


Property
Beds
5
Full Baths
4
1/2 Baths
None
Year Built
2026
Sq.Footage
3,491
Experience exceptional design and everyday luxury in this 2-story David Weekley home in Furst Ranch. This thoughtfully designed layout features 5 bedrooms, 4 full baths and a 3-car garage, with 2 bedrooms and Study located on the main level for added flexibility. Soaring ceilings and expansive windows fill the home with natural light, creating a bright and welcoming atmosphere. The open layout connects the kitchen, dining and family areas, forming a central space for both everyday living and entertaining. The kitchen features granite countertops, Café Series appliances and abundant cabinetry and prep space. This design blends elegance with everyday functionality. The Owner's Retreat is located on the main level and offers a private escape with a spa-inspired Owner's Bath that includes a freestanding soaking tub and a separate shower. Additional bedrooms provide comfortable spaces for family or guests. Upstairs, secondary bedrooms offer privacy and flexibility for a variety of needs. Thoughtful design details throughout the home reflect quality craftsmanship and attention to everyday livability. Residents enjoy access to trails, open spaces and planned community amenities that support an active lifestyle. This home delivers a balance of modern design, comfort and flexibility. Contact the David Weekley Homes Team to learn more about this new home for sale in Bartonville, Argyle, Flower Mound, TX!
Features & Amenities
Interior
-
Total Bedrooms
5
-
Bathrooms
4
-
Basement YN
NO
-
Cooling YN
YES
-
Cooling
Attic Fan, Central Air, Electric
-
Heating YN
YES
-
Heating
Central
-
Pet friendly
N/A
Exterior
-
Garage
Yes
-
Garage spaces
3
-
Construction Materials
Brick
-
Parking
Garage Faces Front, Attached
-
Pool
No
-
Waterfront YN
NO
Area & Lot
-
Lot Size(acres)
0.1377
-
Lot Size(square feet)
5,998
-
Property Type
Residential
-
Property Sub Type
Single Family Residence
-
Architectural Style
Traditional
Price
-
Sales Price
$852,480
-
Sq. Footage
3,491
-
Price/SqFt
$244
HOA
-
Association
YES
-
Association Fee
$1,950
-
Association Fee Frequency
Annually
-
Association Fee Includes
N/A
School District
-
Elementary School
Hilltop
-
Middle School
Argyle
-
High School
Argyle
Property Features
-
New Construction
YES
-
Sewer
Public Sewer
Schedule a Showing
Showing scheduled successfully.
Mortgage calculator
Estimate your monthly mortgage payment, including the principal and interest, property taxes, and HOA. Adjust the values to generate a more accurate rate.
Your payment
Principal and Interest:
$
Property taxes:
$
HOA fees:
$
Total loan payment:
$
Total interest amount:
$
Location
County
Denton
Elementary School
Hilltop
Middle School
Argyle
High School
Argyle
Listing Courtesy of Jimmy Rado, David M. Weekley
RealHub Information is provided exclusively for consumers' personal, non-commercial use, and it may not be used for any purpose other than to identify prospective properties consumers may be interested in purchasing. All information deemed reliable but not guaranteed and should be independently verified. All properties are subject to prior sale, change or withdrawal. RealHub website owner shall not be responsible for any typographical errors, misinformation, misprints and shall be held totally harmless.

AGENT
Joe Boston
Call Joe today to schedule a private showing.

* Listings on this website come from the FMLS IDX Compilation and may be held by brokerage firms other than the owner of this website. The listing brokerage is identified in any listing details. Information is deemed reliable but is not guaranteed. If you believe any FMLS listing contains material that infringes your copyrighted work please click here to review our DMCA policy and learn how to submit a takedown request.© 2024 FMLS.
Related Properties
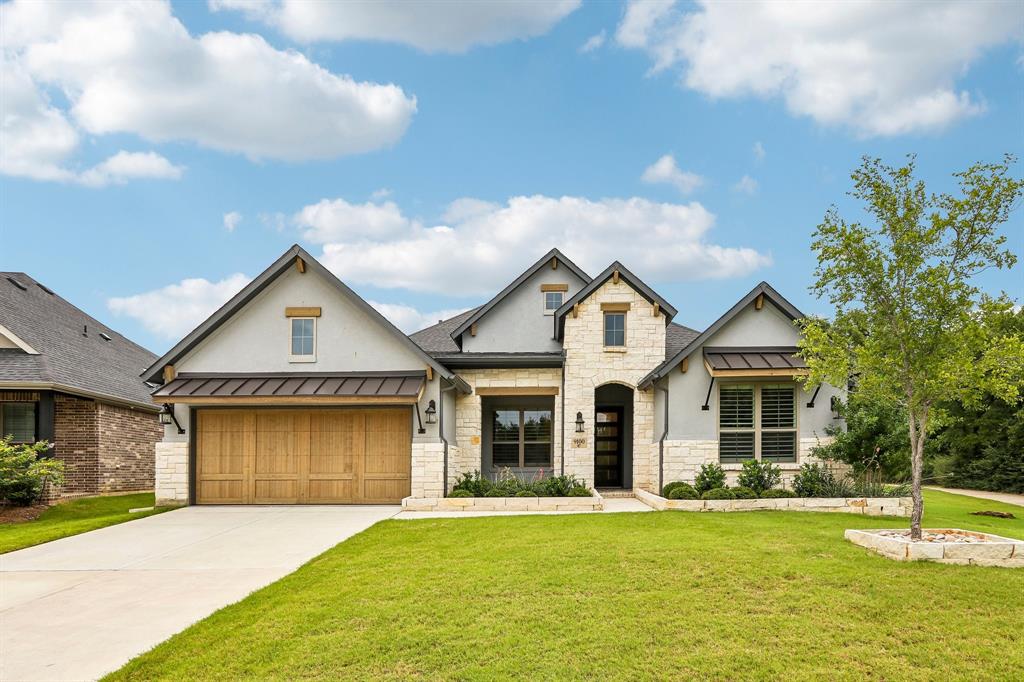
Argyle
9100 Prickly Pear Trail
4 Beds
3 Baths
2,806 Sq.Ft.
$779,900
MLS#: 21307858

Argyle
8704 Wyatt Circle
5 Beds
4 Baths
4,376 Sq.Ft.
$799,000
MLS#: 21341181
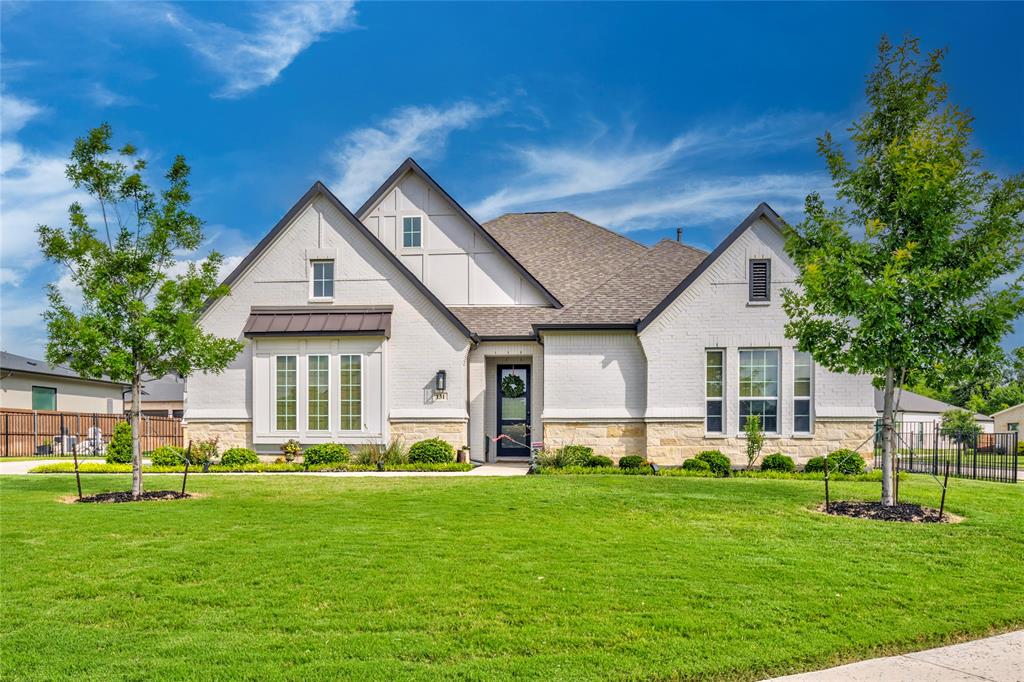
Argyle
131 Aberdeen Boulevard
4 Beds
4 Baths
3,514 Sq.Ft.
$949,900
MLS#: 21293642

Argyle
1817 Salt Grass Drive
3 Beds
2 Baths
2,305 Sq.Ft.
$737,946
MLS#: 21382429

Argyle
1824 Sandbur Lane
4 Beds
4 Baths
3,493 Sq.Ft.
$874,586
MLS#: 21381144

Argyle
1432 14th Street
4 Beds
3 Baths
3,627 Sq.Ft.
$715,000
MLS#: 21349589

Argyle
7122 Doe Creek Lane
4 Beds
3 Baths
3,096 Sq.Ft.
$899,000
MLS#: 21368464

Argyle
10846 Smoky Oak Trail
5 Beds
4 Baths
4,971 Sq.Ft.
$939,900
MLS#: 21350701

Argyle
8470 Steeplechase Circle
4 Beds
3 Baths
3,626 Sq.Ft.
$950,000
MLS#: 21339313
