


Property
Beds
4
Full Baths
3
1/2 Baths
1
Year Built
2023
Sq.Footage
3,096
Get settled in your new home before fall begins and be ready to host family and friends for the holidays. You’ve been searching… and found it. This 2023 one-story Landon Custom Home is still under the builder's warranty and showcases extensive upgrades and designer finishes. With four bedrooms, three full baths, a guest half bath, a dedicated office, and a media room, this open-concept design features a chef’s kitchen that flows seamlessly into the living area, complete with a fireplace, a custom wet bar, and wall-to-wall windows overlooking the resort-style backyard. Enjoy a dedicated media room on the main level, perfect for movie nights, plus a laundry room connected directly to the primary suite closet. The luxurious primary suite serves as a true retreat, featuring a spa-inspired bath with a soaking tub and a separate shower that must be seen to be appreciated. Step outside to your private oasis, complete with a saltwater pool, premium turf, and a covered patio featuring a retractable screen for year-round comfort and hosting. A spacious three-car garage and custom touches throughout round out this exceptional home. Set in the highly desired Canyon Falls community and zoned to acclaimed Argyle ISD, residents enjoy front yard maintenance, TV and internet, two pools, clubhouse and fitness center, playgrounds, splash pad, dog park, and miles of scenic trails. A rare gem that truly has it all, this is the one!
Features & Amenities
Interior
-
Other Interior Features
Built-in Features, Cathedral Ceiling(s), Cedar Closet(s), Chandelier, Double Vanity, Dry Bar, Eat-in Kitchen, Granite Counters, Kitchen Island, Natural Woodwork, Open Floorplan, Pantry, Vaulted Ceiling(s), Walk-In Closet(s), Wet Bar, High Speed Internet, Smart Home, Wired for Sound
-
Total Bedrooms
4
-
Bathrooms
3
-
1/2 Bathrooms
1
-
Basement YN
NO
-
Cooling YN
YES
-
Cooling
Ceiling Fan(s), Central Air, Electric
-
Fireplace YN
YES
-
Heating YN
YES
-
Heating
Central, Natural Gas
-
Pet friendly
N/A
Exterior
-
Garage
Yes
-
Garage spaces
3
-
Other Exterior Features
Awning(s), Barbecue, Built-in Barbecue, Gas Grill, Rain Gutters, Lighting, Outdoor Grill, Outdoor Kitchen
-
Parking
Covered, Driveway, Garage, Garage Faces Front, Lighted, Tandem, Attached
-
Patio and Porch Features
Awning(s), Covered
-
Pool
Yes
-
Pool Features
Gunite, In Ground, Outdoor Pool, Pool Sweep, Pool/Spa Combo, Private, Salt Water, Waterfall
-
Waterfront YN
NO
Area & Lot
-
Lot Size(acres)
0.165
-
Lot Size(square feet)
7,187
-
Property Type
Residential
-
Property Sub Type
Single Family Residence
-
Architectural Style
Contemporary/Modern
Price
-
Sales Price
$899,000
-
Tax Amount
$16,874
-
Sq. Footage
3,096
-
Price/SqFt
$290
HOA
-
Association
YES
-
Association Fee
$608
-
Association Fee Frequency
Quarterly
-
Association Fee Includes
N/A
School District
-
Elementary School
Argyle South
-
Middle School
Scott Gibson
-
High School
Argyle
Property Features
-
Foundation Details
Slab
-
Sewer
Public Sewer
-
Tax Lot
12
-
Water Source
Public
Schedule a Showing
Showing scheduled successfully.
Mortgage calculator
Estimate your monthly mortgage payment, including the principal and interest, property taxes, and HOA. Adjust the values to generate a more accurate rate.
Your payment
Principal and Interest:
$
Property taxes:
$
HOA fees:
$
Total loan payment:
$
Total interest amount:
$
Location
County
Denton
Elementary School
Argyle South
Middle School
Scott Gibson
High School
Argyle
Listing Courtesy of Michelle Sanchez, Coldwell Banker Realty
RealHub Information is provided exclusively for consumers' personal, non-commercial use, and it may not be used for any purpose other than to identify prospective properties consumers may be interested in purchasing. All information deemed reliable but not guaranteed and should be independently verified. All properties are subject to prior sale, change or withdrawal. RealHub website owner shall not be responsible for any typographical errors, misinformation, misprints and shall be held totally harmless.

AGENT
Joe Boston
Call Joe today to schedule a private showing.

* Listings on this website come from the FMLS IDX Compilation and may be held by brokerage firms other than the owner of this website. The listing brokerage is identified in any listing details. Information is deemed reliable but is not guaranteed. If you believe any FMLS listing contains material that infringes your copyrighted work please click here to review our DMCA policy and learn how to submit a takedown request.© 2024 FMLS.
Related Properties
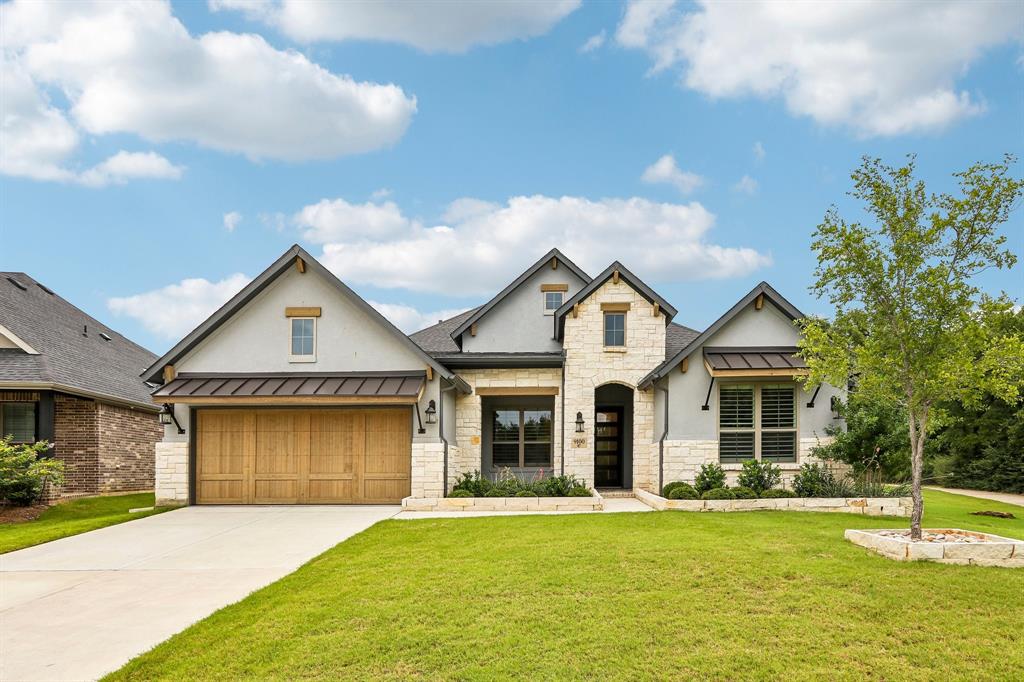
Argyle
9100 Prickly Pear Trail
4 Beds
3 Baths
2,806 Sq.Ft.
$779,900
MLS#: 21307858

Argyle
1716 Salt Grass Drive
5 Beds
4 Baths
3,491 Sq.Ft.
$847,480
MLS#: 21365313

Argyle
8704 Wyatt Circle
5 Beds
4 Baths
4,376 Sq.Ft.
$799,000
MLS#: 21341181

Argyle
370 Canyon Oaks Drive
4 Beds
3 Baths
3,165 Sq.Ft.
$949,900
MLS#: 21337131

Argyle
10846 Smoky Oak Trail
5 Beds
4 Baths
4,971 Sq.Ft.
$950,000
MLS#: 21350701
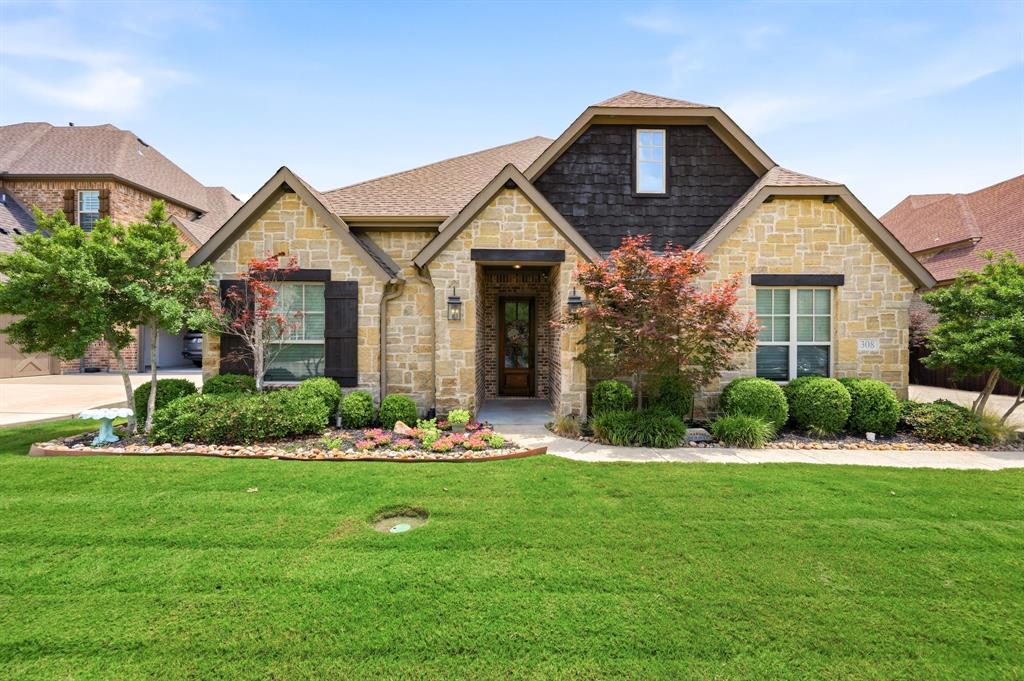
Argyle
308 Boonesville Bend
4 Beds
3 Baths
3,306 Sq.Ft.
$875,000
MLS#: 21260815

Argyle
8470 Steeplechase Circle
4 Beds
3 Baths
3,626 Sq.Ft.
$950,000
MLS#: 21339313
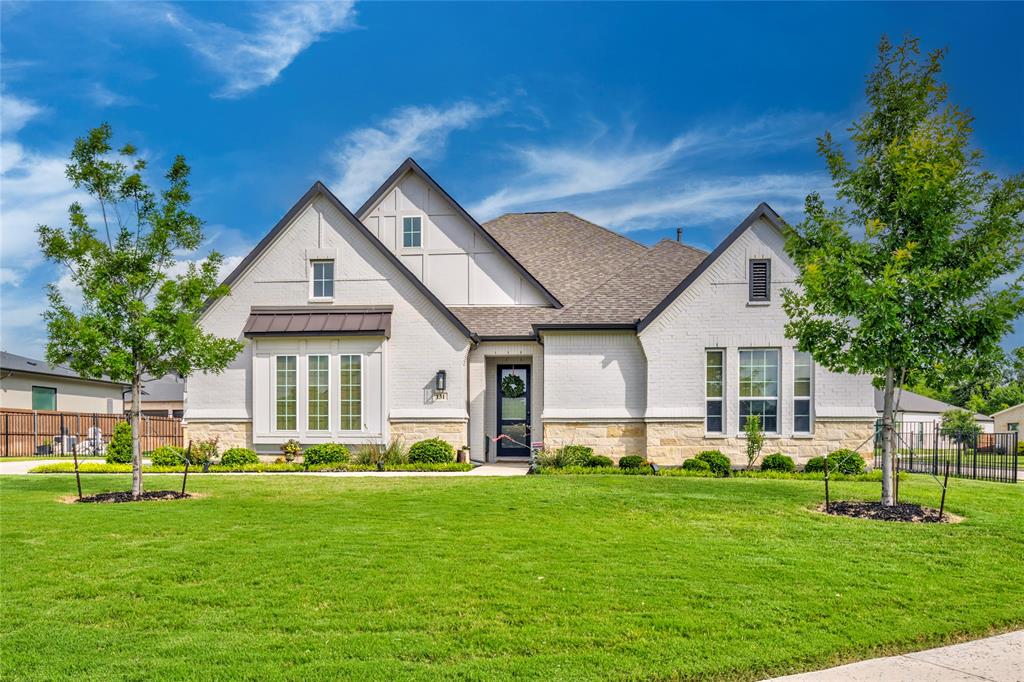
Argyle
131 Aberdeen Boulevard
4 Beds
4 Baths
3,514 Sq.Ft.
$949,900
MLS#: 21293642

Argyle
13043 Gold Hill Road
3 Beds
2 Baths
1,661 Sq.Ft.
$875,000
MLS#: 21368945
