


Property
Beds
5
Full Baths
4
1/2 Baths
1
Year Built
2016
Sq.Footage
4,971
Welcome to this stunning 5-bedroom, 4.5-bath Drees custom home offering nearly 5,000 sq. ft. in highly sought-after Argyle ISD! Exceptionally maintained & move-in ready, this home blends luxury, comfort & thoughtful design. Inside you’ll find soaring ceilings, a dramatic winding staircase, abundant natural light, hand-scraped hardwoods throughout the first floor, a private office & a desirable split floor plan with two downstairs primary suites, each with its own en suite bath. The chef’s kitchen features quartz & granite countertops, an oversized island, farmhouse sink, decorative lighting & extensive cabinetry. The entire interior has been freshly painted, including all walls, trim, doors, molding, garage, & cabinets. Every surface has been completely refreshed. A hot water recirculation system delivers near-instant hot water to faucets & showers. The main primary suite offers separate vanities with an additional sink, a soaking tub, oversized updated tile shower, huge walk-in closets & direct access to the utility room with sink. Upstairs are 3 additional bedrooms, 2 full baths, a spacious game room, full-size media room with home theater equipment & fresh carpet throughout. Enjoy the private backyard backing to a greenbelt with a tall stone privacy wall, covered patio, mounted TV & outdoor gas fireplace. The 3-car garage includes a Tesla charger & MyQ Wi-Fi-enabled garage door openers. HOA includes front yard mowing, internet, cable, 2 pools, fitness center, community center, dog parks & walking trails. Nearby city parks & top-rated Argyle ISD schools are just minutes away. A rare opportunity to own an exceptional home with incredible space, quality & location!
Features & Amenities
Interior
-
Other Interior Features
Built-in Features, Chandelier, Eat-in Kitchen, Granite Counters, Kitchen Island, Open Floorplan, Pantry, Walk-In Closet(s), High Speed Internet, In-Law Floorplan
-
Total Bedrooms
5
-
Bathrooms
4
-
1/2 Bathrooms
1
-
Basement YN
NO
-
Cooling YN
YES
-
Cooling
Ceiling Fan(s), Central Air, Electric
-
Fireplace YN
YES
-
Heating YN
YES
-
Heating
Central, Natural Gas
-
Pet friendly
N/A
Exterior
-
Garage
Yes
-
Garage spaces
3
-
Construction Materials
Brick
-
Other Exterior Features
Private Yard
-
Parking
Additional Parking, Concrete, Covered, Driveway, Enclosed, Garage, Garage Door Opener, Garage Faces Front, Garage Faces Side, Kitchen Level, Attached
-
Patio and Porch Features
Covered, Rear Porch
-
Pool
No
-
Waterfront YN
NO
Area & Lot
-
Lot Features
Few Trees, Interior Lot, Landscaped, Subdivided
-
Lot Size(acres)
0.263
-
Lot Size(square feet)
11,456
-
Property Type
Residential
-
Property Sub Type
Single Family Residence
-
Architectural Style
Traditional
Price
-
Sales Price
$939,900
-
Tax Amount
$16,596
-
Sq. Footage
4,971
-
Price/SqFt
$189
HOA
-
Association
YES
-
Association Fee
$608
-
Association Fee Frequency
Quarterly
-
Association Fee Includes
N/A
Property Resources
-
Horse Property
NO
School District
-
Elementary School
Argyle South
-
Middle School
Argyle
-
High School
Argyle
Property Features
-
Foundation Details
Slab
-
Sewer
Public Sewer
-
Tax Lot
27
-
Water Source
Public
Schedule a Showing
Showing scheduled successfully.
Mortgage calculator
Estimate your monthly mortgage payment, including the principal and interest, property taxes, and HOA. Adjust the values to generate a more accurate rate.
Your payment
Principal and Interest:
$
Property taxes:
$
HOA fees:
$
Total loan payment:
$
Total interest amount:
$
Location
County
Denton
Elementary School
Argyle South
Middle School
Argyle
High School
Argyle
Listing Courtesy of Lauren Swanson, Post Oak Realty, LLC
RealHub Information is provided exclusively for consumers' personal, non-commercial use, and it may not be used for any purpose other than to identify prospective properties consumers may be interested in purchasing. All information deemed reliable but not guaranteed and should be independently verified. All properties are subject to prior sale, change or withdrawal. RealHub website owner shall not be responsible for any typographical errors, misinformation, misprints and shall be held totally harmless.

AGENT
Joe Boston
Call Joe today to schedule a private showing.

* Listings on this website come from the FMLS IDX Compilation and may be held by brokerage firms other than the owner of this website. The listing brokerage is identified in any listing details. Information is deemed reliable but is not guaranteed. If you believe any FMLS listing contains material that infringes your copyrighted work please click here to review our DMCA policy and learn how to submit a takedown request.© 2024 FMLS.
Related Properties
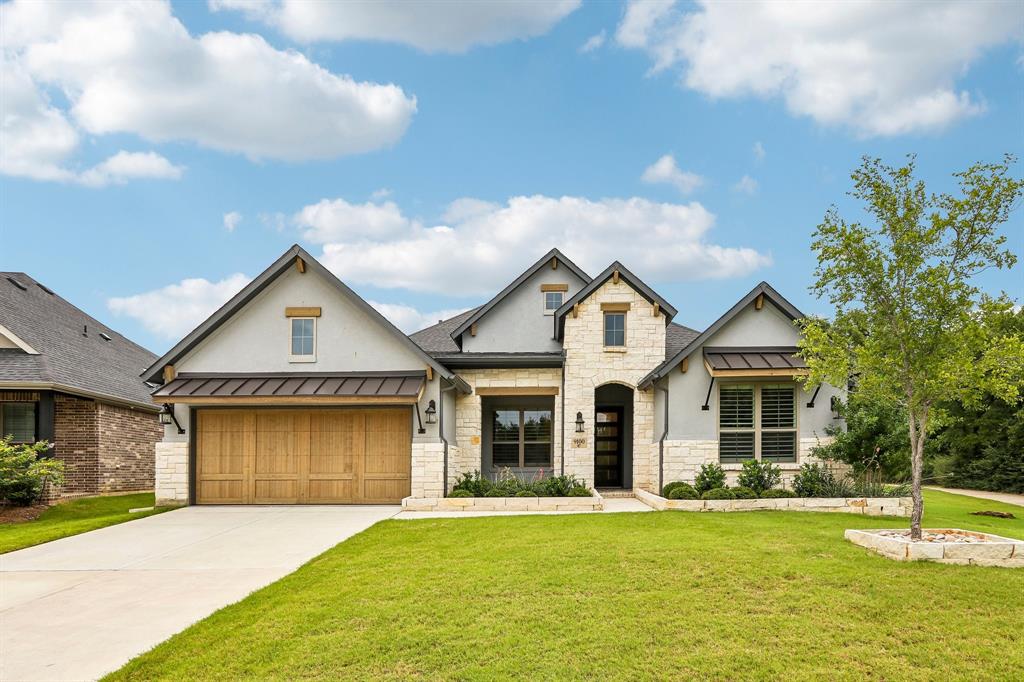
Argyle
9100 Prickly Pear Trail
4 Beds
3 Baths
2,806 Sq.Ft.
$779,900
MLS#: 21307858

Argyle
8704 Wyatt Circle
5 Beds
4 Baths
4,376 Sq.Ft.
$799,000
MLS#: 21341181
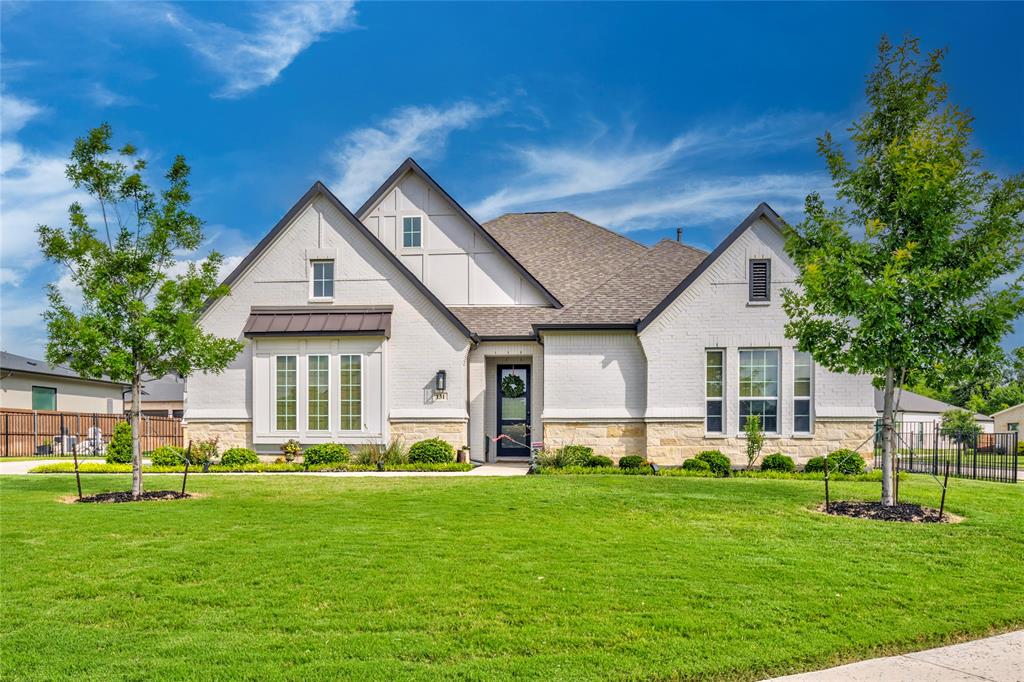
Argyle
131 Aberdeen Boulevard
4 Beds
4 Baths
3,514 Sq.Ft.
$949,900
MLS#: 21293642

Argyle
1716 Salt Grass Drive
5 Beds
4 Baths
3,491 Sq.Ft.
$852,480
MLS#: 21365313

Argyle
1824 Sandbur Lane
4 Beds
4 Baths
3,493 Sq.Ft.
$874,586
MLS#: 21381144

Argyle
7122 Doe Creek Lane
4 Beds
3 Baths
3,096 Sq.Ft.
$899,000
MLS#: 21368464

Argyle
8470 Steeplechase Circle
4 Beds
3 Baths
3,626 Sq.Ft.
$950,000
MLS#: 21339313

Argyle
1825 Acoma Way
5 Beds
4 Baths
4,031 Sq.Ft.
$975,000
MLS#: 21255977

Argyle
13043 Gold Hill Road
3 Beds
2 Baths
1,661 Sq.Ft.
$830,000
MLS#: 21368945
