


Property
Beds
4
Full Baths
4
1/2 Baths
1
Year Built
2026
Sq.Footage
3,493
Discover why this is one of our most popular floor plans. This stunning home offers four spacious bedroom, four full baths, a powder bath, and three car tandem garage, all thoughtfully designed for the way you live. Soaring ceilings and an open-concept design create a bright, welcoming atmosphere, while the inviting kitchen serves as the heart of the home and flows effortlessly into the main living anad entertaining spaces. An added tv room provides another comfortable place to relax, gather or enjoy movie night. Throughout the home, an impressive collection of luxury upgrades and designer-selected finishes elevates every space and showcases the possibilities of this exceptional floorplan. Beautiful, functional, and effortlessly inviting, this is a home that continues to be a favorite with our homebuyers - and one you'll want to experience yourself.
Features & Amenities
Interior
-
Total Bedrooms
4
-
Bathrooms
4
-
1/2 Bathrooms
1
-
Basement YN
NO
-
Cooling YN
YES
-
Cooling
Attic Fan, Central Air, Electric
-
Heating YN
YES
-
Heating
Central
-
Pet friendly
N/A
Exterior
-
Garage
Yes
-
Garage spaces
3
-
Construction Materials
Brick
-
Parking
Garage Faces Front, Attached
-
Pool
No
-
Waterfront YN
NO
Area & Lot
-
Lot Size(acres)
0.1377
-
Lot Size(square feet)
5,998
-
Property Type
Residential
-
Property Sub Type
Single Family Residence
-
Architectural Style
Traditional
Price
-
Sales Price
$874,586
-
Sq. Footage
3,493
-
Price/SqFt
$250
HOA
-
Association
YES
-
Association Fee
$1,950
-
Association Fee Frequency
Annually
-
Association Fee Includes
N/A
School District
-
Elementary School
Hilltop
-
Middle School
Argyle
-
High School
Argyle
Property Features
-
New Construction
YES
-
Sewer
Public Sewer
Schedule a Showing
Showing scheduled successfully.
Mortgage calculator
Estimate your monthly mortgage payment, including the principal and interest, property taxes, and HOA. Adjust the values to generate a more accurate rate.
Your payment
Principal and Interest:
$
Property taxes:
$
HOA fees:
$
Total loan payment:
$
Total interest amount:
$
Location
County
Denton
Elementary School
Hilltop
Middle School
Argyle
High School
Argyle
Listing Courtesy of Jimmy Rado, David M. Weekley
RealHub Information is provided exclusively for consumers' personal, non-commercial use, and it may not be used for any purpose other than to identify prospective properties consumers may be interested in purchasing. All information deemed reliable but not guaranteed and should be independently verified. All properties are subject to prior sale, change or withdrawal. RealHub website owner shall not be responsible for any typographical errors, misinformation, misprints and shall be held totally harmless.

AGENT
Joe Boston
Call Joe today to schedule a private showing.

* Listings on this website come from the FMLS IDX Compilation and may be held by brokerage firms other than the owner of this website. The listing brokerage is identified in any listing details. Information is deemed reliable but is not guaranteed. If you believe any FMLS listing contains material that infringes your copyrighted work please click here to review our DMCA policy and learn how to submit a takedown request.© 2024 FMLS.
Related Properties
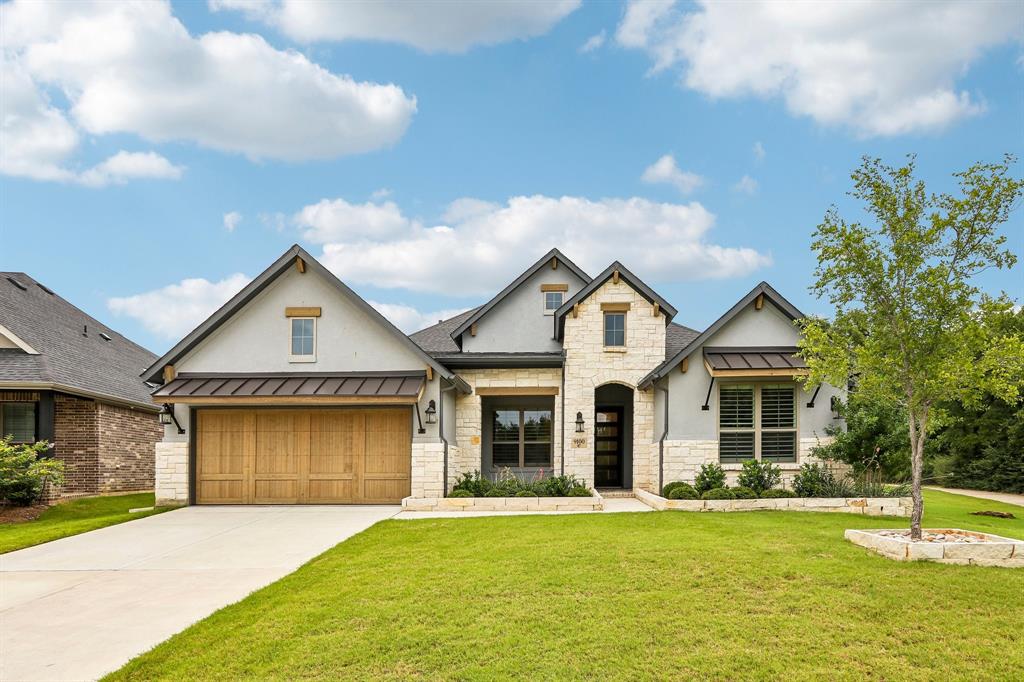
Argyle
9100 Prickly Pear Trail
4 Beds
3 Baths
2,806 Sq.Ft.
$779,900
MLS#: 21307858

Argyle
8704 Wyatt Circle
5 Beds
4 Baths
4,376 Sq.Ft.
$799,000
MLS#: 21341181
Argyle
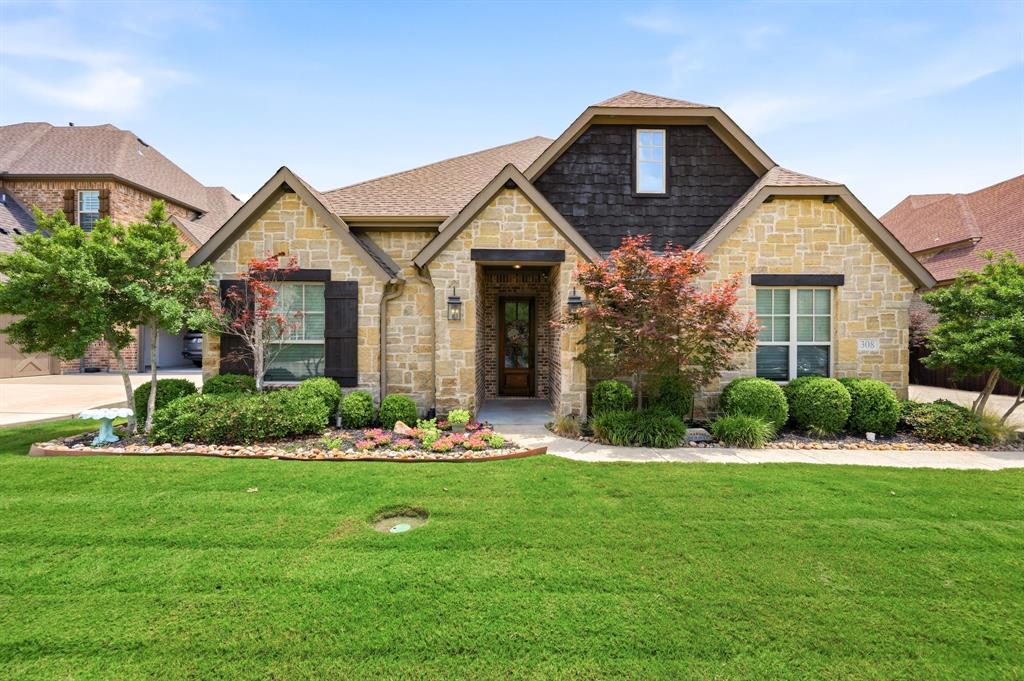
308 Boonesville Bend
4 Beds
3 Baths
3,306 Sq.Ft.
$875,000
MLS#: 21260815
Argyle
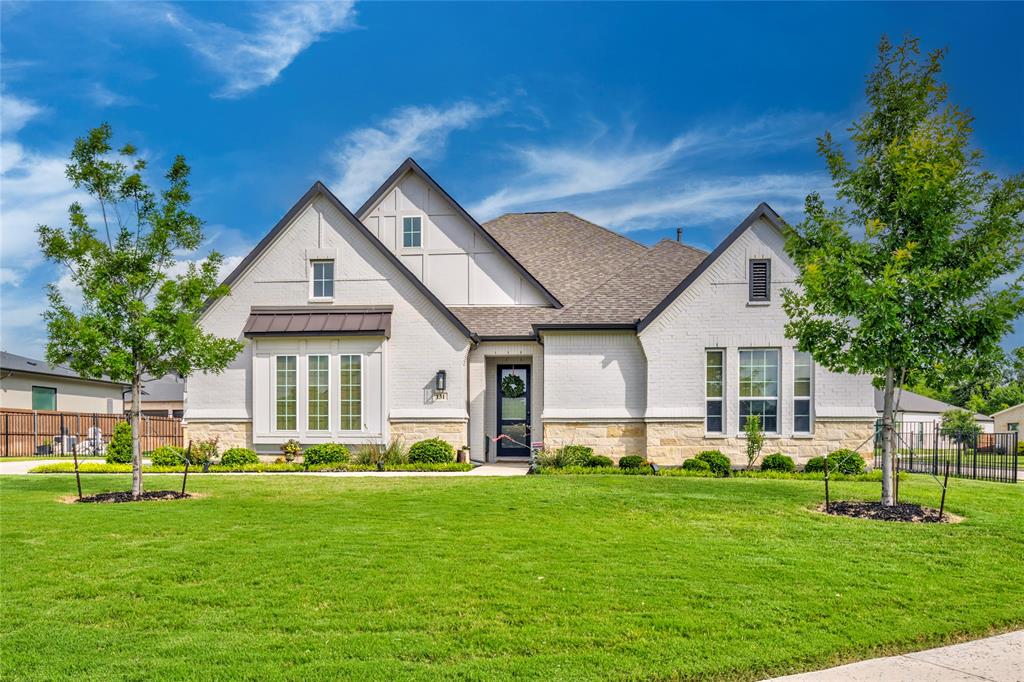
131 Aberdeen Boulevard
4 Beds
4 Baths
3,514 Sq.Ft.
$949,900
MLS#: 21293642

Argyle
13043 Gold Hill Road
3 Beds
2 Baths
1,661 Sq.Ft.
$875,000
MLS#: 21368945

Argyle
1716 Salt Grass Drive
5 Beds
4 Baths
3,491 Sq.Ft.
$852,480
MLS#: 21365313

Argyle
1817 Salt Grass Drive
3 Beds
2 Baths
2,305 Sq.Ft.
$737,946
MLS#: 21382429

Argyle
8470 Steeplechase Circle
4 Beds
3 Baths
3,626 Sq.Ft.
$950,000
MLS#: 21339313

Argyle
1432 14th Street
4 Beds
3 Baths
3,627 Sq.Ft.
$715,000
MLS#: 21349589
