
Features & Amenities

Interior

  • Other Interior Features

    Vaulted Ceiling(s)

  • Total Bedrooms

    4

  • Bathrooms

    3

  • Basement YN

    NO

  • Cooling YN

    YES

  • Cooling

    Ceiling Fan(s), Central Air, Electric, Zoned

  • Heating YN

    YES

  • Heating

    Exhaust Fan, Central, Natural Gas, Zoned

  • Pet friendly

    N/A

Exterior

  • Garage

    Yes

  • Garage spaces

    2

  • Construction Materials

    Brick, Fiber Cement

  • Parking

    Covered, Garage, Garage Faces Rear, Attached

  • Pool

    No

  • View

    Park/Greenbelt

Area & Lot

  • Lot Features

    Interior Lot, Landscaped

  • Lot Size(acres)

    0.126

  • Lot Size(square feet)

    5,488

  • Property Type

    Residential

  • Property Sub Type

    Single Family Residence

  • Architectural Style

    Traditional

Price

  • Sales Price

    $574,990

  • Sq. Footage

    2,768

  • Price/SqFt

    $207

HOA

  • Association

    YES

  • Association Fee

    $153

  • Association Fee Frequency

    Monthly

  • Association Fee Includes

    N/A

School District

  • Elementary School

    Choice Of School

  • Middle School

    Choice Of School

  • High School

    Choice Of School

Property Features

  • Foundation Details

    Slab

  • Sewer

    Public Sewer

Schedule a Showing

Showing scheduled successfully.

<
>
IN PERSON
VIA CHAT

What is 3 + 4 ?


Change time

Mortgage calculator

Estimate your monthly mortgage payment, including the principal and interest, property taxes, and HOA. Adjust the values to generate a more accurate rate.

Your payment

Principal and Interest:

$

Property taxes:

$

HOA fees:

$

Total loan payment:

$

Total interest amount:

$

Location

County

Dallas

Elementary School

Choice Of School

Middle School

Choice Of School

High School

Choice Of School

Listing Courtesy of April Maki , Brightland Homes Brokerage, LLC

RealHub Information is provided exclusively for consumers' personal, non-commercial use, and it may not be used for any purpose other than to identify prospective properties consumers may be interested in purchasing. All information deemed reliable but not guaranteed and should be independently verified. All properties are subject to prior sale, change or withdrawal. RealHub website owner shall not be responsible for any typographical errors, misinformation, misprints and shall be held totally harmless.

Agent Joe Boston

AGENT

Joe Boston

Call Joe today to schedule a private showing.


* Listings on this website come from the FMLS IDX Compilation and may be held by brokerage firms other than the owner of this website. The listing brokerage is identified in any listing details. Information is deemed reliable but is not guaranteed. If you believe any FMLS listing contains material that infringes your copyrighted work please click here to review our DMCA policy and learn how to submit a takedown request.© 2024 FMLS.
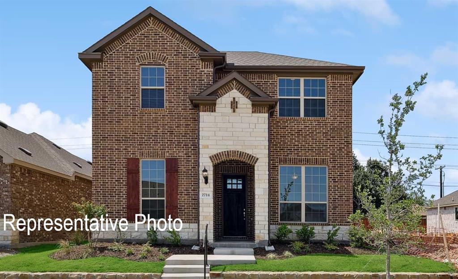
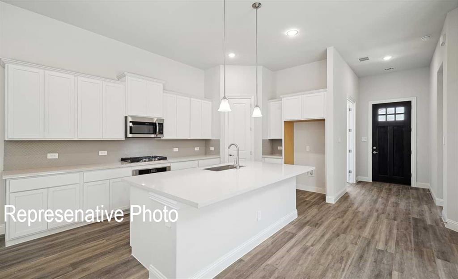
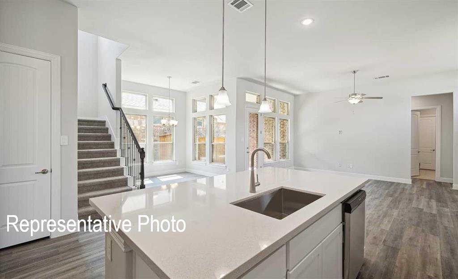
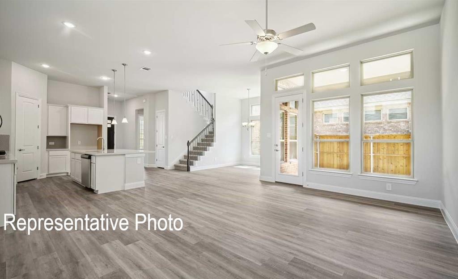
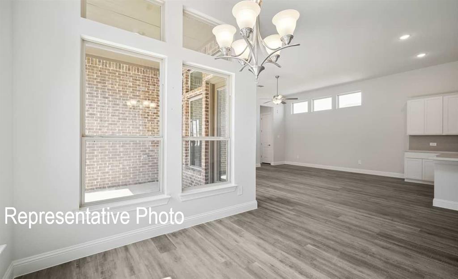
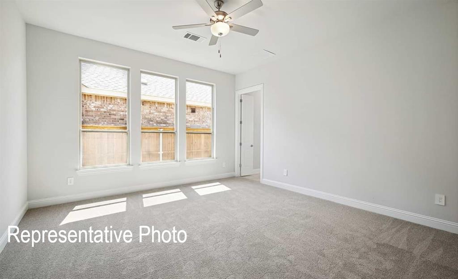
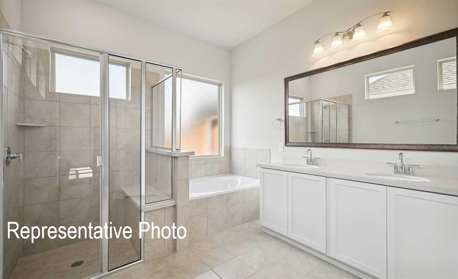
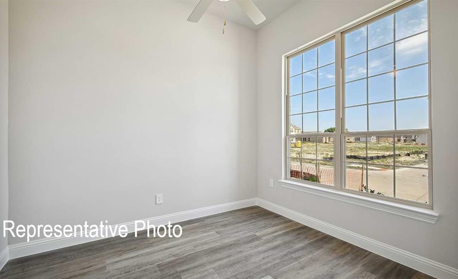
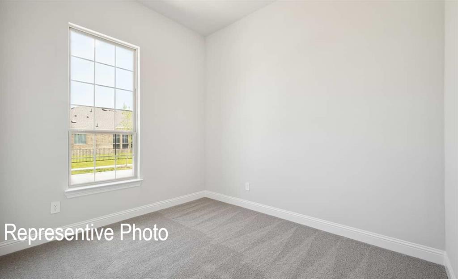
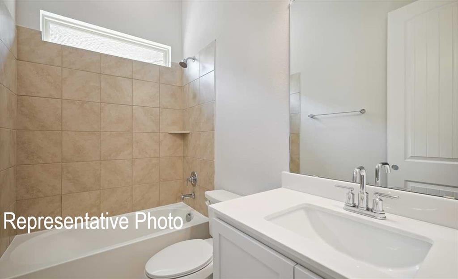
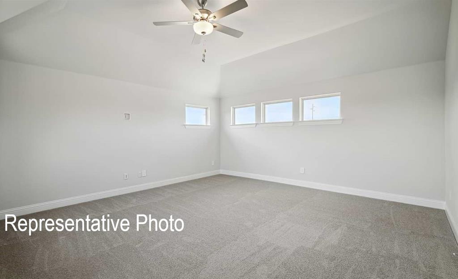
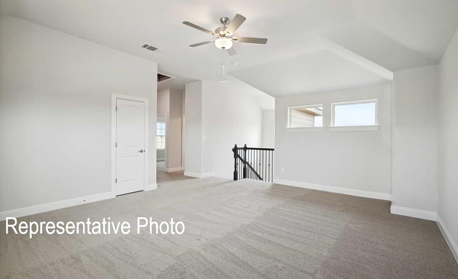
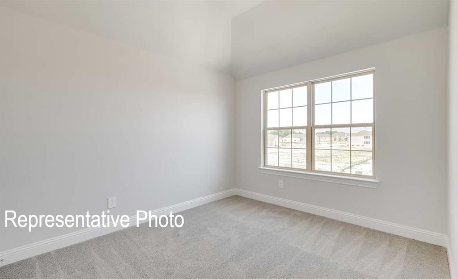
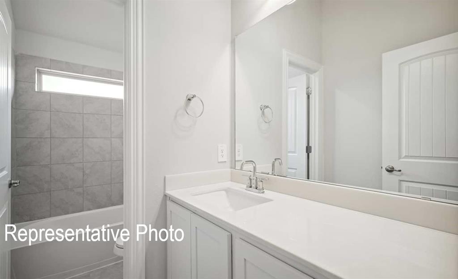
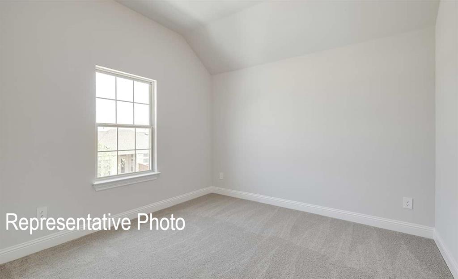
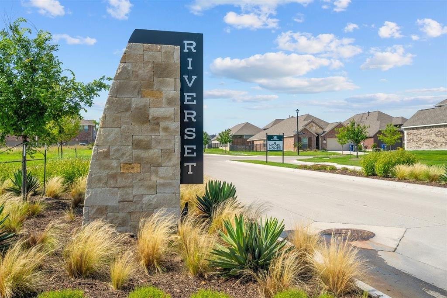
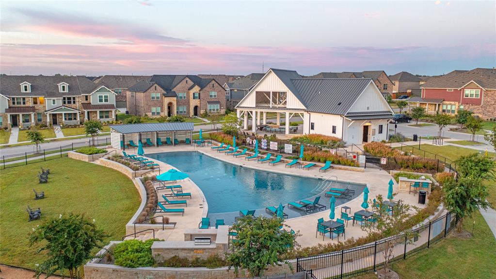
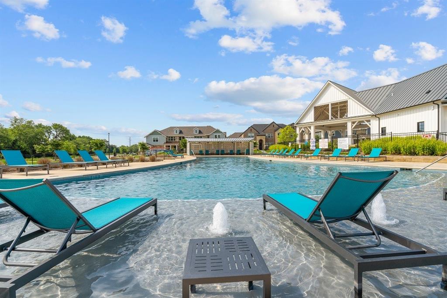
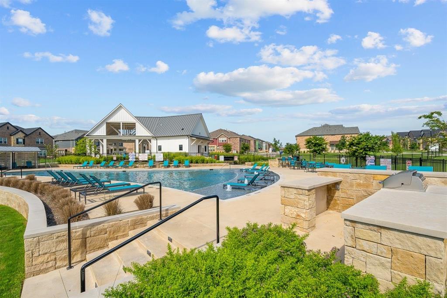
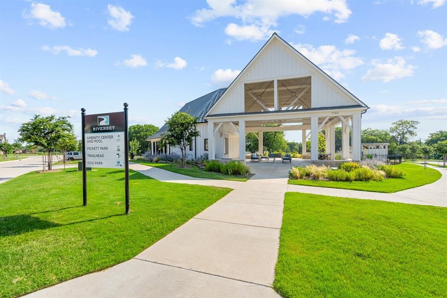
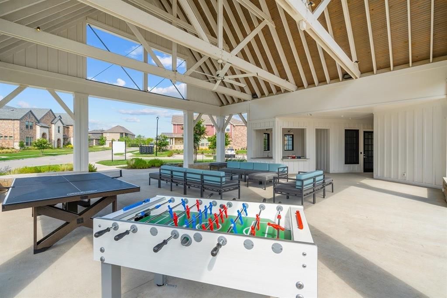
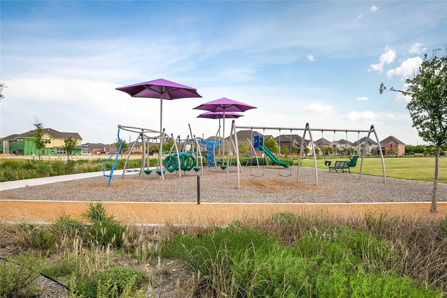
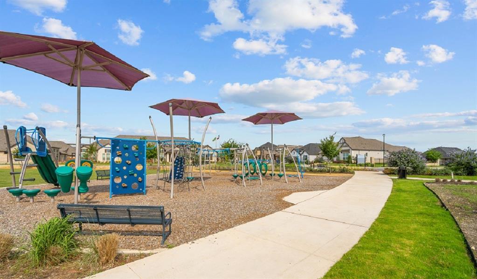
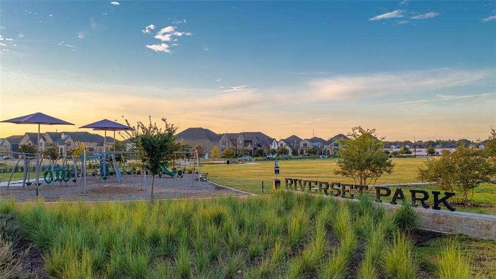
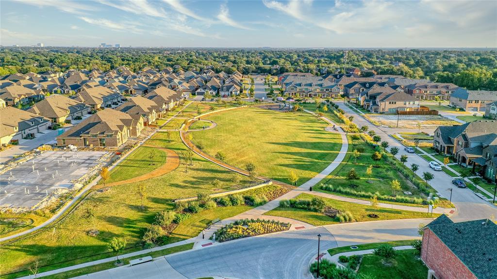
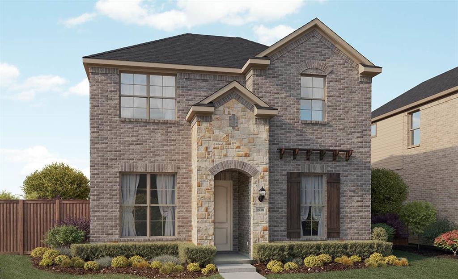
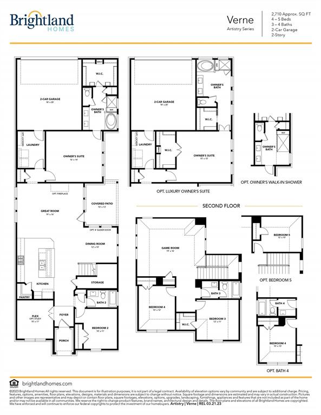
Beautiful New Construction Two-Story Brightland Home! The Verne Plan offers 2,768 sq ft of living space, with four bedrooms, three bathrooms, a study, a game room and a two car rear-entry garage – plus so much more! The spacious kitchen opens to the dining room, great room and covered patio. The luxurious owner’s suite includes two walk-in closets boasts an owner’s ensuite with dual sinks, soaking tub and separate shower.  Riverset has a variety of amenities including a resort-style pool and amenity center, dog park, walking trails, and large park in the center of the community with a playground. Located in Garland, you'll have various dining and entertainment options to choose from with Firewheel Mall, Cityline in Richardson, and more!

1513 Haybale Lane

Message successfully sent.

What would you like to know?

What is 3 + 4 ?

I agree to receive email communication and understand I can unsubscribe at any time.

I agree to be contacted by Next Level Realty Group via call, email, and text for real estate services. To opt out, you can reply 'stop' at any time or reply 'help' for assistance. You can also click the unsubscribe link in the emails. Message and data rates may apply. Message frequency may vary. Privacy Policy

Related Properties

Fully Remodeled Gem in Garland – Move-In Ready!  
Welcome to 4017 Kazak, Garland, TX, a beautifully renovated property offering modern upgrades, thoughtful improvements, and exceptional versatility.
 One of the standout features is the new apartment unit, ideal for rental income, multi-generational living, or a private guest suite. 

This home has been extensively updated from top to bottom, featuring new walls in the kitchen, brand-new wood flooring throughout (no carpet!), and all-new ceiling sheetrock for a fresh, modern feel. Enjoy peace of mind with new windows and a new electrical panel, ensuring energy efficiency and reliability for years to come. The completely remodeled bathrooms showcase stylish finishes, while the home boasts new doors and cabinets throughout, enhancing both design and functionality. Step outside to find a double driveway with added pavement, providing ample parking space. Drainage improvements include a French drain system and new gutters, helping protect your investment. The newly installed fence offers privacy and a clean, finished look to the backyard. Move-in ready with extensive updates inside and out!
#21186244

Garland

4017 Kazak Street

5 Beds

3 Baths

2,186 Sq.Ft.

$565,000

MLS#: 21186244

Price reduced
Brand new roof Spacious home with four bedrooms and four bathrooms, this home provides generous space for comfortable living. Warm hard floors add elegance throughout, while soaring ceilings create a bright, grand atmosphere. Enjoy a spacious family room and a stunning island kitchen featuring a heavy-duty grill cooktop and granite countertops—a true chef’s favorite. You will love the beautiful cozy game room upstairs. 

The layout includes double walk-in closets and a convenient Jack-and-Jill bathroom for added functionality. Outside, you’ll find a designated dog-run area in the backyard. Plus, a brand-new roof is on the way.

Don’t miss the opportunity to make this beautiful home yours—schedule a showing today!
#21217137

Garland

7410 Woodsprings Drive

4 Beds

4 Baths

3,254 Sq.Ft.

$535,000

MLS#: 21217137

Price reduced
This little stunner has it all! Featuring 4 spacious bedrooms, 3.5 baths, 2 inviting living areas separated by a beautiful double-sided fireplace, with a large upstairs game room. There’s room for everyone to spread out and enjoy. The private ensuite bedroom offers comfort and flexibility for guests or multi-generational living. The gorgeous kitchen is a decorator’s dream perfect for entertaining or everyday living. Situated on a generous one-third acre lot to gaze at those gorgeous Texas sunsets and sunrises in a beautiful neighborhood! Closets galore throughout this beauty, along with double everything- Living Areas, Dining Areas, bedrooms & pantries! It's move-in-ready and just waiting for you! Bring your things, add your personal touch, and start making memories from day one! Garage features Floor to ceiling Shelves that stay, 220 Volt Plug, & double & single doors.  
All information deemed reliable but not guaranteed! 

SNEAK PREVIEW OPEN HOUSE WEDNESDAY & THURSDAY 4-6
#21288192

Garland

3006 Redcliff Lane

4 Beds

3 Baths

3,337 Sq.Ft.

$574,000

MLS#: 21288192

Price reduced
Welcome to your dream home—a spacious 4,097 sq. ft. retreat situated on a 0.29-acre lot in an exclusive gated community just a short walk from Lake Ray Hubbard. This beautifully designed property features luxurious upgrades, expansive living areas, and thoughtful details that make it ideal for families, guests, or multigenerational living. Inside, you’ll find five large bedrooms (or four plus a dedicated office), including a downstairs primary suite with an oversized ensuite bathroom, separate vanities, his-and-hers walk-in closets, a soaking tub, and a standalone shower, in addition to a sitting area. The four upstairs bedrooms each offer generous walk-in closets and are conveniently connected by two Jack-and-Jill bathrooms. Additional living spaces include a dedicated media room perfect for movie nights, a large game room for family activities, a formal living room, a formal dining room, and a cozy family room with a gas fireplace. Stunning Home in a Gated Community. Steps away from the lake. 
The chef’s kitchen is outfitted with granite countertops, an island, ample cabinetry with slide-out drawers, an extra-large walk-in pantry, and an electric cooktop with a gas line already installed for an easy conversion to gas. A three-car garage with extended parking enhances the home’s functionality, while attractive curb appeal complements its secure, gated setting. This home offers both accessibility and lifestyle. The peaceful gated neighborhood features impressive homes and a welcoming atmosphere. With its generous space, modern comforts, and entertainment-ready layout, this property is perfectly suited for families seeking room to grow in a beautiful and well-connected community.
#21322479

Garland

1318 Coastal Drive

5 Beds

3 Baths

4,097 Sq.Ft.

$565,000

MLS#: 21322479
Price reduced
BACK ON THE MARKET, THE BUYERS RELOCATION TO TEXAS CHANGED.   AND YES, THE SELLER IS ANXIOUS AND READY TO MOVE ON.   This amazing home is situated on a beautifully landscaped corner lot.  An impressive residence that offers exceptional space and functionality with 5 bedrooms, 3 full baths, and 1 half bath. Step inside to soaring vaulted ceilings and expansive windows that fill the home with natural light. The thoughtfully designed first floor features an open living areas and dining spaces, while the kitchen offers abundant cabinetry, prep island, a built-in desk area, separate beverage bar, opening into the main living area. The spacious kitchen with ample counter space is equipped with a gas range and electric oven, dishwasher, and refrigerator, and microwave. The private primary suite offers a large layout with wood floors, and ensuite bath with dual sinks, garden tub and separate shower as well as a generously sized walk-in closet. Upstairs, you’ll find the perfect setup for family and guests, including a dedicated theater room (currently used as an office), game room, and four spacious secondary bedrooms with walk in closets. Two of the bedrooms are connected by a convenient Jack-and-Jill bath.  An additional full size bathroom accessible from the hall services the additional two bedrooms. The rear-facing two car garage includes a workbench area with easy access into the laundry room equipped with washer and dryer and an additional refrigerator.  You will enjoy the large covered outdoor living space surrounded by a beautifully landscaped backyard.  Gardners will love the native perenials and appreciate the storage shed, perfect for gardening equipment. This home includes all appliances, furniture and decor (excluding miscellaneous staging items), creating a rare turnkey opportunity for the next owner. Home can be sold with or without furnishings.
#21266903

Garland

1501 Weathered Wood Lane

5 Beds

3 Baths

4,018 Sq.Ft.

$545,000

MLS#: 21266903

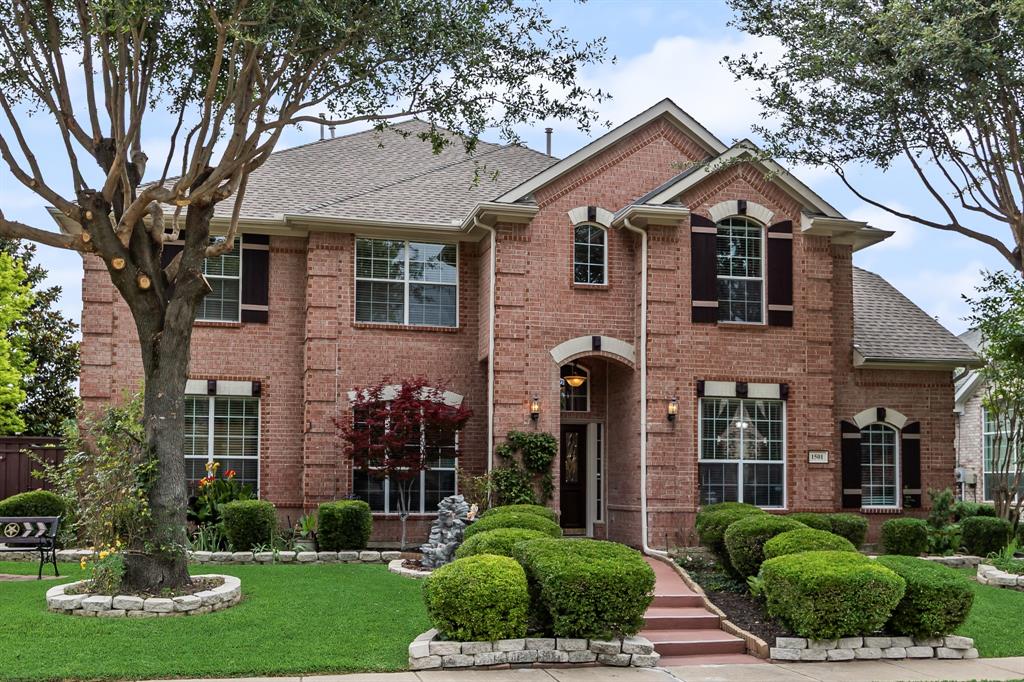
Stunning home on a premium golf course lot in the highly sought-after Oaks at Firewheel, one of Garland’s most desirable neighborhoods. Breath-taking golf course scenes and lake views from the patio, primary bedroom, family, and dining. The thoughtful design and exquisite craftmanship offers a blend of elegance, style, and comfort. The extensive hand-scraped wood flooring on the main level and the cozy fireplace adds warmth and sophistication to the entire home; the tray ceilings, crown moldings, and solid 8-foot doors add details and characters. The expansive open layout seamlessly integrating the living spaces is ideal for entertaining. The gourmet kitchen offers granite countertops, under cabinet lighting, big island, stainless-steel appliances, and KitchenAid popped-up ventilation. The spacious primary suite located downstairs features a wall of windows for natural light and golf course views. The primary bath showcases an over-size soaking tub, separate shower, dual sinks, and huge walk-in closet. Also located downstairs is an additional den and an office. Upstairs are 2 sizable bedrooms and a huge open loft that is perfect for family entertainment or retreat for kids. Convenient location with easy access to shopping, restaurants, entertainment, and major highways. Look no further. Make this exceptional property your home today!
#21357199

Garland

2313 Chadwick Lane

3 Beds

2 Baths

3,230 Sq.Ft.

$629,000

MLS#: 21357199

Located at 1501 Buckeye Trail in Garland, this 4-bedroom, 2.5-bath home sits on a spacious corner lot and offers a versatile floor plan, abundant natural light, and convenient access to parks, shopping, dining, and major commuter routes throughout the DFW area. Buyers searching for homes in Garland will appreciate the generous outdoor space, functional layout, and established neighborhood setting. Inside, the thoughtfully designed floor plan provides comfortable living areas for everyday living and entertaining. Large windows, including distinctive transom windows in the dining room and game room, enhance the home's bright and open feel, while tinted windows throughout help improve comfort and energy efficiency. The spacious bedrooms offer flexibility for guests, a home office, hobbies, or changing lifestyle needs. Outside, the large corner lot provides ample yard space for outdoor activities, gardening, or future enhancements. The home's location near a neighborhood park adds convenient access to green space and outdoor recreation. Conveniently located in Garland with easy access to major highways, shopping, restaurants, and employment centers, this property offers the benefits of an established neighborhood while remaining close to everyday conveniences and destinations across the Dallas-Fort Worth area. 3D tour available online
#21348146

Garland

1501 Buckeye Trail

4 Beds

3 Baths

2,633 Sq.Ft.

$525,000

MLS#: 21348146

Outstanding 5Bed Room, 4Bath, 2 Living,2 Dining, 3 Car Garage. This  north west facing Grand home has 4190 square feet and is in the pretstegeous Emerald Lake Community.Property is in Good condition, currently occupied by owner. Nice swimming pool, Game Room and Media Room Up stairs. Nailed down solid hard wood flooring in many areas including 1st floor living office and master Bedroom. Elegant entry way boasts with nice chandlier and a high ceiling. The office  room with French doors and with custom paint, window covering and 2 inch blinds can also be used as 1st living. Light and bright Living area with Gas fire place with gas logs and blessed with high ceilings and custom painting. Lots of energy efficient large windowns to make light and bright customry to custom builder Grand Home. The Large Gourmet Kitchen with Granite counters, double sink, recessed lights, 48 inch custom cabinets snd shutter on window. The Formal dining with Crown Moulding and trim, light and bright has windows with 2 inch blinds and curtain. walking out the kithen is a serving bar with cabinet for your convenience. Fabulous master boasts with many upgrades like custom paint nailed down hardwood flooring ceiling fan and custom lightings.Master bath with jetted tub, separate sinks and stand up shower. Large master closet. entry to garage is throught the mudroom and utility area which also have a sink .3 car rear garage is very convenient for parking and storage. Upstairs Boasting with 4 bedrooms, game room and great media room. Beautiful front elevation and backyard with swimming pool for entertainment in the evening as sun goes down. Board on Board cedar fencing and much more to see. Listed lot below market for quick sale,  May need replace carpet upstairs in Bed rooms, and stain fence and a bit of touch ups. please send your highest and best offer asap to steal this property. seller have no survey.Buyer or Buyer agent to varify all information including square feed and schools.
#21358347

Garland

1510 Summit Ridge Drive

5 Beds

3 Baths

4,193 Sq.Ft.

$499,900

MLS#: 21358347
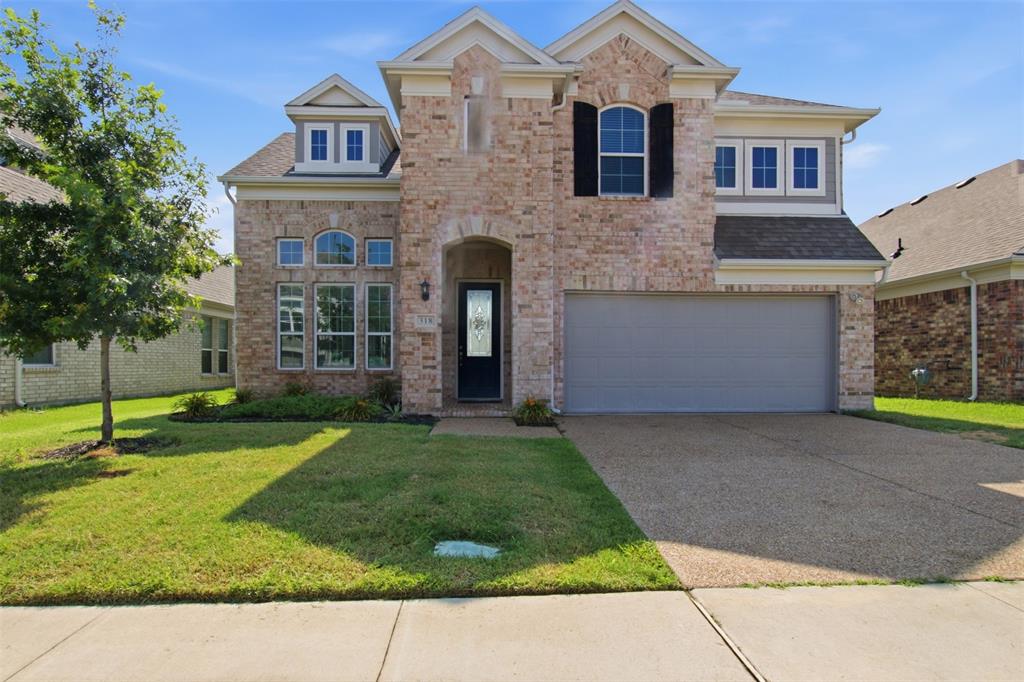
Step into a beautifully designed home where bright, sun-filled spaces and an open floor plan create an inviting atmosphere from the moment you enter. High ceilings and contemporary finishes enhance the sense of space, while the chef-inspired kitchen features elegant granite surfaces, premium appliances, and a layout that flows effortlessly into the main living and dining areas. Designed with both comfort and entertainment in mind, the home offers multiple versatile gathering spaces, including a dedicated game room and a media room perfect for movie nights. Outside, enjoy a covered patio that provides the ideal setting for morning coffee, weekend barbecues, or relaxing evenings.Built in 2021 and situated near the rear of the community, this property offers added privacy and reduced traffic while remaining conveniently close to shopping, dining, and entertainment options. Complete with a spacious two-car garage, this home combines modern style, functionality, and a desirable location.
#21310521

Garland

318 Gleneagles Drive

5 Beds

4 Baths

3,270 Sq.Ft.

$575,000

MLS#: 21310521

Price reduced
Gorgeous, hard-to-find custom 4-bedroom, 3-bath home offering 3,519 sq. ft. nestled away on a quiet cul-de-sac in mature trees in highly sought after community of The Oaks at Stoney Creek across from firewheel golf park! This home sits near President George Bush turnpike bordering Plano and Richardson. 

Step outside to your own private backyard retreat featuring a sparkling pool with a relaxing waterfall, oversized yard, large patio, and covered outdoor living area with a gas connection for your BBQ—perfect for entertaining family and friends.

Inside, this spacious home offers a fresh, clean palette ready for your personal touch. The kitchen features granite countertops, tumbled marble backsplash, new kitchen appliances, and a new refrigerator. Beautiful travertine flooring, custom wood floors, and hand-scraped hardwoods add warmth and character throughout the first level.

Enjoy multiple living and entertaining spaces, including a formal living room with a cozy fireplace and a spacious family room with an additional fireplace. The large media room is movie-night ready with a home theater screen and sound speakers already installed, creating your own private cinema experience.

A private library provides the perfect space for a home office, while the custom home audio system adds another special touch. Retreat to the spacious primary suite featuring an oversized, spa-like bath designed for relaxation.

With 4 bedrooms, 3 full baths, 3,519 sq. ft., a media room, two fireplaces, private pool, oversized yard, and beautiful custom details, this home offers the space, comfort, and amenities you've been looking for in The Oaks at Stoney Creek!
#21359670

Garland

7506 Briarglen Court

4 Beds

3 Baths

3,519 Sq.Ft.

$675,000

MLS#: 21359670

 - property

Send a message

Message successfully sent.

Your message

What is 3 + 4 ?

Reason for contacting?

I agree to receive email communication and understand I can unsubscribe at any time.

I agree to be contacted by Next Level Realty Group via call, email, and text for real estate services. To opt out, you can reply 'stop' at any time or reply 'help' for assistance. You can also click the unsubscribe link in the emails. Message and data rates may apply. Message frequency may vary. Privacy Policy

Sign Out

Virtual Assistant

Would you like to take the next step with this property? We can help you schedule a showing or virtual tour, or send you more details.

Yes, I would like more information.

Thank You for Your Reply, One of Our Agents will contact you as soon as possible

No, maybe later.

Thank you, you can always contact me via email, phone number or through the contact form.

Realhub AI

Lucy - Your AI-Powered Realtor

Update Your Temporary Password

Personalize your search

Enter your email and we'll notify you immediately when new listings match what you're looking for.

or enter email address

Already have an account ? Login here

Continue your home search

I agree to receive communications and understand I can unsubscribe at any time.

I agree to be contacted by Next Level Realty Group via call, email, and text for real estate services. To opt out, you can reply 'stop' at any time or reply 'help' for assistance. You can also click the unsubscribe link in the emails. Message and data rates may apply. Message frequency may vary. Privacy Policy

Already have an account ? Login here

We use cookies

We use cookies primarily for analytics to enhance your experience. By accepting, you agree to our use of these cookies. You can manage your preferences or learn more about our cookies policy.