


Property
Beds
3
Full Baths
2
1/2 Baths
1
Year Built
2015
Sq.Footage
3,230
Stunning home on a premium golf course lot in the highly sought-after Oaks at Firewheel, one of Garland’s most desirable neighborhoods. Breath-taking golf course scenes and lake views from the patio, primary bedroom, family, and dining. The thoughtful design and exquisite craftmanship offers a blend of elegance, style, and comfort. The extensive hand-scraped wood flooring on the main level and the cozy fireplace adds warmth and sophistication to the entire home; the tray ceilings, crown moldings, and solid 8-foot doors add details and characters. The expansive open layout seamlessly integrating the living spaces is ideal for entertaining. The gourmet kitchen offers granite countertops, under cabinet lighting, big island, stainless-steel appliances, and KitchenAid popped-up ventilation. The spacious primary suite located downstairs features a wall of windows for natural light and golf course views. The primary bath showcases an over-size soaking tub, separate shower, dual sinks, and huge walk-in closet. Also located downstairs is an additional den and an office. Upstairs are 2 sizable bedrooms and a huge open loft that is perfect for family entertainment or retreat for kids. Convenient location with easy access to shopping, restaurants, entertainment, and major highways. Look no further. Make this exceptional property your home today!
Features & Amenities
Interior
-
Other Interior Features
Granite Counters, Kitchen Island, Open Floorplan, Pantry, Vaulted Ceiling(s), Walk-In Closet(s)
-
Total Bedrooms
3
-
Bathrooms
2
-
1/2 Bathrooms
1
-
Basement YN
NO
-
Cooling YN
YES
-
Cooling
Ceiling Fan(s), Central Air
-
Fireplace YN
YES
-
Heating YN
YES
-
Heating
Exhaust Fan, Central
-
Pet friendly
N/A
Exterior
-
Garage
Yes
-
Garage spaces
2
-
Construction Materials
Brick
-
Other Exterior Features
Rain Gutters
-
Parking
Garage, Garage Door Opener, Attached
-
Patio and Porch Features
Covered
-
Pool
No
-
Waterfront YN
NO
Area & Lot
-
Lot Features
On Golf Course, Subdivided
-
Lot Size(acres)
0.115
-
Lot Size(square feet)
5,009
-
Property Type
Residential
-
Property Sub Type
Single Family Residence
-
Architectural Style
Traditional
Price
-
Sales Price
$609,000
-
Tax Amount
$13,626
-
Sq. Footage
3,230
-
Price/SqFt
$188
HOA
-
Association
YES
-
Association Fee
$798
-
Association Fee Frequency
Annually
-
Association Fee Includes
N/A
School District
-
Elementary School
Choice Of School
-
Middle School
Choice Of School
-
High School
Choice Of School
Property Features
-
Foundation Details
Slab
-
Sewer
Public Sewer
-
Tax Lot
18
-
Water Source
Public
Schedule a Showing
Showing scheduled successfully.
Mortgage calculator
Estimate your monthly mortgage payment, including the principal and interest, property taxes, and HOA. Adjust the values to generate a more accurate rate.
Your payment
Principal and Interest:
$
Property taxes:
$
HOA fees:
$
Total loan payment:
$
Total interest amount:
$
Location
County
Dallas
Elementary School
Choice Of School
Middle School
Choice Of School
High School
Choice Of School
Listing Courtesy of Carina Cheung, Homelink Investment, Inc.
RealHub Information is provided exclusively for consumers' personal, non-commercial use, and it may not be used for any purpose other than to identify prospective properties consumers may be interested in purchasing. All information deemed reliable but not guaranteed and should be independently verified. All properties are subject to prior sale, change or withdrawal. RealHub website owner shall not be responsible for any typographical errors, misinformation, misprints and shall be held totally harmless.

AGENT
Joe Boston
Call Joe today to schedule a private showing.

* Listings on this website come from the FMLS IDX Compilation and may be held by brokerage firms other than the owner of this website. The listing brokerage is identified in any listing details. Information is deemed reliable but is not guaranteed. If you believe any FMLS listing contains material that infringes your copyrighted work please click here to review our DMCA policy and learn how to submit a takedown request.© 2024 FMLS.
Related Properties
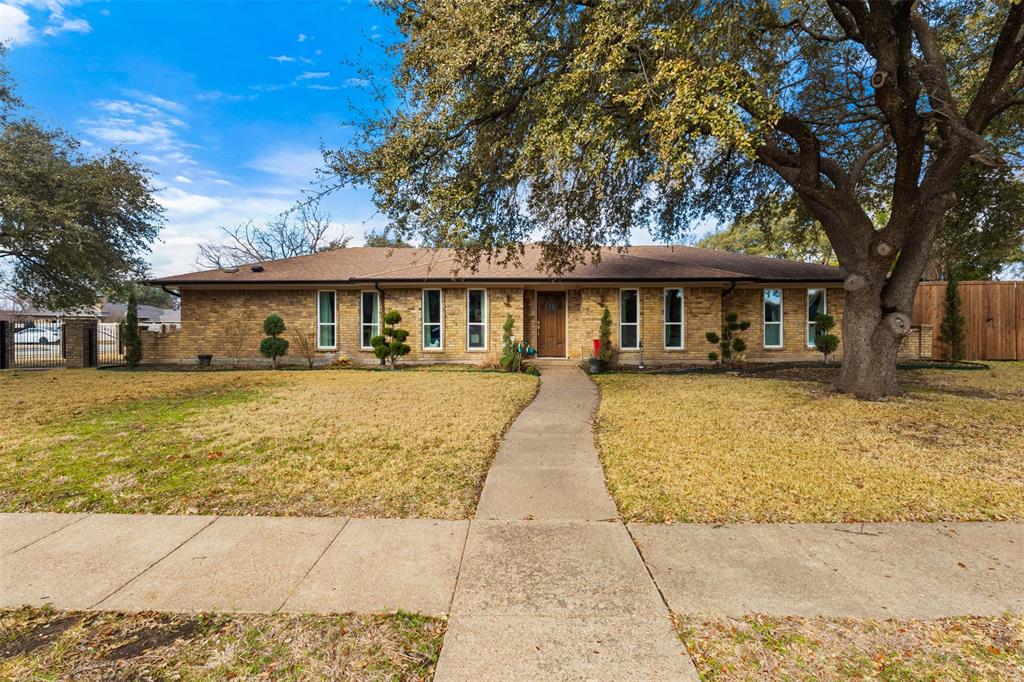
Garland
4017 Kazak Street
5 Beds
3 Baths
2,186 Sq.Ft.
$565,000
MLS#: 21186244
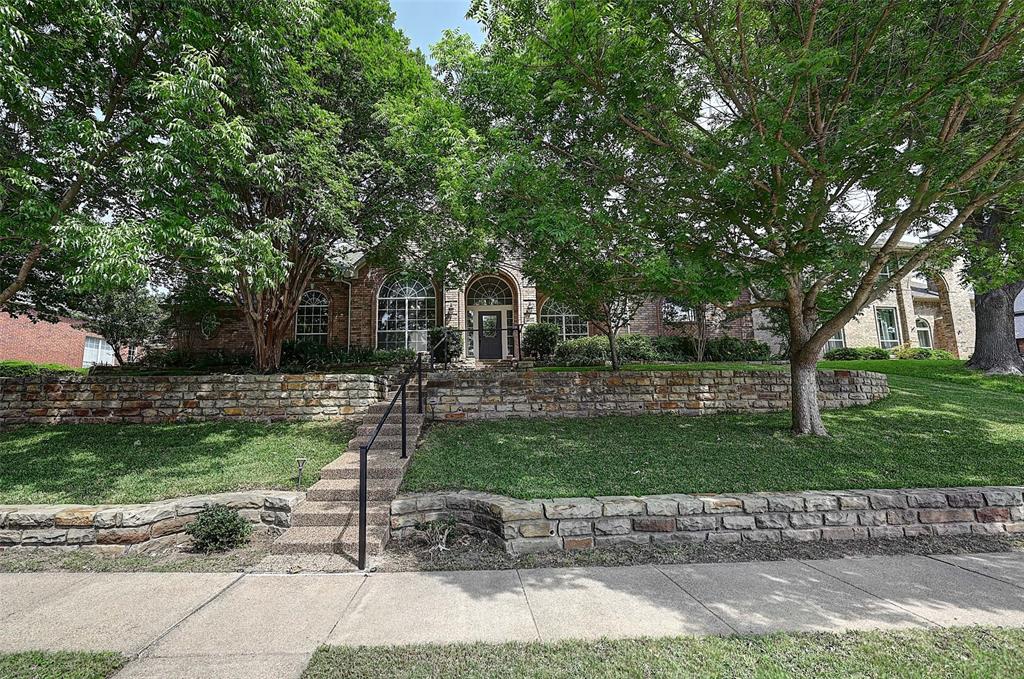
Garland
6608 Barclay Lane
5 Beds
4 Baths
3,719 Sq.Ft.
$690,000
MLS#: 21244426

Garland
7410 Woodsprings Drive
4 Beds
4 Baths
3,254 Sq.Ft.
$535,000
MLS#: 21217137

Garland
3006 Redcliff Lane
4 Beds
3 Baths
3,337 Sq.Ft.
$574,000
MLS#: 21288192

Garland
1501 Buckeye Trail
4 Beds
3 Baths
2,633 Sq.Ft.
$525,000
MLS#: 21348146

Garland
1510 Summit Ridge Drive
5 Beds
3 Baths
4,193 Sq.Ft.
$499,900
MLS#: 21358347
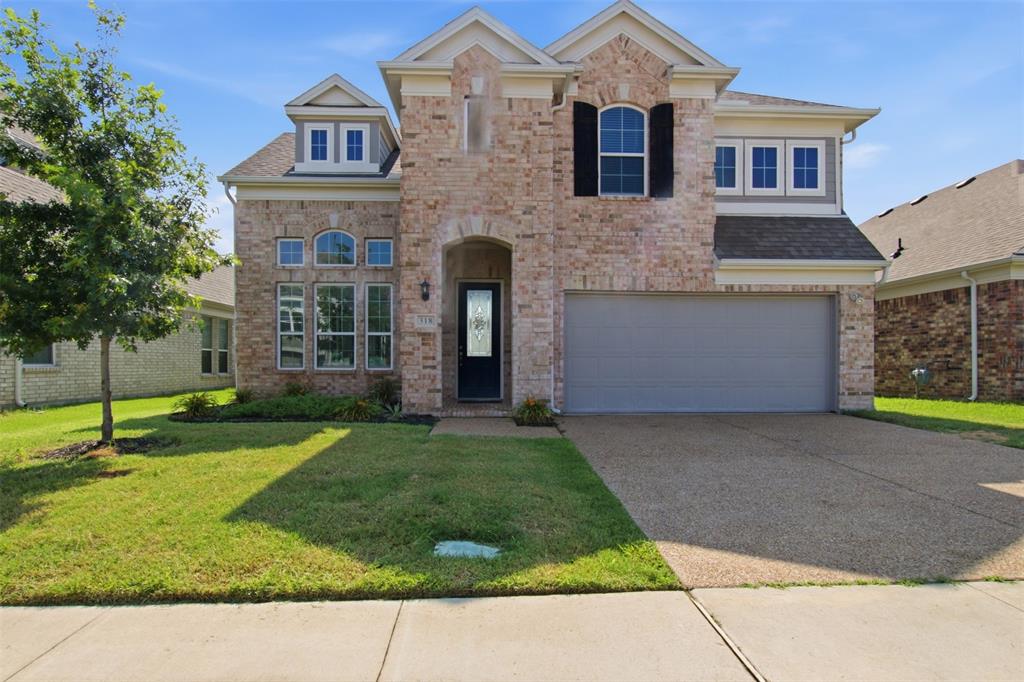
Garland
318 Gleneagles Drive
5 Beds
4 Baths
3,270 Sq.Ft.
$575,000
MLS#: 21310521
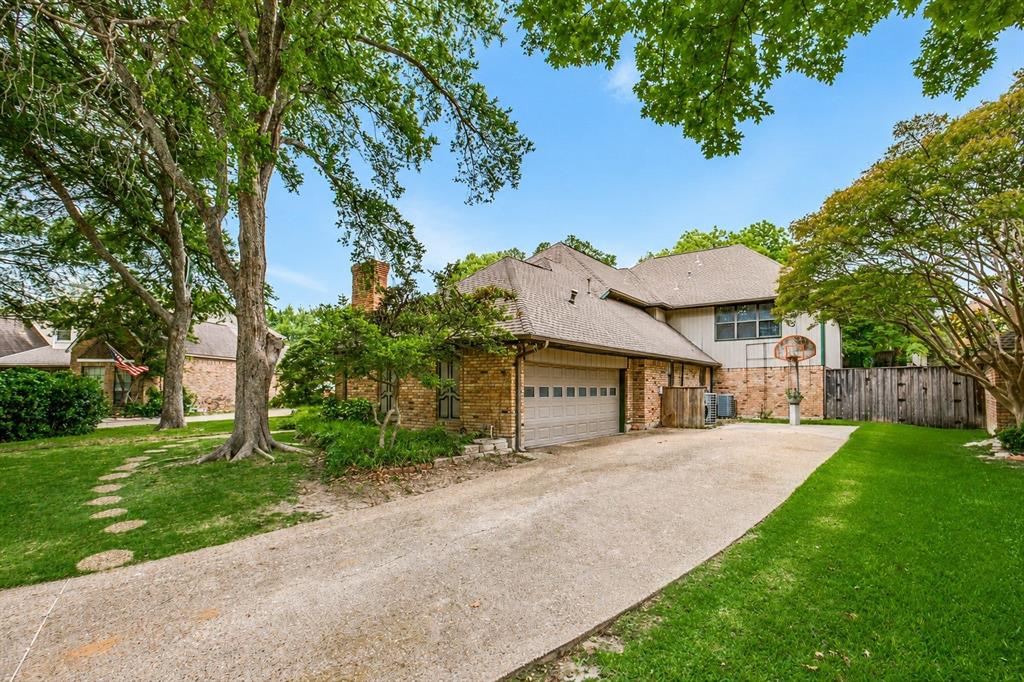
Garland
6610 Lake Shore Drive
5 Beds
3 Baths
4,070 Sq.Ft.
$649,000
MLS#: 21261334
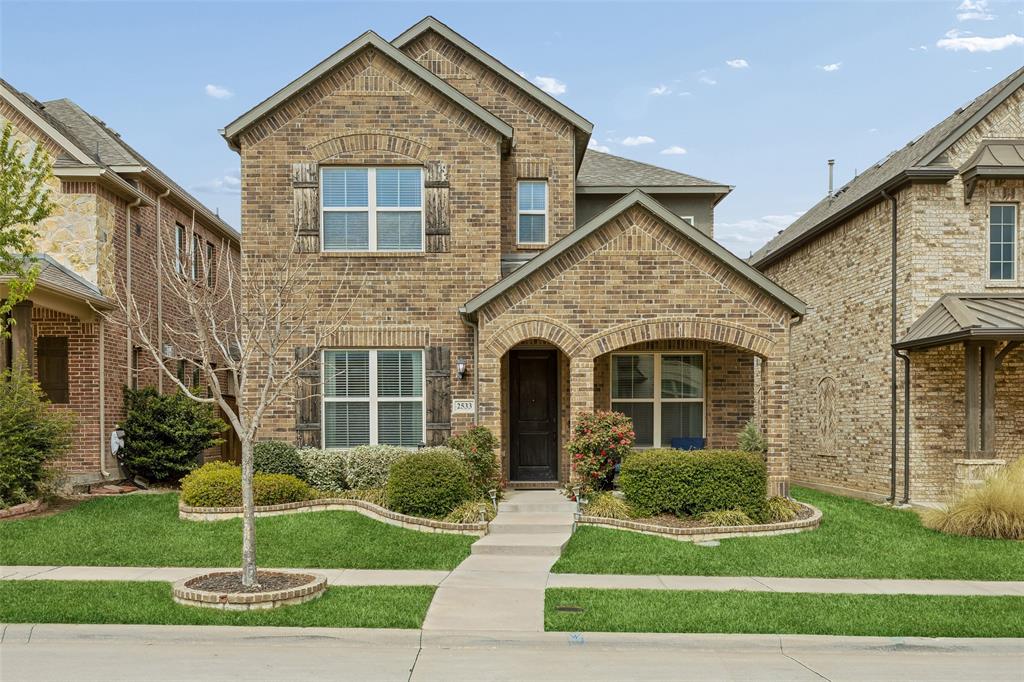
Garland
2533 Westbank Trail
4 Beds
3 Baths
2,341 Sq.Ft.
$489,500
MLS#: 21199294

Garland
1001 Lochness Lane
4 Beds
3 Baths
2,444 Sq.Ft.
$499,899
MLS#: 21265972
