Features & Amenities

Interior

  • Other Interior Features

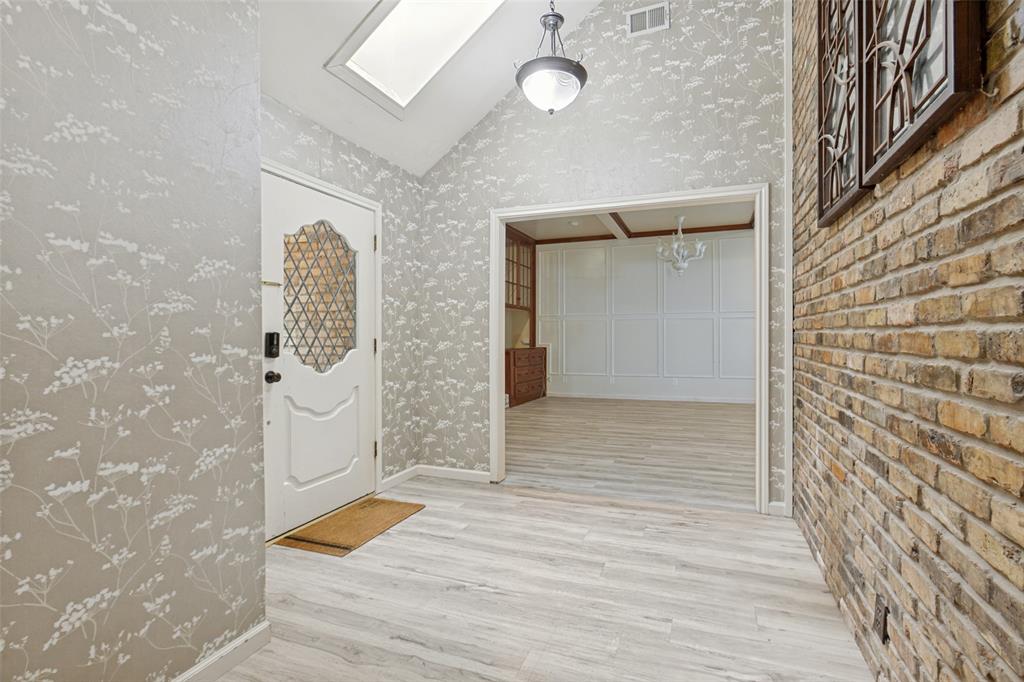
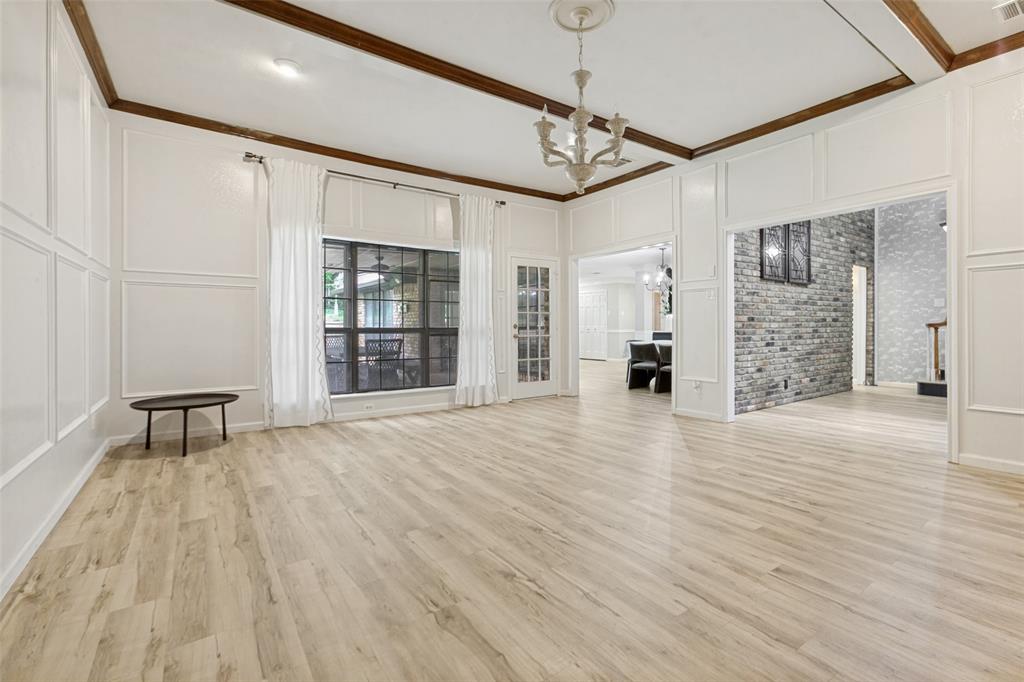
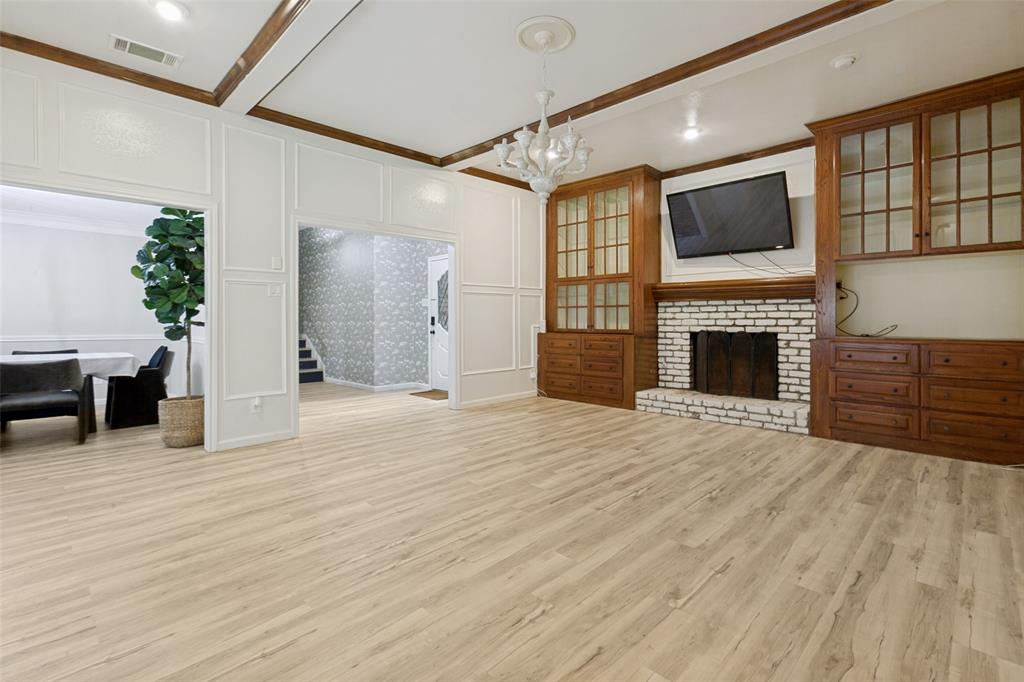
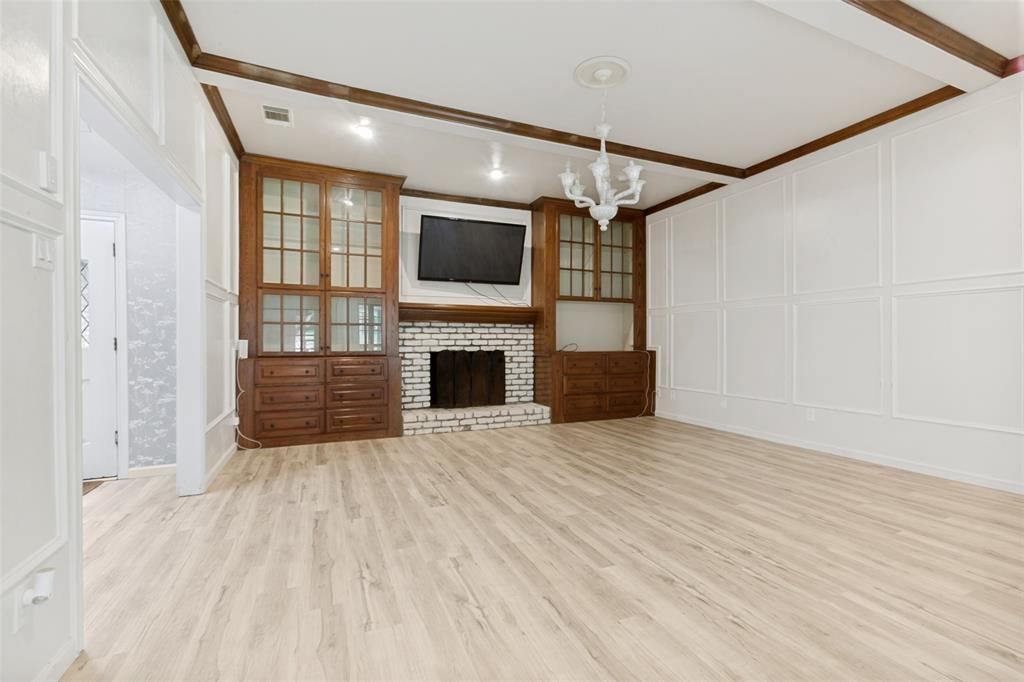
    Open Floorplan, Vaulted Ceiling(s)

  • Total Bedrooms

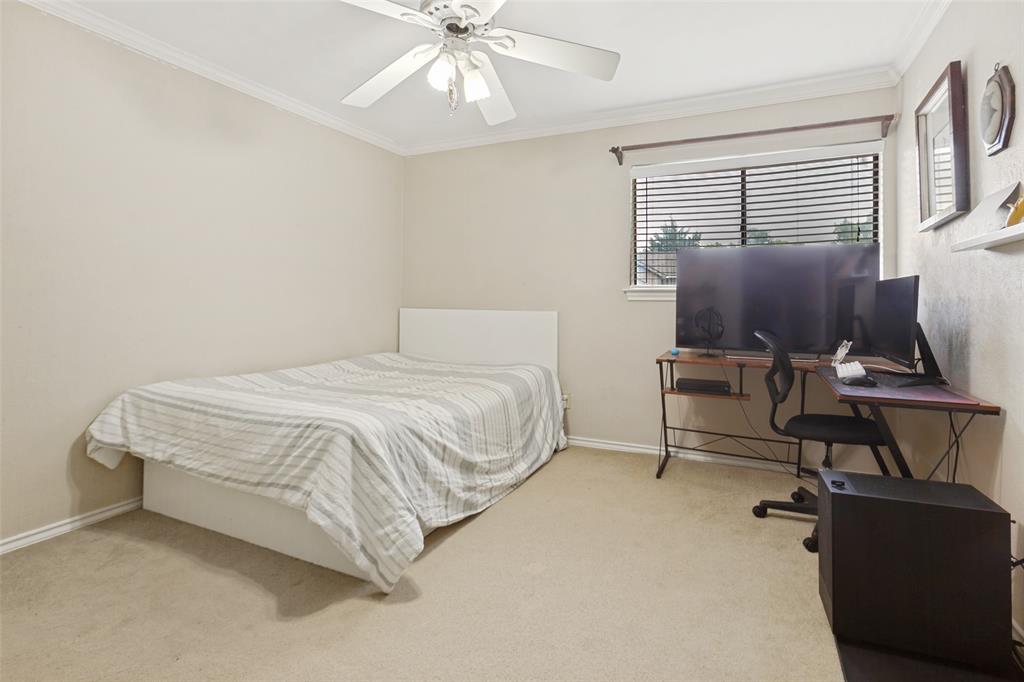
    5

  • Bathrooms

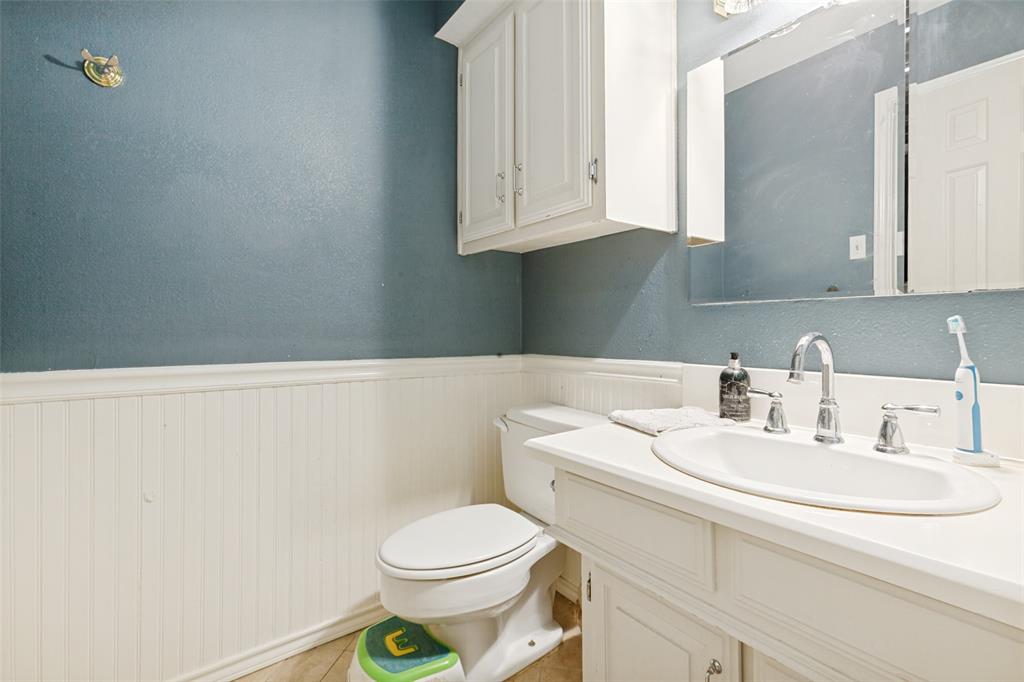
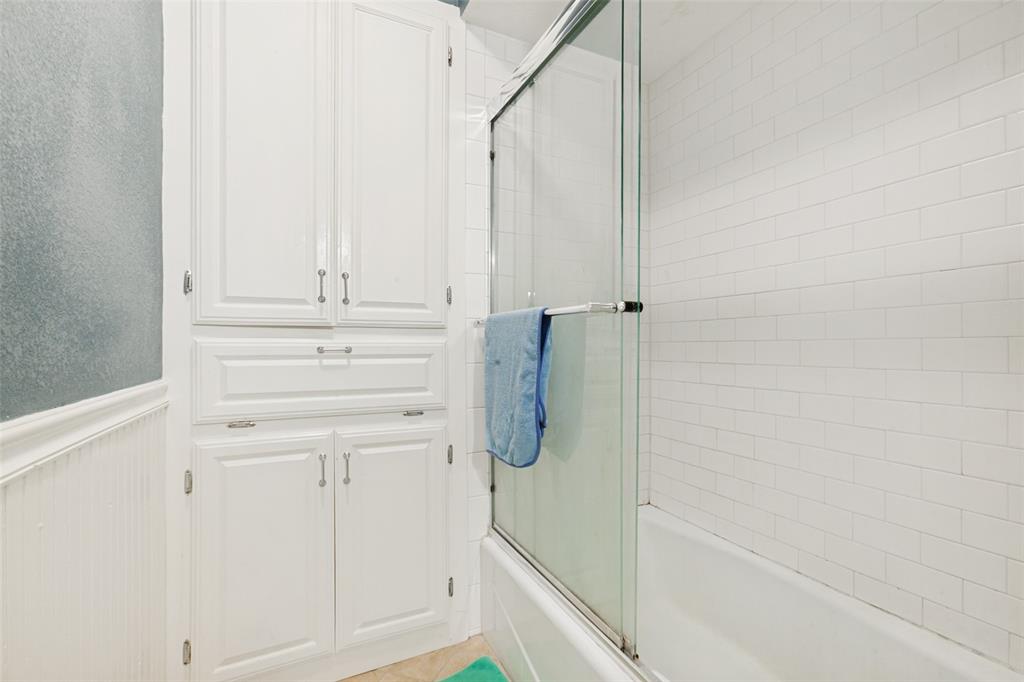
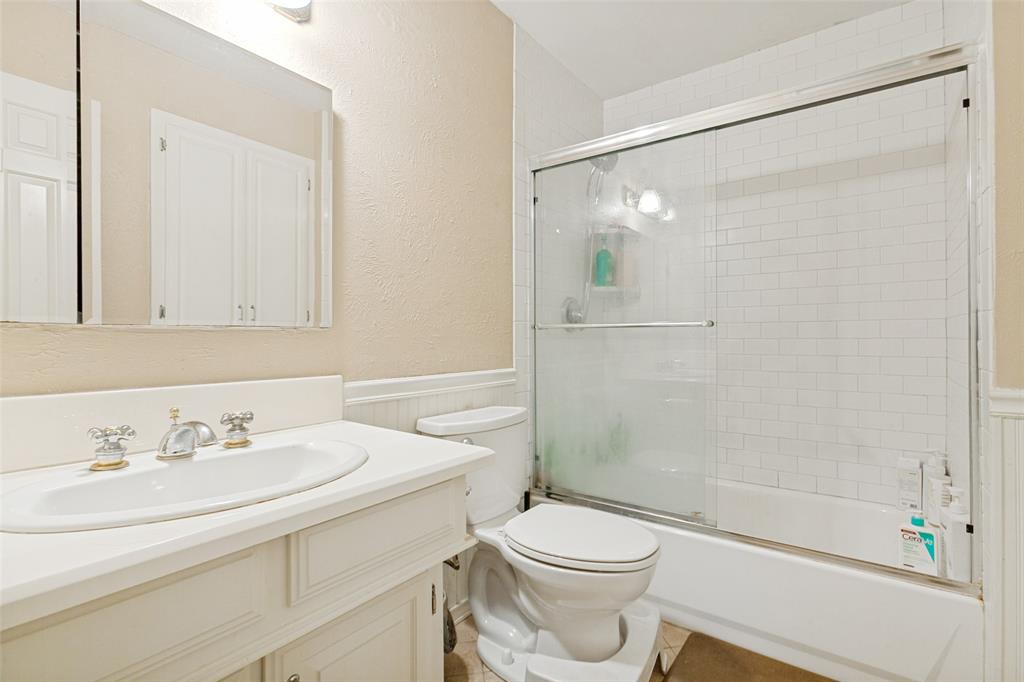
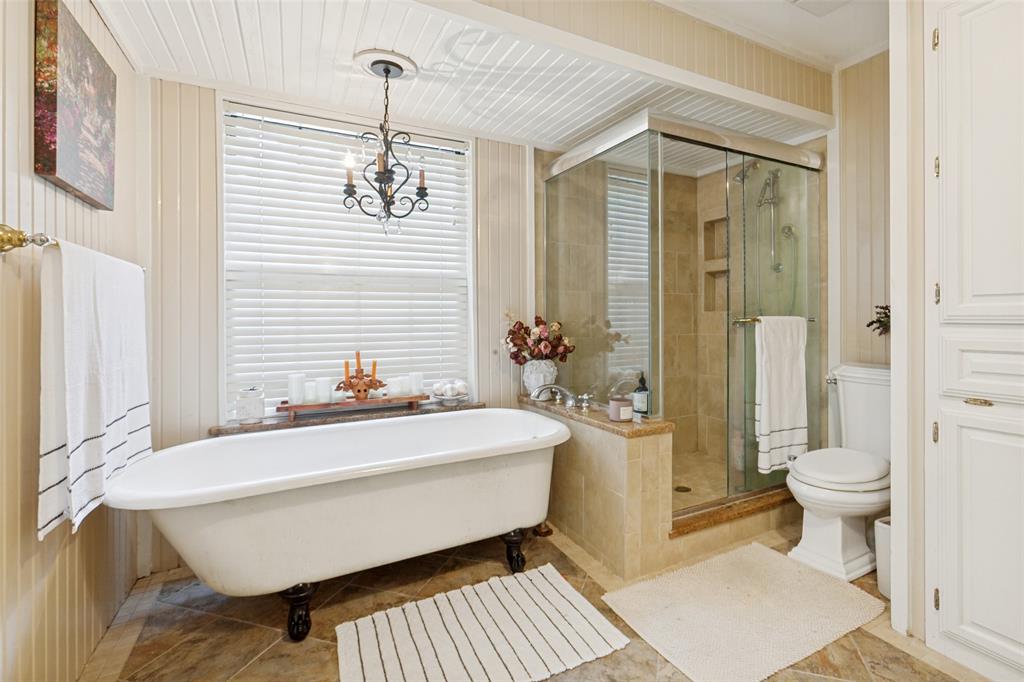
    3

  • 1/2 Bathrooms

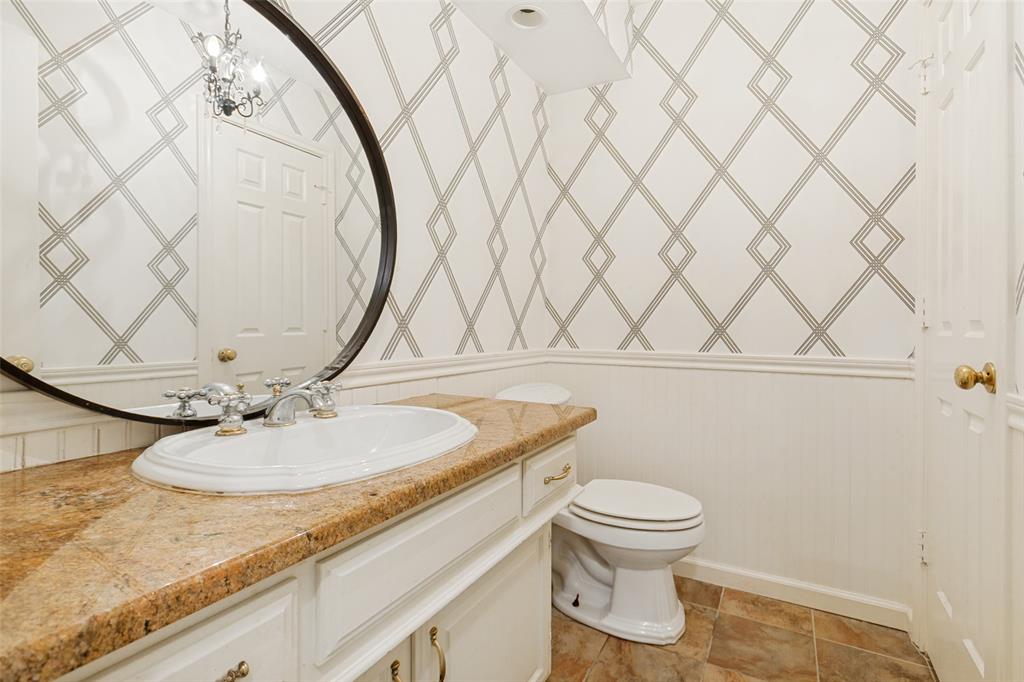
    1

  • Basement YN

    NO

  • Fireplace YN

    YES

  • Pet friendly

    N/A

Exterior

  • Garage

    Yes

  • Garage spaces

    2

  • Parking

    Additional Parking, Garage Faces Side, Attached

  • Pool

    No

  • Waterfront YN

    NO

Area & Lot

  • Lot Size(acres)

    0.318

  • Lot Size(square feet)

    13,852

  • Property Type

    Residential

  • Property Sub Type

    Single Family Residence

Price

  • Sales Price

    $649,000

  • Tax Amount

    $18,143

  • Sq. Footage

    4,070

  • Price/SqFt

    $159

HOA

  • Association

    YES

  • Association Fee

    $1,380

  • Association Fee Frequency

    Annually

  • Association Fee Includes

    N/A

School District

  • Elementary School

    Big Springs

  • Middle School

    Apollo

  • High School

    Berkner

Property Features

  • Sewer

    Public Sewer

  • Tax Lot

    11

  • Water Source

    Public

Schedule a Showing

Showing scheduled successfully.

<
>
IN PERSON
VIA CHAT

What is 3 + 4 ?


Change time

Mortgage calculator

Estimate your monthly mortgage payment, including the principal and interest, property taxes, and HOA. Adjust the values to generate a more accurate rate.

Your payment

Principal and Interest:

$

Property taxes:

$

HOA fees:

$

Total loan payment:

$

Total interest amount:

$

Location

County

Dallas

Elementary School

Big Springs

Middle School

Apollo

High School

Berkner

Listing Courtesy of Michael Pan, eXp Realty LLC

RealHub Information is provided exclusively for consumers' personal, non-commercial use, and it may not be used for any purpose other than to identify prospective properties consumers may be interested in purchasing. All information deemed reliable but not guaranteed and should be independently verified. All properties are subject to prior sale, change or withdrawal. RealHub website owner shall not be responsible for any typographical errors, misinformation, misprints and shall be held totally harmless.

Agent Joe Boston

AGENT

Joe Boston

Call Joe today to schedule a private showing.


* Listings on this website come from the FMLS IDX Compilation and may be held by brokerage firms other than the owner of this website. The listing brokerage is identified in any listing details. Information is deemed reliable but is not guaranteed. If you believe any FMLS listing contains material that infringes your copyrighted work please click here to review our DMCA policy and learn how to submit a takedown request.© 2024 FMLS.
Huge Price Reduction – Incredible Value You Don't Want to Miss!
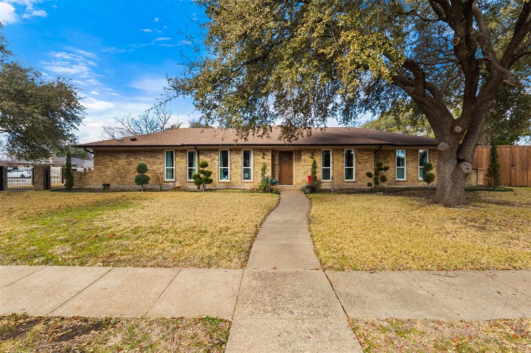
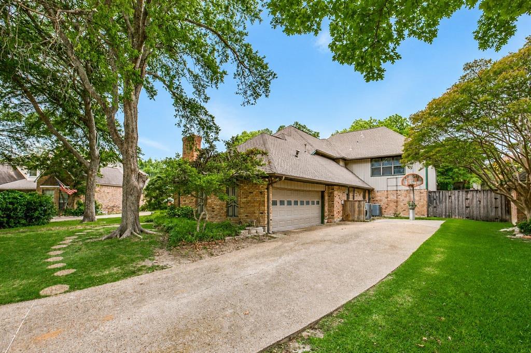
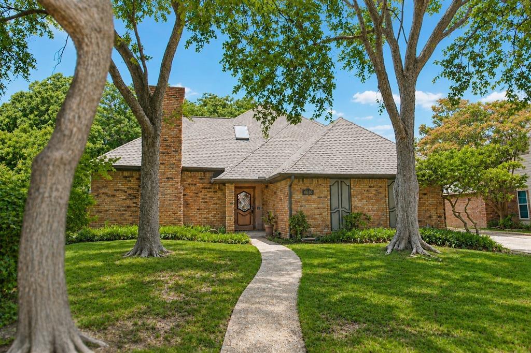
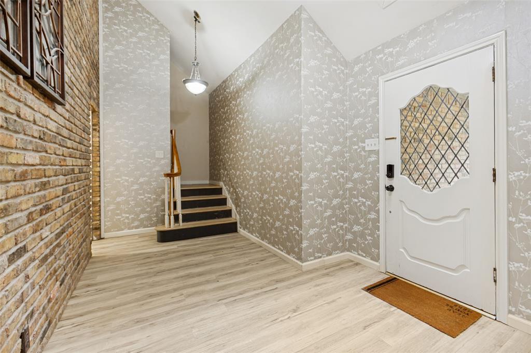
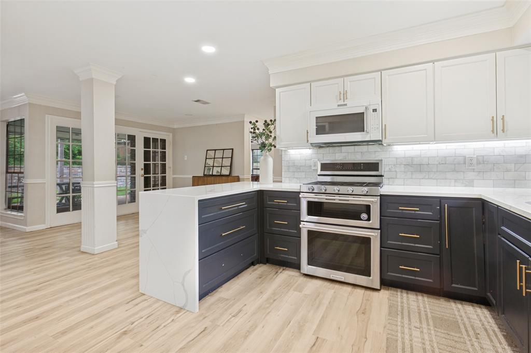
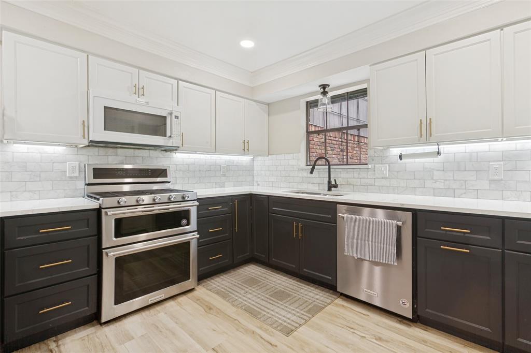
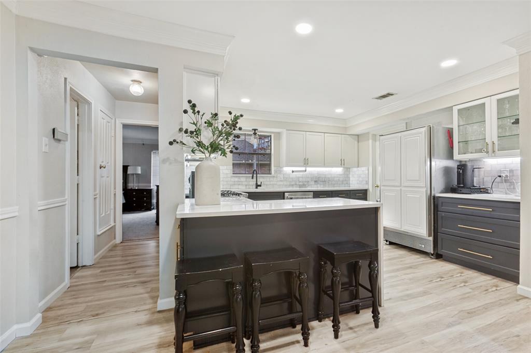
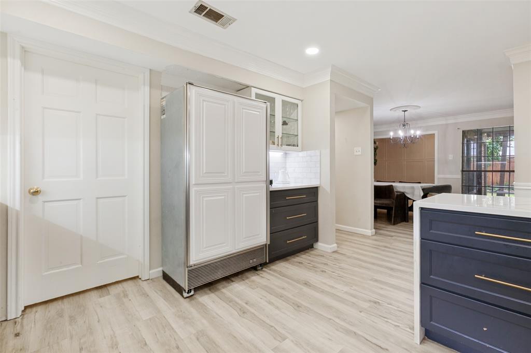
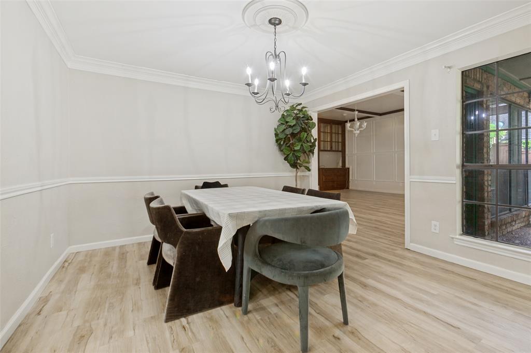
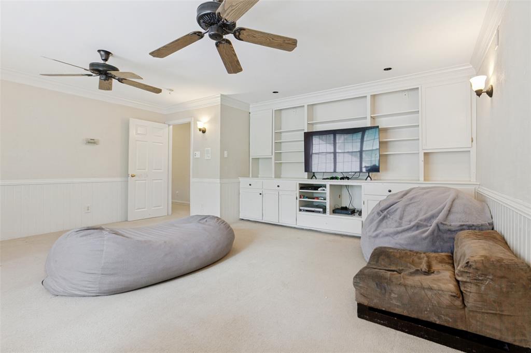
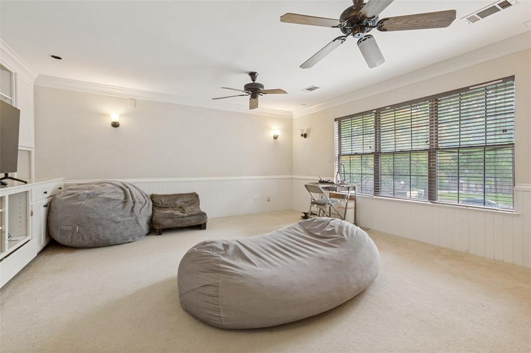
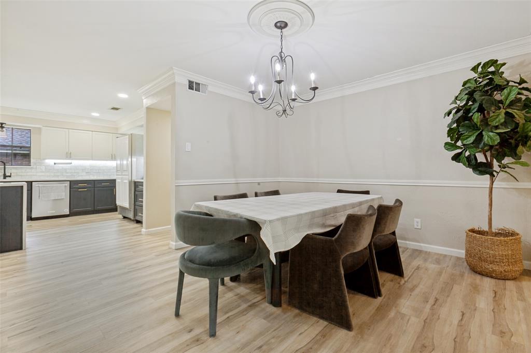
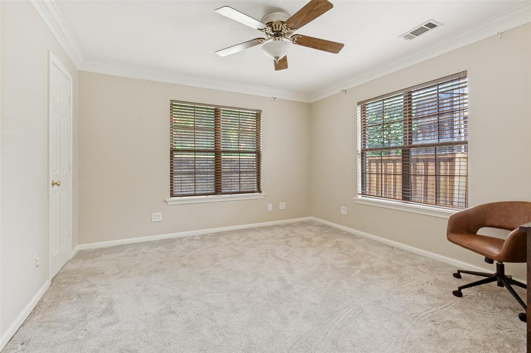
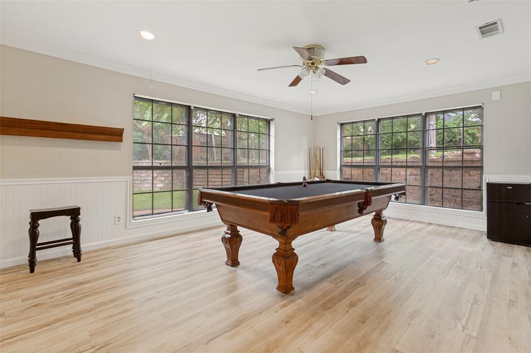
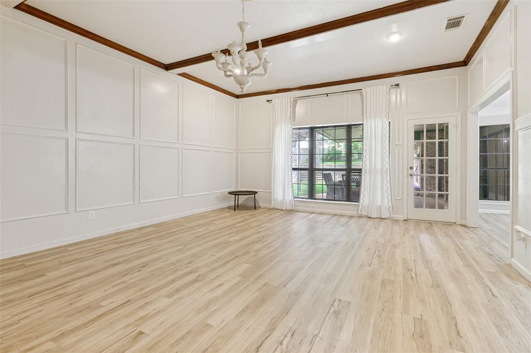
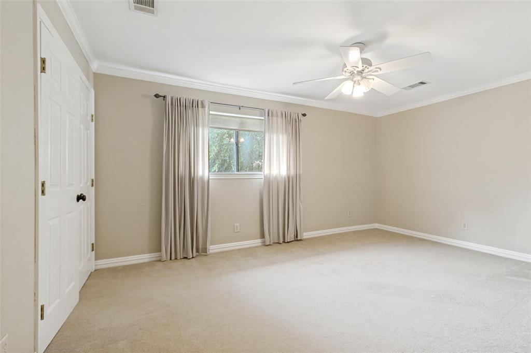
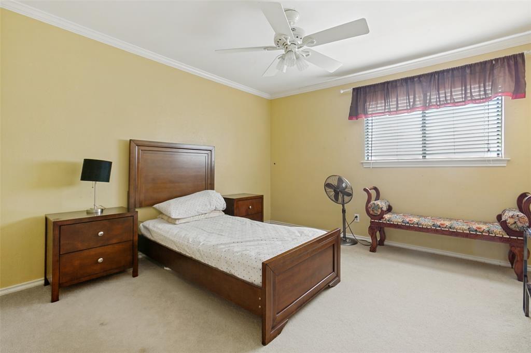
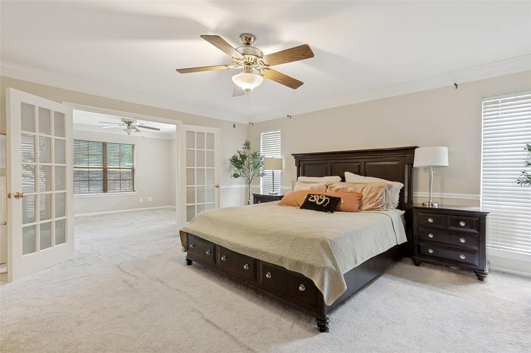
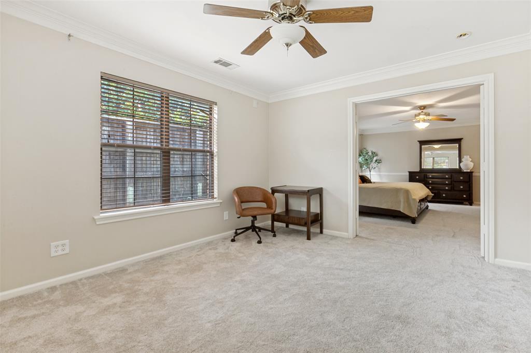
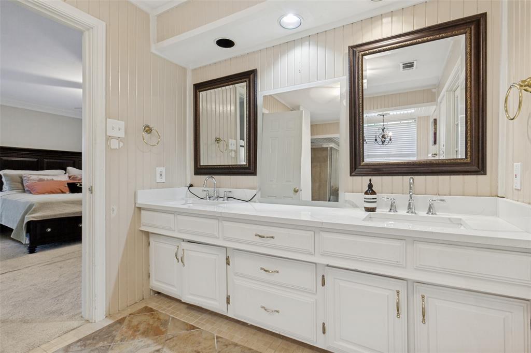
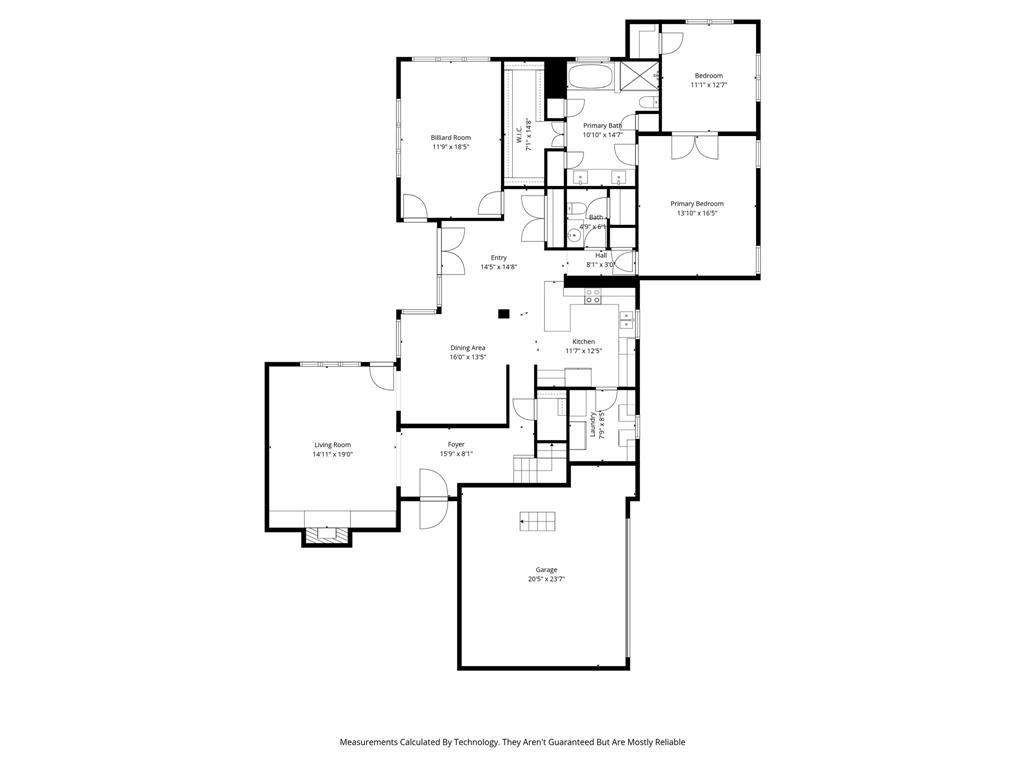
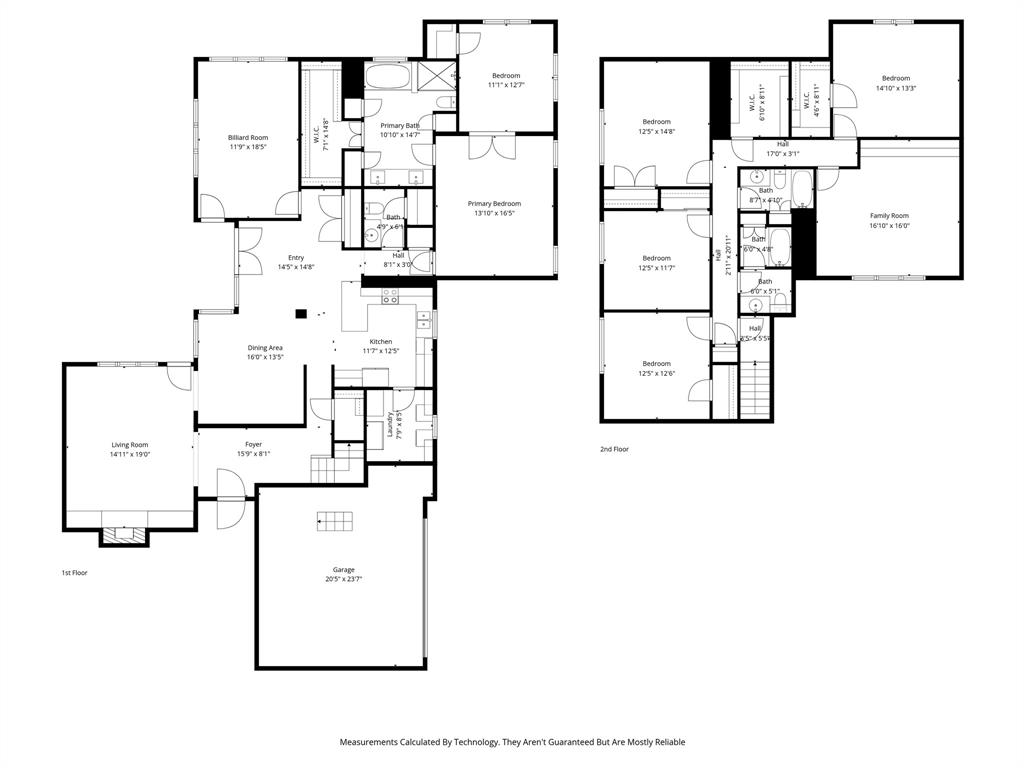
Perfectly situated on an expansive .31-acre lot in the highly sought-after Springpark community, this stunning 4,070 sq. ft. home showcases soaring vaulted ceilings and expansive living areas that create an inviting flow throughout. The recently updated gourmet kitchen boasts sleek quartz countertops and a high-performance 5-burner gas stove, blending style and functionality for any home chef. Tucked away for added privacy, the primary wing offers a peaceful retreat complete with a connected sitting room and an additional private closet. A dedicated billiards room adds incredible flexibility and can easily serve as a private office, workout space, or versatile flex room to fit your lifestyle.

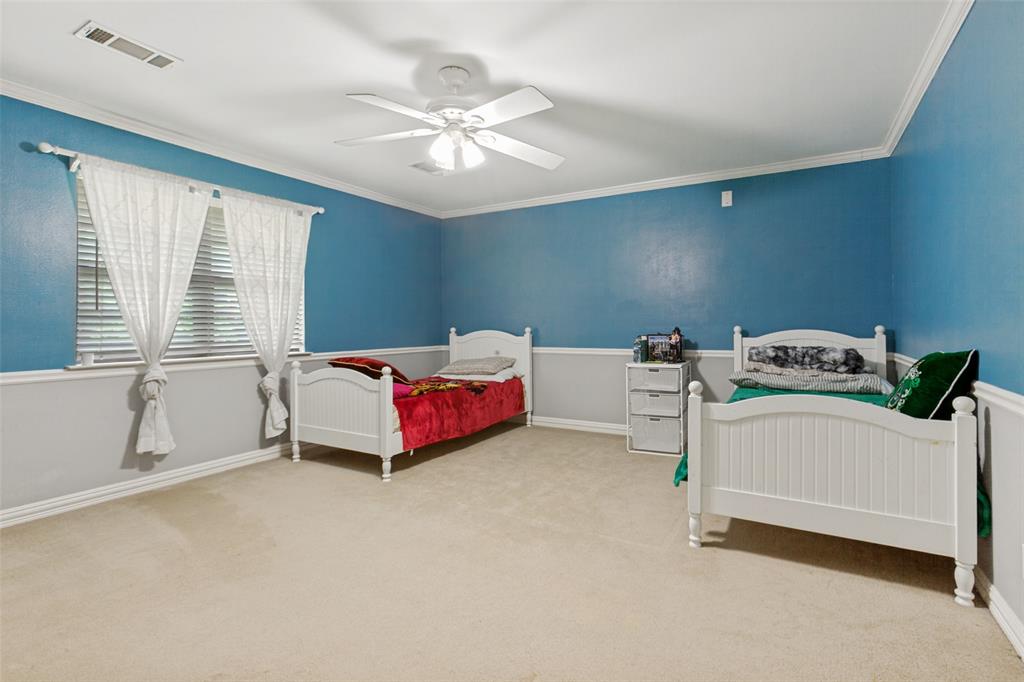
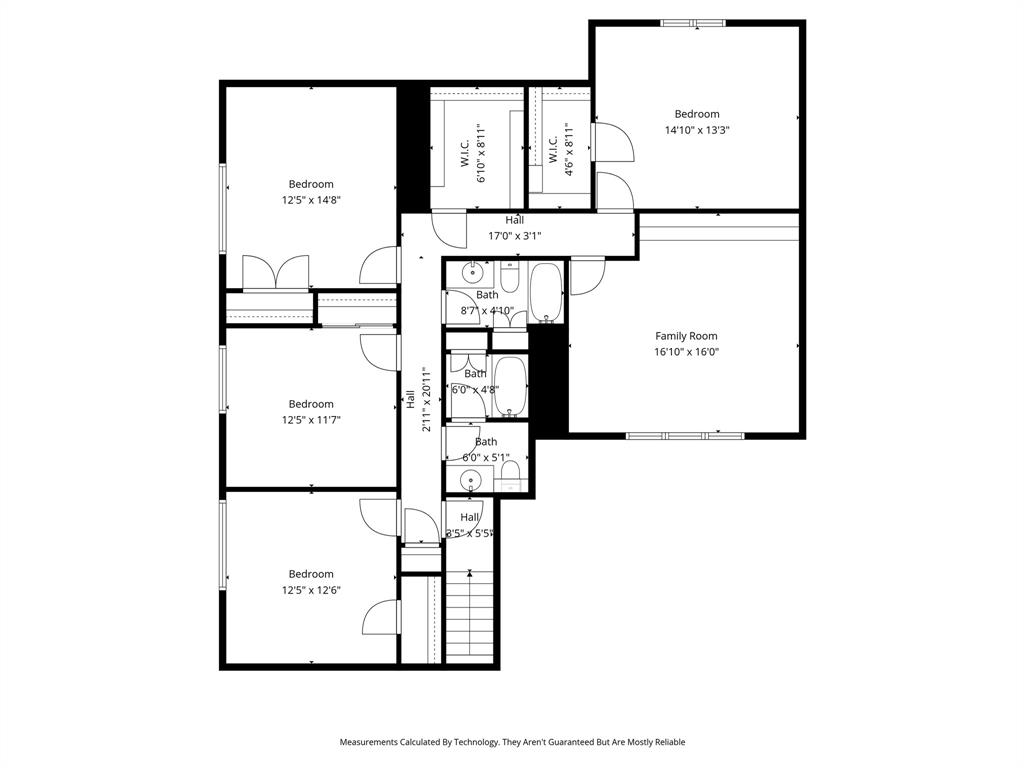
The versatile layout continues upstairs with spacious secondary bedrooms and a dedicated extra storage room. This climate-controlled space provides ample room for seasonal decor, specialized hobbies, or a private workshop area. 

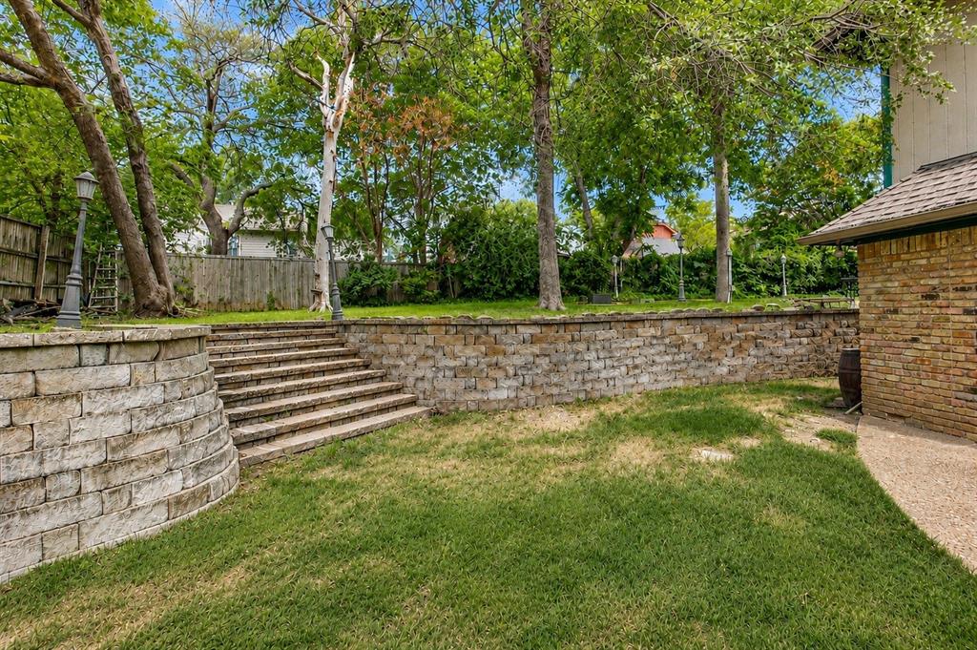
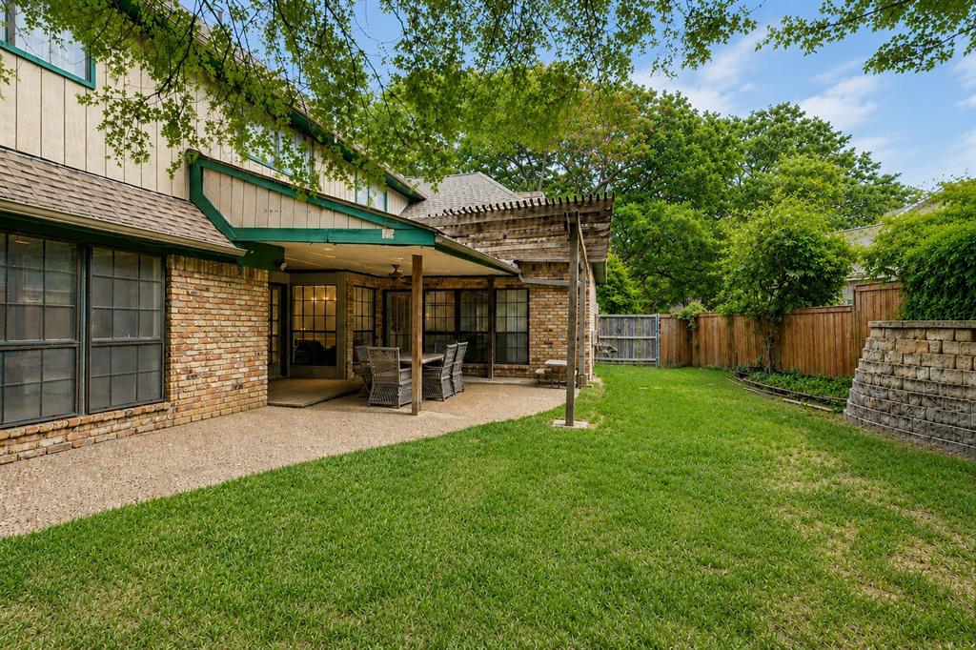
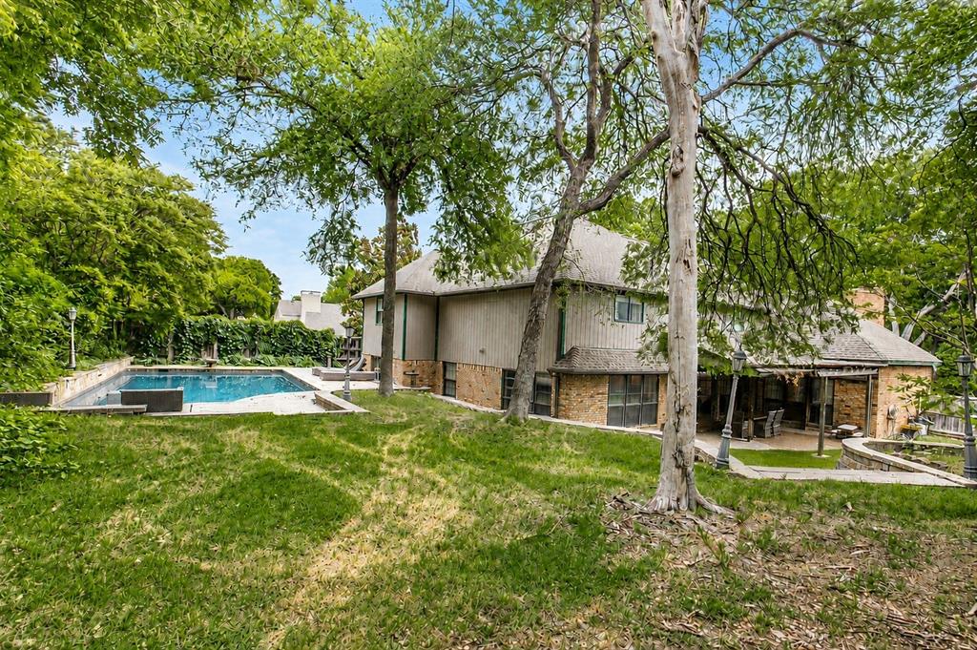
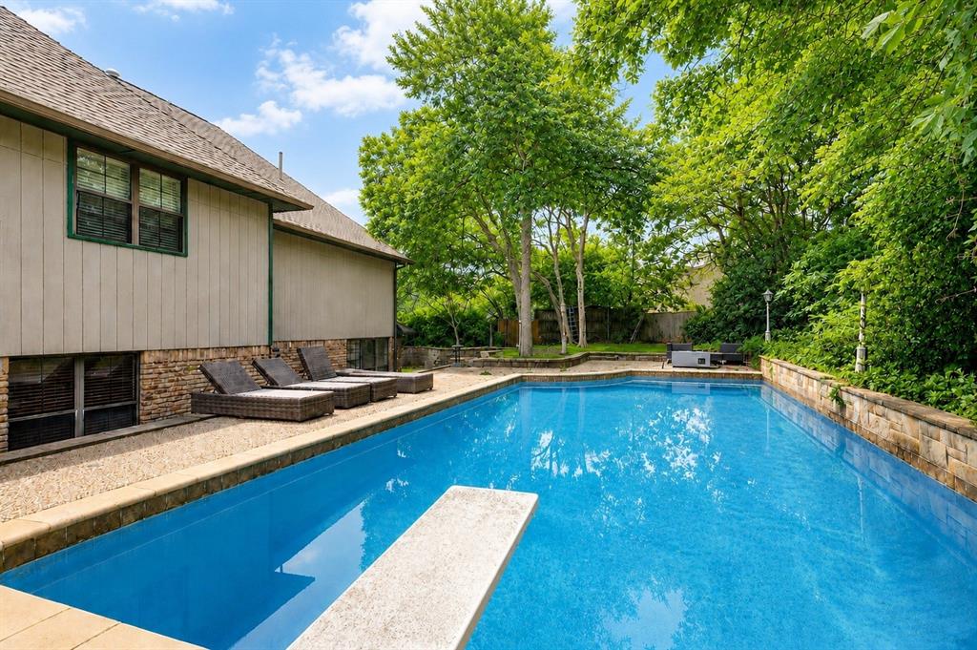
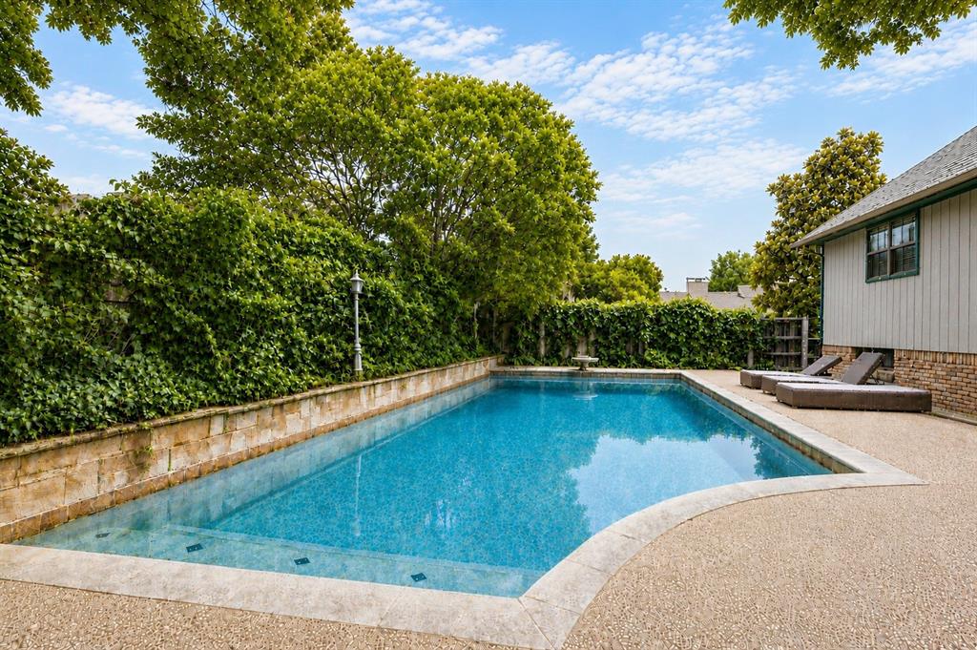
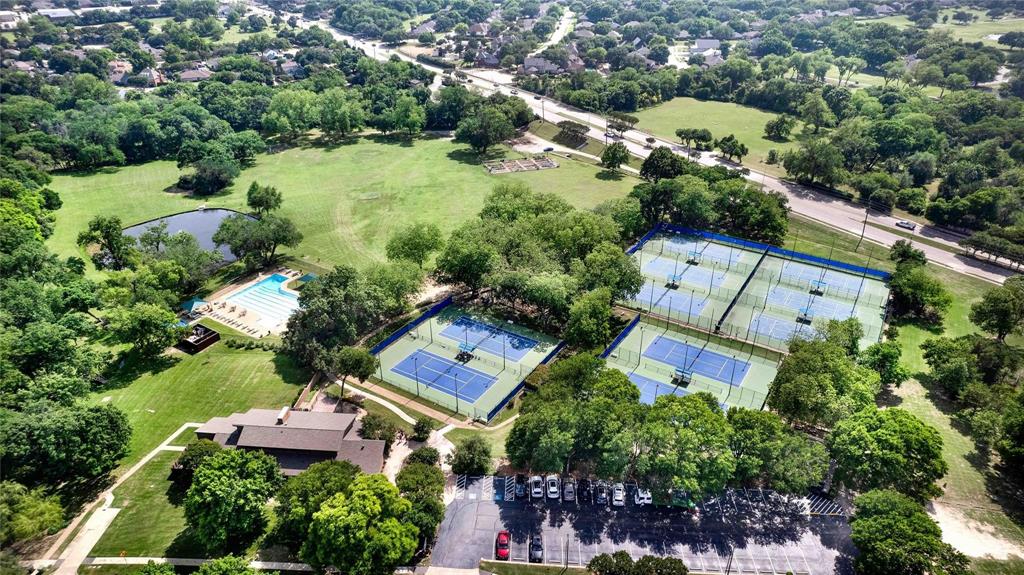
Step outside to a spectacular bi-level backyard. The upper tier features a sparkling in-ground pool and a sprawling green space for play. Living in Springpark provides elite access to a private 17-acre lake, premier tennis facilities, scenic trails, and exceptional community amenities including a private pool, fitness center, clubhouse, and tennis courts exclusively available to residents. Zoned for top-rated Richardson Independent School District and minutes from the PGBT, this home is situated on one of the most impressive lots in the neighborhood.

6610 Lake Shore Drive

Message successfully sent.

What would you like to know?

What is 3 + 4 ?

I agree to receive email communication and understand I can unsubscribe at any time.

I agree to be contacted by Next Level Realty Group via call, email, and text for real estate services. To opt out, you can reply 'stop' at any time or reply 'help' for assistance. You can also click the unsubscribe link in the emails. Message and data rates may apply. Message frequency may vary. Privacy Policy

Related Properties

Fully Remodeled Gem in Garland – Move-In Ready!  
Welcome to 4017 Kazak, Garland, TX, a beautifully renovated property offering modern upgrades, thoughtful improvements, and exceptional versatility.
 One of the standout features is the new apartment unit, ideal for rental income, multi-generational living, or a private guest suite. 

This home has been extensively updated from top to bottom, featuring new walls in the kitchen, brand-new wood flooring throughout (no carpet!), and all-new ceiling sheetrock for a fresh, modern feel. Enjoy peace of mind with new windows and a new electrical panel, ensuring energy efficiency and reliability for years to come. The completely remodeled bathrooms showcase stylish finishes, while the home boasts new doors and cabinets throughout, enhancing both design and functionality. Step outside to find a double driveway with added pavement, providing ample parking space. Drainage improvements include a French drain system and new gutters, helping protect your investment. The newly installed fence offers privacy and a clean, finished look to the backyard. Move-in ready with extensive updates inside and out!
#21186244

Garland

4017 Kazak Street

5 Beds

3 Baths

2,186 Sq.Ft.

$565,000

MLS#: 21186244
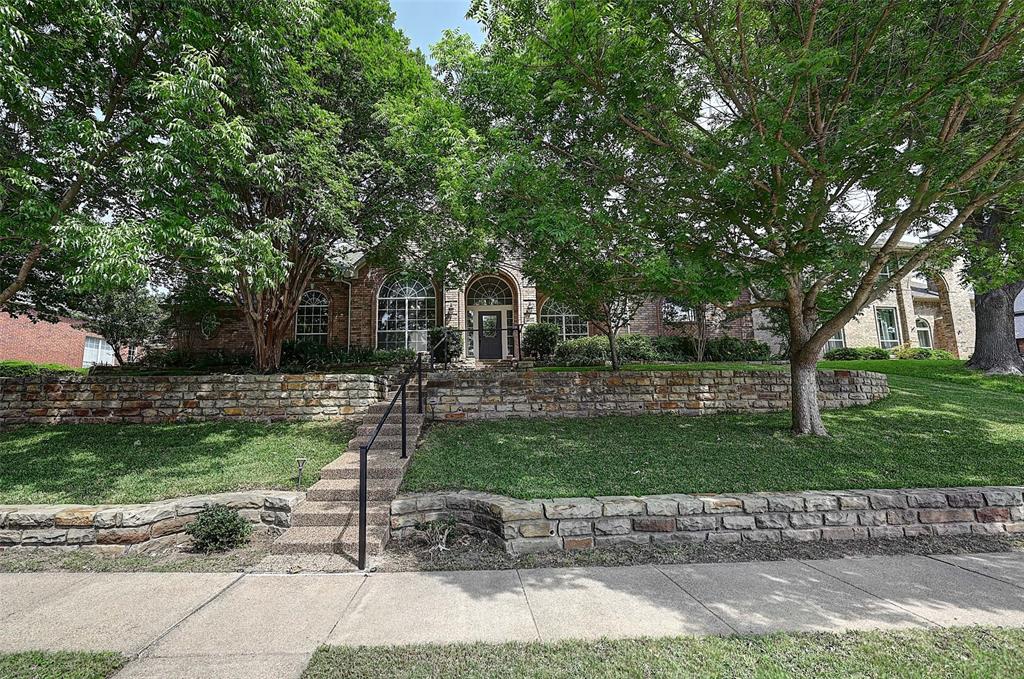
Welcome to this exceptional single story home in the Greens neighborhood offering a versatile multi generational layout with a private accessory dwelling unit ideal for extended family or guests. Designed with an open floor plan and split bedrooms, this home features spacious living and breakfast areas filled with natural light and enhanced by raised ceilings. The kitchen is generously sized with granite counters, abundant cabinetry, a second pantry, and plenty of workspace for everyday living and entertaining. The second and third bedrooms are secluded and share a Jack and Jill bath while a fourth bedroom is also privately situated, offering flexibility for guests or family. A dedicated office adds function for work or study. The primary suite is a true retreat with an ensuite bath featuring dual vanities, a jetted tub, separate shower, and an enormous custom closet. Enjoy outdoor living with a large backyard and two patios, one open and one covered, with the second patio just off the kitchen perfect for grilling. This home was built for a Goodman executive and includes all the bells and whistles along with numerous built ins and thoughtful upgrades throughout. Ideally located near Firewheel Golf Park, George Bush Turnpike, shopping, and dining, this property combines comfort, space, and location in one outstanding opportunity.No HOA dues on this home. Garland ISD your choice of schools.
#21244426

Garland

6608 Barclay Lane

5 Beds

4 Baths

3,719 Sq.Ft.

$690,000

MLS#: 21244426

Brand new roof Spacious home with four bedrooms and four bathrooms, this home provides generous space for comfortable living. Warm hard floors add elegance throughout, while soaring ceilings create a bright, grand atmosphere. Enjoy a spacious family room and a stunning island kitchen featuring a heavy-duty grill cooktop and granite countertops—a true chef’s favorite. You will love the beautiful cozy game room upstairs. 

The layout includes double walk-in closets and a convenient Jack-and-Jill bathroom for added functionality. Outside, you’ll find a designated dog-run area in the backyard. Plus, a brand-new roof is on the way.

Don’t miss the opportunity to make this beautiful home yours—schedule a showing today!
#21217137

Garland

7410 Woodsprings Drive

4 Beds

4 Baths

3,254 Sq.Ft.

$535,000

MLS#: 21217137

This little stunner has it all! Featuring 4 spacious bedrooms, 3.5 baths, 2 inviting living areas separated by a beautiful double-sided fireplace, with a large upstairs game room. There’s room for everyone to spread out and enjoy. The private ensuite bedroom offers comfort and flexibility for guests or multi-generational living. The gorgeous kitchen is a decorator’s dream perfect for entertaining or everyday living. Situated on a generous one-third acre lot to gaze at those gorgeous Texas sunsets and sunrises in a beautiful neighborhood! Closets galore throughout this beauty, along with double everything- Living Areas, Dining Areas, bedrooms & pantries! It's move-in-ready and just waiting for you! Bring your things, add your personal touch, and start making memories from day one! Garage features Floor to ceiling Shelves that stay, 220 Volt Plug, & double & single doors.  
All information deemed reliable but not guaranteed! 

SNEAK PREVIEW OPEN HOUSE WEDNESDAY & THURSDAY 4-6
#21288192

Garland

3006 Redcliff Lane

4 Beds

3 Baths

3,337 Sq.Ft.

$574,000

MLS#: 21288192

Located at 1501 Buckeye Trail in Garland, this 4-bedroom, 2.5-bath home sits on a spacious corner lot and offers a versatile floor plan, abundant natural light, and convenient access to parks, shopping, dining, and major commuter routes throughout the DFW area. Buyers searching for homes in Garland will appreciate the generous outdoor space, functional layout, and established neighborhood setting. Inside, the thoughtfully designed floor plan provides comfortable living areas for everyday living and entertaining. Large windows, including distinctive transom windows in the dining room and game room, enhance the home's bright and open feel, while tinted windows throughout help improve comfort and energy efficiency. The spacious bedrooms offer flexibility for guests, a home office, hobbies, or changing lifestyle needs. Outside, the large corner lot provides ample yard space for outdoor activities, gardening, or future enhancements. The home's location near a neighborhood park adds convenient access to green space and outdoor recreation. Conveniently located in Garland with easy access to major highways, shopping, restaurants, and employment centers, this property offers the benefits of an established neighborhood while remaining close to everyday conveniences and destinations across the Dallas-Fort Worth area. 3D tour available online
#21348146

Garland

1501 Buckeye Trail

4 Beds

3 Baths

2,633 Sq.Ft.

$525,000

MLS#: 21348146
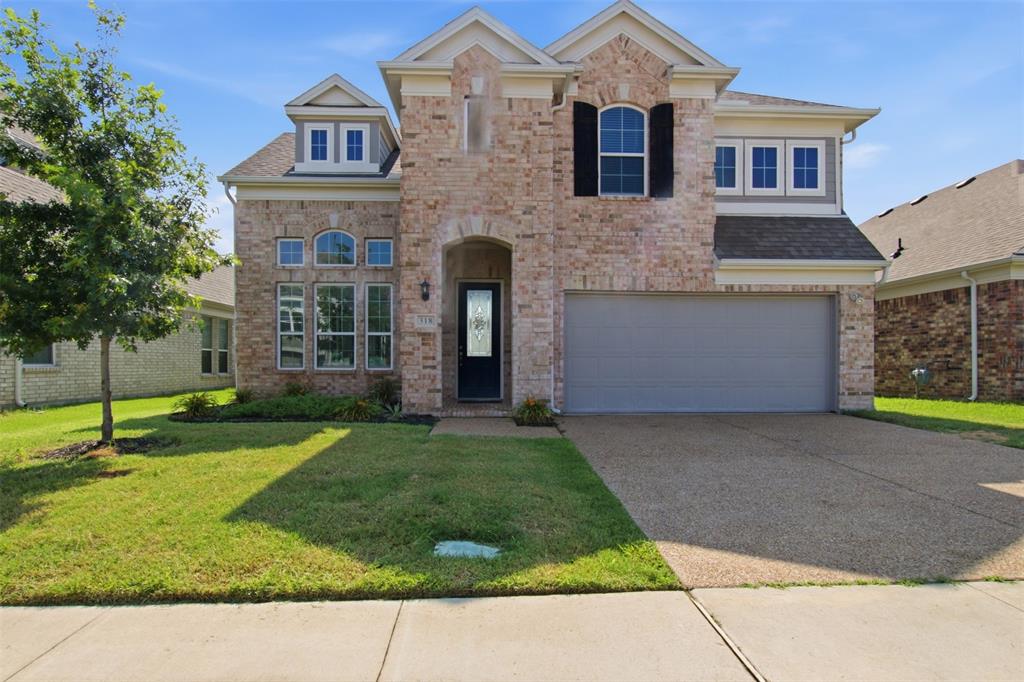
Step into a beautifully designed home where bright, sun-filled spaces and an open floor plan create an inviting atmosphere from the moment you enter. High ceilings and contemporary finishes enhance the sense of space, while the chef-inspired kitchen features elegant granite surfaces, premium appliances, and a layout that flows effortlessly into the main living and dining areas. Designed with both comfort and entertainment in mind, the home offers multiple versatile gathering spaces, including a dedicated game room and a media room perfect for movie nights. Outside, enjoy a covered patio that provides the ideal setting for morning coffee, weekend barbecues, or relaxing evenings.Built in 2021 and situated near the rear of the community, this property offers added privacy and reduced traffic while remaining conveniently close to shopping, dining, and entertainment options. Complete with a spacious two-car garage, this home combines modern style, functionality, and a desirable location.
#21310521

Garland

318 Gleneagles Drive

5 Beds

4 Baths

3,270 Sq.Ft.

$575,000

MLS#: 21310521

Price reduced
Welcome to your dream home—a spacious 4,097 sq. ft. retreat situated on a 0.29-acre lot in an exclusive gated community just a short walk from Lake Ray Hubbard. This beautifully designed property features luxurious upgrades, expansive living areas, and thoughtful details that make it ideal for families, guests, or multigenerational living. Inside, you’ll find five large bedrooms (or four plus a dedicated office), including a downstairs primary suite with an oversized ensuite bathroom, separate vanities, his-and-hers walk-in closets, a soaking tub, and a standalone shower, in addition to a sitting area. The four upstairs bedrooms each offer generous walk-in closets and are conveniently connected by two Jack-and-Jill bathrooms. Additional living spaces include a dedicated media room perfect for movie nights, a large game room for family activities, a formal living room, a formal dining room, and a cozy family room with a gas fireplace. Stunning Home in a Gated Community. Steps away from the lake. 
The chef’s kitchen is outfitted with granite countertops, an island, ample cabinetry with slide-out drawers, an extra-large walk-in pantry, and an electric cooktop with a gas line already installed for an easy conversion to gas. A three-car garage with extended parking enhances the home’s functionality, while attractive curb appeal complements its secure, gated setting. This home offers both accessibility and lifestyle. The peaceful gated neighborhood features impressive homes and a welcoming atmosphere. With its generous space, modern comforts, and entertainment-ready layout, this property is perfectly suited for families seeking room to grow in a beautiful and well-connected community.
#21322479

Garland

1318 Coastal Drive

5 Beds

3 Baths

4,097 Sq.Ft.

$560,000

MLS#: 21322479

Welcome to this stunning custom home, where beautiful design meets exceptional space! From the striking brick-and-stone exterior and impressive circular driveway to the open, light-filled interior, this home is made to impress. Step inside to gorgeous wood flooring, designer lighting, and a spacious living area anchored by a beautiful stone fireplace with custom built-ins. The show-stopping kitchen features abundant white cabinetry, an oversized contrasting island, generous counter space, stainless-steel appliances, and plenty of seating for entertaining. All four bedrooms are conveniently located downstairs, while the spacious upstairs game room provides the perfect flex space for entertainment, relaxation, or family gatherings. Large windows bring in natural light and showcase the peaceful, tree-filled surroundings. Situated on an expansive lot with mature trees and plenty of outdoor space, this property offers a rare combination of modern finishes, privacy, and room to enjoy. Conveniently located in South Garland near I-30 and Lake Ray Hubbard, with easy access to Rowlett, Mesquite, Rockwall, and Dallas. A must-see home designed for comfortable living and unforgettable entertaining!
#21372029

Garland

4519 Rosehill Road

4 Beds

3 Baths

3,572 Sq.Ft.

$567,500

MLS#: 21372029

Price reduced
Stunning home on a premium golf course lot in the highly sought-after Oaks at Firewheel, one of Garland’s most desirable neighborhoods. Breath-taking golf course scenes and lake views from the patio, primary bedroom, family, and dining. The thoughtful design and exquisite craftmanship offers a blend of elegance, style, and comfort. The extensive hand-scraped wood flooring on the main level and the cozy fireplace adds warmth and sophistication to the entire home; the tray ceilings, crown moldings, and solid 8-foot doors add details and characters. The expansive open layout seamlessly integrating the living spaces is ideal for entertaining. The gourmet kitchen offers granite countertops, under cabinet lighting, big island, stainless-steel appliances, and KitchenAid popped-up ventilation. The spacious primary suite located downstairs features a wall of windows for natural light and golf course views. The primary bath showcases an over-size soaking tub, separate shower, dual sinks, and huge walk-in closet. Also located downstairs is an additional den and an office. Upstairs are 2 sizable bedrooms and a huge open loft that is perfect for family entertainment or retreat for kids. Convenient location with easy access to shopping, restaurants, entertainment, and major highways. Look no further. Make this exceptional property your home today!
#21357199

Garland

2313 Chadwick Lane

3 Beds

2 Baths

3,230 Sq.Ft.

$609,000

MLS#: 21357199

 - property

Send a message

Message successfully sent.

Your message

What is 3 + 4 ?

Reason for contacting?

I agree to receive email communication and understand I can unsubscribe at any time.

I agree to be contacted by Next Level Realty Group via call, email, and text for real estate services. To opt out, you can reply 'stop' at any time or reply 'help' for assistance. You can also click the unsubscribe link in the emails. Message and data rates may apply. Message frequency may vary. Privacy Policy

Sign Out

Virtual Assistant

Would you like to take the next step with this property? We can help you schedule a showing or virtual tour, or send you more details.

Yes, I would like more information.

Thank You for Your Reply, One of Our Agents will contact you as soon as possible

No, maybe later.

Thank you, you can always contact me via email, phone number or through the contact form.

Realhub AI

Lucy - Your AI-Powered Realtor

Update Your Temporary Password

Personalize your search

Enter your email and we'll notify you immediately when new listings match what you're looking for.

or enter email address

Already have an account ? Login here

Continue your home search

I agree to receive communications and understand I can unsubscribe at any time.

I agree to be contacted by Next Level Realty Group via call, email, and text for real estate services. To opt out, you can reply 'stop' at any time or reply 'help' for assistance. You can also click the unsubscribe link in the emails. Message and data rates may apply. Message frequency may vary. Privacy Policy

Already have an account ? Login here

We use cookies

We use cookies primarily for analytics to enhance your experience. By accepting, you agree to our use of these cookies. You can manage your preferences or learn more about our cookies policy.