


Property
Beds
5
Full Baths
3
1/2 Baths
1
Year Built
2003
Sq.Footage
4,097
Welcome to your dream home—a spacious 4,097 sq. ft. retreat situated on a 0.29-acre lot in an exclusive gated community just a short walk from Lake Ray Hubbard. This beautifully designed property features luxurious upgrades, expansive living areas, and thoughtful details that make it ideal for families, guests, or multigenerational living. Inside, you’ll find five large bedrooms (or four plus a dedicated office), including a downstairs primary suite with an oversized ensuite bathroom, separate vanities, his-and-hers walk-in closets, a soaking tub, and a standalone shower, in addition to a sitting area. The four upstairs bedrooms each offer generous walk-in closets and are conveniently connected by two Jack-and-Jill bathrooms. Additional living spaces include a dedicated media room perfect for movie nights, a large game room for family activities, a formal living room, a formal dining room, and a cozy family room with a gas fireplace. Stunning Home in a Gated Community. Steps away from the lake. The chef’s kitchen is outfitted with granite countertops, an island, ample cabinetry with slide-out drawers, an extra-large walk-in pantry, and an electric cooktop with a gas line already installed for an easy conversion to gas. A three-car garage with extended parking enhances the home’s functionality, while attractive curb appeal complements its secure, gated setting. This home offers both accessibility and lifestyle. The peaceful gated neighborhood features impressive homes and a welcoming atmosphere. With its generous space, modern comforts, and entertainment-ready layout, this property is perfectly suited for families seeking room to grow in a beautiful and well-connected community.
Features & Amenities
Interior
-
Other Interior Features
Double Vanity, Eat-in Kitchen, Granite Counters, Kitchen Island, Pantry, Walk-In Closet(s), High Speed Internet
-
Total Bedrooms
5
-
Bathrooms
3
-
1/2 Bathrooms
1
-
Basement YN
NO
-
Cooling YN
YES
-
Cooling
Ceiling Fan(s), Central Air, Electric
-
Fireplace YN
YES
-
Heating YN
YES
-
Heating
Central, Natural Gas
-
Pet friendly
N/A
Exterior
-
Garage
Yes
-
Garage spaces
3
-
Construction Materials
Stone, Brick, Stone Veneer
-
Other Exterior Features
Rain Gutters
-
Parking
Concrete, Garage, Garage Door Opener, Garage Faces Side, Attached
-
Pool
No
-
Waterfront YN
NO
Area & Lot
-
Lot Features
Interior Lot, Landscaped, Level, Subdivided
-
Lot Size(acres)
0.285
-
Lot Size(square feet)
12,414
-
Property Type
Residential
-
Property Sub Type
Single Family Residence
-
Architectural Style
Traditional
Price
-
Sales Price
$560,000
-
Tax Amount
$12,408
-
Sq. Footage
4,097
-
Price/SqFt
$136
HOA
-
Association
YES
-
Association Fee
$510
-
Association Fee Frequency
Semi-Annually
-
Association Fee Includes
N/A
School District
-
Elementary School
Choice Of School
-
Middle School
Choice Of School
-
High School
Choice Of School
Property Features
-
Foundation Details
Slab
-
Sewer
Public Sewer
-
Tax Lot
4
-
Water Source
Public
Schedule a Showing
Showing scheduled successfully.
Mortgage calculator
Estimate your monthly mortgage payment, including the principal and interest, property taxes, and HOA. Adjust the values to generate a more accurate rate.
Your payment
Principal and Interest:
$
Property taxes:
$
HOA fees:
$
Total loan payment:
$
Total interest amount:
$
Location
County
Dallas
Elementary School
Choice Of School
Middle School
Choice Of School
High School
Choice Of School
Listing Courtesy of Rita Ferris, Coldwell Banker Apex, REALTORS
RealHub Information is provided exclusively for consumers' personal, non-commercial use, and it may not be used for any purpose other than to identify prospective properties consumers may be interested in purchasing. All information deemed reliable but not guaranteed and should be independently verified. All properties are subject to prior sale, change or withdrawal. RealHub website owner shall not be responsible for any typographical errors, misinformation, misprints and shall be held totally harmless.

AGENT
Joe Boston
Call Joe today to schedule a private showing.

* Listings on this website come from the FMLS IDX Compilation and may be held by brokerage firms other than the owner of this website. The listing brokerage is identified in any listing details. Information is deemed reliable but is not guaranteed. If you believe any FMLS listing contains material that infringes your copyrighted work please click here to review our DMCA policy and learn how to submit a takedown request.© 2024 FMLS.
Related Properties
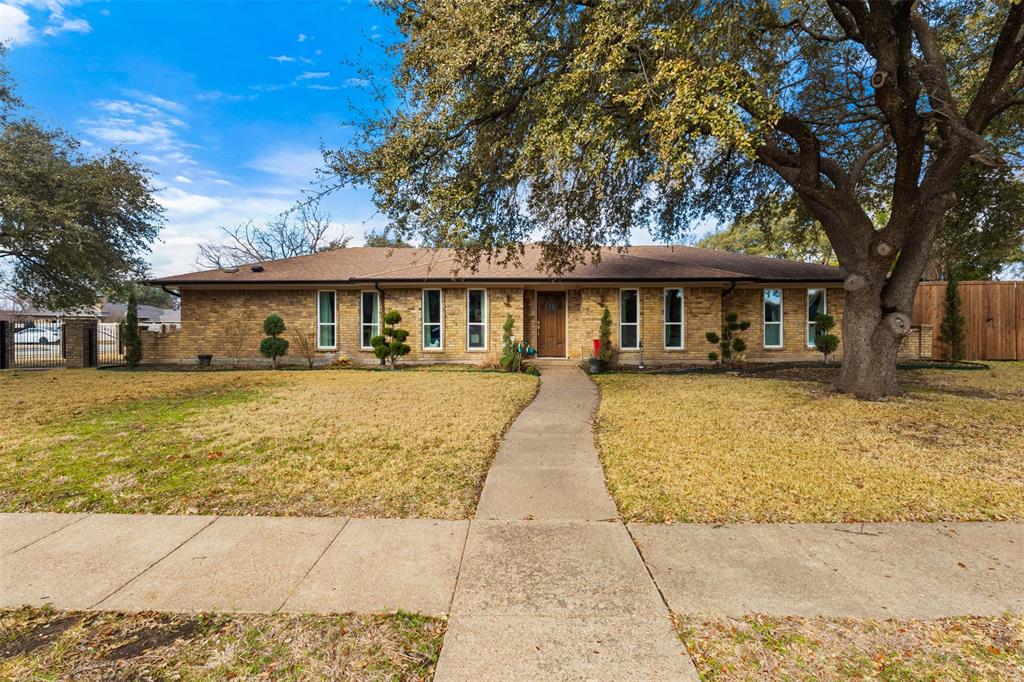
Garland
4017 Kazak Street
5 Beds
3 Baths
2,186 Sq.Ft.
$565,000
MLS#: 21186244

Garland
7410 Woodsprings Drive
4 Beds
4 Baths
3,254 Sq.Ft.
$535,000
MLS#: 21217137

Garland
3006 Redcliff Lane
4 Beds
3 Baths
3,337 Sq.Ft.
$574,000
MLS#: 21288192
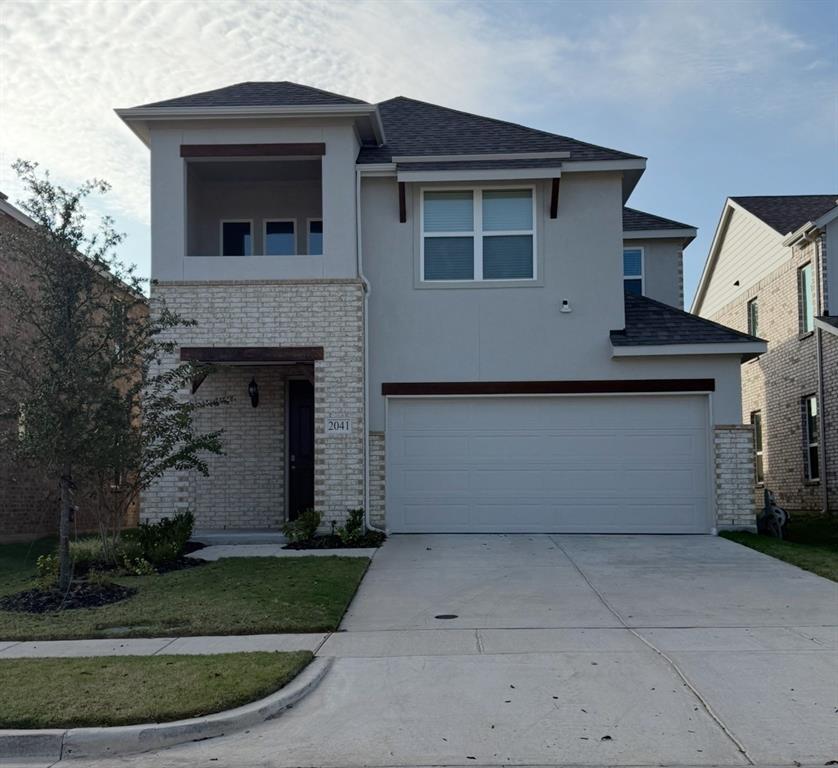
Garland
2041 Belvedere Street
3 Beds
2 Baths
2,100 Sq.Ft.
$450,000
MLS#: 21127700

Garland
1501 Buckeye Trail
4 Beds
3 Baths
2,633 Sq.Ft.
$525,000
MLS#: 21348146
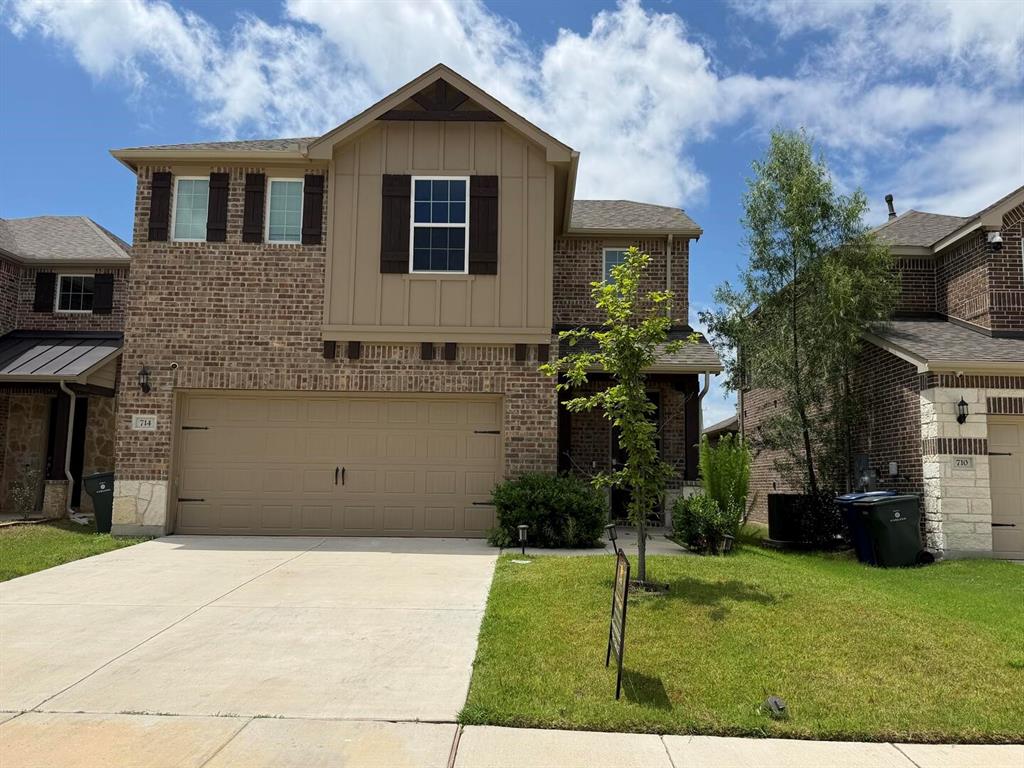
Garland
714 Creekwater Lane
3 Beds
2 Baths
2,177 Sq.Ft.
$455,000
MLS#: 21253855

Garland
1510 Summit Ridge Drive
5 Beds
3 Baths
4,193 Sq.Ft.
$499,900
MLS#: 21358347
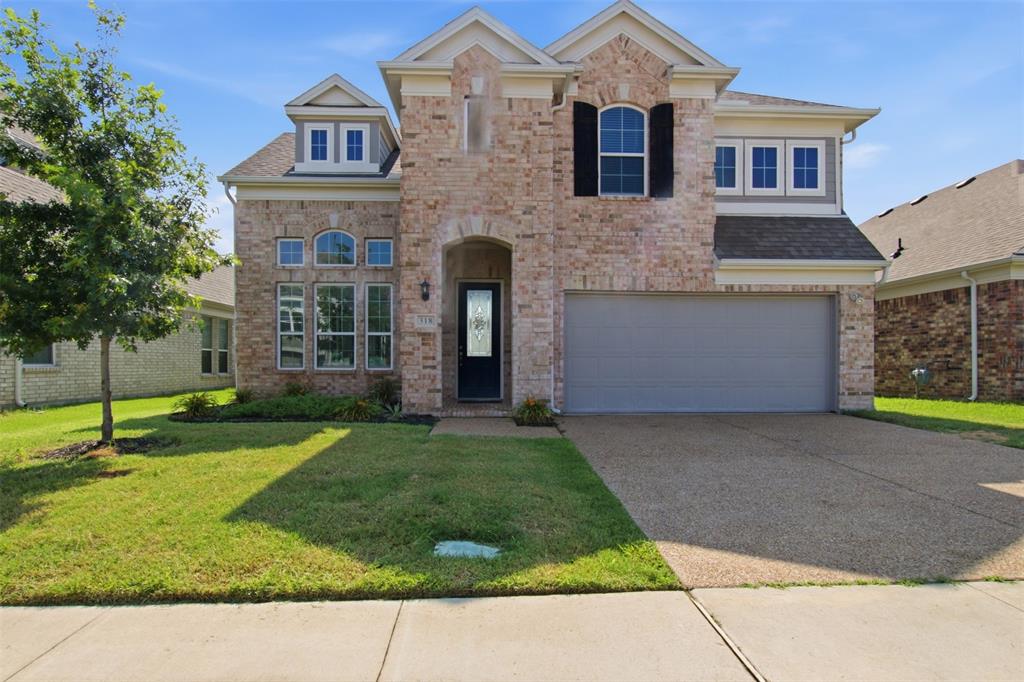
Garland
318 Gleneagles Drive
5 Beds
4 Baths
3,270 Sq.Ft.
$575,000
MLS#: 21310521

Garland
506 Baltusrol Circle
4 Beds
2 Baths
2,439 Sq.Ft.
$450,000
MLS#: 21253430

Garland
1622 Grove Park Place
3 Beds
3 Baths
2,061 Sq.Ft.
$455,000
MLS#: 21331340
