Features & Amenities

Interior

  • Other Interior Features

    Cathedral Ceiling(s), Chandelier, Double Vanity, Granite Counters, Kitchen Island, Open Floorplan, Walk-In Closet(s), High Speed Internet

  • Total Bedrooms

    5

  • Bathrooms

    3

  • 1/2 Bathrooms

    1

  • Basement YN

    NO

  • Cooling YN

    YES

  • Cooling

    Ceiling Fan(s), Central Air, Electric

  • Fireplace YN

    YES

  • Heating YN

    YES

  • Heating

    Central, Fireplace(s), Natural Gas

  • Pet friendly

    N/A

Exterior

  • Garage

    Yes

  • Garage spaces

    3

  • Parking

    Garage Door Opener, Attached

  • Pool

    Yes

  • Pool Features

    In Ground, Outdoor Pool

  • Waterfront YN

    NO

Area & Lot

  • Lot Features

    Landscaped, Subdivided

  • Lot Size(acres)

    0.23

  • Lot Size(square feet)

    10,018

  • Property Type

    Residential

  • Property Sub Type

    Single Family Residence

Price

  • Sales Price

    $499,900

  • Tax Amount

    $14,622

  • Sq. Footage

    4,193

  • Price/SqFt

    $119

HOA

  • Association

    YES

  • Association Fee

    $360

  • Association Fee Frequency

    Annually

  • Association Fee Includes

    N/A

School District

  • Elementary School

    Choice Of School

  • Middle School

    Choice Of School

  • High School

    Choice Of School

Property Features

  • Foundation Details

    Slab

  • Sewer

    Public Sewer

  • Tax Lot

    3

  • Water Source

    Public

Schedule a Showing

Showing scheduled successfully.

<
>
IN PERSON
VIA CHAT

What is 3 + 4 ?


Change time

Mortgage calculator

Estimate your monthly mortgage payment, including the principal and interest, property taxes, and HOA. Adjust the values to generate a more accurate rate.

Your payment

Principal and Interest:

$

Property taxes:

$

HOA fees:

$

Total loan payment:

$

Total interest amount:

$

Location

County

Dallas

Elementary School

Choice Of School

Middle School

Choice Of School

High School

Choice Of School

Listing Courtesy of Oonnunny Titus , Decorative Real Estate

RealHub Information is provided exclusively for consumers' personal, non-commercial use, and it may not be used for any purpose other than to identify prospective properties consumers may be interested in purchasing. All information deemed reliable but not guaranteed and should be independently verified. All properties are subject to prior sale, change or withdrawal. RealHub website owner shall not be responsible for any typographical errors, misinformation, misprints and shall be held totally harmless.

Agent Joe Boston

AGENT

Joe Boston

Call Joe today to schedule a private showing.


* Listings on this website come from the FMLS IDX Compilation and may be held by brokerage firms other than the owner of this website. The listing brokerage is identified in any listing details. Information is deemed reliable but is not guaranteed. If you believe any FMLS listing contains material that infringes your copyrighted work please click here to review our DMCA policy and learn how to submit a takedown request.© 2024 FMLS.
Outstanding 5Bed Room, 4Bath, 2 Living,2 Dining, 3 Car Garage. This  north west facing Grand home has 4190 square feet and is in the pretstegeous Emerald Lake Community.Property is in Good condition, currently occupied by owner. Nice swimming pool, Game Room and Media Room Up stairs. Nailed down solid hard wood flooring in many areas including 1st floor living office and master Bedroom. Elegant entry way boasts with nice chandlier and a high ceiling. The office  room with French doors and with custom paint, window covering and 2 inch blinds can also be used as 1st living. Light and bright Living area with Gas fire place with gas logs and blessed with high ceilings and custom painting. Lots of energy efficient large windowns to make light and bright customry to custom builder Grand Home. The Large Gourmet Kitchen with Granite counters, double sink, recessed lights, 48 inch custom cabinets snd shutter on window. The Formal dining with Crown Moulding and trim, light and bright has windows with 2 inch blinds and curtain. walking out the kithen is a serving bar with cabinet for your convenience. Fabulous master boasts with many upgrades like custom paint nailed down hardwood flooring ceiling fan and custom lightings.Master bath with jetted tub, separate sinks and stand up shower. Large master closet. entry to garage is throught the mudroom and utility area which also have a sink .3 car rear garage is very convenient for parking and storage. Upstairs Boasting with 4 bedrooms, game room and great media room. Beautiful front elevation and backyard with swimming pool for entertainment in the evening as sun goes down. Board on Board cedar fencing and much more to see. Listed lot below market for quick sale,  May need replace carpet upstairs in Bed rooms, and stain fence and a bit of touch ups. please send your highest and best offer asap to steal this property. seller have no survey.Buyer or Buyer agent to varify all information including square feed and schools.

1510 Summit Ridge Drive

Message successfully sent.

What would you like to know?

What is 3 + 4 ?

I agree to receive email communication and understand I can unsubscribe at any time.

I agree to be contacted by Next Level Realty Group via call, email, and text for real estate services. To opt out, you can reply 'stop' at any time or reply 'help' for assistance. You can also click the unsubscribe link in the emails. Message and data rates may apply. Message frequency may vary. Privacy Policy

Related Properties

Fully Remodeled Gem in Garland – Move-In Ready!  
Welcome to 4017 Kazak, Garland, TX, a beautifully renovated property offering modern upgrades, thoughtful improvements, and exceptional versatility.
 One of the standout features is the new apartment unit, ideal for rental income, multi-generational living, or a private guest suite. 

This home has been extensively updated from top to bottom, featuring new walls in the kitchen, brand-new wood flooring throughout (no carpet!), and all-new ceiling sheetrock for a fresh, modern feel. Enjoy peace of mind with new windows and a new electrical panel, ensuring energy efficiency and reliability for years to come. The completely remodeled bathrooms showcase stylish finishes, while the home boasts new doors and cabinets throughout, enhancing both design and functionality. Step outside to find a double driveway with added pavement, providing ample parking space. Drainage improvements include a French drain system and new gutters, helping protect your investment. The newly installed fence offers privacy and a clean, finished look to the backyard. Move-in ready with extensive updates inside and out!
#21186244

Garland

4017 Kazak Street

5 Beds

3 Baths

2,186 Sq.Ft.

$565,000

MLS#: 21186244
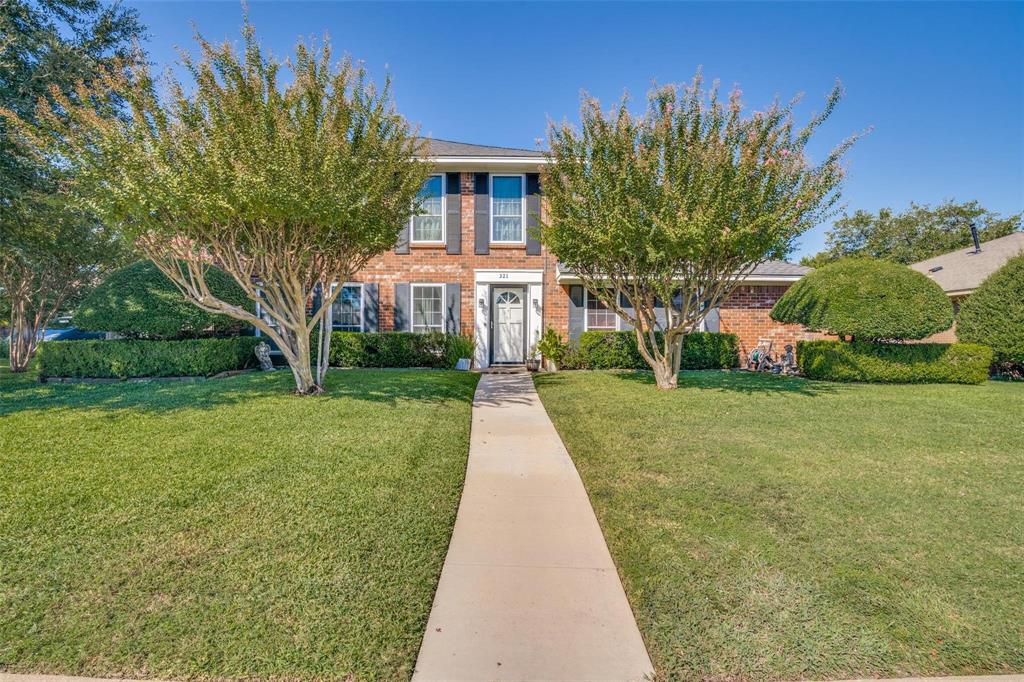
Quiet, established neighborhood boast a spacious four bedroom home designed for a growing family that loves to entertain. The oversized den features a striking wood-burning brick fireplace with an expansive elevated hearth as its centerpiece. Just steps away, the wet bar connects seamlessly to the covered patio, hot tub, diving pool, and serene koi pond—perfect for indoor-outdoor gatherings.  Two generous dining areas offer plenty of room for hosting large groups, while the upstairs family room provides an ideal space for kids or additional activities. A convenient guest half bath downstairs includes a double vanity. The main-level primary suite features a walk-in closet and an ensuite bath with double vanities, a separate tub, and shower. Upstairs, three spacious bedrooms can each accommodate king-size beds. Additional highlights include a privacy-fenced backyard and an extended driveway with room for a boat, RV, or multiple vehicles. Located in a desirable area with school choice options and easy access to the freeway and nearby shopping and dining.
#21243665

Garland

321 Kingsbridge Drive

4 Beds

2 Baths

2,518 Sq.Ft.

$425,000

MLS#: 21243665

Discover exceptional value in the Hills at Firewheel! This 1-story, corner lot home with wrought iron fence offers 4 bedrooms, 2 baths, 2,202 square feet, two living areas, two dining areas, French doors and an open-concept kitchen with granite countertops, gas cooktop, island, and large walk-in pantry. Updates include plantation shutters, new roof and gutters with leaf guard 2021; HVAC 2024, condenser 2020; epoxy garage floor, French drain on west side. Bose surround sound speakers, washer, dryer, refrigerators in kitchen and garage remain with the property. Located just minutes from Firewheel Golf Park, Firewheel Town Center, and Breckinridge Park's 417 acres of trails, playgrounds, sports fields, and Rowlett Creek greenbelt, you'll enjoy endless opportunities for recreation, shopping, dining, and entertainment. Convenient access to President George Bush Turnpike makes commuting throughout the Metroplex a breeze. Residents also enjoy community amenities including a neighborhood pool and clubhouse. Located in Garland ISD's Choice of School program gives buyers added flexibility.
#21347809

Garland

609 Weeping Willow Road

4 Beds

2 Baths

2,202 Sq.Ft.

$439,900

MLS#: 21347809

Price reduced
Search address on Evan Downey Real Estate YouTube Shorts for video walkthrough…

This beautifully updated end-unit home is perfectly situated on a premium lot backing to a peaceful, tree-lined greenbelt, offering both privacy and scenic views. With convenient access to the President George Bush Turnpike and Central Expressway, commuting is effortless, while premier shopping, dining, and entertainment destinations are just minutes away. 

Inside, you'll be greeted by soaring ceilings, extensive crown molding, an array of large windows with plenty of light and rich solid hardwood flooring throughout the main living areas. The remodeled kitchen is a standout feature, showcasing quartz countertops complete with seating bar area,  a stylish glass tile backsplash, and an oversized walk-in pantry for exceptional storage.

The spacious first-floor primary suite offers tall engineered hardwood flooring, elegant crown molding, and a large walk-in closet. The luxurious, fully remodeled ensuite bath features new tile, quartz countertops, a frameless glass shower enclosure, and updated plumbing and lighting fixtures.

Additional upgrades include custom wall-to-wall storage cabinets in the game room with an attached TV media room. Durable epoxy-coated garage floor. Outdoor living is equally inviting with a covered patio featuring a ceiling fan and lighting, all overlooking the serene greenbelt setting.

As an added bonus, the community pool is conveniently located just across the street. This exceptional home combines thoughtful updates, an unbeatable location, and outstanding community amenities—making it a rare opportunity you won't want to miss.
#21327762

Garland

6303 Wildlife Trail

3 Beds

2 Baths

2,267 Sq.Ft.

$439,900

MLS#: 21327762

Price reduced
Brand new roof Spacious home with four bedrooms and four bathrooms, this home provides generous space for comfortable living. Warm hard floors add elegance throughout, while soaring ceilings create a bright, grand atmosphere. Enjoy a spacious family room and a stunning island kitchen featuring a heavy-duty grill cooktop and granite countertops—a true chef’s favorite. You will love the beautiful cozy game room upstairs. 

The layout includes double walk-in closets and a convenient Jack-and-Jill bathroom for added functionality. Outside, you’ll find a designated dog-run area in the backyard. Plus, a brand-new roof is on the way.

Don’t miss the opportunity to make this beautiful home yours—schedule a showing today!
#21217137

Garland

7410 Woodsprings Drive

4 Beds

4 Baths

3,254 Sq.Ft.

$535,000

MLS#: 21217137

Price reduced
Beautiful and completely renovated! Open concept with high end updates everywhere! Home has raised ceilings, and a bright, spacious feel that's perfect for both everyday living and entertaining. Stunning primary suite with luxurious spa-inspired bath. New LVP flooring throughout. No carpet anywhere! Fresh paint and designer finishes create a modern, cohesive look throughout. Beyond the cosmetic updates, this home provides peace of mind with major system improvements such as new foundation, updated plumbing lines, new electrical panel, new HVAC system, Pella windows and sliding doors, new water heater and added attic insulation. Nice sized game room leading to large backyard with covered patio! So you can enjoy the look of a brand new home without the uncertainty of major repairs. Great location with 30 so close and the Bush Tollway. Rockwall shopping and of the Lake living right at your back door. This home is a must see! Come take a look and make it yours!
#21286375

Garland

4506 Freeport Drive

3 Beds

2 Baths

1,989 Sq.Ft.

$399,999

MLS#: 21286375

Price reduced
Welcome to this beautifully renovated 4-bedroom, 2-bath home with a 2-car garage, ideally located in the heart of North Garland just minutes from Firewheel Town Center. Enjoy convenient access to major highways, shopping, dining, and entertainment while coming home to a property that has been thoughtfully updated from top to bottom.

Inside, you'll find an open, modern feel highlighted by White Oak engineered hardwood flooring throughout the main living areas, designer lighting, fresh interior paint, and a stunning kitchen featuring premium soft-close cabinetry, Calacatta Black quartz countertops, a full-height backsplash, and new stainless steel GE appliances. Both bathrooms have been completely renovated with designer tile showers, matching quartz countertops, new cabinetry, updated fixtures, and modern finishes that create a luxurious feel throughout the home.

The extensive improvements continue beyond the cosmetic updates, including a roof replaced in 2025, a new water heater (2026), new garage doors and openers, new electrical outlets and switches inside the home, new faucets, new toilets, a new garbage disposal, and replacement of 10 fogged window panes for improved energy efficiency.

Step outside to enjoy the beautifully landscaped backyard featuring a newly constructed pergola and deck, creating the perfect space for entertaining, relaxing, or enjoying evenings outdoors. A storage shed provides additional space for tools and lawn equipment, while the mature trees add beauty and shade to the oversized lot.

With its exceptional location, quality craftsmanship, and extensive renovations, this move-in ready home offers the perfect combination of style, comfort, and convenience.
#21347397

Garland

2505 Idlewood Drive

4 Beds

2 Baths

1,965 Sq.Ft.

$399,990

MLS#: 21347397

Price reduced
This little stunner has it all! Featuring 4 spacious bedrooms, 3.5 baths, 2 inviting living areas separated by a beautiful double-sided fireplace, with a large upstairs game room. There’s room for everyone to spread out and enjoy. The private ensuite bedroom offers comfort and flexibility for guests or multi-generational living. The gorgeous kitchen is a decorator’s dream perfect for entertaining or everyday living. Situated on a generous one-third acre lot to gaze at those gorgeous Texas sunsets and sunrises in a beautiful neighborhood! Closets galore throughout this beauty, along with double everything- Living Areas, Dining Areas, bedrooms & pantries! It's move-in-ready and just waiting for you! Bring your things, add your personal touch, and start making memories from day one! Garage features Floor to ceiling Shelves that stay, 220 Volt Plug, & double & single doors.  
All information deemed reliable but not guaranteed! 

SNEAK PREVIEW OPEN HOUSE WEDNESDAY & THURSDAY 4-6
#21288192

Garland

3006 Redcliff Lane

4 Beds

3 Baths

3,337 Sq.Ft.

$574,000

MLS#: 21288192
Price reduced
Welcome to your dream home—a spacious 4,097 sq. ft. retreat situated on a 0.29-acre lot in an exclusive gated community just a short walk from Lake Ray Hubbard. This beautifully designed property features luxurious upgrades, expansive living areas, and thoughtful details that make it ideal for families, guests, or multigenerational living. Inside, you’ll find five large bedrooms (or four plus a dedicated office), including a downstairs primary suite with an oversized ensuite bathroom, separate vanities, his-and-hers walk-in closets, a soaking tub, and a standalone shower, in addition to a sitting area. The four upstairs bedrooms each offer generous walk-in closets and are conveniently connected by two Jack-and-Jill bathrooms. Additional living spaces include a dedicated media room perfect for movie nights, a large game room for family activities, a formal living room, a formal dining room, and a cozy family room with a gas fireplace. Stunning Home in a Gated Community. Steps away from the lake. 
The chef’s kitchen is outfitted with granite countertops, an island, ample cabinetry with slide-out drawers, an extra-large walk-in pantry, and an electric cooktop with a gas line already installed for an easy conversion to gas. A three-car garage with extended parking enhances the home’s functionality, while attractive curb appeal complements its secure, gated setting. This home offers both accessibility and lifestyle. The peaceful gated neighborhood features impressive homes and a welcoming atmosphere. With its generous space, modern comforts, and entertainment-ready layout, this property is perfectly suited for families seeking room to grow in a beautiful and well-connected community.
#21322479

Garland

1318 Coastal Drive

5 Beds

3 Baths

4,097 Sq.Ft.

$565,000

MLS#: 21322479

Price reduced
BACK ON THE MARKET, THE BUYERS RELOCATION TO TEXAS CHANGED.   AND YES, THE SELLER IS ANXIOUS AND READY TO MOVE ON.   This amazing home is situated on a beautifully landscaped corner lot.  An impressive residence that offers exceptional space and functionality with 5 bedrooms, 3 full baths, and 1 half bath. Step inside to soaring vaulted ceilings and expansive windows that fill the home with natural light. The thoughtfully designed first floor features an open living areas and dining spaces, while the kitchen offers abundant cabinetry, prep island, a built-in desk area, separate beverage bar, opening into the main living area. The spacious kitchen with ample counter space is equipped with a gas range and electric oven, dishwasher, and refrigerator, and microwave. The private primary suite offers a large layout with wood floors, and ensuite bath with dual sinks, garden tub and separate shower as well as a generously sized walk-in closet. Upstairs, you’ll find the perfect setup for family and guests, including a dedicated theater room (currently used as an office), game room, and four spacious secondary bedrooms with walk in closets. Two of the bedrooms are connected by a convenient Jack-and-Jill bath.  An additional full size bathroom accessible from the hall services the additional two bedrooms. The rear-facing two car garage includes a workbench area with easy access into the laundry room equipped with washer and dryer and an additional refrigerator.  You will enjoy the large covered outdoor living space surrounded by a beautifully landscaped backyard.  Gardners will love the native perenials and appreciate the storage shed, perfect for gardening equipment. This home includes all appliances, furniture and decor (excluding miscellaneous staging items), creating a rare turnkey opportunity for the next owner. Home can be sold with or without furnishings.
#21266903

Garland

1501 Weathered Wood Lane

5 Beds

3 Baths

4,018 Sq.Ft.

$545,000

MLS#: 21266903

 - property

Send a message

Message successfully sent.

Your message

What is 3 + 4 ?

Reason for contacting?

I agree to receive email communication and understand I can unsubscribe at any time.

I agree to be contacted by Next Level Realty Group via call, email, and text for real estate services. To opt out, you can reply 'stop' at any time or reply 'help' for assistance. You can also click the unsubscribe link in the emails. Message and data rates may apply. Message frequency may vary. Privacy Policy

Sign Out

Virtual Assistant

Would you like to take the next step with this property? We can help you schedule a showing or virtual tour, or send you more details.

Yes, I would like more information.

Thank You for Your Reply, One of Our Agents will contact you as soon as possible

No, maybe later.

Thank you, you can always contact me via email, phone number or through the contact form.

Realhub AI

Lucy - Your AI-Powered Realtor

Update Your Temporary Password

Personalize your search

Enter your email and we'll notify you immediately when new listings match what you're looking for.

or enter email address

Already have an account ? Login here

Continue your home search

I agree to receive communications and understand I can unsubscribe at any time.

I agree to be contacted by Next Level Realty Group via call, email, and text for real estate services. To opt out, you can reply 'stop' at any time or reply 'help' for assistance. You can also click the unsubscribe link in the emails. Message and data rates may apply. Message frequency may vary. Privacy Policy

Already have an account ? Login here

We use cookies

We use cookies primarily for analytics to enhance your experience. By accepting, you agree to our use of these cookies. You can manage your preferences or learn more about our cookies policy.