Features & Amenities

Interior

  • Other Interior Features

    Double Vanity, Eat-in Kitchen, Kitchen Island, Open Floorplan, Vaulted Ceiling(s), Walk-In Closet(s), High Speed Internet

  • Total Bedrooms

    4

  • Bathrooms

    3

  • 1/2 Bathrooms

    1

  • Basement YN

    NO

  • Cooling YN

    YES

  • Cooling

    Ceiling Fan(s), Central Air

  • Heating YN

    YES

  • Heating

    Central, Natural Gas

  • Pet friendly

    N/A

Exterior

  • Garage

    Yes

  • Garage spaces

    2

  • Construction Materials

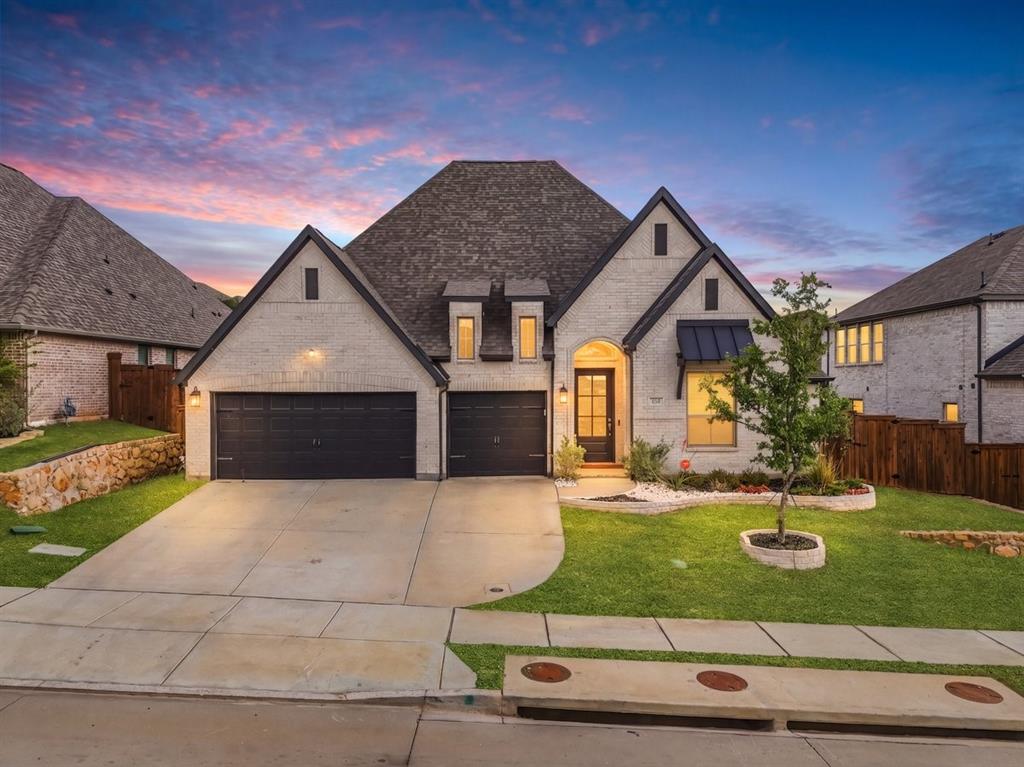
    Brick

  • Other Exterior Features

    Rain Gutters

  • Parking

    Garage Door Opener, Garage Faces Front, Attached

  • Pool

    No

  • Waterfront YN

    NO

Area & Lot

  • Lot Features

    Interior Lot, Landscaped, Subdivided

  • Lot Size(acres)

    0.1989

  • Lot Size(square feet)

    8,662

  • Property Type

    Residential

  • Property Sub Type

    Single Family Residence

  • Architectural Style

    Traditional

Price

  • Sales Price

    $564,990

  • Sq. Footage

    3,026

  • Price/SqFt

    $186

HOA

  • Association

    YES

  • Association Fee

    $1,080

  • Association Fee Frequency

    Annually

  • Association Fee Includes

    N/A

School District

  • Elementary School

    Prairievie

  • Middle School

    Chisholmtr

  • High School

    Northwest

Property Features

  • New Construction

    YES

  • Foundation Details

    Slab

  • Tax Lot

    18

Schedule a Showing

Showing scheduled successfully.

<
>
IN PERSON
VIA CHAT

What is 3 + 4 ?


Change time

Mortgage calculator

Estimate your monthly mortgage payment, including the principal and interest, property taxes, and HOA. Adjust the values to generate a more accurate rate.

Your payment

Principal and Interest:

$

Property taxes:

$

HOA fees:

$

Total loan payment:

$

Total interest amount:

$

Location

County

Wise

Elementary School

Prairievie

Middle School

Chisholmtr

High School

Northwest

Listing Courtesy of CCB Realty Stanley, American Legend Homes

RealHub Information is provided exclusively for consumers' personal, non-commercial use, and it may not be used for any purpose other than to identify prospective properties consumers may be interested in purchasing. All information deemed reliable but not guaranteed and should be independently verified. All properties are subject to prior sale, change or withdrawal. RealHub website owner shall not be responsible for any typographical errors, misinformation, misprints and shall be held totally harmless.

Agent Joe Boston

AGENT

Joe Boston

Call Joe today to schedule a private showing.


* Listings on this website come from the FMLS IDX Compilation and may be held by brokerage firms other than the owner of this website. The listing brokerage is identified in any listing details. Information is deemed reliable but is not guaranteed. If you believe any FMLS listing contains material that infringes your copyrighted work please click here to review our DMCA policy and learn how to submit a takedown request.© 2024 FMLS.
Welcome to this beautifully designed single-story home, thoughtfully crafted for comfortable everyday living and effortless entertaining. This spacious four-bedroom, three-and-a-half-bathroom home offers a versatile layout with plenty of room for family and guests. A dedicated study provides the perfect space for working from home or creating a quiet retreat, while the formal dining room offers an elegant setting for hosting special occasions. The heart of the home is the open-concept kitchen, breakfast area and family room, creating a seamless space for gathering and entertaining. An extended breakfast area provides additional room to enjoy casual meals, while the expanded patio extends the living space outdoors and creates the perfect spot for relaxing or entertaining. The private primary suite features a spacious walk-in closet and beautifully designed en-suite bath, while the additional bedrooms offer flexibility for family, guests or hobbies. The fourth bedroom includes its own private en-suite bathroom, creating an ideal guest suite or private retreat. Located in the desirable Reunion Neighborhood, this home is part of the award-winning Northwest ISD, complete with convenient bus transportation. With easy access to major freeways, Fort Worth and DFW Airport, this American Legend Home truly is a must-see!

136 Shoreview Drive

Message successfully sent.

What would you like to know?

What is 3 + 4 ?

I agree to receive email communication and understand I can unsubscribe at any time.

I agree to be contacted by Next Level Realty Group via call, email, and text for real estate services. To opt out, you can reply 'stop' at any time or reply 'help' for assistance. You can also click the unsubscribe link in the emails. Message and data rates may apply. Message frequency may vary. Privacy Policy

Related Properties

Price reduced
***MOTIVATED SELLERS and BUYER INCENTIVES***Sellers are offering $$$ toward closing costs with acceptable offer, additional financing incentives may be available through preferred lender*** This one-story Perry Homes, built in 2022, offers refined design, privacy, and effortless everyday living in the highly desirable Reunion community. Beautifully maintained and move in ready, this 4-bedroom, 3.5-bath home features an open concept layout with vaulted ceilings, natural light throughout, and thoughtful finishes that enhance flow and functionality. The spacious kitchen includes an oversized island, granite countertops, stainless-steel appliances with plenty storage, ideal for both entertaining and daily living. The split bedroom floor plan provides excellent privacy, with a spa inspired primary suite offering dual vanities, a garden tub, separate glass enclosed shower and two walk-in closets. A generous flex space offers endless possibilities, perfect for a game room, home theater, playroom, or a spacious home office tailored to your lifestyle. Enjoy outdoor living on the covered patio overlooking the private backyard, plus the convenience of a 3-car garage. Located in the Reunion master planned community near US-287 with quick access to I-35W and Highway 114. Residents enjoy resort style amenities including pools, parks, trails, fishing lake, and outdoor gathering spaces. Zoned to Northwest ISD and perfectly positioned for daily routines and commuting. *Nearby attractions include, Tx Motor Speedway 15mins, Tanger Outlets 15mins, Walmart 10mins, Target, Multiple Stores& Dinning 19mins, Fort Worth Stockyards 25 mins, DFW Airport 30mins.
#21238131

Rhome

172 Buffalo Boulevard

4 Beds

3 Baths

2,895 Sq.Ft.

$507,000

MLS#: 21238131

2022-BUILT HOME WITH 3-CAR GARAGE IN REUNION! Discover an upgraded one-story home offering 4 bedrooms, 3 full baths, 2,493 sq ft, an oversized primary suite, designer kitchen, covered patio, and resort-style community amenities in sought-after Reunion. Enjoy the advantages of newer construction with established landscaping, custom finishes, and thoughtful upgrades already in place—no waiting for a new build to be completed.

The light-filled interior features extended wood-look tile, a dramatic wall of windows, and custom draperies overlooking the beautifully landscaped backyard. The designer kitchen is a standout with custom cabinetry, abundant workspace, upgraded backsplash, and elegant gold hardware, creating a stylish and functional space for cooking and entertaining.

The oversized primary suite offers a spacious private retreat with a spa-inspired bathroom, while the additional bedrooms provide flexibility for guests, office space, or everyday living. A generous utility room and mud room add valuable organization and functionality. The 3-car tandem garage provides extra parking, storage, or flexible space that is hard to find in newer homes.

Step outside to the oversized covered patio and landscaped backyard, creating an inviting outdoor living area for relaxing or entertaining.

Reunion delivers an exceptional master-planned community lifestyle with a resort-style pool, clubhouse, playground, parks, scenic trails, lake and water features, and community events. Conveniently located near US 287 and the Highway 114 corridor, Reunion offers a desirable combination of newer homes, amenities, open space, and convenient access to the greater DFW area.
#21249622

Rhome

176 Buffalo Boulevard

4 Beds

3 Baths

2,493 Sq.Ft.

$484,600

MLS#: 21249622

Discover this stunning 4-bedroom, 3.5-bathroom home featuring a 2-car garage and exceptional curb appeal, with a welcoming covered front porch and a beautiful brick-and-stone exterior.Step inside to private study with French doors that leads to an airy, open-concept living space highlighted by soaring two-story ceilings, large windows that provide abundant natural light, and a cozy stone fireplace. The heart of the home is a luxury kitchen boasting gleaming granite countertops, crisp white cabinetry, a gorgeous granite island with bar seating, and stainless steel appliances. Adjoining the kitchen is a bright dining area with peaceful views of the outdoors.The primary suite serves as a tranquil retreat, complete with an elegant tray ceiling and an en-suite bathroom that features dual vanities, a glass-enclosed shower, a relaxing soaking tub, and a spacious walk-in closet. Upstairs, a versatile gameroom loft overlooks the main living area, offering the perfect space for entertainment, study, or play.Outside, enjoy a massive, fully fenced backyard with a covered patio, providing plenty of space for outdoor activities, relaxation, and entertaining. Enjoy full access to the community pool, parks, soccer fields and pickle ball courts and other amenities. Just 15 miles to Alliance and 30 to DFW. Schedule your private showing today.
#21378749

Rhome

107 Yampa Court

4 Beds

3 Baths

2,918 Sq.Ft.

$529,000

MLS#: 21378749

Welcome to this beautifully designed single-story home that perfectly balances comfort, style and everyday functionality. This thoughtfully crafted floor plan features four spacious bedrooms and three full bathrooms, offering flexibility for families, guests or anyone who enjoys a little extra room to live and relax. A dedicated study provides the ideal space for working from home, managing daily tasks or creating a quiet retreat. The heart of the home is the open-concept kitchen and living area, designed for both entertaining and easy daily living. Large windows fill the space with natural light, while the cozy fireplace creates a warm and inviting focal point. Durable wood-like tile flows throughout the main living spaces, combining style with low-maintenance practicality. Eight-foot doors throughout the home add an elevated architectural touch and enhance the open, airy feel. Situated on a desirable corner lot, this home also features a rare three-car garage, providing plenty of space for vehicles, storage or hobbies. The spacious primary suite offers a relaxing escape with a beautifully designed ensuite bath and generous walk-in closet. Located in the desirable Reunion Neighborhood, this home is part of the award-winning Northwest ISD, complete with convenient bus transportation. With easy access to major freeways, Fort Worth and DFW Airport, this American Legend Home truly is a must-see!
#21252089

Rhome

173 Buffalo Boulevard

4 Beds

3 Baths

2,399 Sq.Ft.

$509,990

MLS#: 21252089

Discover the perfect blend of modern comfort and rugged functionality at this stunning 2023-built residence. Situated on a quiet cul-de-sac and nestled on over half an acre, this home is designed for those who appreciate high-end finishes and practical living. The standout feature is the oversized King Ranch 3rd garage, equipped with a 10 ft. door the perfect space for lifted trucks, large SUVs, or boats. Inside, enjoy a versatile floor plan centered around a bright, open living space that flows seamlessly into the kitchen and dining area. A dedicated, private office at the front of the home offers an ideal setup for remote work or a creative studio. Retreat to the primary suite, which feels like a private spa with its generous walk-in closet and walk-in shower. With energy-efficient windows and spray foam insulation, this home offers year-round comfort in every season. Experience the beauty of brick and stone curb appeal while relaxing on your expansive covered patio under the wide-open Texas skies.
#21359562

Rhome

130 Red Cliff Court

4 Beds

3 Baths

2,487 Sq.Ft.

$545,000

MLS#: 21359562
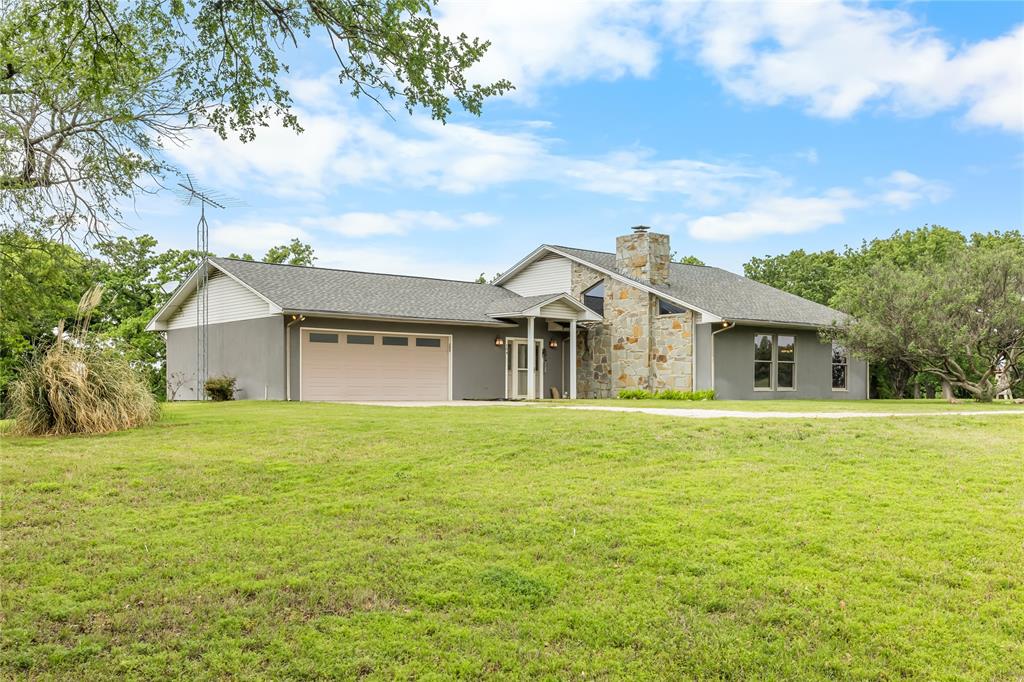
Peaceful Country Retreat on 2 Acres

Escape to quiet country living in this beautifully crafted custom home, nestled on a serene, wooded 2-acre lot. This inviting 3-bedroom, 2-bath residence offers a classic layout with generous living spaces, large windows, and an abundance of natural light throughout.

The thoughtfully designed kitchen is a true highlight, featuring double pantries and ample storage—perfect for home cooks and effortless entertaining.

Unwind in the spacious primary suite, complete with a private en-suite bath and a charming cedar closet. Two additional bedrooms provide flexibility for guests, family, or a home office.

An oversized garage adds incredible value, offering plenty of room for vehicles, a workshop, or extra storage.

Step outside to the covered porch and enjoy the peaceful surroundings—mature trees, fresh air, and the kind of tranquility that’s hard to find.

A perfect blend of comfort, space, and country charm—ready to welcome you home.
#21223682

Rhome

104 Private Road 4757

3 Beds

2 Baths

2,750 Sq.Ft.

$625,000

MLS#: 21223682
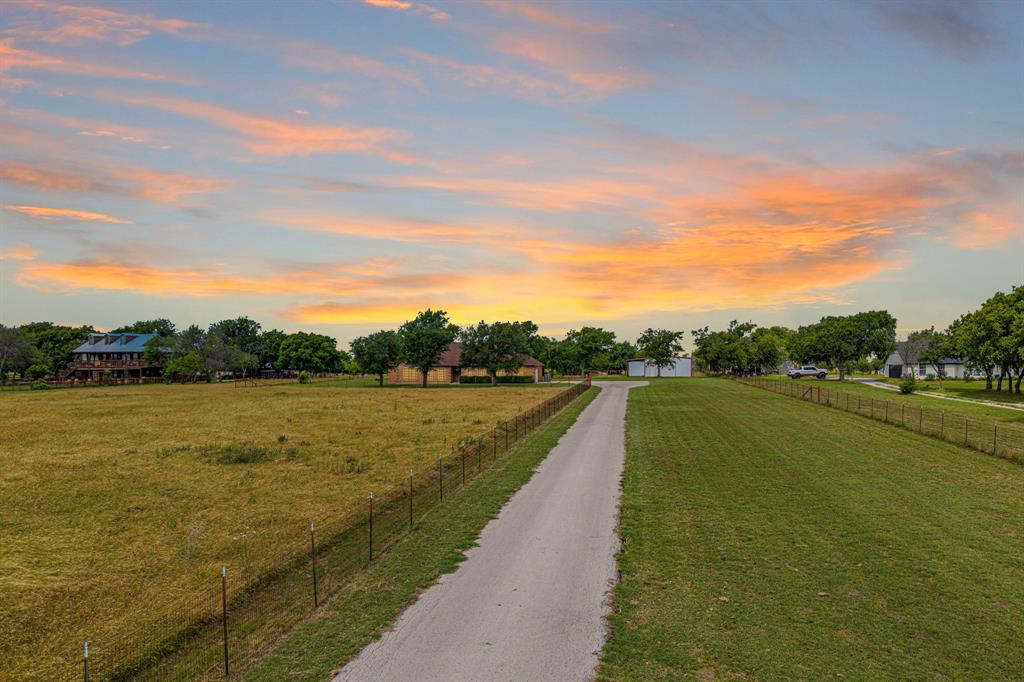
Welcome to 483 Christy Kay Lane, a rare opportunity to own 4.68 acres in the highly sought-after Highland Meadows community outside New Fairview. Known for its spacious homesites, country atmosphere, and freedom from HOA restrictions, Highland Meadows offers the lifestyle that so many buyers are searching for—and so few properties can deliver.

Set more than 300 feet off the road, this property provides exceptional privacy with a long asphalt driveway, mature trees, and peaceful views in every direction. The land is fully usable and thoughtfully improved with cross fencing, a large loafing shed, and plenty of room for horses, livestock, hobbies, equipment, or future projects.

A standout feature is the fully insulated shop, offering versatile space for storage, woodworking, vehicles, recreational equipment, or a home-based business. Combined with the expansive concrete apron, oversized side-entry garage, covered parking, and acreage, this property is built for functionality and flexibility.

The single-story home offers a comfortable and practical layout with 3 bedrooms, 2 bathrooms, a dedicated office, split-bedroom design, large utility room, additional storage space, and inviting living areas centered around a fireplace and built-in cabinetry.

The true highlight lies just beyond the back porch. Backing to open pastureland, you'll enjoy uninterrupted countryside views and breathtaking Texas sunsets with no immediate rear neighbors.

Properties like this are becoming increasingly difficult to find in Northwest ISD—nearly five acres, no HOA, room for animals, a quality insulated shop, mature trees, privacy, and the freedom of country living, all while remaining convenient to Decatur, Fort Worth, and the growing North Texas corridor.

If you've been searching for a property that offers space, freedom, and the ability to truly enjoy the Texas lifestyle, 483 Christy Kay Lane deserves a closer look.
#21295993

Rhome

483 Christy Kay Lane

3 Beds

2 Baths

2,012 Sq.Ft.

$615,000

MLS#: 21295993

Tucked away in the highly sought-after Reunion subdivision, this stunning one-story home built by Perry Homes perfectly blends modern elegance, comfort, and thoughtful design. From the moment you arrive, the beautiful curb appeal and upscale finishes create a true model-home feel that feels like it was pulled straight from the pages of a design magazine. Step inside to soaring 12-foot ceilings, abundant natural light, and an extended entry that makes a lasting first impression. French doors open to a private home office, offering the ideal space for working from home, reading, or quiet relaxation. The heart of the home is the open-concept living, dining, and kitchen area designed for both entertaining and everyday living. Imagine gathering around the oversized island with family and friends, hosting holiday dinners, or enjoying cozy evenings in the spacious family room filled with natural light from the impressive wall of windows. The kitchen features abundant counter space, seating at the island, and a generous pantry that makes daily life effortless. The private primary suite offers a relaxing retreat with dual vanities, a garden tub, separate glass-enclosed shower, and two oversized walk-in closets. A separate guest suite with its own private bath provides excellent flexibility for visitors or multi-generational living. Outside, the covered backyard patio creates the perfect spot for morning coffee, evening conversations, or weekend cookouts. Additional features include a mud room conveniently located off the two-car garage and a functional single-story layout designed with comfort and convenience in mind. Residents of Reunion enjoy scenic walking trails, a resort-style amenity center, and a beautiful community pool overlooking the lake. Conveniently located near Hwy 287 for easy access to the Metroplex while still offering the peaceful charm of Wise County, this rapidly growing area is quickly becoming one of the region’s most desirable places to call home.
#21282205

Rhome

121 Tierra Blanca Lane

4 Beds

3 Baths

2,504 Sq.Ft.

$497,900

MLS#: 21282205

Welcome home to this well-maintained one-story Craftsman on a spacious corner lot with over half an acre to enjoy. The open floor plan offers a comfortable flow between the kitchen, dining and living areas, making everyday living easy and entertaining a breeze. The kitchen features quartz countertops, and the same clean, durable finish continues in the bathrooms.

With four bedrooms plus a separate study or flex room, there is plenty of room for everyone to have their own space. Use the flex room as a home office, playroom, workout area, or whatever fits your needs. Outside, the generous lot gives you room to create the backyard you’ve been wanting—whether that means a pool, garden, play area or simply space to enjoy the outdoors.

Built in 2023, the home is Energy Star certified and features encapsulated spray-foam insulation for added energy efficiency and comfort. A whole-home water softener is another convenient feature.

Located in the growing New Fairview area, this home offers the feel and finishes of newer construction with something many new homes simply cannot provide—land and room to breathe. Residents enjoy community amenities including a pool, pickleball courts, dog park, soccer field, walking trails, two parks, wide streets, playground, and more. If you’re looking for a newer home with space, flexibility and a little more privacy, this one is worth a look.
#21357412

Rhome

107 Red Cliff Court

4 Beds

2 Baths

2,229 Sq.Ft.

$483,000

MLS#: 21357412

 - property

Send a message

Message successfully sent.

Your message

What is 3 + 4 ?

Reason for contacting?

I agree to receive email communication and understand I can unsubscribe at any time.

I agree to be contacted by Next Level Realty Group via call, email, and text for real estate services. To opt out, you can reply 'stop' at any time or reply 'help' for assistance. You can also click the unsubscribe link in the emails. Message and data rates may apply. Message frequency may vary. Privacy Policy

Sign Out

Virtual Assistant

Would you like to take the next step with this property? We can help you schedule a showing or virtual tour, or send you more details.

Yes, I would like more information.

Thank You for Your Reply, One of Our Agents will contact you as soon as possible

No, maybe later.

Thank you, you can always contact me via email, phone number or through the contact form.

Realhub AI

Lucy - Your AI-Powered Realtor

Update Your Temporary Password

Personalize your search

Enter your email and we'll notify you immediately when new listings match what you're looking for.

or enter email address

Already have an account ? Login here

Continue your home search

I agree to receive communications and understand I can unsubscribe at any time.

I agree to be contacted by Next Level Realty Group via call, email, and text for real estate services. To opt out, you can reply 'stop' at any time or reply 'help' for assistance. You can also click the unsubscribe link in the emails. Message and data rates may apply. Message frequency may vary. Privacy Policy

Already have an account ? Login here

We use cookies

We use cookies primarily for analytics to enhance your experience. By accepting, you agree to our use of these cookies. You can manage your preferences or learn more about our cookies policy.