


Property
Beds
4
Full Baths
2
1/2 Baths
None
Year Built
2023
Sq.Footage
2,229
Welcome home to this well-maintained one-story Craftsman on a spacious corner lot with over half an acre to enjoy. The open floor plan offers a comfortable flow between the kitchen, dining and living areas, making everyday living easy and entertaining a breeze. The kitchen features quartz countertops, and the same clean, durable finish continues in the bathrooms. With four bedrooms plus a separate study or flex room, there is plenty of room for everyone to have their own space. Use the flex room as a home office, playroom, workout area, or whatever fits your needs. Outside, the generous lot gives you room to create the backyard you’ve been wanting—whether that means a pool, garden, play area or simply space to enjoy the outdoors. Built in 2023, the home is Energy Star certified and features encapsulated spray-foam insulation for added energy efficiency and comfort. A whole-home water softener is another convenient feature. Located in the growing New Fairview area, this home offers the feel and finishes of newer construction with something many new homes simply cannot provide—land and room to breathe. Residents enjoy community amenities including a pool, pickleball courts, dog park, soccer field, walking trails, two parks, wide streets, playground, and more. If you’re looking for a newer home with space, flexibility and a little more privacy, this one is worth a look.
Features & Amenities
Interior
-
Other Interior Features
Pantry, Walk-In Closet(s), Wired for Data
-
Total Bedrooms
4
-
Bathrooms
2
-
Basement YN
NO
-
Cooling YN
YES
-
Cooling
Ceiling Fan(s), Central Air, Electric, ENERGY STAR Qualified Equipment, Heat Pump
-
Fireplace YN
YES
-
Heating YN
YES
-
Heating
Exhaust Fan, Central, Electric, ENERGY STAR Qualified Equipment, Heat Pump
-
Pet friendly
N/A
Exterior
-
Garage
Yes
-
Garage spaces
2
-
Other Exterior Features
Rain Gutters, Lighting
-
Parking
Concrete, Garage, Garage Faces Side, Attached
-
Patio and Porch Features
Covered, Patio
-
Pool
No
-
Waterfront YN
NO
Area & Lot
-
Lot Features
Corner Lot
-
Lot Size(acres)
0.69
-
Lot Size(square feet)
30,056
-
Property Type
Residential
-
Property Sub Type
Single Family Residence
-
Architectural Style
Traditional
Price
-
Sales Price
$483,000
-
Tax Amount
$10,758
-
Sq. Footage
2,229
-
Price/SqFt
$216
HOA
-
Association
YES
-
Association Fee
$750
-
Association Fee Frequency
Annually
-
Association Fee Includes
N/A
Property Resources
-
Horse Property
NO
School District
-
Elementary School
Sevenhills
-
Middle School
Chisholmtr
-
High School
Northwest
Property Features
-
Foundation Details
Slab
-
Senior Community YN
NO
-
Tax Lot
37
Schedule a Showing
Showing scheduled successfully.
Mortgage calculator
Estimate your monthly mortgage payment, including the principal and interest, property taxes, and HOA. Adjust the values to generate a more accurate rate.
Your payment
Principal and Interest:
$
Property taxes:
$
HOA fees:
$
Total loan payment:
$
Total interest amount:
$
Location
County
Wise
Elementary School
Sevenhills
Middle School
Chisholmtr
High School
Northwest
Listing Courtesy of Suling Cheaz-Laposa, Coldwell Banker Realty
RealHub Information is provided exclusively for consumers' personal, non-commercial use, and it may not be used for any purpose other than to identify prospective properties consumers may be interested in purchasing. All information deemed reliable but not guaranteed and should be independently verified. All properties are subject to prior sale, change or withdrawal. RealHub website owner shall not be responsible for any typographical errors, misinformation, misprints and shall be held totally harmless.

AGENT
Joe Boston
Call Joe today to schedule a private showing.

* Listings on this website come from the FMLS IDX Compilation and may be held by brokerage firms other than the owner of this website. The listing brokerage is identified in any listing details. Information is deemed reliable but is not guaranteed. If you believe any FMLS listing contains material that infringes your copyrighted work please click here to review our DMCA policy and learn how to submit a takedown request.© 2024 FMLS.
Related Properties

Rhome
136 Shoreview Drive
4 Beds
3 Baths
3,026 Sq.Ft.
$564,990
MLS#: 21384331
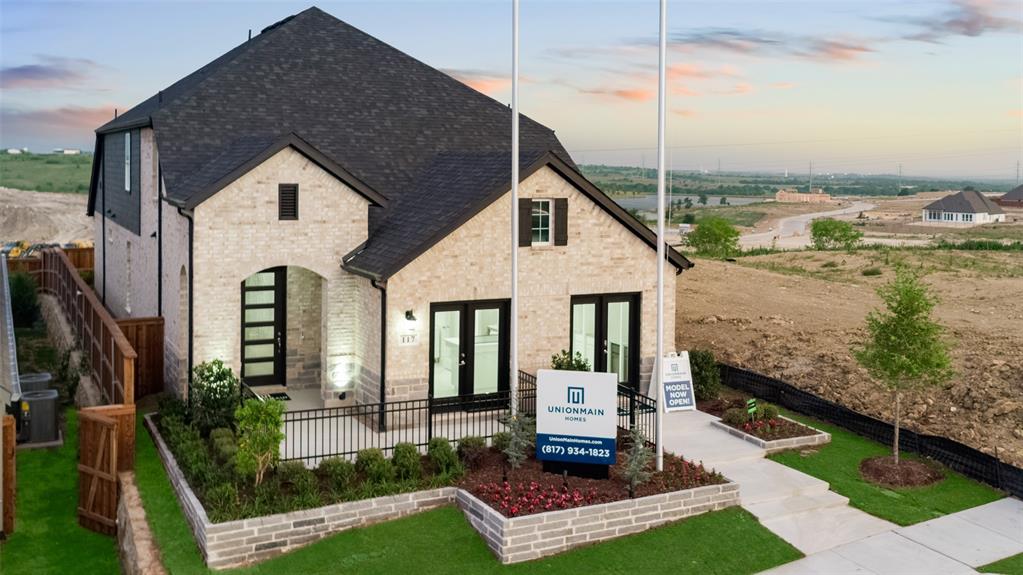
Rhome
117 Pintail Lane
4 Beds
3 Baths
2,588 Sq.Ft.
$442,000
MLS#: 21245335
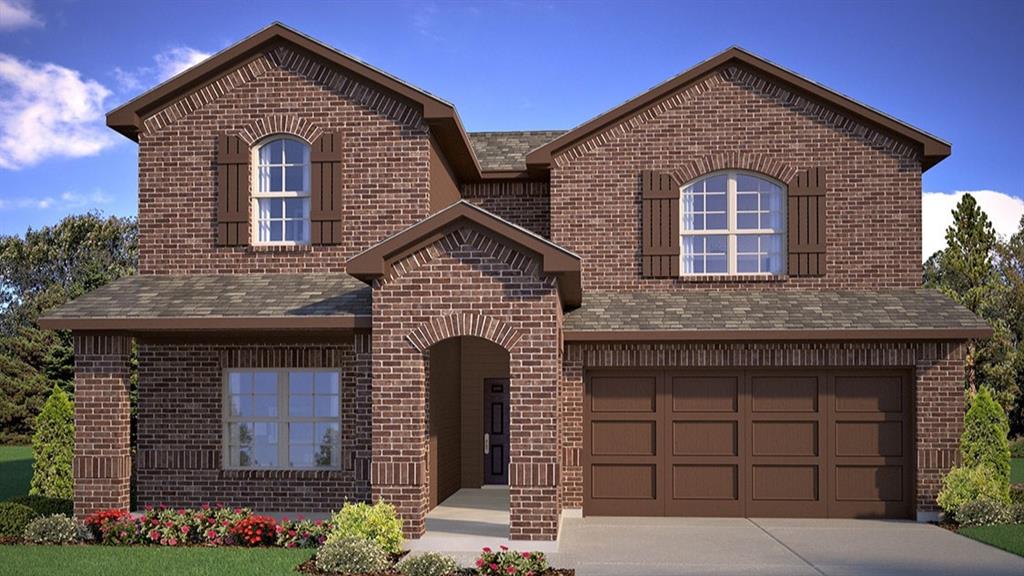
Rhome
204 WINDMILL Drive
4 Beds
3 Baths
2,526 Sq.Ft.
$394,990
MLS#: 21203783

Rhome
201 Pintail Lane
3 Beds
2 Baths
2,332 Sq.Ft.
$429,000
MLS#: 21346107
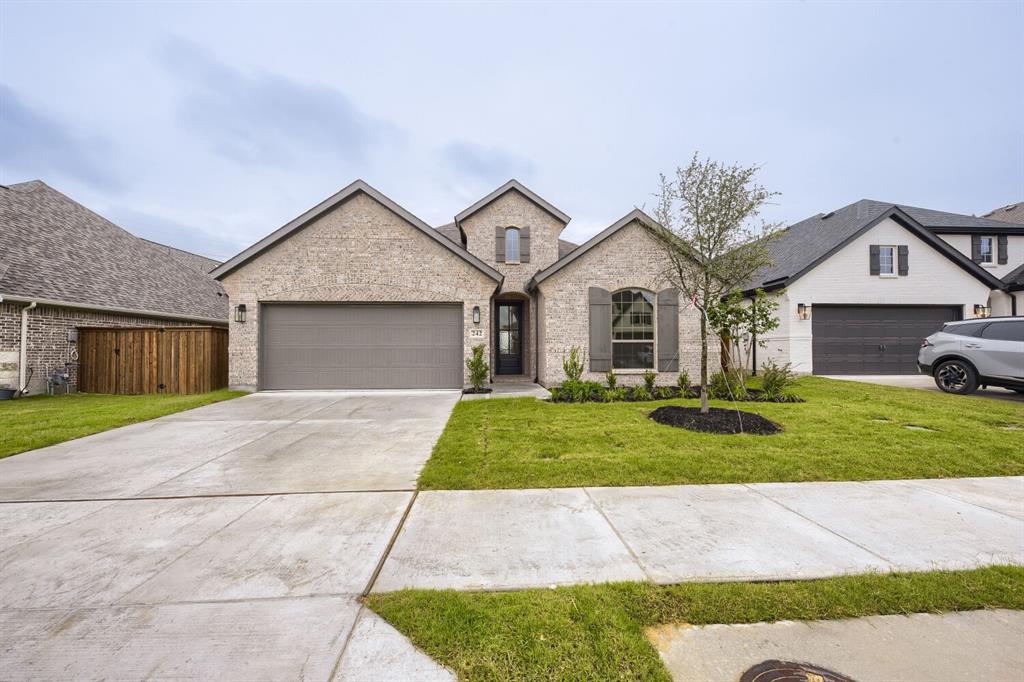
Rhome
242 Buffalo Boulevard
3 Beds
2 Baths
2,195 Sq.Ft.
$449,990
MLS#: 21252353
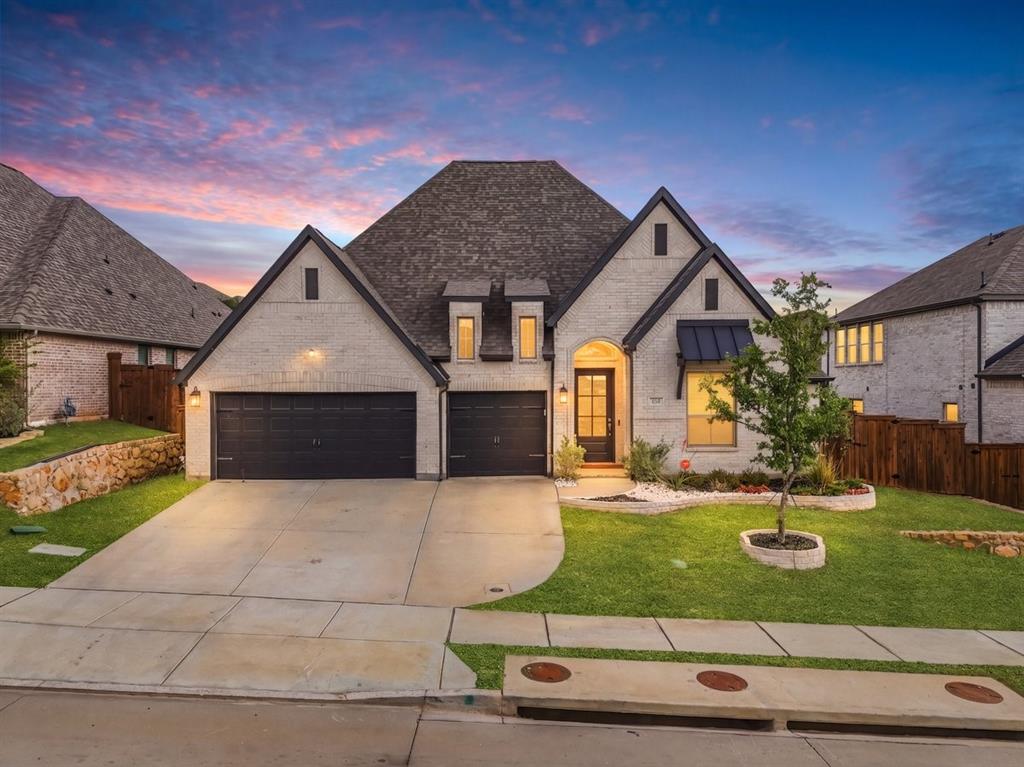
Rhome
172 Buffalo Boulevard
4 Beds
3 Baths
2,895 Sq.Ft.
$507,000
MLS#: 21238131

Rhome
128 Buffalo Boulevard
4 Beds
3 Baths
2,051 Sq.Ft.
$444,990
MLS#: 21340876

Rhome
176 Buffalo Boulevard
4 Beds
3 Baths
2,493 Sq.Ft.
$484,600
MLS#: 21249622

Rhome
107 Yampa Court
4 Beds
3 Baths
2,918 Sq.Ft.
$529,000
MLS#: 21378749

Rhome
132 Buffalo Boulevard
3 Beds
2 Baths
2,195 Sq.Ft.
$449,990
MLS#: 21340840
