Features & Amenities

Interior

  • Other Interior Features

    Double Vanity, Eat-in Kitchen, Kitchen Island, Open Floorplan, Vaulted Ceiling(s), Walk-In Closet(s), High Speed Internet

  • Total Bedrooms

    4

  • Bathrooms

    3

  • 1/2 Bathrooms

    1

  • Basement YN

    NO

  • Cooling YN

    YES

  • Cooling

    Ceiling Fan(s), Central Air

  • Fireplace YN

    YES

  • Heating YN

    YES

  • Heating

    Central, Natural Gas

  • Pet friendly

    N/A

Exterior

  • Garage

    Yes

  • Garage spaces

    3

  • Construction Materials

    Brick, Stone

  • Other Exterior Features

    Rain Gutters

  • Parking

    Garage Door Opener, Attached

  • Pool

    No

  • Waterfront YN

    NO

Area & Lot

  • Lot Features

    Corner Lot, Landscaped, Subdivided

  • Lot Size(acres)

    0.2117

  • Lot Size(square feet)

    9,223

  • Property Type

    Residential

  • Property Sub Type

    Single Family Residence

  • Architectural Style

    Traditional

Price

  • Sales Price

    $509,990

  • Sq. Footage

    2,399

  • Price/SqFt

    $212

HOA

  • Association

    YES

  • Association Fee

    $1,080

  • Association Fee Frequency

    Annually

  • Association Fee Includes

    N/A

School District

  • Elementary School

    Prairievie

  • Middle School

    Chisholmtr

  • High School

    Northwest

Property Features

  • New Construction

    YES

  • Foundation Details

    Slab

  • Tax Lot

    1

Schedule a Showing

Showing scheduled successfully.

<
>
IN PERSON
VIA CHAT

What is 3 + 4 ?


Change time

Mortgage calculator

Estimate your monthly mortgage payment, including the principal and interest, property taxes, and HOA. Adjust the values to generate a more accurate rate.

Your payment

Principal and Interest:

$

Property taxes:

$

HOA fees:

$

Total loan payment:

$

Total interest amount:

$

Location

County

Wise

Elementary School

Prairievie

Middle School

Chisholmtr

High School

Northwest

Listing Courtesy of CCB Realty Stanley , American Legend Homes

RealHub Information is provided exclusively for consumers' personal, non-commercial use, and it may not be used for any purpose other than to identify prospective properties consumers may be interested in purchasing. All information deemed reliable but not guaranteed and should be independently verified. All properties are subject to prior sale, change or withdrawal. RealHub website owner shall not be responsible for any typographical errors, misinformation, misprints and shall be held totally harmless.

Agent Joe Boston

AGENT

Joe Boston

Call Joe today to schedule a private showing.


* Listings on this website come from the FMLS IDX Compilation and may be held by brokerage firms other than the owner of this website. The listing brokerage is identified in any listing details. Information is deemed reliable but is not guaranteed. If you believe any FMLS listing contains material that infringes your copyrighted work please click here to review our DMCA policy and learn how to submit a takedown request.© 2024 FMLS.
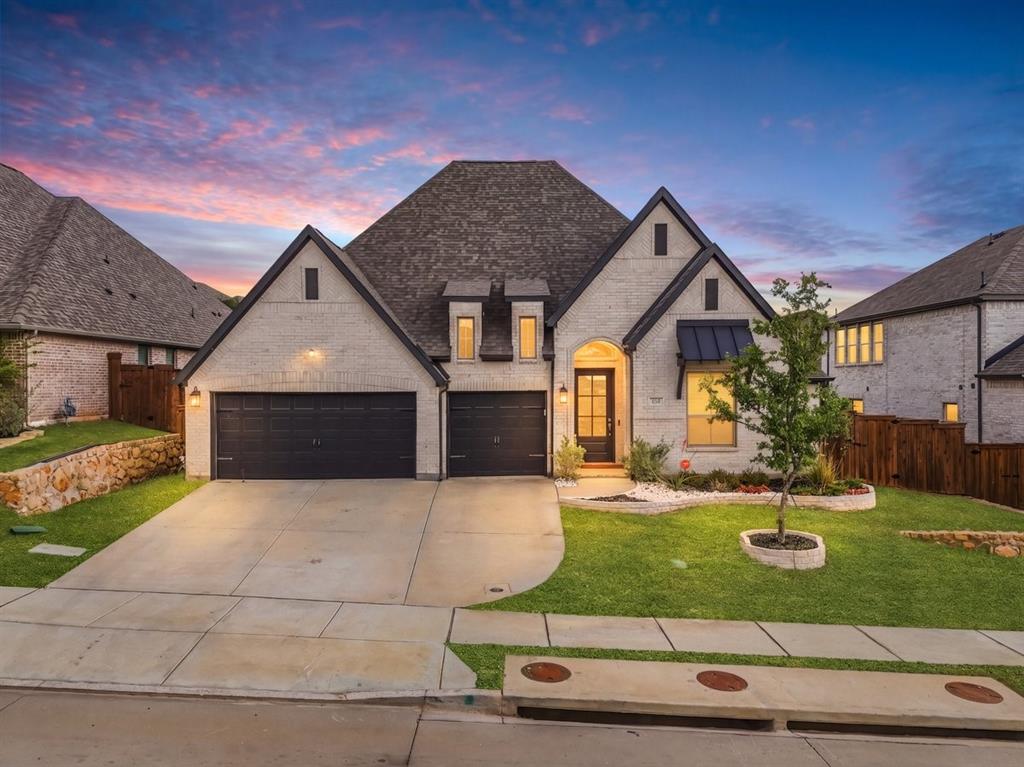
Welcome to this beautifully designed single-story home that perfectly balances comfort, style and everyday functionality. This thoughtfully crafted floor plan features four spacious bedrooms and three full bathrooms, offering flexibility for families, guests or anyone who enjoys a little extra room to live and relax. A dedicated study provides the ideal space for working from home, managing daily tasks or creating a quiet retreat. The heart of the home is the open-concept kitchen and living area, designed for both entertaining and easy daily living. Large windows fill the space with natural light, while the cozy fireplace creates a warm and inviting focal point. Durable wood-like tile flows throughout the main living spaces, combining style with low-maintenance practicality. Eight-foot doors throughout the home add an elevated architectural touch and enhance the open, airy feel. Situated on a desirable corner lot, this home also features a rare three-car garage, providing plenty of space for vehicles, storage or hobbies. The spacious primary suite offers a relaxing escape with a beautifully designed ensuite bath and generous walk-in closet. Located in the desirable Reunion Neighborhood, this home is part of the award-winning Northwest ISD, complete with convenient bus transportation. With easy access to major freeways, Fort Worth and DFW Airport, this American Legend Home truly is a must-see!

173 Buffalo Boulevard

Message successfully sent.

What would you like to know?

What is 3 + 4 ?

I agree to receive email communication and understand I can unsubscribe at any time.

I agree to be contacted by Next Level Realty Group via call, email, and text for real estate services. To opt out, you can reply 'stop' at any time or reply 'help' for assistance. You can also click the unsubscribe link in the emails. Message and data rates may apply. Message frequency may vary. Privacy Policy

Related Properties

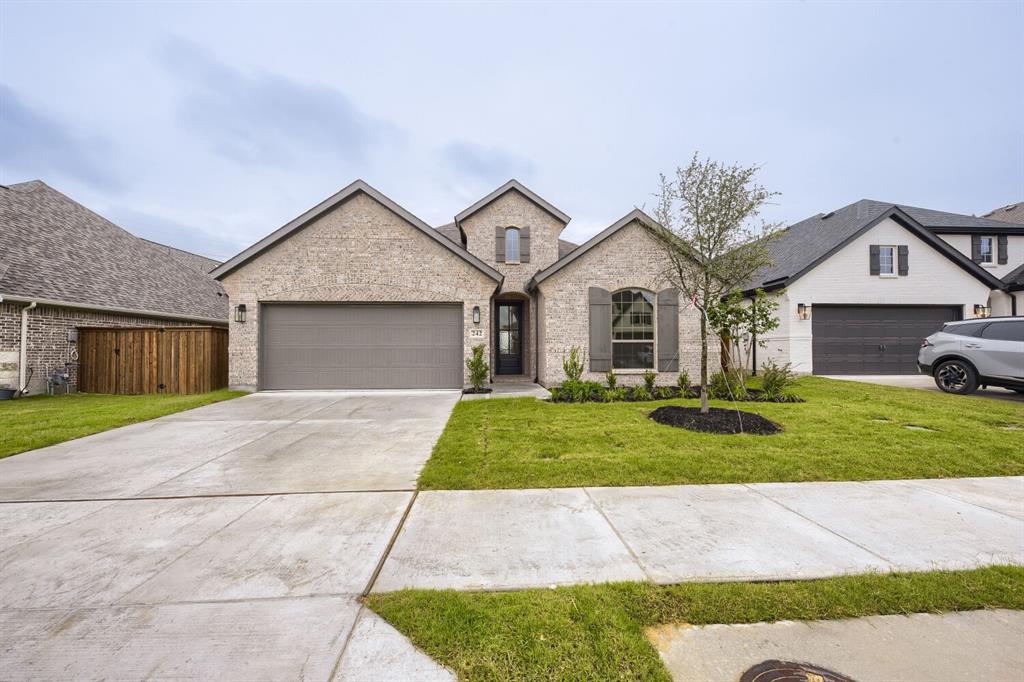
Welcome to a beautifully designed single-story home that blends comfort, thoughtful design and everyday functionality. This spacious floor plan offers three bedrooms, two full bathrooms and a dedicated study, creating the perfect balance of private retreat and shared living space. The secondary bedrooms are located near the front of the home with a nearby full bath, providing convenience and privacy for guests or family members. As you move through the home, the layout opens into a bright and inviting main living area. The kitchen serves as the heart of the home, featuring a large island, walk-in pantry and seamless flow into the dining and family room, perfect for both casual living and entertaining. Expansive windows allow natural light to pour into the family room, creating an open and airy atmosphere throughout the main living spaces. Just off the main living area, the private primary suite offers a relaxing retreat at the end of the day. The spa-inspired bath features dual vanities, a soaking tub and a spacious walk-in closet designed with plenty of storage and organization space. Thoughtful details and flexible spaces throughout the home make it ideal for modern lifestyles, whether you’re working from home, hosting friends or simply enjoying quiet evenings in comfort. Located in the desirable Reunion Neighborhood, this home is part of the award-winning Northwest ISD, complete with convenient bus transportation. With easy access to major freeways, Fort Worth and DFW Airport, this American Legend Home truly is a must-see!
#21252353

Rhome

242 Buffalo Boulevard

3 Beds

2 Baths

2,195 Sq.Ft.

$449,990

MLS#: 21252353

***BUYER INCENTIVE! Seller is offering $4000** toward closing costs, additional financing incentives may be available through preferred lender*** A rare Perry Homes one-story built in 2022, offering refined design, privacy, and effortless everyday living in the highly desirable Reunion community. Beautifully maintained and move-in ready, this 4-bedroom, 3.5-bath home features an open concept layout with vaulted ceilings, natural light throughout, and thoughtful finishes that enhance flow and functionality. The spacious kitchen includes an oversized island, granite countertops, stainless-steel appliances with plenty storage, ideal for both entertaining and daily living. The split bedroom floor plan provides excellent privacy, with a spa inspired primary suite offering dual vanities, a garden tub, separate glass enclosed shower and two walk-in closets. A generous flex space offers endless possibilities, perfect for a game room, home theater, playroom, or a spacious home office tailored to your lifestyle. Enjoy outdoor living on the covered patio overlooking the private backyard, plus the convenience of a 3-car garage. Located in the Reunion master planned community near US-287 with quick access to I-35W and Highway 114. Residents enjoy resort style amenities including pools, parks, trails, fishing lake, and outdoor gathering spaces. Zoned to Northwest ISD and perfectly positioned for daily routines and commuting.
#21238131

Rhome

172 Buffalo Boulevard

4 Beds

3 Baths

2,895 Sq.Ft.

$512,000

MLS#: 21238131

Price reduced
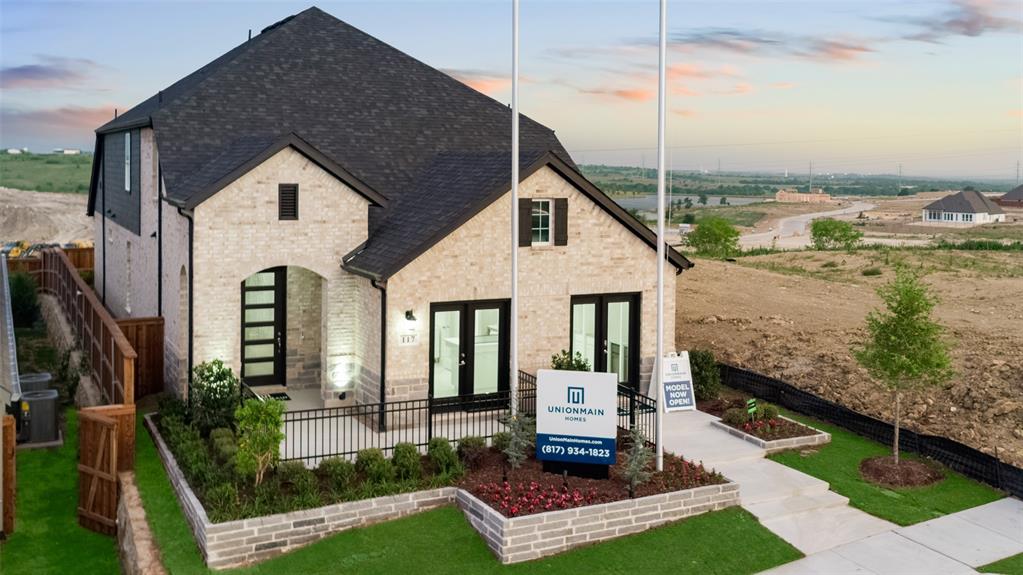
MODEL HOME FOR SALE with $106,266 in Upgrades including additional full bath, extended patio, and tray ceiling in the entryway! Gorgeous UnionMain Homes with designer upgrades and finishes inside and out with lush, professional landscaping in both the front and back yard. 4 bedrooms, 3 and a half baths, living room, dining room, office, loft, fireplace, covered back patio, and 2 car garage. The first floor showcases a spacious family room with vinyl floors that flows into the dining area and a modern kitchen. The living space invites you to linger with its beautifully appointed shiplap fireplace rising dramatically to the ceiling, framed by curated designer light fixtures that add warmth and character. The kitchen is a true showstopper featuring quartz countertops, GE Stainless Steel appliances with gas stovetop, classic shaker cabinetry with 42-inch upper cabinets, designer tile backsplash, large island, and walk-in pantry. The primary suite features a luxurious bath with Venetian Marble and generous walk-in closet, while an office at the front of the home provides a flexible space for work or quiet time. Upstairs, a large loft with linen closet anchors three additional bedrooms, each with walk-in closets, along with two full baths. Other great features are Kwikset Smart Code front door, WIFI programable thermostat, raised 8-foot doors, full sprinkler system, 6' board-on-board with cap fence, 16 SEER AC, Zurn PEX plumbing, Rheem tankless water heater, 30 year Dimensional Driftwood shingles, Vinyl Low E windows, window treatments, and mudroom. The HOA features a swimming pool, playground, and hiking & biking trails. Property will be available for move-in 30 days from contract date.
#21245335

Rhome

117 Pintail Lane

4 Beds

3 Baths

2,588 Sq.Ft.

$442,000

MLS#: 21245335

Price reduced
NEWER CONSTRUCTION, 3-CAR TANDEM GARAGE, DESIGNER KITCHEN, OVERSIZED PRIMARY SUITE & RESORT-STYLE COMMUNITY AMENITIES! Experience the benefits of a newer home without the wait, featuring thoughtful upgrades, modern finishes, and beautifully designed living spaces in the sought-after REUNION community.

The light-filled open-concept floor plan features extended wood-look tile, a dramatic wall of windows, and gorgeous custom draperies overlooking the backyard. The designer kitchen offers abundant workspace, custom cabinetry, an upgraded backsplash, and elegant gold hardware—ideal for both everyday living and entertaining.

The oversized primary suite provides a private retreat with an expansive layout and spa-inspired bathroom. Additional features include a spacious utility room, mud room, and thoughtfully designed functional spaces throughout the home.

Enjoy outdoor living from the oversized covered patio surrounded by beautifully landscaped grounds. The 3-car tandem garage provides valuable additional parking and storage.

Residents of REUNION enjoy outstanding community amenities, including a resort-style pool, playground, scenic walking trails, beautiful lake, clubhouse, and planned community-wide events.

If you're searching for a newer, upgraded home with a 3-car garage, designer kitchen, oversized primary suite, outdoor living space, and resort-style amenities, this home deserves a look.
#21249622

Rhome

176 Buffalo Boulevard

4 Beds

3 Baths

2,493 Sq.Ft.

$484,600

MLS#: 21249622

Stop worrying about whether your vehicle will fit. This stunning 2023-built home features a King Ranch 3rd garage with a 10 ft. garage door specifically designed to accommodate lifted trucks, large SUVs, or boats. Finding a home that fits your lifestyle shouldn't be a challenge—enjoy the peace of mind of secure, covered parking for your heavy-duty vehicles.  This stunning home features beautiful brick and stone curb appeal, this home offers all the benefits of superior newer construction. You’ll appreciate year-round comfort and energy efficiency thanks to the installation of energy-efficient windows and spray foam insulation. The interior is equally impressive, showcasing thoughtful, high-end upgrades including designer lighting, custom cabinetry, and refined hardware throughout.  Step inside to find a versatile floor plan designed for modern living. Located at the front of the home for optimal privacy, you'll find a dedicated, separate office—the perfect setup for remote work, a quiet study, or a creative studio. Beyond this private space, the home opens into an expansive 4-bedroom, 3-bathroom layout, ideal for entertaining and everyday comfort. The heart of this home flows seamlessly from the living area to the kitchen and dining space. The primary suite is a true retreat, highlighted by a walk-in shower that brings a spa-like feel right into your home, separate vanities, and a generous walk-in closet. Outside, enjoy over half an acre of land and a covered patio, perfect for hosting guests or simply relaxing under the wide-open Texas skies.
#21359562

Rhome

130 Red Cliff Court

4 Beds

3 Baths

2,487 Sq.Ft.

$545,000

MLS#: 21359562

This beautifully designed 3-bedroom, 2.5-bath home combines thoughtful design, modern finishes and everyday functionality. The open-concept layout creates a natural flow between the kitchen, dining area and family room, making it ideal for both entertaining guests and enjoying quiet evenings at home. At the center of the home, the kitchen features abundant cabinet space, a large island and plenty of room for meal preparation, gathering and conversation. The primary suite offers a relaxing escape with a spacious bedroom, a spa-inspired bath, dual vanities, a walk-in shower and an oversized walk-in closet. Two secondary bedrooms are thoughtfully positioned to provide privacy and flexibility for family members, guests or hobbies. A dedicated study offers the perfect space for a home office, reading room, playroom or creative workspace, allowing the home to adapt to your lifestyle. Additional features include a convenient powder bath for guests, generous storage throughout and carefully designed living spaces that maximize comfort and convenience. Whether you're hosting family gatherings, working from home or simply enjoying everyday life, this home offers the versatility and style today's homeowners are looking for. Located in the desirable Reunion neighborhood and served by the award-winning Northwest ISD with convenient bus transportation, this home offers exceptional convenience. With easy access to major freeways, Fort Worth and DFW Airport, this American Legend Home is one you won't want to miss!
#21340840

Rhome

132 Buffalo Boulevard

3 Beds

2 Baths

2,195 Sq.Ft.

$449,990

MLS#: 21340840

This thoughtfully designed 4-bedroom, 3-bath home offers the perfect combination of open-concept living and private spaces, making it ideal for growing families, frequent guests or those who simply love extra room to spread out. A welcoming foyer leads to two secondary bedrooms and a full bath, while a private fourth bedroom with its own adjoining bath creates the perfect guest suite or multi-generational living arrangement. Throughout the home, abundant storage solutions, including multiple linen closets and a centrally located laundry room, help keep everyday life organized and efficient. The heart of the home is the spacious kitchen, featuring a large island, walk-in pantry and seamless connection to the dining and family rooms. Expansive windows across the back of the home fill the living areas with natural light, creating a bright and inviting atmosphere for both entertaining and daily living. Just beyond the dining area, the covered outdoor living space extends your opportunities to relax and gather with family and friends. The private owner's retreat is tucked away at the rear of the home and features a spa-inspired bath with dual vanities, a generous walk-in closet and a peaceful setting designed for relaxation. Located in the desirable Reunion neighborhood and served by the award-winning Northwest ISD with convenient bus transportation, this home offers exceptional convenience. With easy access to major freeways, Fort Worth and DFW Airport, this American Legend Home is one you won't want to miss!
#21340876

Rhome

128 Buffalo Boulevard

4 Beds

3 Baths

2,051 Sq.Ft.

$444,990

MLS#: 21340876

MLS# 21296284 - Built by Sandlin Homes - Ready Now! ~ Welcome to the Bellaire plan – a thoughtfully designed home offering 4 spacious bedrooms, 3 bathrooms, a private study, and an expansive open-concept living area. Perfect for entertaining or everyday living – the kitchen seamlessly connects to the great room and dining area, providing both function and flow.    Enjoy elegant quartz countertops paired with crisp white upper cabinets and medium gray stained base cabinets for a sophisticated contrast, along with the stunning backsplash tile to add a modern flair. Durable laminate flooring runs throughout, complemented by the adorned bath tiles, and textured utility flooring. The centerpiece of the great room is the beautifully tiled fireplace with wood paneling, creating a warm and stylish focal point.
#21296284

Rhome

124 Evanston Court

4 Beds

3 Baths

2,643 Sq.Ft.

$599,900

MLS#: 21296284

Searching for a newer 3-bedroom home near Ft Worth with an office, 2 flexible living spaces and resort-style amenities in Northwest ISD? 201 Pintail Lane in Reunion, a nature-focused, master-planned community in Rhome TX. $17,500 credit offered. Built by Perry Homes, this 2,332-square-foot home offers 3 bedrooms, 2 full bathrooms, 1 half bathroom and an attached two-car garage. Inside, an open-concept floorplan centers around a light-filled, two-story family room. A private office with French doors for dedicated workspace or study, while the kitchen features granite countertops, a large center island, abundant cabinetry, and an oversized walk-in pantry.
The first-floor primary suite includes three backyard-facing windows, a generous walk-in closet, and an ensuite bathroom with dual vanities and a glass-enclosed corner shower. Upstairs, secondary bedrooms and a versatile game room offer space for guests, entertainment, hobbies, or play. A covered backyard patio and private fenced yard extend the living space outdoors.
Life in Reunion adds an exceptional collection of amenities walking distance from your door. The stylish Basecamp amenity center offers spacious indoor gathering areas, comfortable lounge seating, bar-height work and dining spaces, and dramatic modern architecture. Covered outdoor lounges, an inviting fireplace, landscaped gathering areas, and an event lawn provide appealing settings for relaxing and connecting.
Residents can also enjoy a resort-style pool and pavilion, miles of nature and walking trails, an elevated overlook, and direct access to fishing scenic Lake Eloise. Water views, green spaces, and thoughtfully designed outdoor areas give Reunion a distinctive connection to the North Texas landscape.
For buyers exploring newer homes in Rhome, Wise County, Northwest ISD, or the growing northwest Fort Worth corridor, 201 Pintail Lane offers modern design, flexible rooms, and a true amenity-rich community lifestyle.
#21346107

Rhome

201 Pintail Lane

3 Beds

2 Baths

2,332 Sq.Ft.

$429,000

MLS#: 21346107
 - property

Send a message

Message successfully sent.

Your message

What is 3 + 4 ?

Reason for contacting?

I agree to receive email communication and understand I can unsubscribe at any time.

I agree to be contacted by Next Level Realty Group via call, email, and text for real estate services. To opt out, you can reply 'stop' at any time or reply 'help' for assistance. You can also click the unsubscribe link in the emails. Message and data rates may apply. Message frequency may vary. Privacy Policy

Sign Out

Virtual Assistant

Would you like to take the next step with this property? We can help you schedule a showing or virtual tour, or send you more details.

Yes, I would like more information.

Thank You for Your Reply, One of Our Agents will contact you as soon as possible

No, maybe later.

Thank you, you can always contact me via email, phone number or through the contact form.

Realhub AI

Lucy - Your AI-Powered Realtor

Update Your Temporary Password

Personalize your search

Enter your email and we'll notify you immediately when new listings match what you're looking for.

or enter email address

Already have an account ? Login here

Continue your home search

I agree to receive communications and understand I can unsubscribe at any time.

I agree to be contacted by Next Level Realty Group via call, email, and text for real estate services. To opt out, you can reply 'stop' at any time or reply 'help' for assistance. You can also click the unsubscribe link in the emails. Message and data rates may apply. Message frequency may vary. Privacy Policy

Already have an account ? Login here

We use cookies

We use cookies primarily for analytics to enhance your experience. By accepting, you agree to our use of these cookies. You can manage your preferences or learn more about our cookies policy.