


Property
Beds
4
Full Baths
3
1/2 Baths
None
Year Built
2023
Sq.Footage
2,487
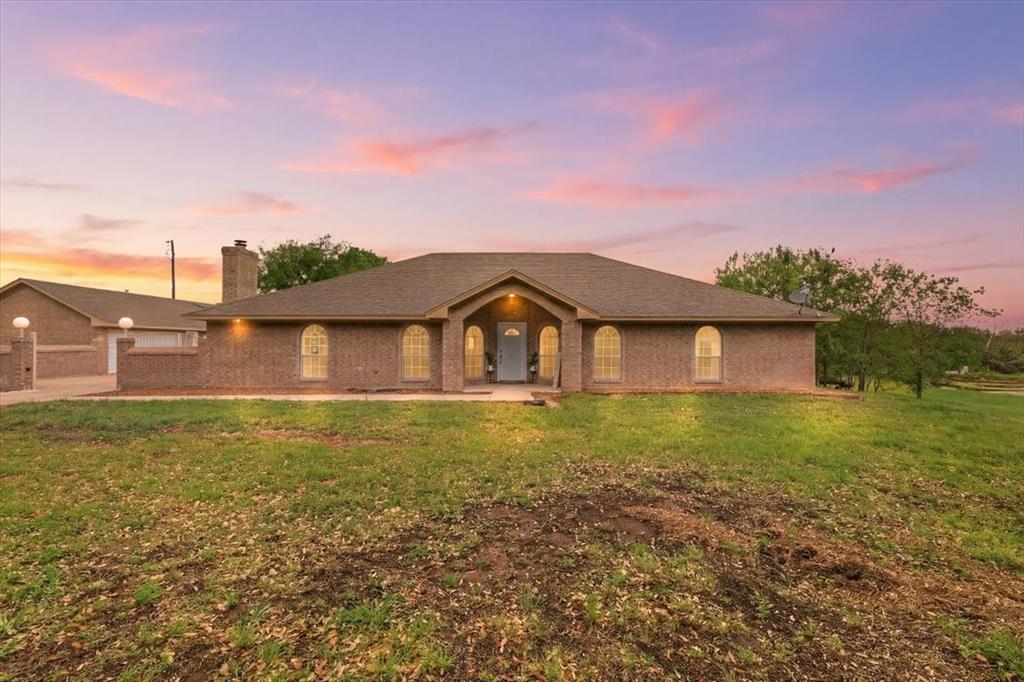
Stop worrying about whether your vehicle will fit. This stunning 2023-built home features a King Ranch 3rd garage with a 10 ft. garage door specifically designed to accommodate lifted trucks, large SUVs, or boats. Finding a home that fits your lifestyle shouldn't be a challenge—enjoy the peace of mind of secure, covered parking for your heavy-duty vehicles. This stunning home features beautiful brick and stone curb appeal, this home offers all the benefits of superior newer construction. You’ll appreciate year-round comfort and energy efficiency thanks to the installation of energy-efficient windows and spray foam insulation. The interior is equally impressive, showcasing thoughtful, high-end upgrades including designer lighting, custom cabinetry, and refined hardware throughout. Step inside to find a versatile floor plan designed for modern living. Located at the front of the home for optimal privacy, you'll find a dedicated, separate office—the perfect setup for remote work, a quiet study, or a creative studio. Beyond this private space, the home opens into an expansive 4-bedroom, 3-bathroom layout, ideal for entertaining and everyday comfort. The heart of this home flows seamlessly from the living area to the kitchen and dining space. The primary suite is a true retreat, highlighted by a walk-in shower that brings a spa-like feel right into your home, separate vanities, and a generous walk-in closet. Outside, enjoy over half an acre of land and a covered patio, perfect for hosting guests or simply relaxing under the wide-open Texas skies.
Features & Amenities
Interior
-
Other Interior Features
Eat-in Kitchen, Kitchen Island, Open Floorplan, Pantry, High Speed Internet, Smart Home
-
Total Bedrooms
4
-
Bathrooms
3
-
Basement YN
NO
-
Cooling YN
YES
-
Cooling
Ceiling Fan(s), Central Air
-
Fireplace YN
YES
-
Heating YN
YES
-
Heating
Central
-
Pet friendly
N/A
Exterior
-
Garage
Yes
-
Garage spaces
3
-
Construction Materials
Brick, Stone
-
Other Exterior Features
Rain Gutters
-
Parking
Garage Faces Front, Oversized, Attached
-
Patio and Porch Features
Covered
-
Pool
No
-
Waterfront YN
NO
Area & Lot
-
Lot Features
Cul-De-Sac, Level
-
Lot Size(acres)
0.692
-
Lot Size(square feet)
30,143
-
Property Type
Residential
-
Property Sub Type
Single Family Residence
-
Architectural Style
Contemporary/Modern
Price
-
Sales Price
$545,000
-
Sq. Footage
2,487
-
Price/SqFt
$219
HOA
-
Association
YES
-
Association Fee
$750
-
Association Fee Frequency
Annually
-
Association Fee Includes
N/A
School District
-
Elementary School
Sevenhills
-
Middle School
Chisholmtr
-
High School
Northwest
Property Features
-
Foundation Details
Slab
-
Tax Lot
29
Schedule a Showing
Showing scheduled successfully.
Mortgage calculator
Estimate your monthly mortgage payment, including the principal and interest, property taxes, and HOA. Adjust the values to generate a more accurate rate.
Your payment
Principal and Interest:
$
Property taxes:
$
HOA fees:
$
Total loan payment:
$
Total interest amount:
$
Location
County
Wise
Elementary School
Sevenhills
Middle School
Chisholmtr
High School
Northwest
Listing Courtesy of Debbie Davis , Keller Williams Realty
RealHub Information is provided exclusively for consumers' personal, non-commercial use, and it may not be used for any purpose other than to identify prospective properties consumers may be interested in purchasing. All information deemed reliable but not guaranteed and should be independently verified. All properties are subject to prior sale, change or withdrawal. RealHub website owner shall not be responsible for any typographical errors, misinformation, misprints and shall be held totally harmless.

AGENT
Joe Boston
Call Joe today to schedule a private showing.

* Listings on this website come from the FMLS IDX Compilation and may be held by brokerage firms other than the owner of this website. The listing brokerage is identified in any listing details. Information is deemed reliable but is not guaranteed. If you believe any FMLS listing contains material that infringes your copyrighted work please click here to review our DMCA policy and learn how to submit a takedown request.© 2024 FMLS.
Related Properties
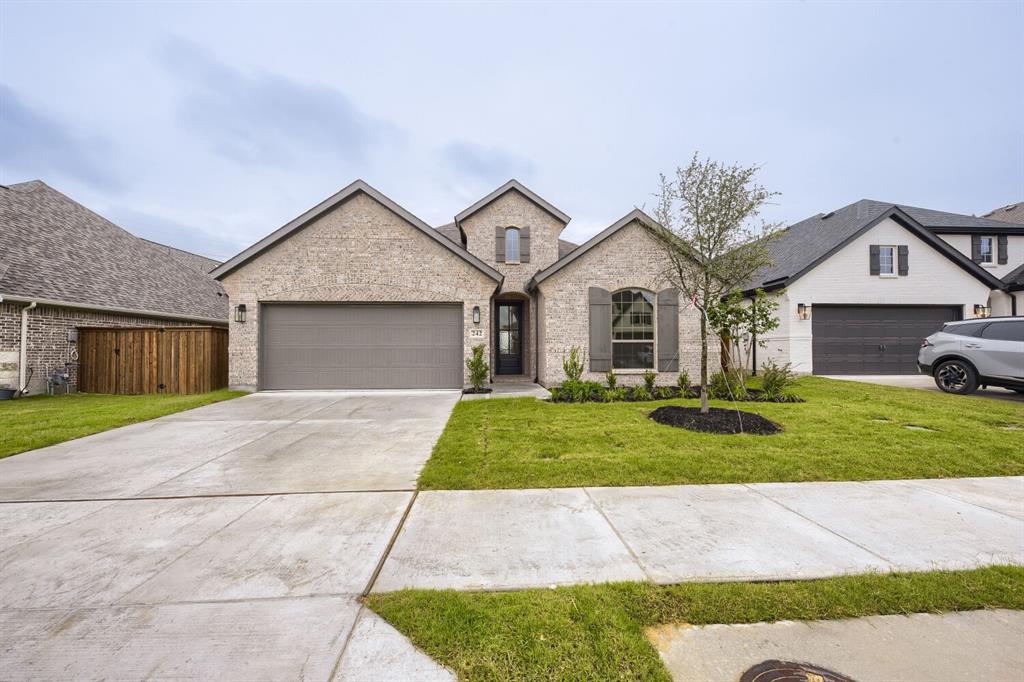
Rhome
242 Buffalo Boulevard
3 Beds
2 Baths
2,195 Sq.Ft.
$449,990
MLS#: 21252353

Rhome
173 Buffalo Boulevard
4 Beds
3 Baths
2,399 Sq.Ft.
$509,990
MLS#: 21252089
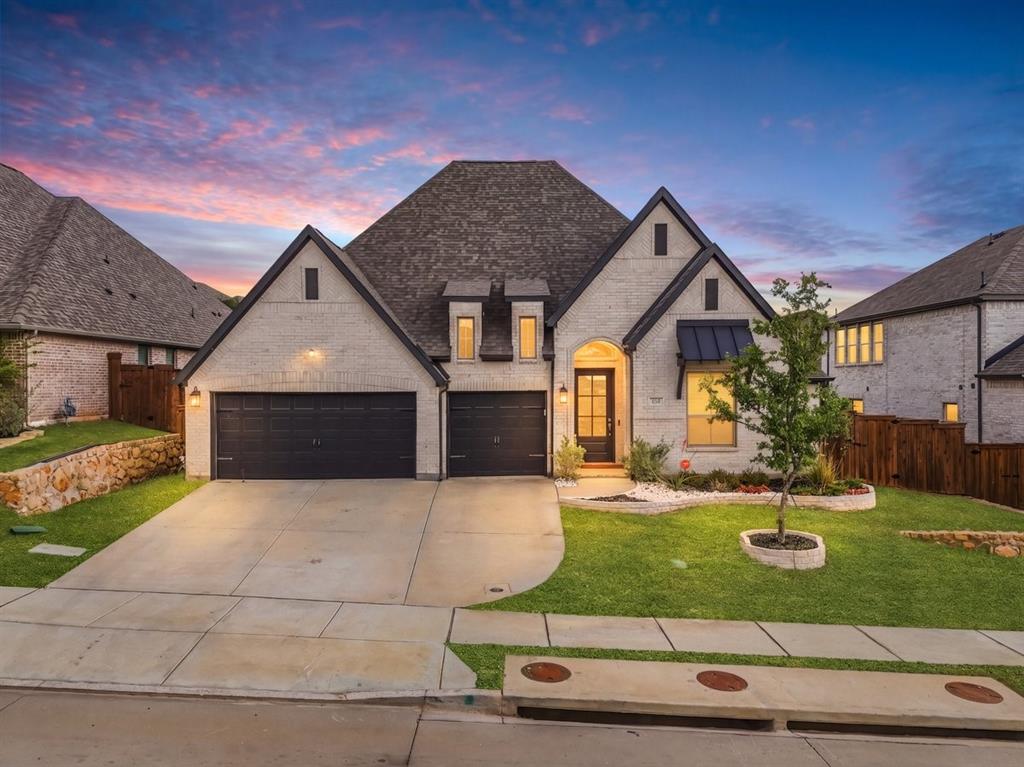
Rhome
172 Buffalo Boulevard
4 Beds
3 Baths
2,895 Sq.Ft.
$512,000
MLS#: 21238131
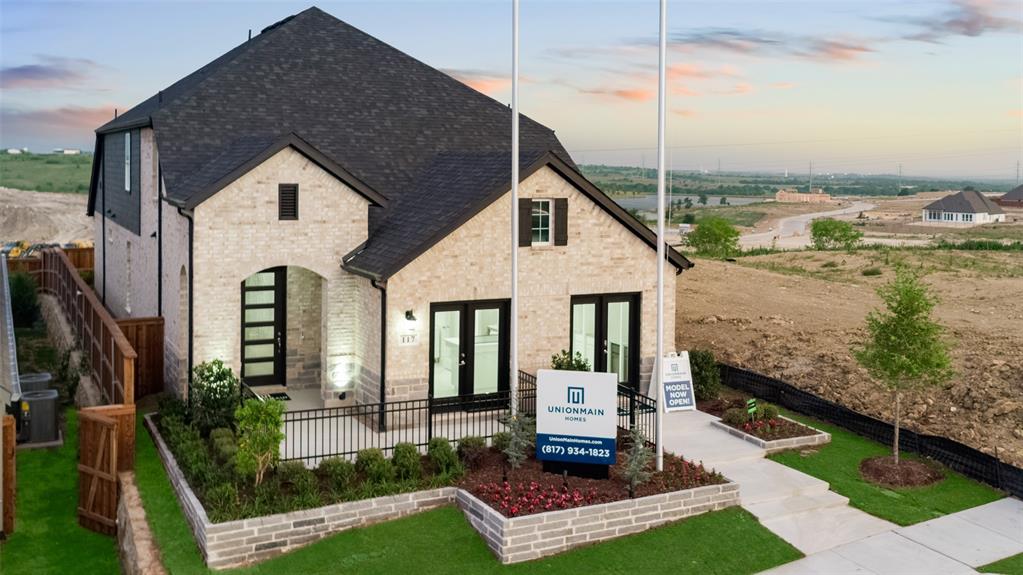
Rhome
117 Pintail Lane
4 Beds
3 Baths
2,588 Sq.Ft.
$442,000
MLS#: 21245335

Rhome
176 Buffalo Boulevard
4 Beds
3 Baths
2,493 Sq.Ft.
$484,600
MLS#: 21249622

Rhome
132 Buffalo Boulevard
3 Beds
2 Baths
2,195 Sq.Ft.
$449,990
MLS#: 21340840

Rhome
128 Buffalo Boulevard
4 Beds
3 Baths
2,051 Sq.Ft.
$444,990
MLS#: 21340876
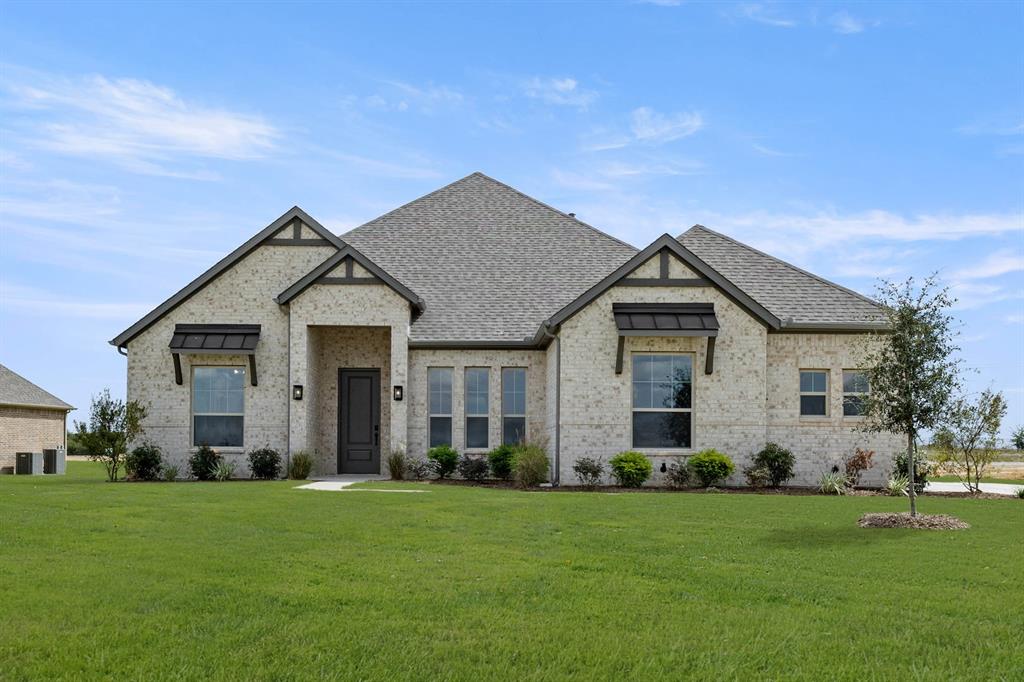
Rhome
124 Evanston Court
4 Beds
3 Baths
2,643 Sq.Ft.
$599,900
MLS#: 21296284
Rhome
353 Hidden Meadow Court
3 Beds
3 Baths
2,674 Sq.Ft.
$650,000
MLS#: 21234159
