Features & Amenities

Interior

  • Other Interior Features

    Eat-in Kitchen, Granite Counters, Kitchen Island, Natural Woodwork, Vaulted Ceiling(s), Walk-In Closet(s)

  • Total Bedrooms

    4

  • Bathrooms

    2

  • 1/2 Bathrooms

    1

  • Basement YN

    NO

  • Cooling YN

    YES

  • Cooling

    Ceiling Fan(s)

  • Fireplace YN

    YES

  • Heating YN

    YES

  • Heating

    Electric

  • Pet friendly

    N/A

Exterior

  • Garage

    Yes

  • Garage spaces

    2

  • Parking

    Additional Parking, Detached Carport, Garage Door Opener, Garage Faces Side, Gated, Guest, Kitchen Level, Attached

  • Pool

    Yes

  • Pool Features

    Heated, In Ground, Outdoor Pool, Pool Sweep

Area & Lot

  • Lot Features

    Landscaped, Many Trees, Rolling Slope

  • Lot Size(acres)

    9.19

  • Lot Size(square feet)

    400,316

  • Property Type

    Residential

  • Property Sub Type

    Single Family Residence

  • Architectural Style

    Traditional

Price

  • Sales Price

    $650,000

  • Tax Amount

    $11,328

  • Sq. Footage

    2,968

  • Price/SqFt

    $219

HOA

  • Association

    No

School District

  • Elementary School

    Glen Rose

  • Middle School

    N/A

  • High School

    Glen Rose

Property Features

  • Foundation Details

    Slab

  • Sewer

    Septic Tank

Schedule a Showing

Showing scheduled successfully.

<
>
IN PERSON
VIA CHAT

What is 3 + 4 ?


Change time

Mortgage calculator

Estimate your monthly mortgage payment, including the principal and interest, property taxes, and HOA. Adjust the values to generate a more accurate rate.

Your payment

Principal and Interest:

$

Property taxes:

$

HOA fees:

$

Total loan payment:

$

Total interest amount:

$

Location

County

Somervell

Elementary School

Glen Rose

Middle School

High School

Glen Rose

Listing Courtesy of Jeanenne Kienle, Berkshire HathawayHS PenFed TX

RealHub Information is provided exclusively for consumers' personal, non-commercial use, and it may not be used for any purpose other than to identify prospective properties consumers may be interested in purchasing. All information deemed reliable but not guaranteed and should be independently verified. All properties are subject to prior sale, change or withdrawal. RealHub website owner shall not be responsible for any typographical errors, misinformation, misprints and shall be held totally harmless.

Agent Joe Boston

AGENT

Joe Boston

Call Joe today to schedule a private showing.


* Listings on this website come from the FMLS IDX Compilation and may be held by brokerage firms other than the owner of this website. The listing brokerage is identified in any listing details. Information is deemed reliable but is not guaranteed. If you believe any FMLS listing contains material that infringes your copyrighted work please click here to review our DMCA policy and learn how to submit a takedown request.© 2024 FMLS.
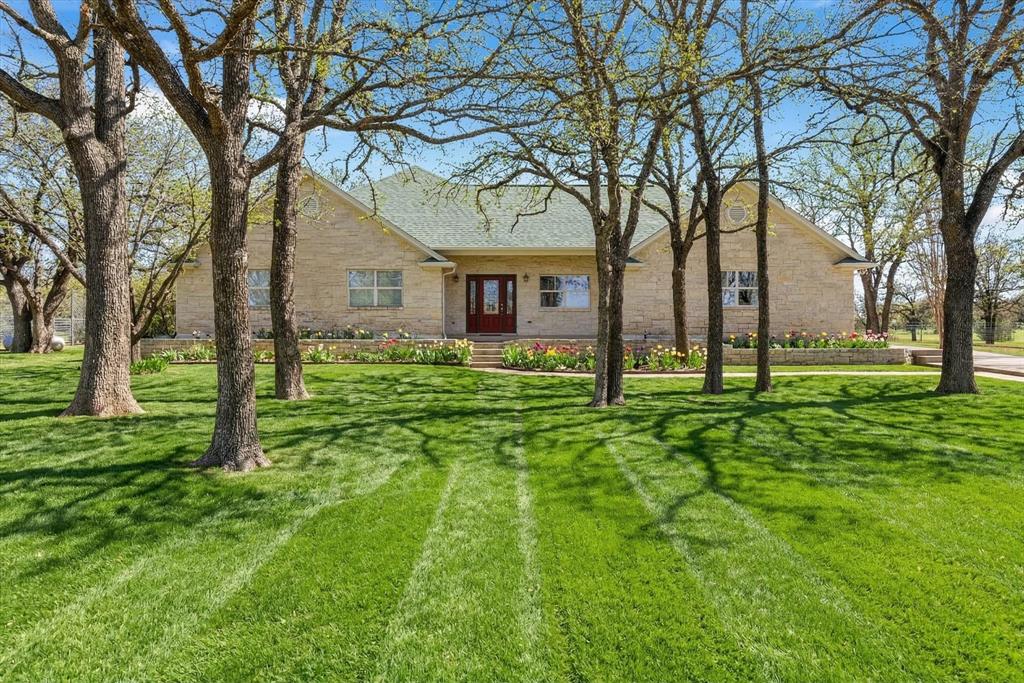
As you arrive at this fantastic home, the large double gate surrounded by native Texas landscaping will usher you into the winding drive to the guest house with its own parking then further to the main home. Situated on this gentle hill provides outstanding views is ALL directions. This Austin Stone home has is all with 2 bedrooms on the lower level and 2 on the upper level. The first floor has 2 living spaces and the 2nd floor offers a fantastic flex room that is perfect for a home office, workout room or studio with its fantastic natural light. The guest house provides an additional 500 square foot.   Newly contructed shop with 100 amp service measures 30x40 w-additional overhang mearsuring 12x40. Additional covered parking was added with detached carport for 2 in 2021. The backyard pool is ready for the summer heat but also allows for swimming well into the fall with the newly installed high-efficently heater. Property is fully fenced and crossfenced iwth 1.5 acre turnout paddock.

1226 County Road 2004

Message successfully sent.

What would you like to know?

What is 3 + 4 ?

I agree to receive email communication and understand I can unsubscribe at any time.

I agree to be contacted by Next Level Realty Group via call, email, and text for real estate services. To opt out, you can reply 'stop' at any time or reply 'help' for assistance. You can also click the unsubscribe link in the emails. Message and data rates may apply. Message frequency may vary. Privacy Policy

Related Properties

Experience the charm of a Texas Hill Country–inspired ranch estate nestled on 10 heavily treed acres. This beautiful Austin Stone home offers privacy, space, and an incredible list of amenities—all while already benefiting from an AG exemption. The property is fenced and cross-fenced, and the 10 acres offer the flexibility to divide and sell approximately 5 acres separately.

Inside, you'll find two spacious living areas, oversized bedrooms, and a truly impressive primary suite with a gorgeous walk-in closet and private screened-in porch—perfect for enjoying your morning coffee surrounded by nature. The home features engineered wood flooring throughout the main living areas, carpeted bedrooms, and tile in the wet areas.

Outside is where this property truly stands apart. Enjoy your own private tennis courts, plus a barn or workshop with heat and cooling, along with cooled dog runs. A full bathroom in the garage adds even more convenience to this already versatile property.

Recent improvements include a new roof and exterior paint in 2025, plus a newer HVAC system with a 15-year warranty and service agreement that will transfer to the new owners. A whole-house water treatment system conveys with the property, and the septic tanks are newer as well.

With abundant space and endless possibilities, this property is ideal for a home-based business, hobbyist, or anyone needing room to spread out. If you need a light commercial space along FM 56, a dedicated home office, multiple living spaces, acreage, and privacy—this property deserves a closer look.

A rare combination of character, functionality, acreage, and flexibility. Don't miss this unique Texas ranch estate!
#21205910

Glen Rose

1118 County Road 325

3 Beds

2 Baths

2,627 Sq.Ft.

$695,000

MLS#: 21205910

Experience luxury living in this beautifully crafted new construction home by BellaVue Homes, located in the prestigious Squaw Valley Estates—the only residential community adjoining Squaw Valley Golf Course. Ideally situated just minutes from Glen Rose with convenient access to Granbury and Fort Worth, this property offers the perfect blend of peaceful country living and modern convenience. Featuring 4 spacious bedrooms, 3 full bathrooms, a large game room, and an oversized 3-car garage, this thoughtfully designed home delivers both style and functionality. The open-concept layout is filled with natural light from 16' sliding glass doors, while designer finishes, custom trim work, and quality craftsmanship create an upscale custom-home feel throughout. The inviting living area showcases soaring 12-foot ceilings and a stunning floor-to-ceiling stone fireplace with gas logs. The gourmet kitchen is built for entertaining and everyday living alike, complete with Taj Mahal countertops, custom cabinetry, double ovens, a gas cooktop, generous prep space, and a spacious walk-in butler’s pantry. The private primary suite serves as a relaxing retreat, offering tranquil golf course views, abundant natural light, and room for a sitting area. The luxurious ensuite bath features dual vanities, a garden soaking tub, an oversized walk-in shower, and a large walk-in closet designed for convenience and comfort. Three additional bedrooms provide flexibility for family, guests, or a home office, while the oversized game room offers endless possibilities for recreation, media, or hobbies. Situated on more than half an acre, the property provides ample outdoor space for entertaining, recreation, or simply enjoying the peaceful surroundings. Combining exceptional craftsmanship, modern amenities, and a premier golf course community location, this BellaVue Homes masterpiece is an outstanding opportunity to enjoy luxury living in one of the area's most desirable neighborhoods.
#21287798

Glen Rose

107 Eagle Court

4 Beds

3 Baths

2,651 Sq.Ft.

$700,000

MLS#: 21287798

Price reduced
Discover unparalleled luxury in this exquisite Mediterranean-style estate nestled in the scenic beauty of Glen Rose, TX. This custom-built home features 3 spacious bedrooms, each with its own ensuite bath, and a half bath elegantly designed. The meticulously crafted interior boasts vaulted ceilings and 8-ft wood doors throughout. Gather in the living area with built-in shelving and a vented fireplace. The gourmet kitchen is a chef's dream, complete with dual ovens, a gas cooktop, an expansive island with breakfast seating. Also customized lighting in each cabinet and a backsplash that consists of glass tile. A walk-in pantry equipped with a microwave and hanging skillet space. 
Retreat to the master suite featuring sun-drenched spaces, separate his and her closets, and a spa-like bathroom with porcelain tile, a soaking tub, dual shower heads and dual walk-in, and abundant cabinetry. Step outside to the expansive back deck, perfect for entertaining while enjoying the scenic view. Complete with a tile roof and stucco finish, this home epitomizes elegance.
#21331864

Glen Rose

148 Valley View

3 Beds

3 Baths

2,327 Sq.Ft.

$579,900

MLS#: 21331864
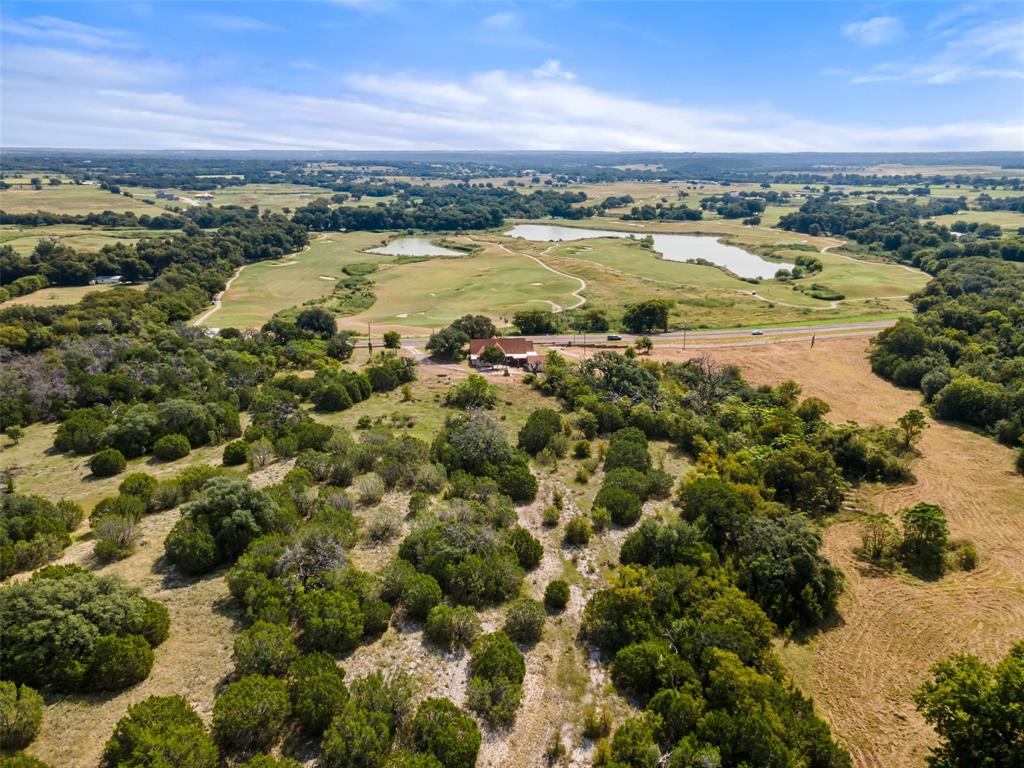
TRULY ONE OF A KIND HISTORIC HOME with 20 ACRES WITH STUNNING VIEWS.   Step back in time with this amazing PETRIFIED rock home built in 1929.   Perched atop a hill with breathtaking and panoramic views of Squaw Valley Golf Course below.  Rich in history and character.  Featuring a large enclosed screened porch makes it perfect for relaxing and enjoying the peaceful surroundings and unmatched privacy.  The petrified rock fireplace in the living room is gorgeous and filled with so much detail. There is approximately 8 acre field below the home that borders Squaw Creek and more property available for additional exploring or expansion.  WAS ORIGINALLY LISTED AS 49+ ACRES. NOW WITH HOUSE AN 20 ACRES.

There is an additional 29+ acres available that may can be purchased.
#21053308

Glen Rose

1803 N Highway 144

3 Beds

3 Baths

2,331 Sq.Ft.

$699,500

MLS#: 21053308

Welcome to this exceptional custom built home nestled on approximately 1.5 acres in desirable Falcon Ridge Estates, where quality craftsmanship and peaceful country living come together. From the moment you step inside, you'll be greeted by soaring ceilings, abundant natural light, and an inviting open concept floor plan. The spacious living room features a stunning floor to ceiling stone gas fireplace and flows seamlessly into the chef's kitchen. Designed to impress, the kitchen showcases granite countertops, custom wood cabinetry, a large center island with electrical outlets, a gas cooktop, built-in microwave and wall oven, stainless steel appliances, a spacious walk-in pantry, and built in LED lighting above and beneath the cabinetry. The adjoining formal dining room and breakfast area provide the perfect setting for everyday living and entertaining. The oversized primary suite features a private patio door leading to the expansive screened-in patio. The luxurious ensuite bath offers dual vanities, a dedicated makeup vanity, an oversized walk-in shower with decorative tile accents, built-in bench seating and shelving, plus an impressive custom walk in closet with an organization system and upper hanging rods for seasonal clothing. The utility room features custom cabinetry, abundant storage, and a utility sink. Every bedroom includes wood laminate flooring, a walk-in closet, and a custom closet organization system. Step outside to the screened-in covered patio featuring a ceiling fan, gas hookup, outdoor TV outlet, and patio doors with built in blinds. Enjoy the large fenced backyard and an 18' x 12' concrete slab with power, perfect for a future workshop or storage building. Additional highlights include energy efficient spray foam insulation, a sprinkler system, oversized driveway, oversized garage with ten electrical outlets, and custom finishes throughout. Don't miss out on this beautifully maintained and thoughtfully designed one of a kind home.
#21342539

Glen Rose

1522 County Road 2026

3 Beds

2 Baths

2,622 Sq.Ft.

$649,900

MLS#: 21342539

Experience elevated golf course living in this exceptional new construction home by BellaVue Homes, ideally positioned on Hole 14 of Squaw Valley Golf Course in one of Glen Rose's most desirable communities. Offering 4 bedrooms, 3 bathrooms, and an oversized 3-car garage, this thoughtfully designed residence combines luxury finishes, quality craftsmanship, and breathtaking views. The open-concept floor plan is flooded with natural light through expansive picture windows that perfectly frame the golf course backdrop and spacious backyard. The impressive living room features soaring 12-foot coffered ceilings and a stunning floor-to-ceiling stone fireplace, creating a warm and inviting centerpiece for the home. Designed with both entertaining and everyday living in mind, the chef's kitchen boasts Taj Mahal countertops, double ovens, a gas cooktop with pot filler, abundant cabinet and prep space, and a massive walk-in pantry. The private primary suite offers a true retreat, complete with a spa-inspired ensuite bath featuring dual vanities, a soaking tub, oversized walk-in shower, and a custom walk-in closet with direct utility room access for added convenience. A desirable split-bedroom layout provides privacy for all, including a dedicated guest suite with full bath, while two additional bedrooms share a beautifully appointed bathroom—perfect for family, guests, or a home office. Outdoor living is taken to the next level with a spacious covered patio featuring a built-in outdoor kitchen and fireplace, creating the perfect setting for year-round entertaining while enjoying panoramic views of the golf course. Additional highlights include energy-efficient spray foam insulation, a full sprinkler system, and ample room for a pool. Located within acclaimed Glen Rose ISD and just minutes from historic downtown Glen Rose, dining, shopping, and recreational attractions, this home offers the perfect blend of luxury, comfort, and lifestyle.
#21287749

Glen Rose

101 Eagle Court

4 Beds

3 Baths

2,550 Sq.Ft.

$680,000

MLS#: 21287749

Welcome home to this stunning 3-bedroom, 2.5-bath modern farmhouse, where timeless design meets contemporary comfort. Striking black-and-white board and batten siding, charming gabled dormers, and elegant double front doors create exceptional curb appeal from the moment you arrive.
Step inside to discover a thoughtfully designed floor plan featuring a private study with stylish glass barn doors—perfect for working from home or creating a quiet retreat. The spacious great room boasts soaring 10-foot ceilings, a dramatic black slate gas-log fireplace, and impressive 16-foot glass sliding doors opening to the large screened in porch.   The gourmet kitchen is designed for both everyday living and entertaining, offering a large prep island with seating for four, a generous walk-in pantry, and an open-concept layout that flows effortlessly into the dining and living areas.
Privately tucked away on one side of the home, the luxurious primary suite provides a peaceful escape with 10-foot ceilings, a spa-inspired ensuite featuring a freestanding soaking tub, separate walk-in shower, and an oversized walk-in closet. On the opposite side of the home, two spacious secondary bedrooms each offer large closets and share a convenient large secondary bathroom, providing both comfort and privacy.
Situated on a beautiful **half-acre lot** in the highly sought-after **Glen Rose ISD**, this home offers the perfect blend of style, space, and location. If you've been searching for modern farmhouse living with high-end finishes and room to breathe, this exceptional property is ready to welcome you home.
#21345615

Glen Rose

1028 County Road 337

3 Beds

2 Baths

2,700 Sq.Ft.

$575,000

MLS#: 21345615
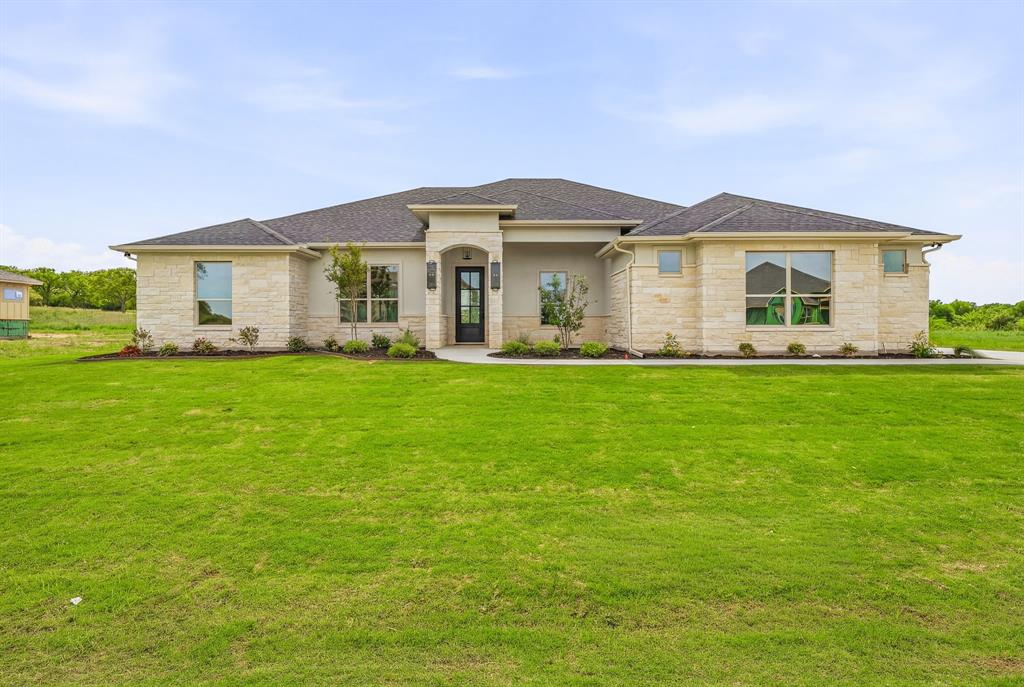
Experience luxury golf course living in this stunning new construction home by BellaVue Homes, perfectly situated on Hole 14 of Squaw Valley Golf Course in highly sought-after Glen Rose, Texas. This beautifully designed 4-bedroom, 3-bath home with an oversized 3-car garage. Step inside to an open-concept floor plan filled with natural light from expansive picture windows, showcasing breathtaking golf course views and a spacious backyard. The living room impresses with soaring 12-foot coffered ceilings and a floor-to-ceiling stone fireplace. The chef’s kitchen is built for both everyday living and entertaining, featuring granite countertops, double ovens, gas range with pot filler, abundant prep space, and a massive walk-in pantry—ideal for those who love to cook and host. Retreat to the luxurious primary suite, complete with a private fireplace and spa-inspired ensuite bath offering dual vanities, a soaking tub, walk-in shower, and a large custom closet with direct access to the utility room for ultimate convenience. A thoughtfully designed split-bedroom layout provides privacy, with a dedicated guest suite and full bath, while two additional bedrooms share a well-appointed bathroom—perfect for family, guests, or a home office setup. Enjoy Texas outdoor living year-round on the expansive covered patio, with ample space to design your dream outdoor kitchen and entertaining area, all overlooking the scenic golf course. Additional premium features include spray foam insulation for energy efficiency, a full sprinkler system, and plenty of room to build a shop or barn—rare flexibility in a golf course community. Located within the top-rated Glen Rose ISD and just minutes from historic downtown Glen Rose, dining, shopping, and outdoor recreation, this home offers the ideal combination of luxury, location, and lifestyle. Don’t miss your opportunity to own a premier golf course home in one of Glen Rose’s most desirable communities.
#21226743

Glen Rose

103 Eagle Court

4 Beds

3 Baths

2,550 Sq.Ft.

$669,900

MLS#: 21226743
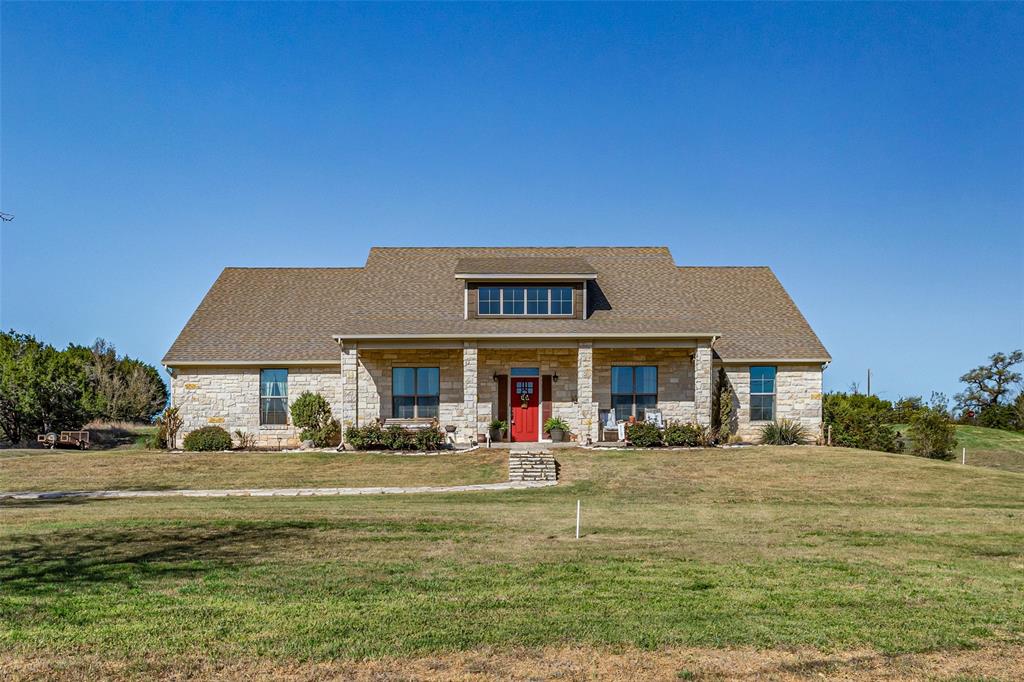
Welcome to 1177 Ronald Rd, a charming retreat nestled in the scenic beauty of Glen Rose!

This inviting property offers the perfect blend of peaceful country living and modern comfort, surrounded by the rolling hills and natural landscapes that make this area so special.

Step inside to discover a warm and welcoming interior filled with natural light, thoughtfully designed living spaces, and a layout that’s ideal for both everyday living and entertaining. A standout feature of the home is the spacious upstairs bonus room—perfect for a game room, media space, home office, or guest retreat—offering flexibility to fit your lifestyle. In addition, a dedicated office provides the option to serve as a fourth bedroom, making this home adaptable to your needs.

The home is also designed with energy efficiency in mind, featuring spray foam insulation that enhances comfort year-round while helping to reduce energy costs.

Additional highlights include an oversized garage offering ample space for vehicles, storage, or a workshop, and the added benefit of no HOA—giving you the freedom to truly make this property your own.

Outside, the property truly shines. With ample space to enjoy the outdoors, you’ll find plenty of room for gardening, recreation, or simply taking in the tranquil surroundings. The setting offers privacy and serenity while still being conveniently located near the amenities, dining, and attractions of Glen Rose.

Schedule your showing today and experience the beauty and potential of this wonderful property firsthand.
#21216326

Glen Rose

1177 Ronald Road

3 Beds

4 Baths

2,803 Sq.Ft.

$585,000

MLS#: 21216326

RARE OPPORTUNITY to own one of the most exclusive homes in Squaw Valley Estates on the sought-after Squaw Valley Golf Course! This like-new home, completed in 2025, offers the perfect blend of modern luxury and timeless design. Ideally positioned in a prime location in Glen Rose, the home captures stunning golf course views while providing privacy and tranquility. Every detail has been thoughtfully curated, featuring high-end finishes, an open-concept layout and a seamless flow designed for both everyday living and entertaining. The kitchen serves as the heart of the home, complemented by spacious living areas filled with natural light. The primary suite is a true retreat, offering a spa-like experience with elevated design and comfort. Enjoy peaceful mornings and breathtaking sunsets from your outdoor living space, all while overlooking the pristine fairways. 

This prestigious home offers the unique privilege of personal golf cart use on the course—a perk reserved for Squaw Valley Estates Owners Only! Schedule your private tour today and experience luxury golf course living before it’s gone.  Don’t miss your opportunity to own a premier golf course home in one of Glen Rose’s most desirable communities. This is more than a home - it's a lifestyle!
#21345374

Glen Rose

117 Eagle Court

4 Beds

2 Baths

2,060 Sq.Ft.

$559,000

MLS#: 21345374

 - property

Send a message

Message successfully sent.

Your message

What is 3 + 4 ?

Reason for contacting?

I agree to receive email communication and understand I can unsubscribe at any time.

I agree to be contacted by Next Level Realty Group via call, email, and text for real estate services. To opt out, you can reply 'stop' at any time or reply 'help' for assistance. You can also click the unsubscribe link in the emails. Message and data rates may apply. Message frequency may vary. Privacy Policy

Sign Out

Virtual Assistant

Would you like to take the next step with this property? We can help you schedule a showing or virtual tour, or send you more details.

Yes, I would like more information.

Thank You for Your Reply, One of Our Agents will contact you as soon as possible

No, maybe later.

Thank you, you can always contact me via email, phone number or through the contact form.

Realhub AI

Lucy - Your AI-Powered Realtor

Update Your Temporary Password

Personalize your search

Enter your email and we'll notify you immediately when new listings match what you're looking for.

or enter email address

Already have an account ? Login here

Continue your home search

I agree to receive communications and understand I can unsubscribe at any time.

I agree to be contacted by Next Level Realty Group via call, email, and text for real estate services. To opt out, you can reply 'stop' at any time or reply 'help' for assistance. You can also click the unsubscribe link in the emails. Message and data rates may apply. Message frequency may vary. Privacy Policy

Already have an account ? Login here

We use cookies

We use cookies primarily for analytics to enhance your experience. By accepting, you agree to our use of these cookies. You can manage your preferences or learn more about our cookies policy.