
Property
Beds
3
Full Baths
2
1/2 Baths
1
Year Built
2007
Sq.Footage
2,627
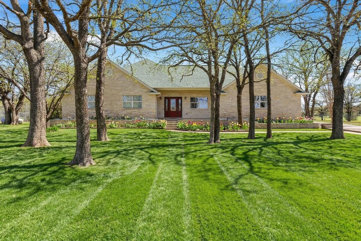
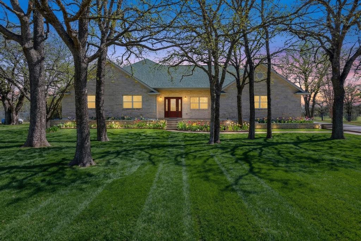
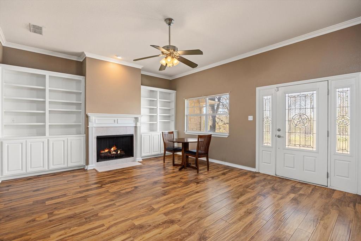
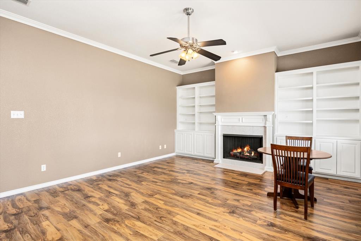
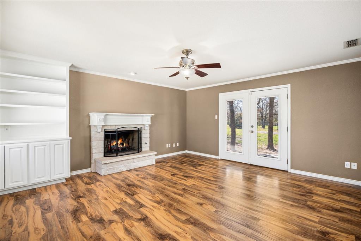
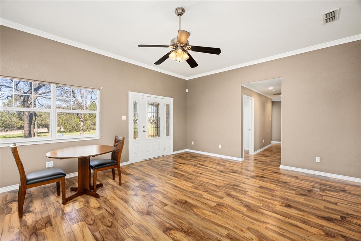
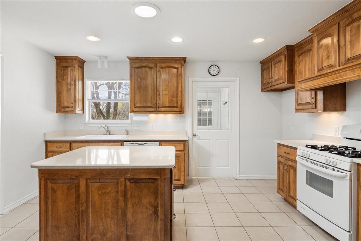
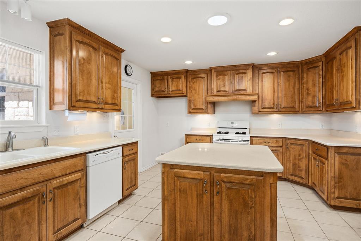
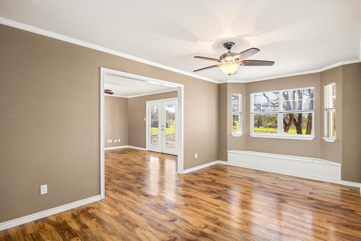
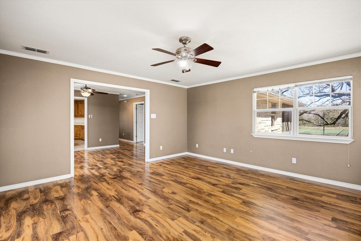
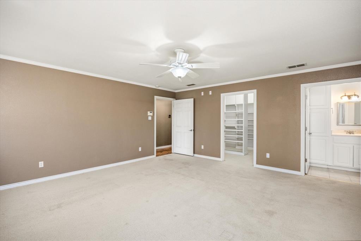
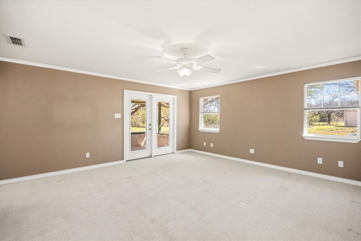
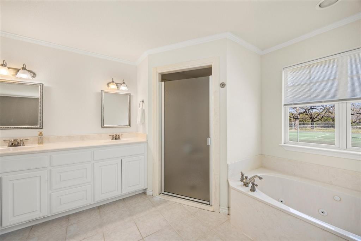
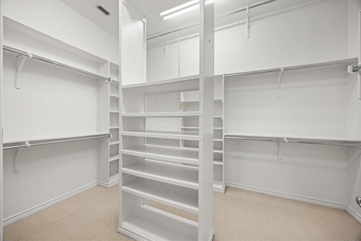
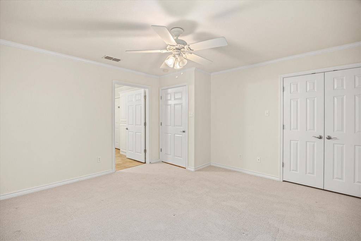
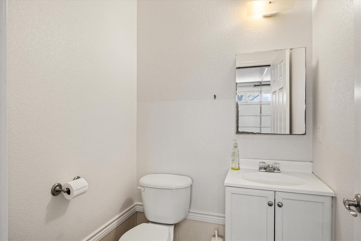
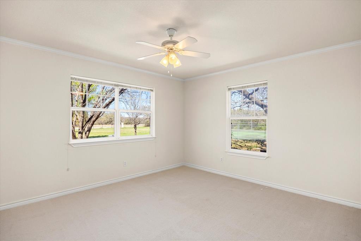
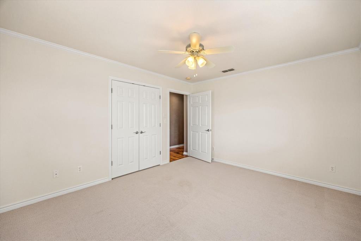
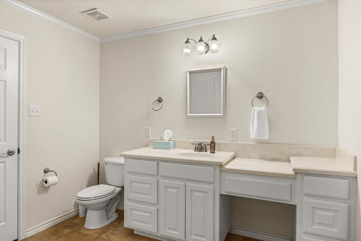
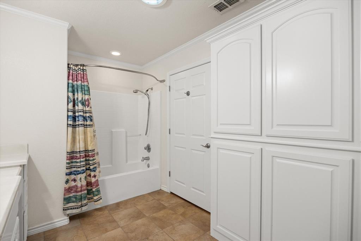
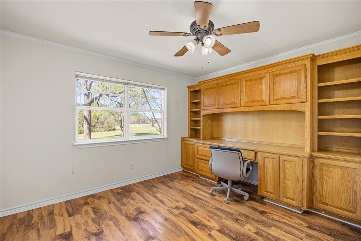
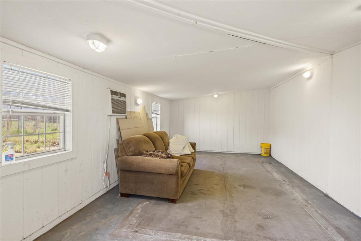
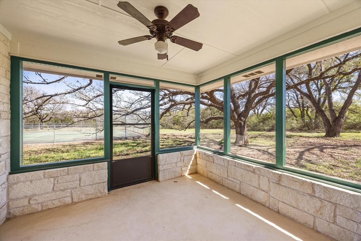
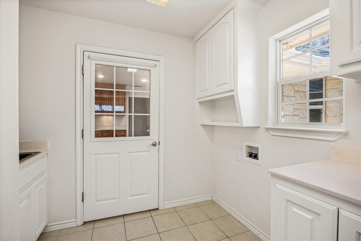
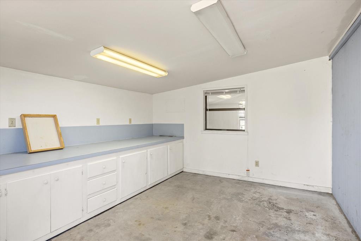
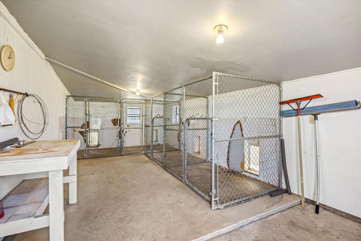
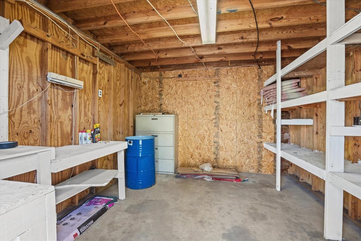
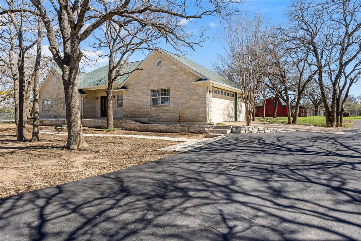
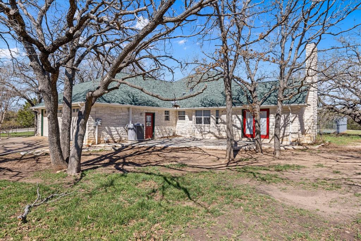
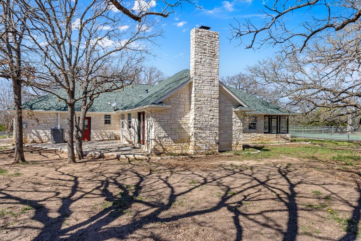
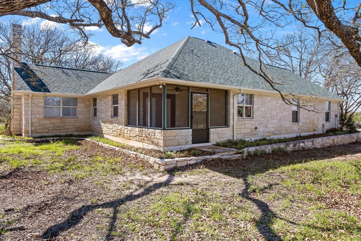
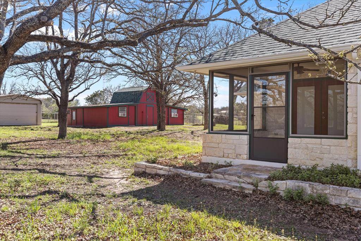
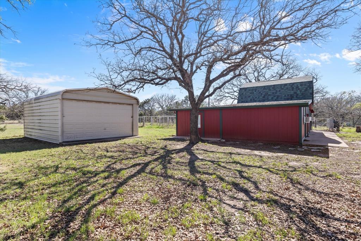
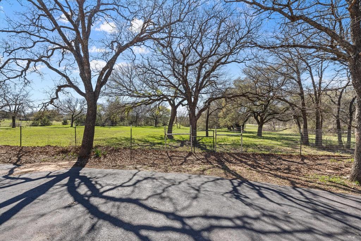
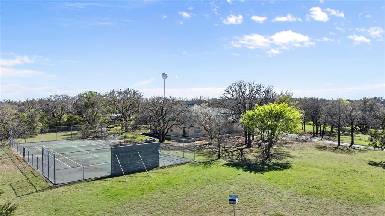
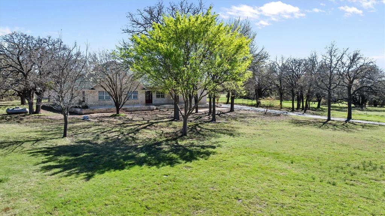
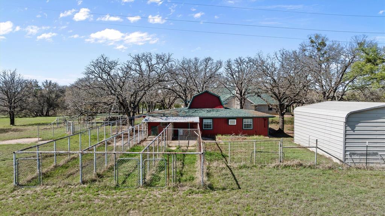
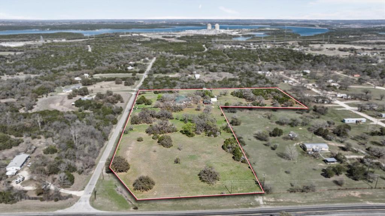
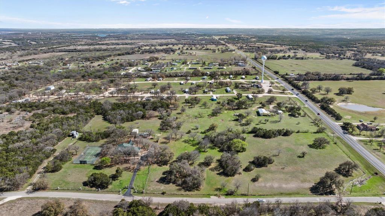
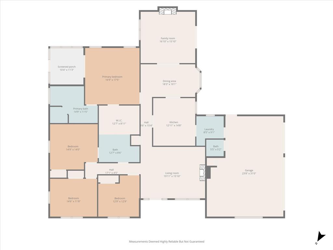
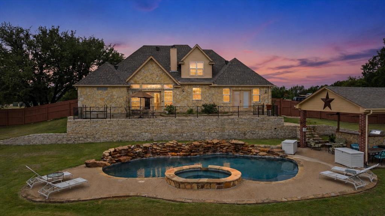
Experience the charm of a Texas Hill Country–inspired ranch estate nestled on 10 heavily treed acres. This beautiful Austin Stone home offers privacy, space, and an incredible list of amenities—all while already benefiting from an AG exemption. The property is fenced and cross-fenced, and the 10 acres offer the flexibility to divide and sell approximately 5 acres separately. Inside, you'll find two spacious living areas, oversized bedrooms, and a truly impressive primary suite with a gorgeous walk-in closet and private screened-in porch—perfect for enjoying your morning coffee surrounded by nature. The home features engineered wood flooring throughout the main living areas, carpeted bedrooms, and tile in the wet areas. Outside is where this property truly stands apart. Enjoy your own private tennis courts, plus a barn or workshop with heat and cooling, along with cooled dog runs. A full bathroom in the garage adds even more convenience to this already versatile property. Recent improvements include a new roof and exterior paint in 2025, plus a newer HVAC system with a 15-year warranty and service agreement that will transfer to the new owners. A whole-house water treatment system conveys with the property, and the septic tanks are newer as well. With abundant space and endless possibilities, this property is ideal for a home-based business, hobbyist, or anyone needing room to spread out. If you need a light commercial space along FM 56, a dedicated home office, multiple living spaces, acreage, and privacy—this property deserves a closer look. A rare combination of character, functionality, acreage, and flexibility. Don't miss this unique Texas ranch estate!
Features & Amenities
Interior
-
Other Interior Features
Double Vanity, Dry Bar, Kitchen Island, Walk-In Closet(s), High Speed Internet, Wired for Sound
-
Total Bedrooms
3
-
Bathrooms
2
-
1/2 Bathrooms
1
-
Basement YN
NO
-
Cooling YN
YES
-
Cooling
Attic Fan, Ceiling Fan(s), Central Air, Electric, Window Unit(s)
-
Fireplace YN
YES
-
Heating YN
YES
-
Heating
Exhaust Fan, Central, Electric
-
Pet friendly
N/A
Exterior
-
Garage
Yes
-
Garage spaces
3
-
Construction Materials
Stone
-
Other Exterior Features
Dog Run, Rain Gutters, Lighting, Storage, Tennis Court(s), Kennel
-
Parking
Asphalt, Covered, Electric Gate, Garage Faces Side, Gated, Inside Entrance, Lighted, Oversized, Attached
-
Patio and Porch Features
Covered, Screened
-
Pool
No
-
Waterfront YN
NO
Area & Lot
-
Lot Features
Agricultural, Cleared, Many Trees, Pasture
-
Lot Size(acres)
10.0
-
Lot Size(square feet)
435,600
-
Property Type
Residential
-
Property Sub Type
Single Family Residence
-
Architectural Style
Ranch, Traditional
Price
-
Sales Price
$695,000
-
Sq. Footage
2,627
-
Price/SqFt
$264
HOA
-
Association
YES
-
Association Fee
$360
-
Association Fee Frequency
Annually
-
Association Fee Includes
N/A
Property Resources
-
Horse Property
YES
School District
-
Elementary School
Glen Rose
-
Middle School
Glenrose
-
High School
Glen Rose
Property Features
-
Accessibility Features
Accessible Doors, Accessible Hallway(s)
-
Foundation Details
Slab
-
Sewer
Septic Tank
-
Tax Lot
5
-
Water Source
Private
Schedule a Showing
Showing scheduled successfully.
Mortgage calculator
Estimate your monthly mortgage payment, including the principal and interest, property taxes, and HOA. Adjust the values to generate a more accurate rate.
Your payment
Principal and Interest:
$
Property taxes:
$
HOA fees:
$
Total loan payment:
$
Total interest amount:
$
Location
County
Somervell
Elementary School
Glen Rose
Middle School
Glenrose
High School
Glen Rose
Listing Courtesy of Renea Gallagher , Winston Properties, LLC
RealHub Information is provided exclusively for consumers' personal, non-commercial use, and it may not be used for any purpose other than to identify prospective properties consumers may be interested in purchasing. All information deemed reliable but not guaranteed and should be independently verified. All properties are subject to prior sale, change or withdrawal. RealHub website owner shall not be responsible for any typographical errors, misinformation, misprints and shall be held totally harmless.

AGENT
Joe Boston
Call Joe today to schedule a private showing.

* Listings on this website come from the FMLS IDX Compilation and may be held by brokerage firms other than the owner of this website. The listing brokerage is identified in any listing details. Information is deemed reliable but is not guaranteed. If you believe any FMLS listing contains material that infringes your copyrighted work please click here to review our DMCA policy and learn how to submit a takedown request.© 2024 FMLS.
Related Properties
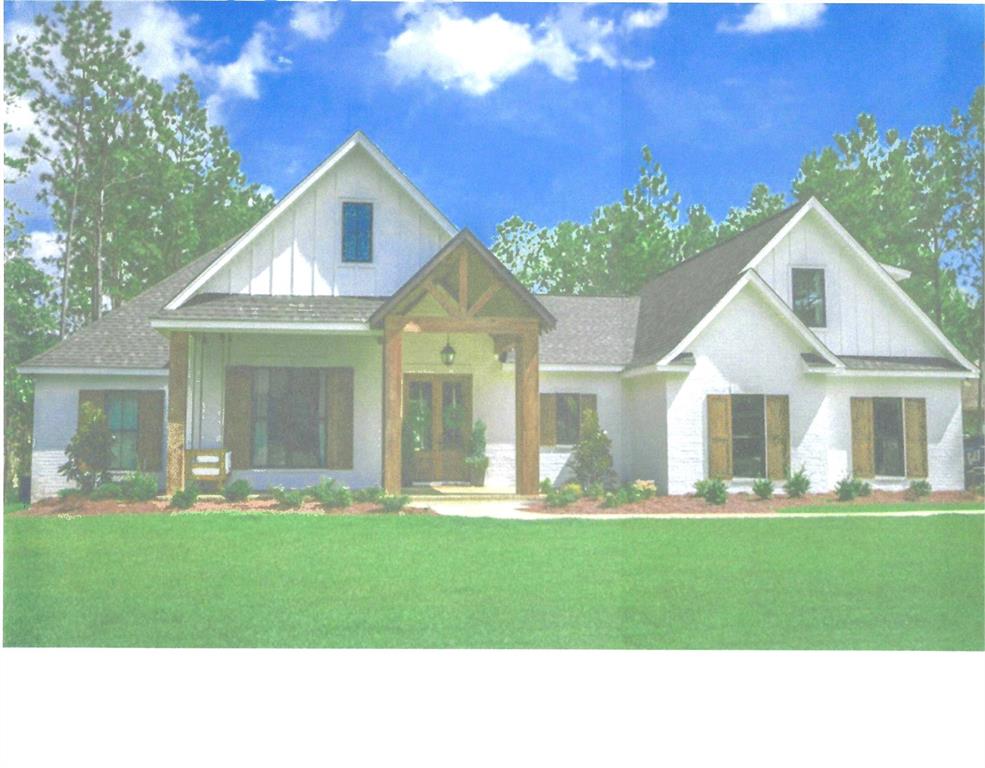
Glen Rose
Lot 17 Waters Edge Lane
4 Beds
3 Baths
2,709 Sq.Ft.
$645,000
MLS#: 21012603

Glen Rose
148 Valley View
3 Beds
3 Baths
2,327 Sq.Ft.
$599,000
MLS#: 21331864

Glen Rose
107 Eagle Court
4 Beds
3 Baths
2,651 Sq.Ft.
$700,000
MLS#: 21287798
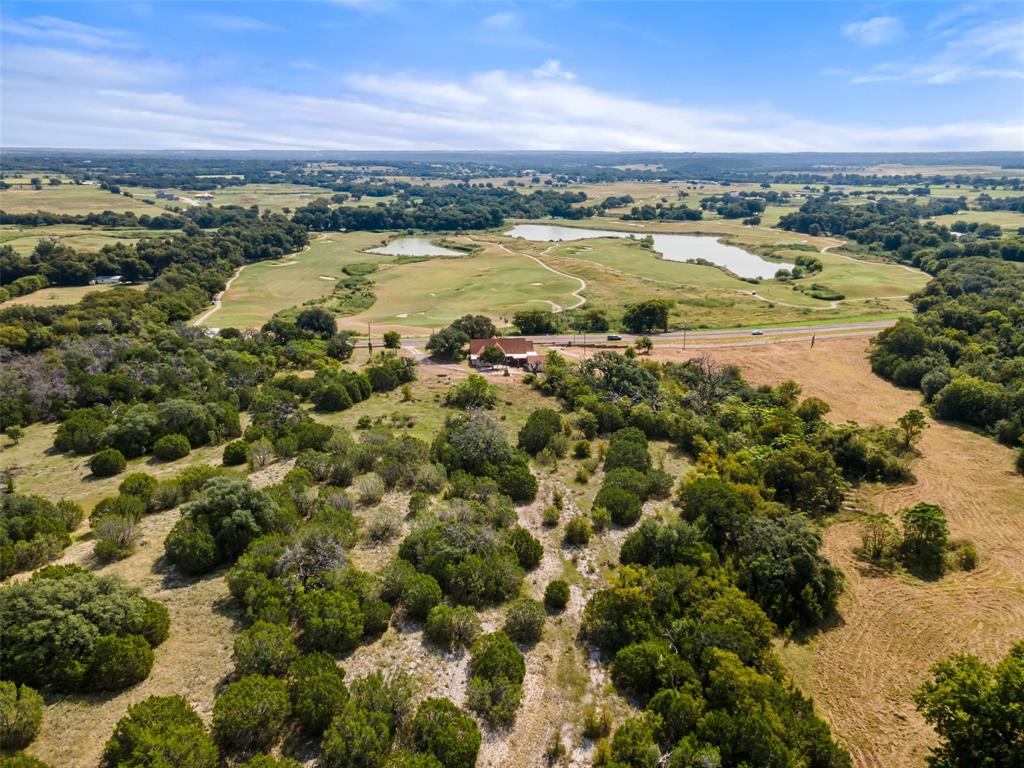
Glen Rose
1803 N Highway 144
3 Beds
3 Baths
2,331 Sq.Ft.
$699,500
MLS#: 21053308

Glen Rose
1522 County Road 2026
3 Beds
2 Baths
2,622 Sq.Ft.
$649,900
MLS#: 21342539

Glen Rose
101 Eagle Court
4 Beds
3 Baths
2,550 Sq.Ft.
$680,000
MLS#: 21287749
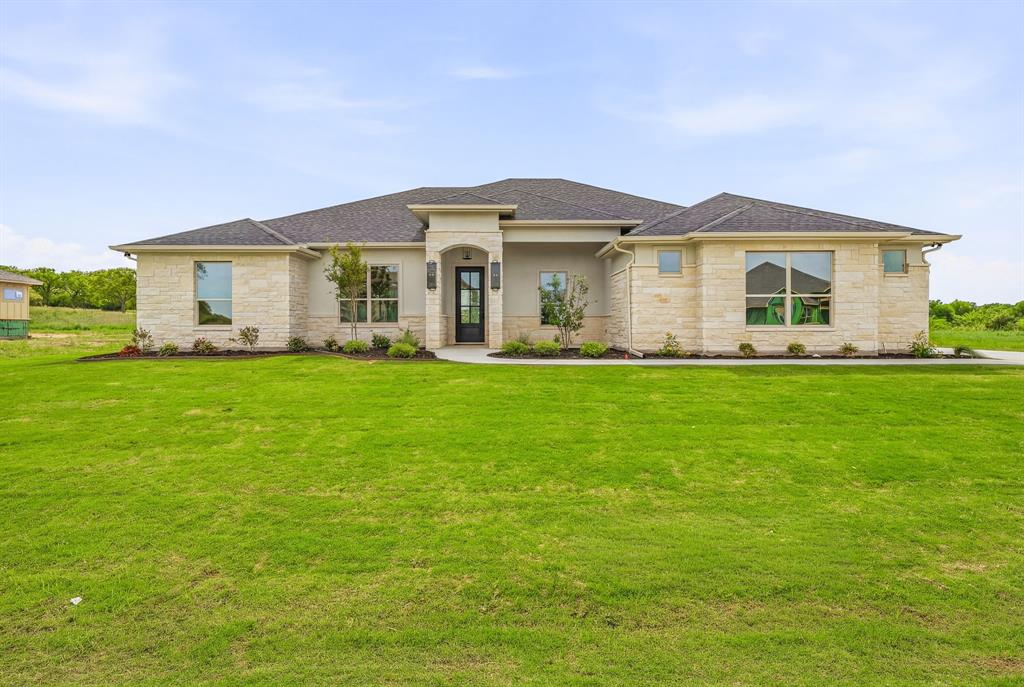
Glen Rose
103 Eagle Court
4 Beds
3 Baths
2,550 Sq.Ft.
$669,900
MLS#: 21226743
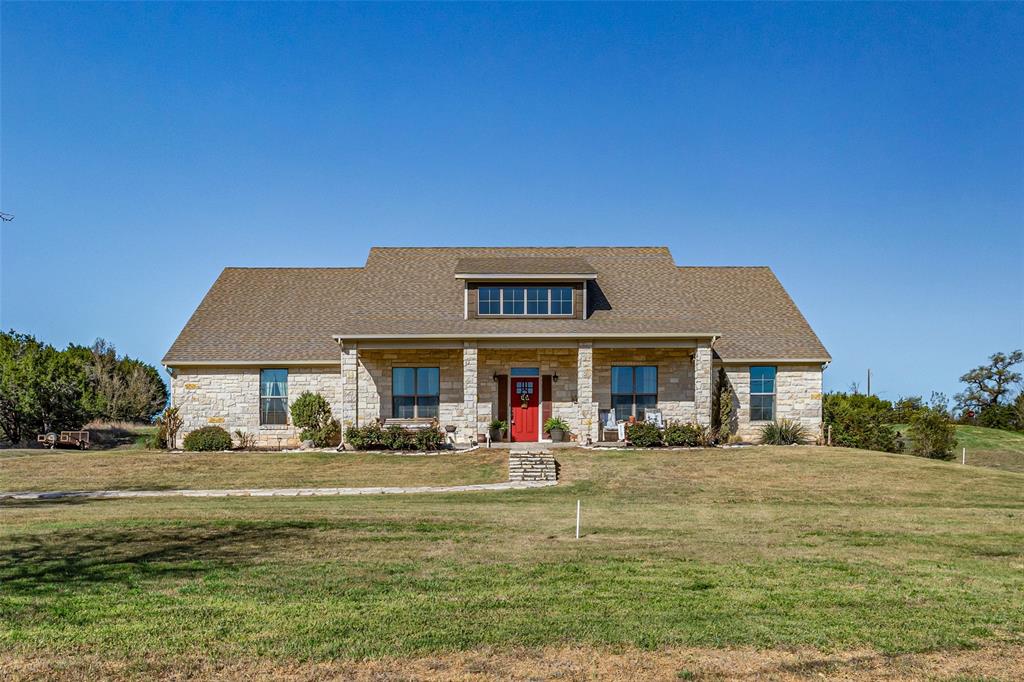
Glen Rose
1177 Ronald Road
3 Beds
4 Baths
2,803 Sq.Ft.
$585,000
MLS#: 21216326
Glen Rose
1704 Texas Drive
3 Beds
3 Baths
2,772 Sq.Ft.
$699,000
MLS#: 21294152
