


Property
Beds
3
Full Baths
2
1/2 Baths
None
Year Built
2017
Sq.Footage
2,622
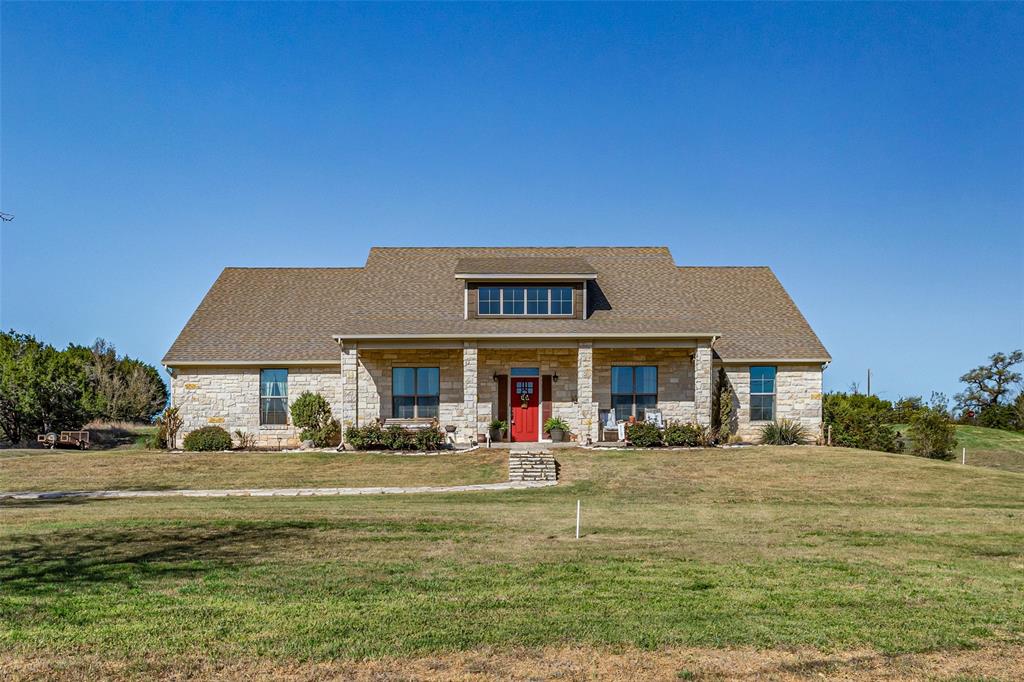
Welcome to this exceptional custom built home nestled on approximately 1.5 acres in desirable Falcon Ridge Estates, where quality craftsmanship and peaceful country living come together. From the moment you step inside, you'll be greeted by soaring ceilings, abundant natural light, and an inviting open concept floor plan. The spacious living room features a stunning floor to ceiling stone gas fireplace and flows seamlessly into the chef's kitchen. Designed to impress, the kitchen showcases granite countertops, custom wood cabinetry, a large center island with electrical outlets, a gas cooktop, built-in microwave and wall oven, stainless steel appliances, a spacious walk-in pantry, and built in LED lighting above and beneath the cabinetry. The adjoining formal dining room and breakfast area provide the perfect setting for everyday living and entertaining. The oversized primary suite features a private patio door leading to the expansive screened-in patio. The luxurious ensuite bath offers dual vanities, a dedicated makeup vanity, an oversized walk-in shower with decorative tile accents, built-in bench seating and shelving, plus an impressive custom walk in closet with an organization system and upper hanging rods for seasonal clothing. The utility room features custom cabinetry, abundant storage, and a utility sink. Every bedroom includes wood laminate flooring, a walk-in closet, and a custom closet organization system. Step outside to the screened-in covered patio featuring a ceiling fan, gas hookup, outdoor TV outlet, and patio doors with built in blinds. Enjoy the large fenced backyard and an 18' x 12' concrete slab with power, perfect for a future workshop or storage building. Additional highlights include energy efficient spray foam insulation, a sprinkler system, oversized driveway, oversized garage with ten electrical outlets, and custom finishes throughout. Don't miss out on this beautifully maintained and thoughtfully designed one of a kind home.
Features & Amenities
Interior
-
Other Interior Features
Built-in Features, Eat-in Kitchen, Granite Counters, Kitchen Island, Open Floorplan, Other, Pantry, Walk-In Closet(s), High Speed Internet
-
Total Bedrooms
3
-
Bathrooms
2
-
Basement YN
NO
-
Cooling YN
YES
-
Cooling
Ceiling Fan(s), Central Air, Electric, Other
-
Fireplace YN
YES
-
Heating YN
YES
-
Heating
Central, Electric, Fireplace(s), Propane, Other
-
Pet friendly
N/A
Exterior
-
Garage
Yes
-
Garage spaces
2
-
Construction Materials
Brick, Other
-
Other Exterior Features
Rain Gutters, Lighting, Private Yard, Other
-
Parking
Driveway, Garage, Garage Door Opener, Other, Oversized, Attached
-
Patio and Porch Features
Covered, Enclosed, Front Porch, Patio, Rear Porch, Screened, Other
-
Pool
No
-
Waterfront YN
NO
Area & Lot
-
Lot Features
Few Trees, Interior Lot, Landscaped, Many Trees, Other, Subdivided
-
Lot Size(acres)
1.517
-
Lot Size(square feet)
66,080
-
Property Type
Residential
-
Property Sub Type
Single Family Residence
-
Architectural Style
Traditional, Other
Price
-
Sales Price
$649,900
-
Tax Amount
$7,633
-
Sq. Footage
2,622
-
Price/SqFt
$247
HOA
-
Association
YES
-
Association Fee
$180
-
Association Fee Frequency
Annually
-
Association Fee Includes
N/A
School District
-
Elementary School
Glen Rose
-
Middle School
Glen Rose
-
High School
Glen Rose
Property Features
-
Accessibility Features
Accessible Bedroom, Accessible Doors, Accessible Hallway(s)
-
Foundation Details
Slab, Other
-
Sewer
Septic Tank
-
Tax Lot
15
Schedule a Showing
Showing scheduled successfully.
Mortgage calculator
Estimate your monthly mortgage payment, including the principal and interest, property taxes, and HOA. Adjust the values to generate a more accurate rate.
Your payment
Principal and Interest:
$
Property taxes:
$
HOA fees:
$
Total loan payment:
$
Total interest amount:
$
Location
County
Somervell
Elementary School
Glen Rose
Middle School
Glen Rose
High School
Glen Rose
Listing Courtesy of Hayden Haynes , Epique Realty, LLC
RealHub Information is provided exclusively for consumers' personal, non-commercial use, and it may not be used for any purpose other than to identify prospective properties consumers may be interested in purchasing. All information deemed reliable but not guaranteed and should be independently verified. All properties are subject to prior sale, change or withdrawal. RealHub website owner shall not be responsible for any typographical errors, misinformation, misprints and shall be held totally harmless.

AGENT
Joe Boston
Call Joe today to schedule a private showing.

* Listings on this website come from the FMLS IDX Compilation and may be held by brokerage firms other than the owner of this website. The listing brokerage is identified in any listing details. Information is deemed reliable but is not guaranteed. If you believe any FMLS listing contains material that infringes your copyrighted work please click here to review our DMCA policy and learn how to submit a takedown request.© 2024 FMLS.
Related Properties
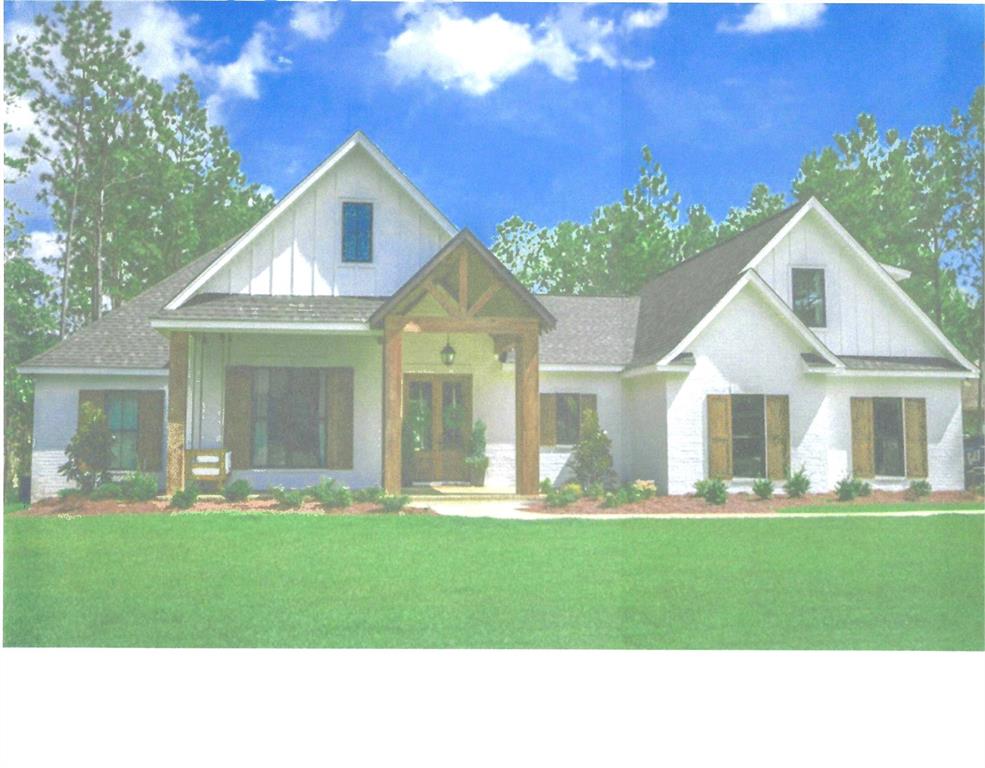
Glen Rose
Lot 17 Waters Edge Lane
4 Beds
3 Baths
2,709 Sq.Ft.
$645,000
MLS#: 21012603

Glen Rose
148 Valley View
3 Beds
3 Baths
2,327 Sq.Ft.
$599,000
MLS#: 21331864
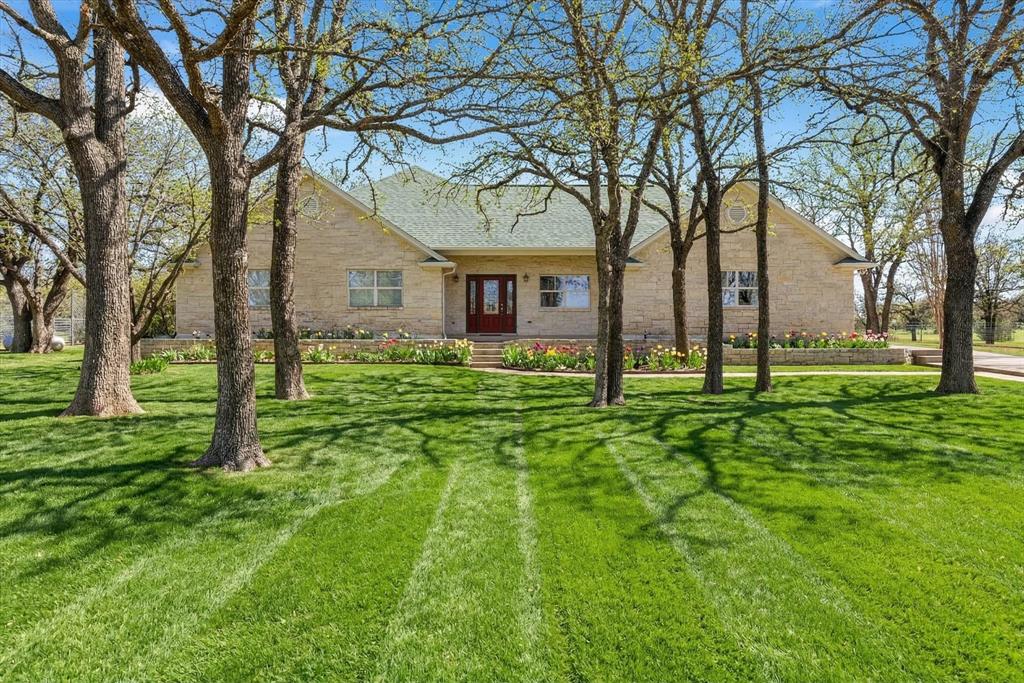
Glen Rose
1118 County Road 325
3 Beds
2 Baths
2,627 Sq.Ft.
$695,000
MLS#: 21205910

Glen Rose
1137 County Road 337
4 Beds
2 Baths
2,624 Sq.Ft.
$535,000
MLS#: 21153173

Glen Rose
107 Eagle Court
4 Beds
3 Baths
2,651 Sq.Ft.
$700,000
MLS#: 21287798
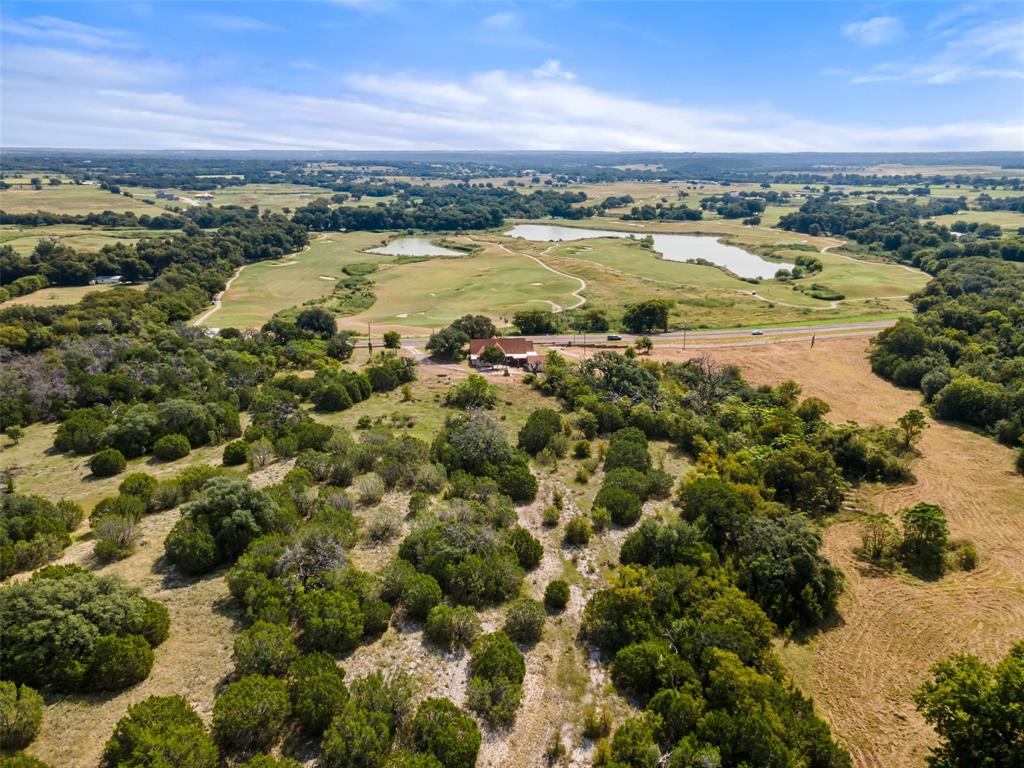
Glen Rose
1803 N Highway 144
3 Beds
3 Baths
2,331 Sq.Ft.
$699,500
MLS#: 21053308

Glen Rose
101 Eagle Court
4 Beds
3 Baths
2,550 Sq.Ft.
$680,000
MLS#: 21287749
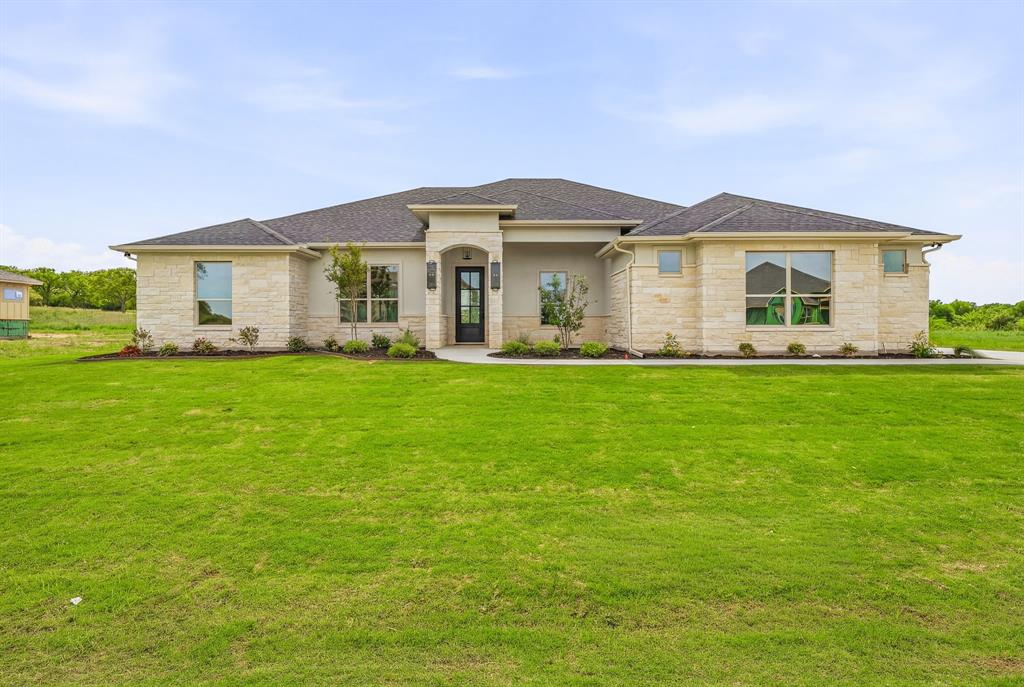
Glen Rose
103 Eagle Court
4 Beds
3 Baths
2,550 Sq.Ft.
$669,900
MLS#: 21226743
Glen Rose
1177 Ronald Road
3 Beds
4 Baths
2,803 Sq.Ft.
$585,000
MLS#: 21216326
