


Property
Beds
3
Full Baths
2
1/2 Baths
1
Year Built
2023
Sq.Footage
2,700
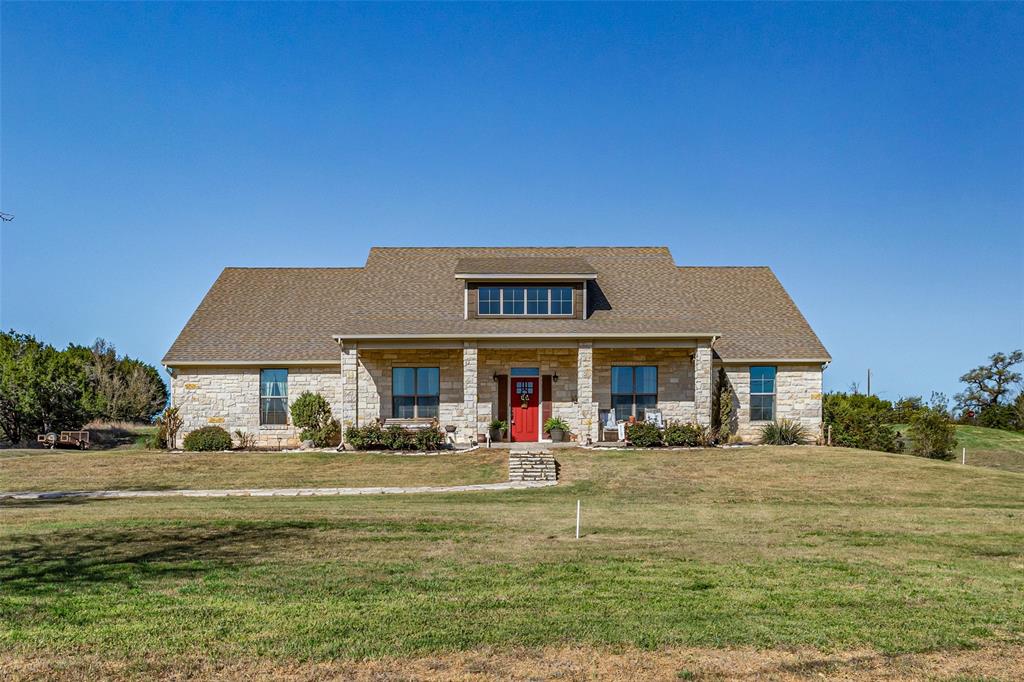
Welcome home to this stunning 3-bedroom, 2.5-bath modern farmhouse, where timeless design meets contemporary comfort. Striking black-and-white board and batten siding, charming gabled dormers, and elegant double front doors create exceptional curb appeal from the moment you arrive. Step inside to discover a thoughtfully designed floor plan featuring a private study with stylish glass barn doors—perfect for working from home or creating a quiet retreat. The spacious great room boasts soaring 10-foot ceilings, a dramatic black slate gas-log fireplace, and impressive 16-foot glass sliding doors opening to the large screened in porch. The gourmet kitchen is designed for both everyday living and entertaining, offering a large prep island with seating for four, a generous walk-in pantry, and an open-concept layout that flows effortlessly into the dining and living areas. Privately tucked away on one side of the home, the luxurious primary suite provides a peaceful escape with 10-foot ceilings, a spa-inspired ensuite featuring a freestanding soaking tub, separate walk-in shower, and an oversized walk-in closet. On the opposite side of the home, two spacious secondary bedrooms each offer large closets and share a convenient large secondary bathroom, providing both comfort and privacy. Situated on a beautiful **half-acre lot** in the highly sought-after **Glen Rose ISD**, this home offers the perfect blend of style, space, and location. If you've been searching for modern farmhouse living with high-end finishes and room to breathe, this exceptional property is ready to welcome you home.
Features & Amenities
Interior
-
Other Interior Features
Double Vanity, Eat-in Kitchen, Kitchen Island, Open Floorplan, Pantry, Walk-In Closet(s), High Speed Internet
-
Total Bedrooms
3
-
Bathrooms
2
-
1/2 Bathrooms
1
-
Basement YN
NO
-
Cooling YN
YES
-
Cooling
Central Air
-
Fireplace YN
YES
-
Pet friendly
N/A
Exterior
-
Garage
Yes
-
Garage spaces
2
-
Parking
Driveway, Garage, Garage Door Opener, Attached
-
Patio and Porch Features
Screened
-
Pool
No
-
Waterfront YN
NO
Area & Lot
-
Lot Size(acres)
0.5
-
Lot Size(square feet)
21,780
-
Property Type
Residential
-
Property Sub Type
Single Family Residence
Price
-
Sales Price
$575,000
-
Tax Amount
$238
-
Sq. Footage
2,700
-
Price/SqFt
$212
HOA
-
Association
No
School District
-
Elementary School
Glen Rose
-
Middle School
Glen Rose
-
High School
Glen Rose
Property Features
-
Senior Community YN
NO
-
Sewer
Septic Tank
-
Tax Lot
2
-
Water Source
Public
Schedule a Showing
Showing scheduled successfully.
Mortgage calculator
Estimate your monthly mortgage payment, including the principal and interest, property taxes, and HOA. Adjust the values to generate a more accurate rate.
Your payment
Principal and Interest:
$
Property taxes:
$
HOA fees:
$
Total loan payment:
$
Total interest amount:
$
Location
County
Somervell
Elementary School
Glen Rose
Middle School
Glen Rose
High School
Glen Rose
Listing Courtesy of Joseph Snelus, RWMS Properties & Mgmt, LLC
RealHub Information is provided exclusively for consumers' personal, non-commercial use, and it may not be used for any purpose other than to identify prospective properties consumers may be interested in purchasing. All information deemed reliable but not guaranteed and should be independently verified. All properties are subject to prior sale, change or withdrawal. RealHub website owner shall not be responsible for any typographical errors, misinformation, misprints and shall be held totally harmless.

AGENT
Joe Boston
Call Joe today to schedule a private showing.

* Listings on this website come from the FMLS IDX Compilation and may be held by brokerage firms other than the owner of this website. The listing brokerage is identified in any listing details. Information is deemed reliable but is not guaranteed. If you believe any FMLS listing contains material that infringes your copyrighted work please click here to review our DMCA policy and learn how to submit a takedown request.© 2024 FMLS.
Related Properties
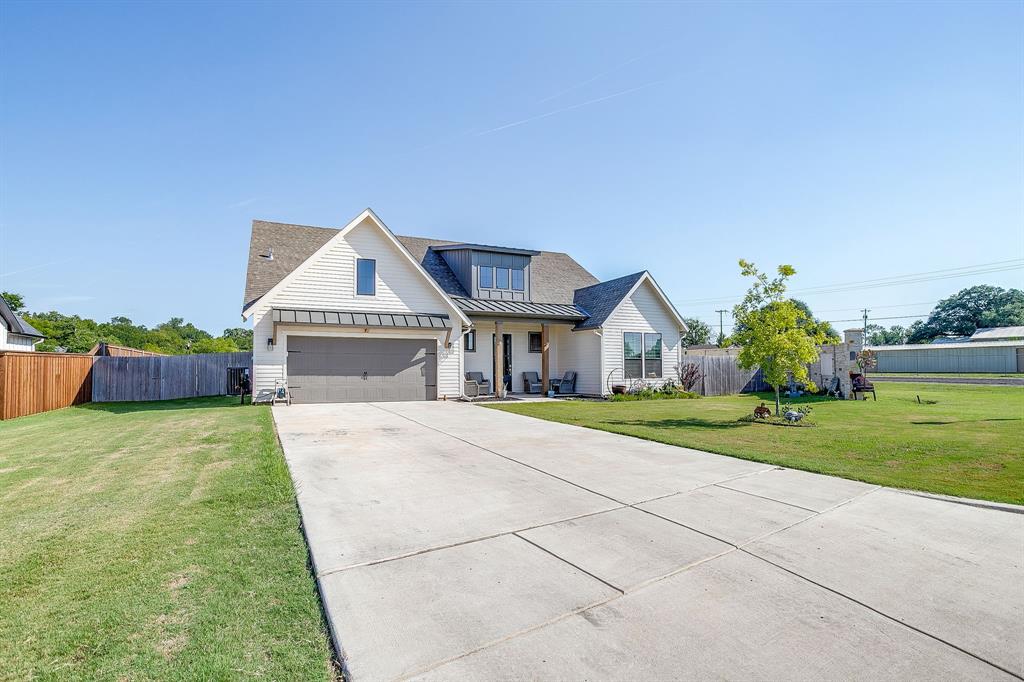
Glen Rose
1016 County Road 337
4 Beds
2 Baths
2,292 Sq.Ft.
$469,900
MLS#: 21251115

Glen Rose
148 Valley View
3 Beds
3 Baths
2,327 Sq.Ft.
$579,900
MLS#: 21331864
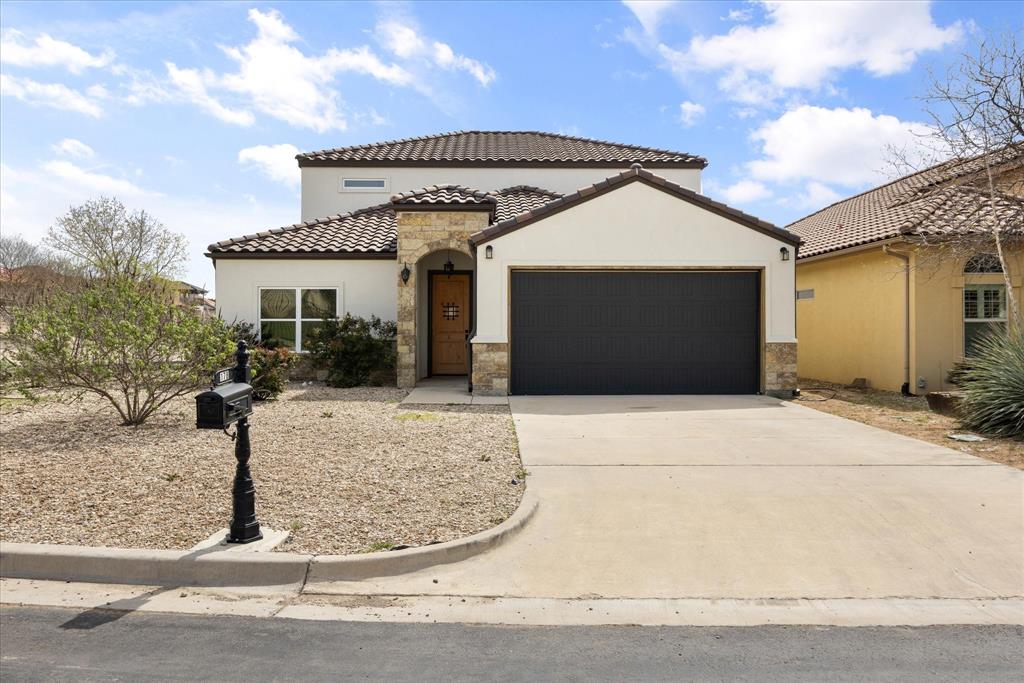
Glen Rose
178 Valley View Street
5 Beds
3 Baths
2,580 Sq.Ft.
$464,900
MLS#: 21211039
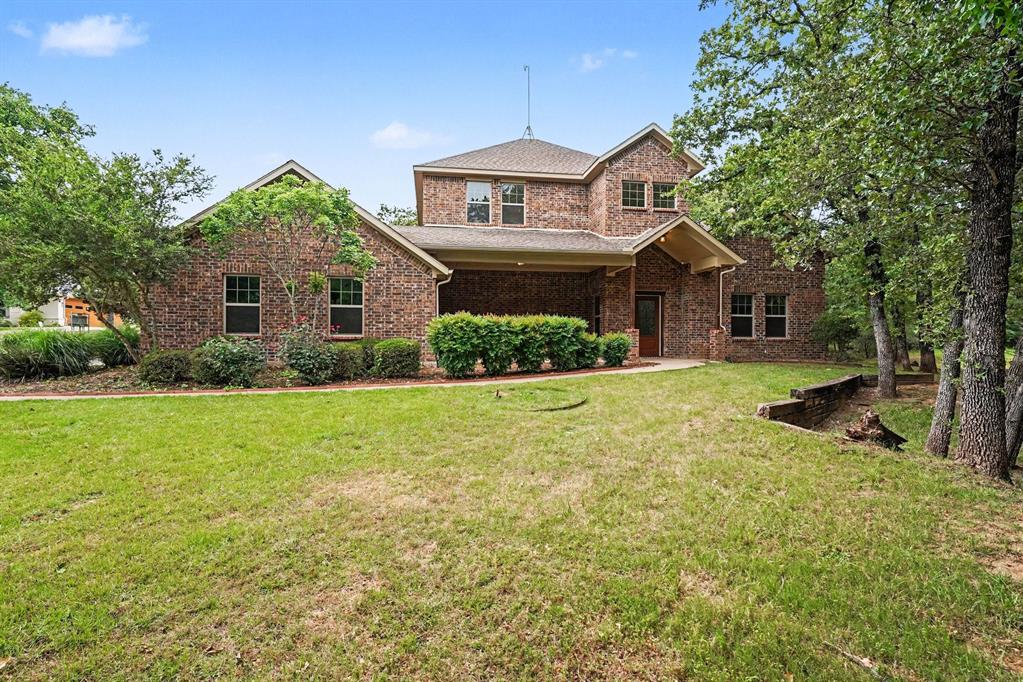
Glen Rose
2190 County Road 2027
2 Beds
2 Baths
2,193 Sq.Ft.
$483,000
MLS#: 21280966

Glen Rose
1522 County Road 2026
3 Beds
2 Baths
2,622 Sq.Ft.
$649,900
MLS#: 21342539

Glen Rose
101 Eagle Court
4 Beds
3 Baths
2,550 Sq.Ft.
$680,000
MLS#: 21287749
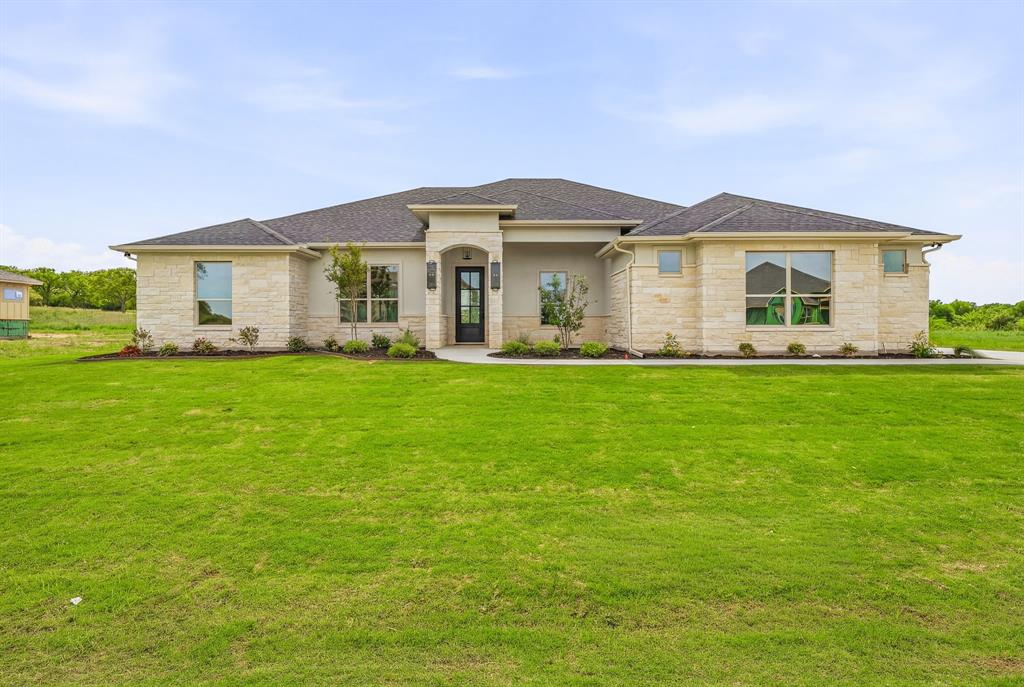
Glen Rose
103 Eagle Court
4 Beds
3 Baths
2,550 Sq.Ft.
$669,900
MLS#: 21226743

Glen Rose
1584 Hidden Oaks Trail Trail
3 Beds
2 Baths
1,560 Sq.Ft.
$499,000
MLS#: 20791950
Glen Rose
1177 Ronald Road
3 Beds
4 Baths
2,803 Sq.Ft.
$585,000
MLS#: 21216326
