


Property
Beds
3
Full Baths
2
1/2 Baths
None
Year Built
1986
Sq.Footage
2,230
Private 2-acre retreat with lake views nearby! Main home offers 2,230 sq ft, 3 beds, 2 baths — updated marble baths and kitchen, wood-look tile flooring, and a roof replaced in 2025. Gourmet kitchen features Electrolux appliances: double oven, propane cooktop, and a 64 cu ft built-in refrigerator with Sonic ice machine. Enjoy resort-style outdoor living with a Coyote outdoor kitchen (48” grill, hibachi grill, double side burner), sparkling pool, and three 65” TVs for entertaining. Grounds are framed by roughly 6,600–7,000 linear feet of rock retaining walls. Detached 1,500 sq ft custom-engineered, red iron metal shop with full HVAC (two systems) plus a bonus suite above offering 1.5 baths — ideal for guests, office, or extra living space. Propane and tankless hot water add efficiency. Minutes from lake spots like Augie’s and Boat Club, local schools, and everyday conveniences including Brookshire’s and Walmart. A rare blend of seclusion and convenience — don’t miss it!
Features & Amenities
Interior
-
Other Interior Features
Eat-in Kitchen, Granite Counters, Kitchen Island, Open Floorplan, Walk-In Closet(s), High Speed Internet
-
Total Bedrooms
3
-
Bathrooms
2
-
Basement YN
NO
-
Cooling YN
YES
-
Cooling
Ceiling Fan(s), Central Air, Electric
-
Fireplace YN
YES
-
Heating YN
YES
-
Heating
Central, Electric, Fireplace(s)
-
Pet friendly
N/A
Exterior
-
Garage
Yes
-
Garage spaces
2
-
Construction Materials
Brick
-
Other Exterior Features
Barbecue, Built-in Barbecue, Gas Grill, Rain Gutters, Lighting, Outdoor Grill, Outdoor Kitchen, Storage
-
Parking
Additional Parking, Covered, Garage, Garage Door Opener, Garage Faces Side, Boat, RV Access/Parking, Attached
-
Patio and Porch Features
Covered, Patio, Rear Porch
-
Pool
Yes
-
Pool Features
Gunite, In Ground, Outdoor Pool, Pool Sweep
-
Waterfront YN
NO
Area & Lot
-
Lot Features
Landscaped, Many Trees
-
Lot Size(acres)
2.02
-
Lot Size(square feet)
87,991
-
Property Type
Residential
-
Property Sub Type
Single Family Residence
-
Architectural Style
Ranch, Traditional
Price
-
Sales Price
$875,000
-
Tax Amount
$6,316
-
Sq. Footage
2,230
-
Price/SqFt
$392
HOA
-
Association
No
School District
-
Elementary School
Hilltop
-
Middle School
Azle
-
High School
Azle
Property Features
-
Foundation Details
Slab
-
Sewer
Septic Tank
-
Water Source
Well
Schedule a Showing
Showing scheduled successfully.
Mortgage calculator
Estimate your monthly mortgage payment, including the principal and interest, property taxes, and HOA. Adjust the values to generate a more accurate rate.
Your payment
Principal and Interest:
$
Property taxes:
$
HOA fees:
$
Total loan payment:
$
Total interest amount:
$
Location
County
Tarrant
Elementary School
Hilltop
Middle School
Azle
High School
Azle
Listing Courtesy of Lily Moore , Lily Moore Realty
RealHub Information is provided exclusively for consumers' personal, non-commercial use, and it may not be used for any purpose other than to identify prospective properties consumers may be interested in purchasing. All information deemed reliable but not guaranteed and should be independently verified. All properties are subject to prior sale, change or withdrawal. RealHub website owner shall not be responsible for any typographical errors, misinformation, misprints and shall be held totally harmless.

AGENT
Joe Boston
Call Joe today to schedule a private showing.

* Listings on this website come from the FMLS IDX Compilation and may be held by brokerage firms other than the owner of this website. The listing brokerage is identified in any listing details. Information is deemed reliable but is not guaranteed. If you believe any FMLS listing contains material that infringes your copyrighted work please click here to review our DMCA policy and learn how to submit a takedown request.© 2024 FMLS.
Related Properties
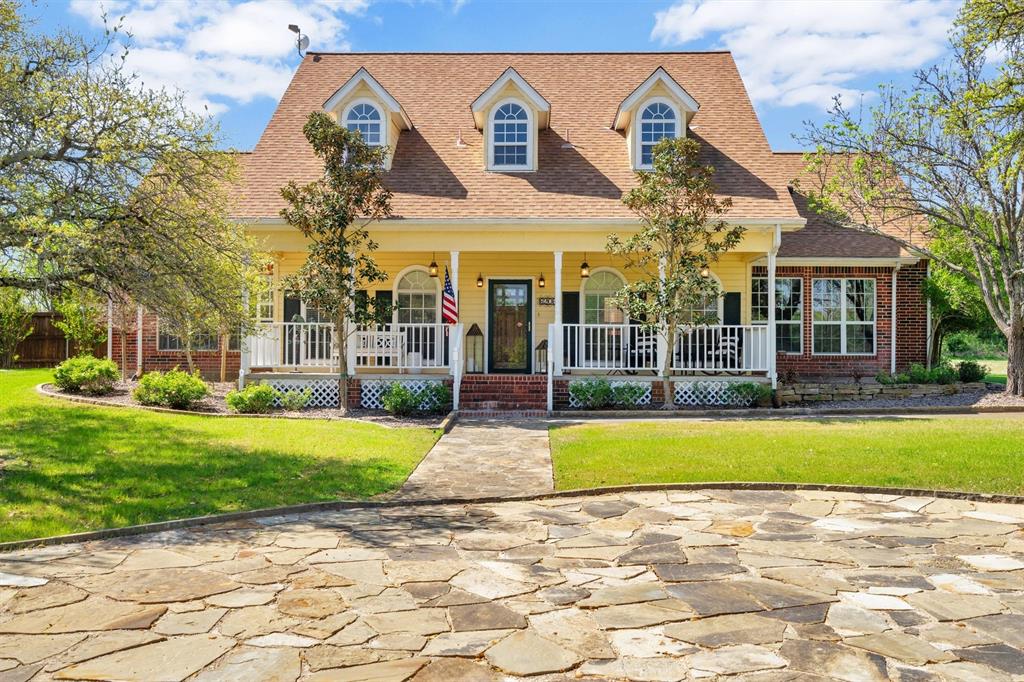
Azle
6206 S Fm 730
4 Beds
3 Baths
3,348 Sq.Ft.
$980,000
MLS#: 21221417
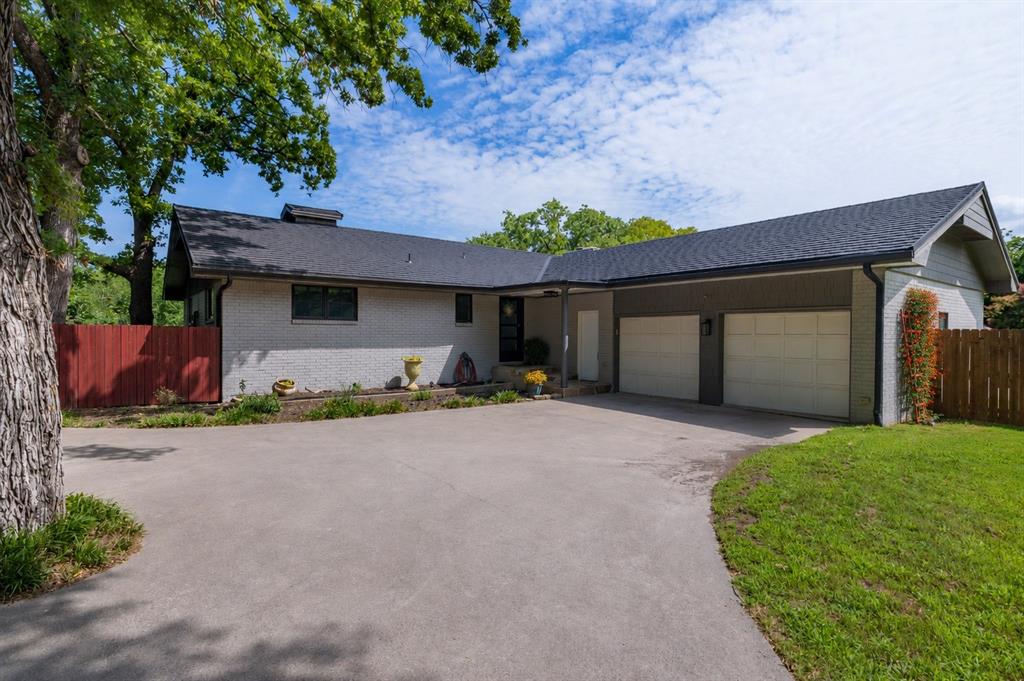
Azle
205 Timberlake Drive
5 Beds
3 Baths
3,456 Sq.Ft.
$784,330
MLS#: 21304642

Azle
125 Rustling Elm Way
4 Beds
3 Baths
4,181 Sq.Ft.
$995,000
MLS#: 21334820

Azle
705 Boling Ranch Road
5 Beds
3 Baths
3,503 Sq.Ft.
$874,500
MLS#: 21266456

Azle
308 Familia Court
4 Beds
4 Baths
3,526 Sq.Ft.
$749,500
MLS#: 21315247

Azle
205 Familia Court
4 Beds
3 Baths
3,080 Sq.Ft.
$750,000
MLS#: 21289769

Azle
1033 Switchgrass
4 Beds
3 Baths
2,902 Sq.Ft.
$834,950
MLS#: 21322509

Azle
5001 Bentgrass
4 Beds
3 Baths
2,731 Sq.Ft.
$798,950
MLS#: 21322467
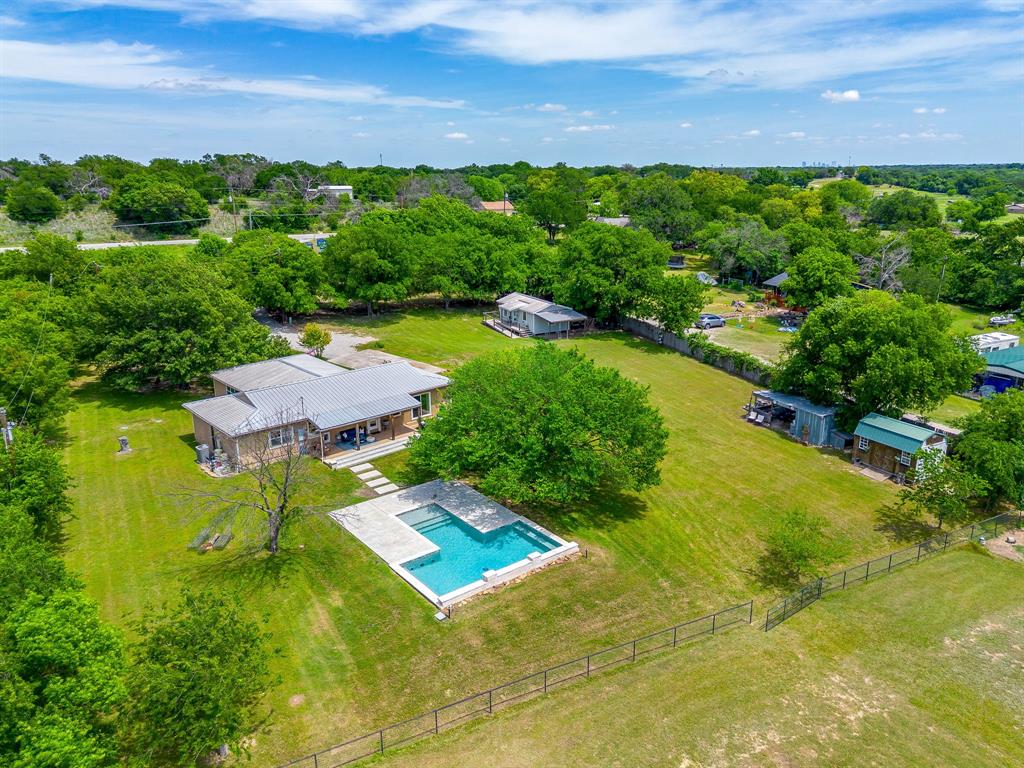
Azle
6345 Silver Creek Azle Road
3 Beds
2 Baths
2,263 Sq.Ft.
$875,000
MLS#: 21254518

Azle
354 Glade Valley
4 Beds
4 Baths
2,611 Sq.Ft.
$740,000
MLS#: 21294326
