


Property
Beds
4
Full Baths
3
1/2 Baths
1
Year Built
2007
Sq.Footage
4,181
Set behind the gates of Boling Ranch Estates, this 1.2 acre property offers a rare blend of architectural elegance, resort-style amenities, and serene natural surroundings where deer frequently wander through the community. Designed with both sophistication and comfort in mind, the home features expansive living spaces, soaring ceilings, and a versatile floorplan ideal for multi-generational living or elevated entertaining. The gourmet kitchen is a centerpiece of the home, showcasing stainless appliances, a butler’s pantry, walk-in pantry, and exceptional storage. Multiple living and dining areas flow effortlessly, enhanced by rich wood and tile flooring, custom details, and abundant natural light. The primary suite is a private retreat with generous proportions, spa-inspired bath, and walk-in closet. A second bedroom on the first level offers excellent flexibility as a beautifully sized office or study. Upstairs, a dedicated media room creates an immersive space for movie nights, while an additional bonus room provides the perfect setting for a second office, hobby room, or quiet retreat. A second upstairs suite offers the convenience of a secondary primary, and additional bedrooms and living spaces ensure comfort for family and guests alike. Outdoors, the property transforms into a private resort. A shimmering pool anchors the backyard, complemented by a luxury cabana complete with outdoor kitchen and fireplace, perfect for year-round gatherings. The separate 844 sq ft guest house adds exceptional value with its full bath, kitchenette, and private entry. With five garage spaces, mature landscaping, and a peaceful gated setting just minutes from downtown Fort Worth, this estate delivers an extraordinary lifestyle defined by privacy, elegance, and natural beauty.
Features & Amenities
Interior
-
Other Interior Features
Built-in Features, Chandelier, Double Vanity, Dry Bar, Eat-in Kitchen, Kitchen Island, Natural Woodwork, Open Floorplan, Pantry, Vaulted Ceiling(s), Walk-In Closet(s), Wet Bar, Wired for Sound
-
Total Bedrooms
4
-
Bathrooms
3
-
1/2 Bathrooms
1
-
Basement YN
NO
-
Cooling YN
YES
-
Cooling
Ceiling Fan(s), Central Air, Electric, Roof Turbine(s)
-
Fireplace YN
YES
-
Heating YN
YES
-
Heating
Central, Electric, Fireplace(s)
-
Pet friendly
N/A
Exterior
-
Garage
Yes
-
Garage spaces
5
-
Construction Materials
Brick, Stone
-
Other Exterior Features
Awning(s), Balcony, Rain Gutters, Outdoor Kitchen
-
Parking
Additional Parking, Driveway, Garage, Garage Door Opener, Garage Faces Side, Guest, Inside Entrance, Paved, Gated, Attached
-
Patio and Porch Features
Awning(s), Covered, Deck, Front Porch, Patio, Rear Porch
-
Pool
Yes
-
Pool Features
Cabana, In Ground, Outdoor Pool, Pool/Spa Combo
-
Waterfront YN
NO
Area & Lot
-
Lot Features
Interior Lot, Landscaped, Subdivided
-
Lot Size(acres)
1.205
-
Lot Size(square feet)
52,489
-
Property Type
Residential
-
Property Sub Type
Single Family Residence
-
Architectural Style
Traditional
Price
-
Sales Price
$975,000
-
Tax Amount
$14,220
-
Sq. Footage
4,181
-
Price/SqFt
$233
HOA
-
Association
YES
-
Association Fee
$99,999
-
Association Fee Frequency
Annually
-
Association Fee Includes
N/A
School District
-
Elementary School
Silver Creek
-
Middle School
Azle
-
High School
Azle
Property Features
-
Foundation Details
Slab
-
Senior Community YN
NO
-
Sewer
Septic Tank
-
Tax Lot
11
-
Water Source
Well
Schedule a Showing
Showing scheduled successfully.
Mortgage calculator
Estimate your monthly mortgage payment, including the principal and interest, property taxes, and HOA. Adjust the values to generate a more accurate rate.
Your payment
Principal and Interest:
$
Property taxes:
$
HOA fees:
$
Total loan payment:
$
Total interest amount:
$
Location
County
Parker
Elementary School
Silver Creek
Middle School
Azle
High School
Azle
Listing Courtesy of Rose Lopez, Keller Williams Brazos West
RealHub Information is provided exclusively for consumers' personal, non-commercial use, and it may not be used for any purpose other than to identify prospective properties consumers may be interested in purchasing. All information deemed reliable but not guaranteed and should be independently verified. All properties are subject to prior sale, change or withdrawal. RealHub website owner shall not be responsible for any typographical errors, misinformation, misprints and shall be held totally harmless.

AGENT
Joe Boston
Call Joe today to schedule a private showing.

* Listings on this website come from the FMLS IDX Compilation and may be held by brokerage firms other than the owner of this website. The listing brokerage is identified in any listing details. Information is deemed reliable but is not guaranteed. If you believe any FMLS listing contains material that infringes your copyrighted work please click here to review our DMCA policy and learn how to submit a takedown request.© 2024 FMLS.
Related Properties

Azle
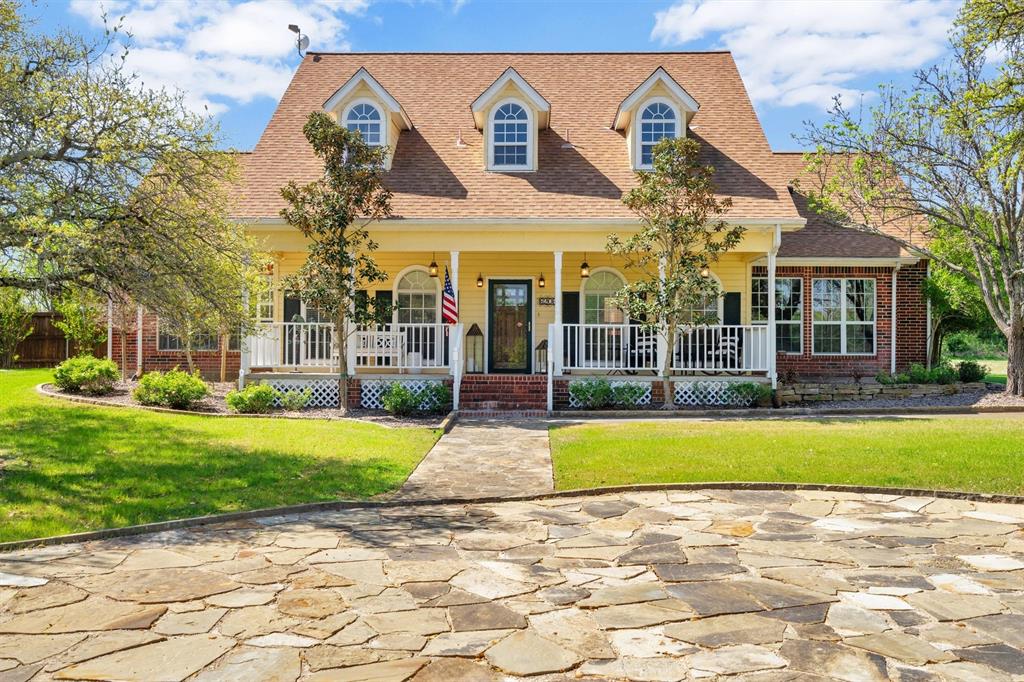
705 Boling Ranch Road
5 Beds
3 Baths
3,503 Sq.Ft.
$874,500
MLS#: 21266456
Azle
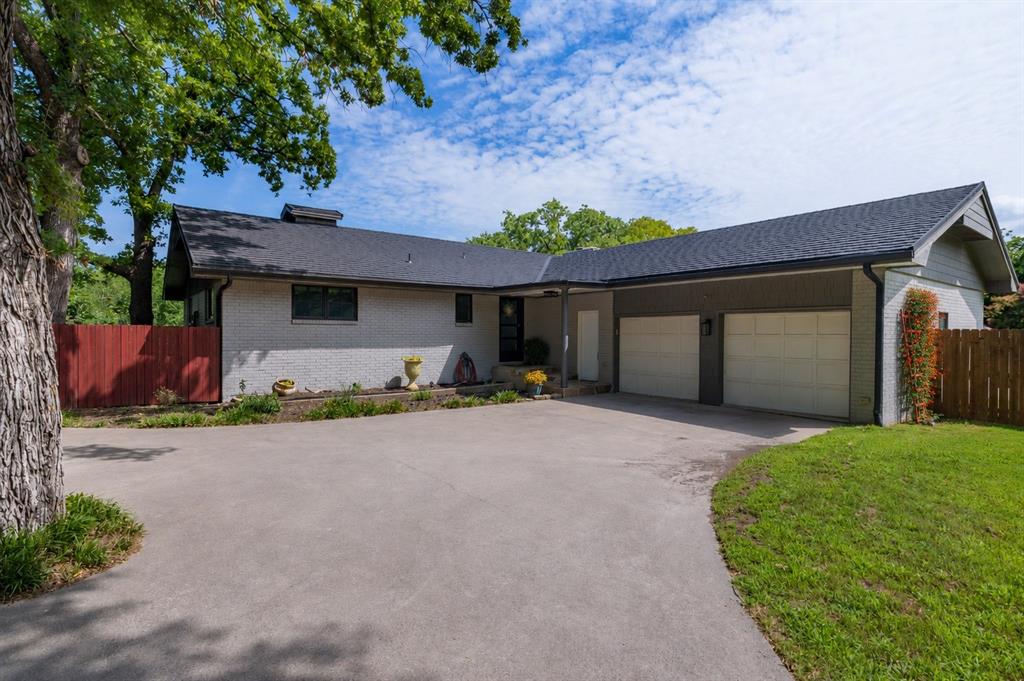
6206 S Fm 730
4 Beds
3 Baths
3,348 Sq.Ft.
$980,000
MLS#: 21221417
Azle
205 Timberlake Drive
5 Beds
3 Baths
3,456 Sq.Ft.
$784,330
MLS#: 21304642

Azle
3013 Bentgrass Court
4 Beds
3 Baths
3,632 Sq.Ft.
$1,094,000
MLS#: 21371350

Azle
1033 Switchgrass
4 Beds
3 Baths
2,902 Sq.Ft.
$834,950
MLS#: 21322509

Azle
5001 Bentgrass
4 Beds
3 Baths
2,731 Sq.Ft.
$798,950
MLS#: 21322467

Azle
358 Glade Valley Road
4 Beds
3 Baths
2,944 Sq.Ft.
$825,000
MLS#: 21326653

Azle
2000 Adams Lane S
5 Beds
4 Baths
4,390 Sq.Ft.
$989,000
MLS#: 21377150

Azle
1144 Boling Ranch Road N
7 Beds
6 Baths
5,619 Sq.Ft.
$1,099,000
MLS#: 21375932
