Features & Amenities

Interior

  • Other Interior Features

    Built-in Features, Double Vanity, Dry Bar, Granite Counters, Kitchen Island, Open Floorplan, Pantry, Walk-In Closet(s), High Speed Internet

  • Total Bedrooms

    4

  • Bathrooms

    3

  • 1/2 Bathrooms

    1

  • Basement YN

    NO

  • Cooling YN

    YES

  • Cooling

    Ceiling Fan(s), Central Air

  • Fireplace YN

    YES

  • Heating YN

    YES

  • Heating

    Exhaust Fan, Central, Propane

  • Pet friendly

    N/A

Exterior

  • Garage

    Yes

  • Garage spaces

    2

  • Construction Materials

    Brick, Fiber Cement, Radiant Barrier

  • Other Exterior Features

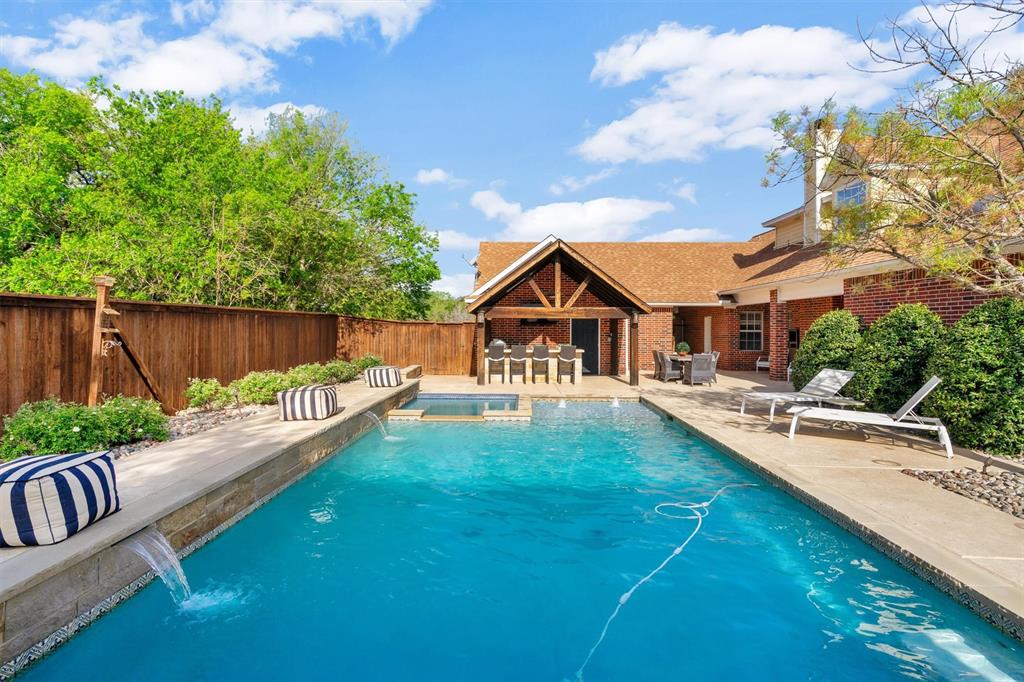
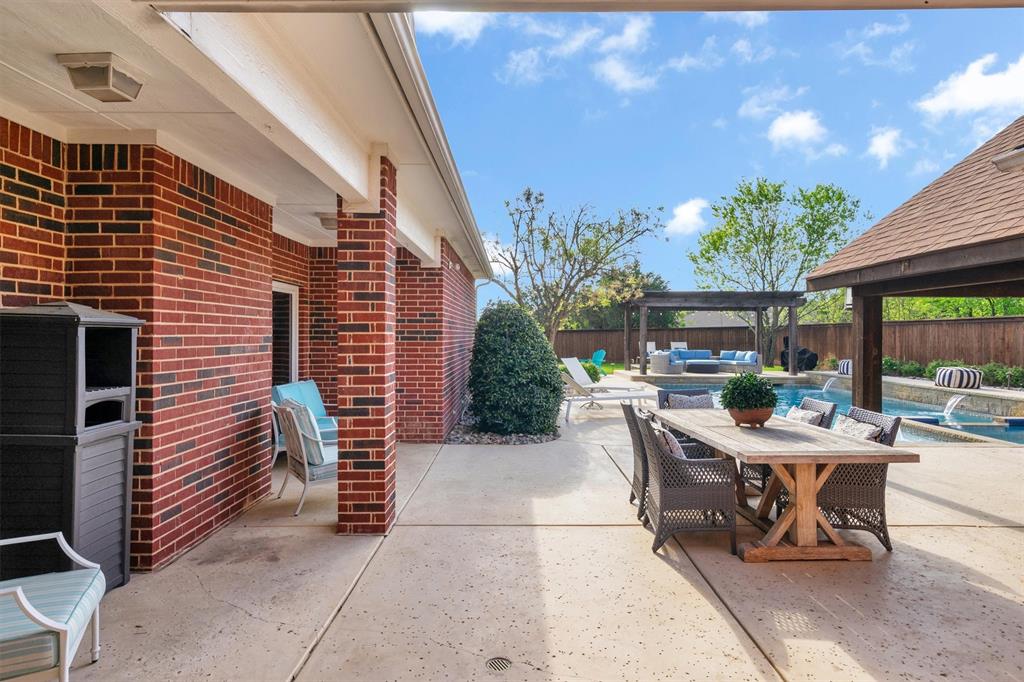
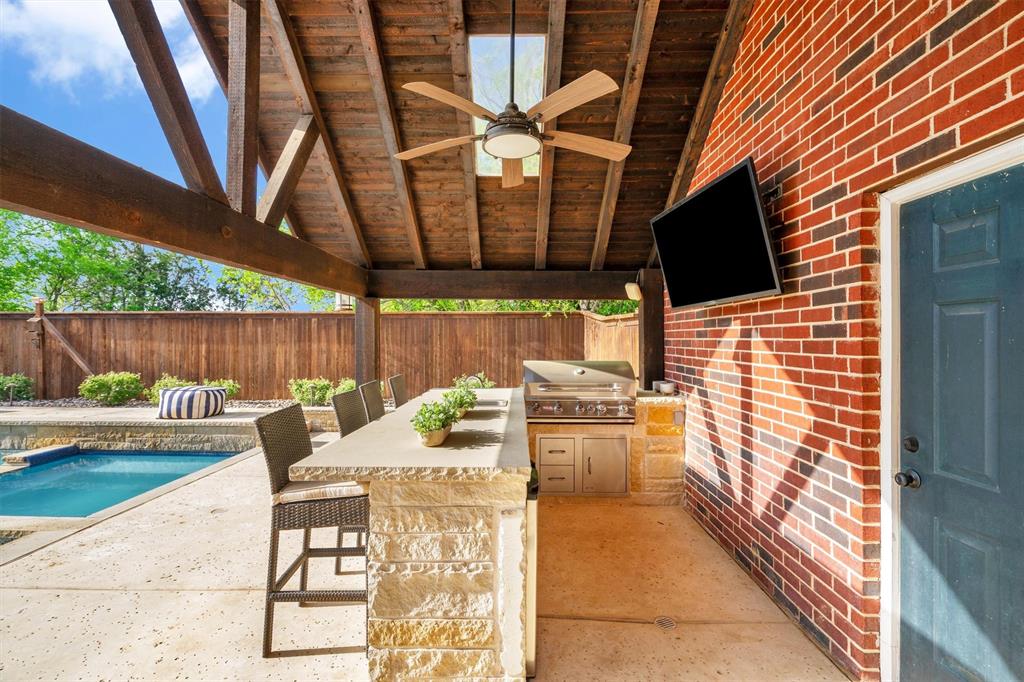
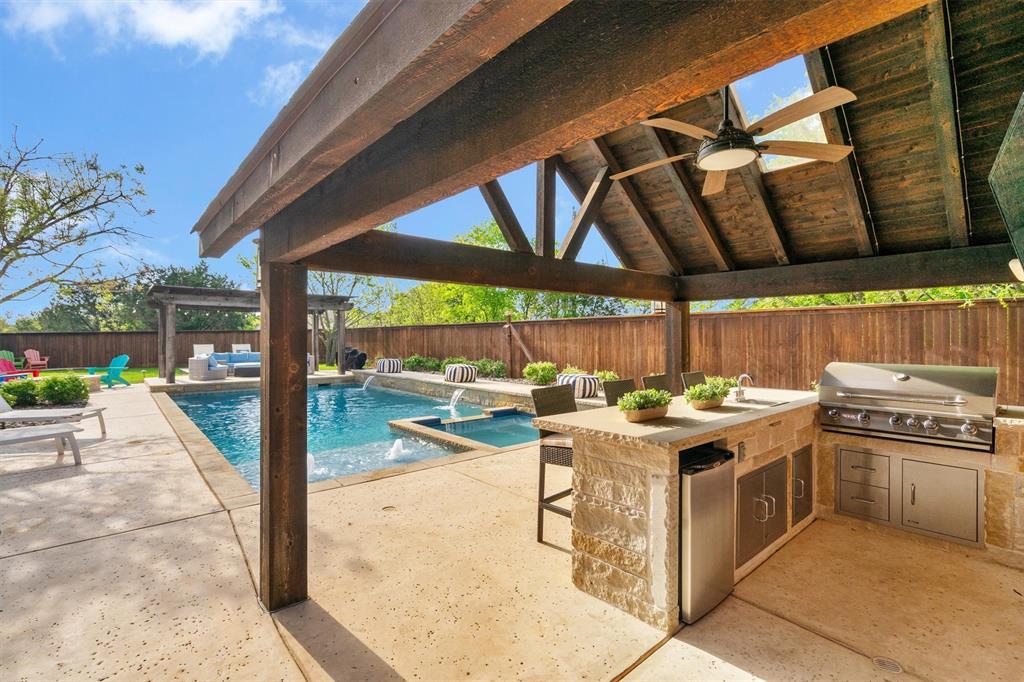
    Barbecue, Outdoor Kitchen, Private Yard, Storage, Outdoor Grill

  • Parking

    Asphalt, Driveway, Garage, Garage Door Opener, Garage Faces Side, Golf Cart Garage, Attached

  • Patio and Porch Features

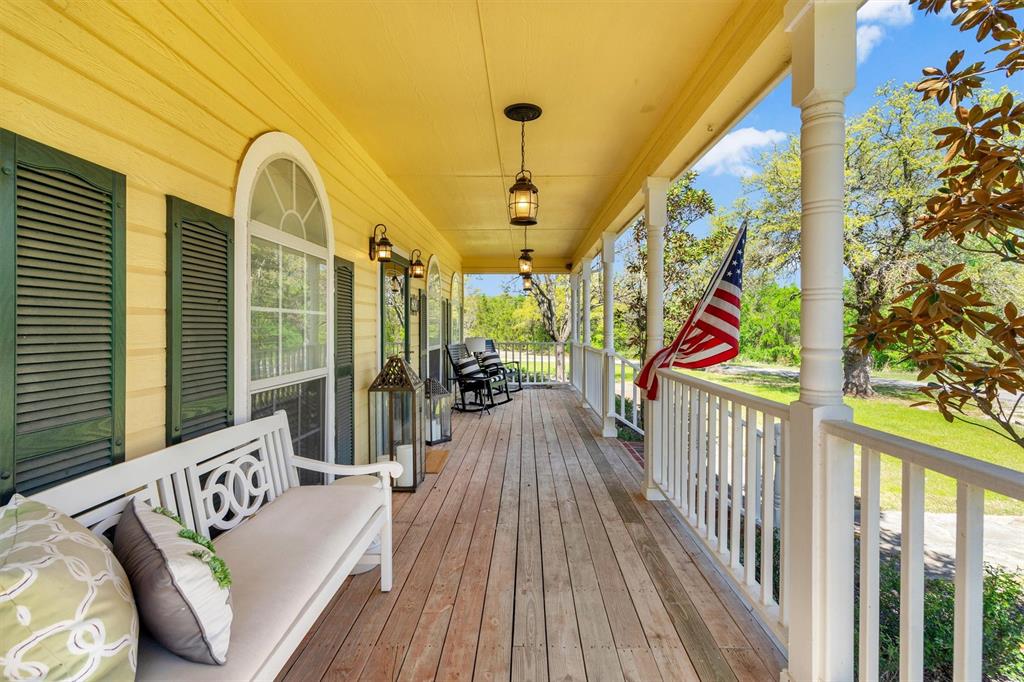
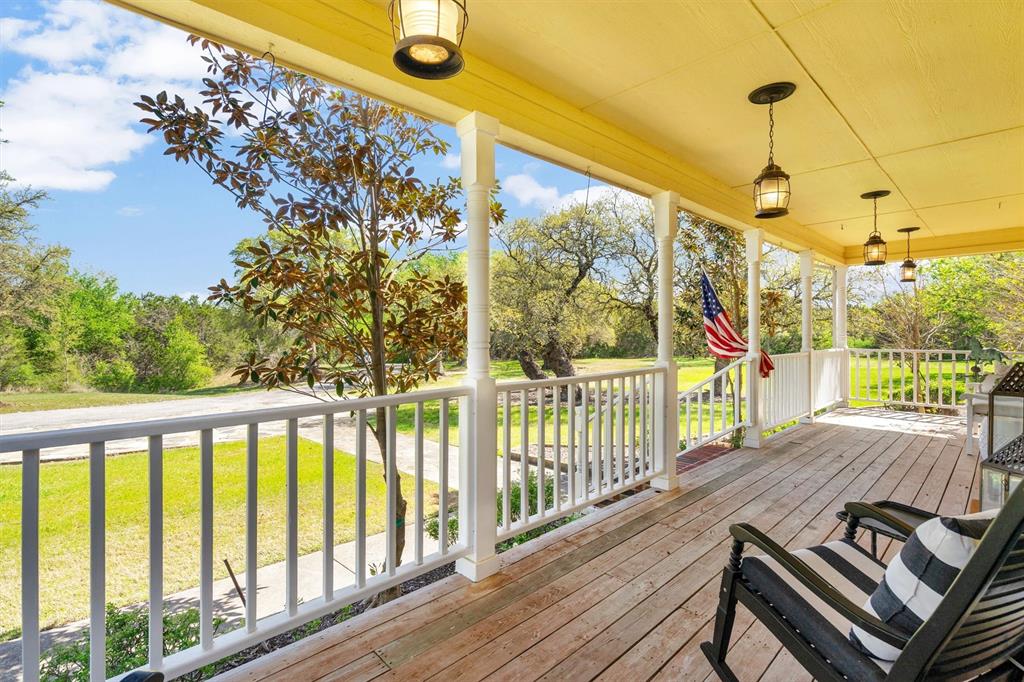
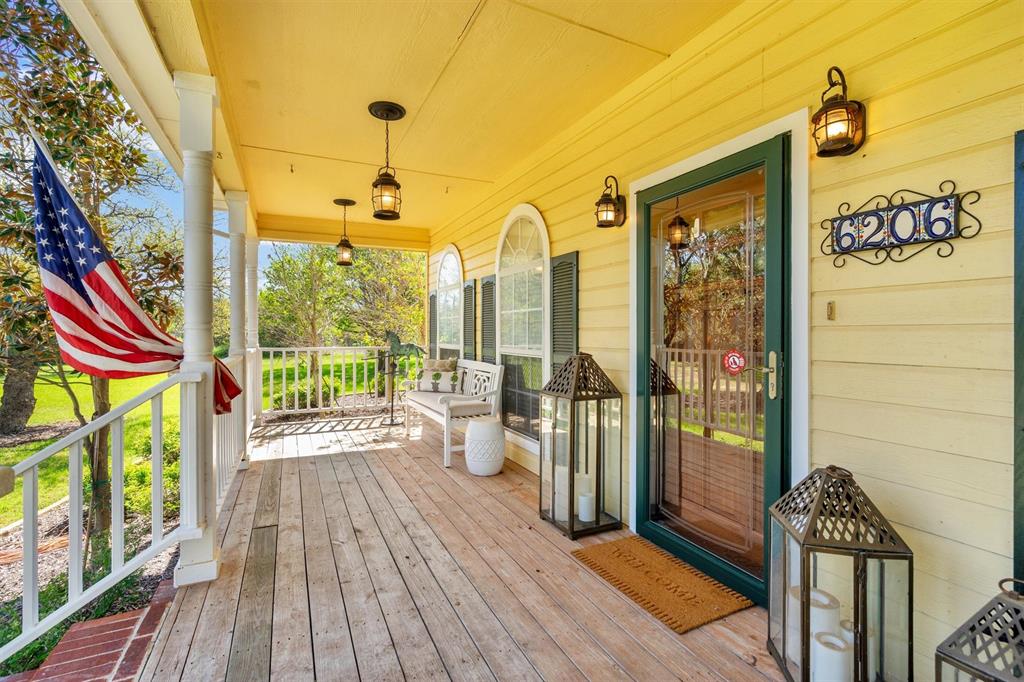
    Covered

  • Pool

    Yes

  • Pool Features

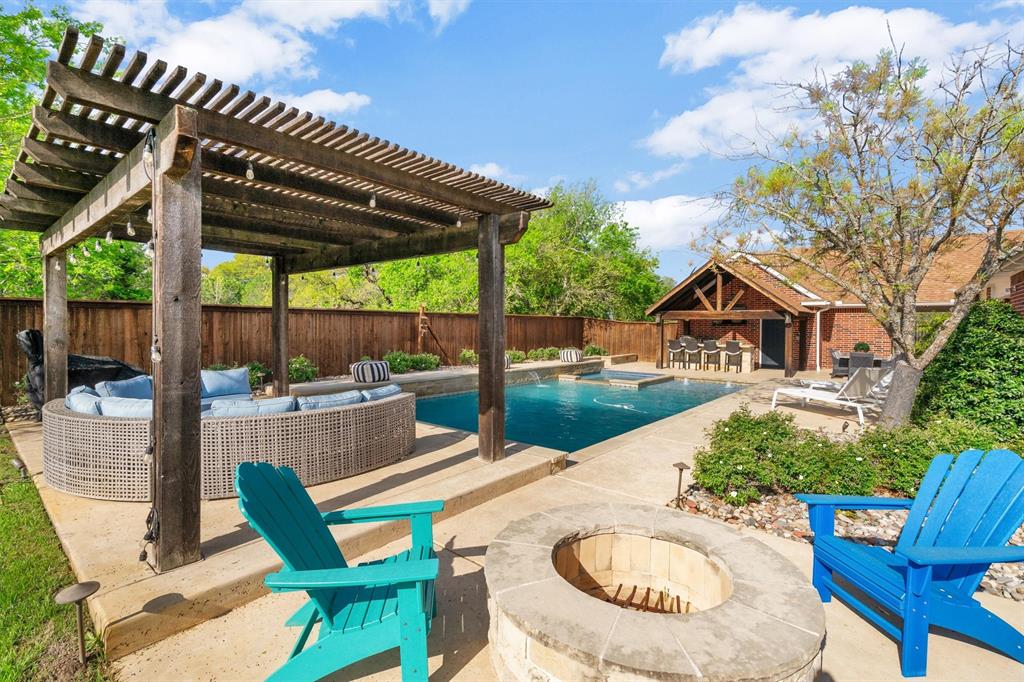
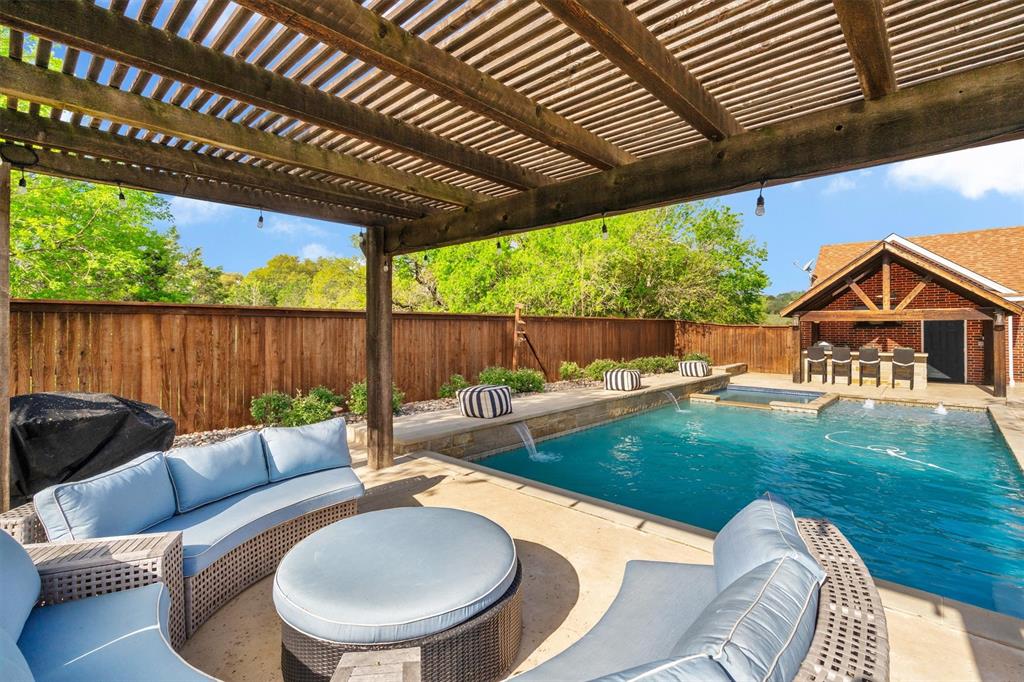
    Gunite, Heated, In Ground

  • Waterfront YN

    NO

Area & Lot

  • Lot Features

    Wooded, Greenbelt, Irregular Lot, Landscaped, Many Trees

  • Lot Size(acres)

    8.06

  • Lot Size(square feet)

    351,093

  • Property Type

    Residential

  • Property Sub Type

    Single Family Residence

  • Architectural Style

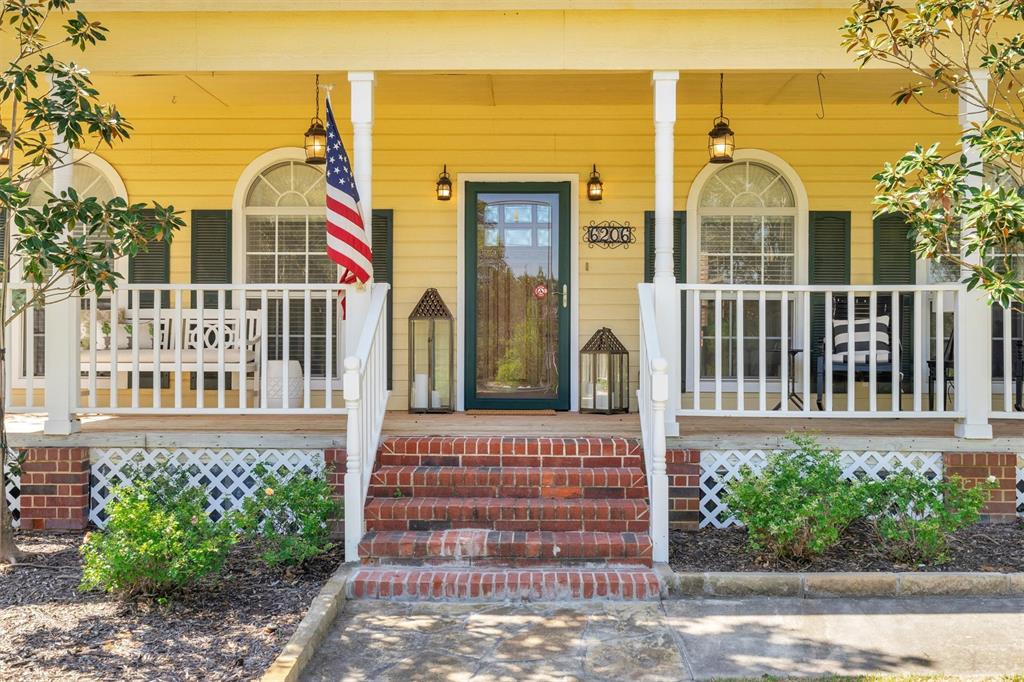
    Colonial, Early American

Price

  • Sales Price

    $980,000

  • Tax Amount

    $9,731

  • Sq. Footage

    3,348

  • Price/SqFt

    $292

HOA

  • Association

    No

Property Resources

  • Horse Property

    YES

School District

  • Elementary School

    Azle

  • Middle School

    Azle

  • High School

    Azle

Property Features

  • Foundation Details

    Slab

  • Senior Community YN

    NO

  • Sewer

    Septic Tank

  • Tax Lot

    1

  • Water Source

    Well

Schedule a Showing

Showing scheduled successfully.

<
>
IN PERSON
VIA CHAT

What is 3 + 4 ?


Change time

Mortgage calculator

Estimate your monthly mortgage payment, including the principal and interest, property taxes, and HOA. Adjust the values to generate a more accurate rate.

Your payment

Principal and Interest:

$

Property taxes:

$

HOA fees:

$

Total loan payment:

$

Total interest amount:

$

Location

County

Parker

Elementary School

Azle

Middle School

Azle

High School

Azle

Listing Courtesy of Inga Gonzalez, Keller Williams Realty-FM

RealHub Information is provided exclusively for consumers' personal, non-commercial use, and it may not be used for any purpose other than to identify prospective properties consumers may be interested in purchasing. All information deemed reliable but not guaranteed and should be independently verified. All properties are subject to prior sale, change or withdrawal. RealHub website owner shall not be responsible for any typographical errors, misinformation, misprints and shall be held totally harmless.

Agent Joe Boston

AGENT

Joe Boston

Call Joe today to schedule a private showing.


* Listings on this website come from the FMLS IDX Compilation and may be held by brokerage firms other than the owner of this website. The listing brokerage is identified in any listing details. Information is deemed reliable but is not guaranteed. If you believe any FMLS listing contains material that infringes your copyrighted work please click here to review our DMCA policy and learn how to submit a takedown request.© 2024 FMLS.
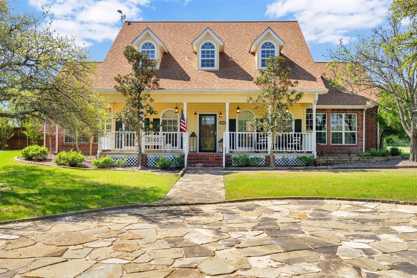
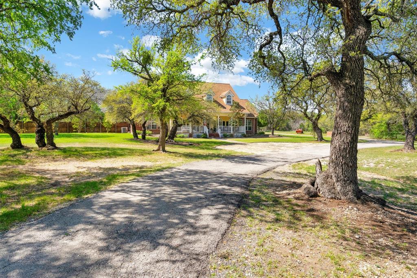
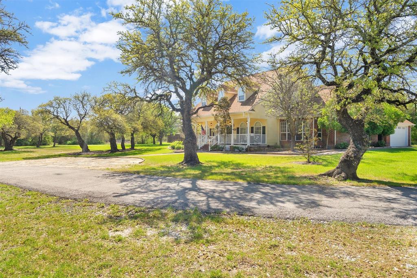
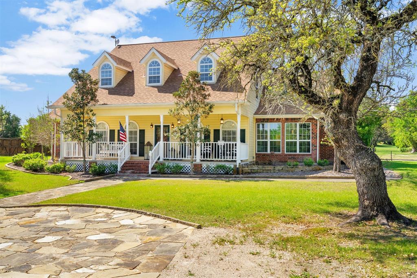
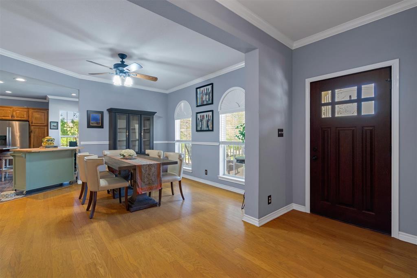
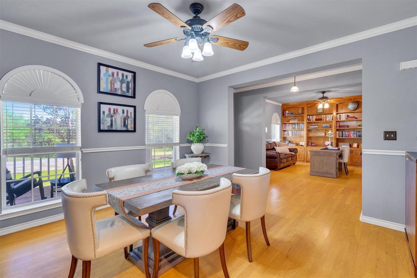
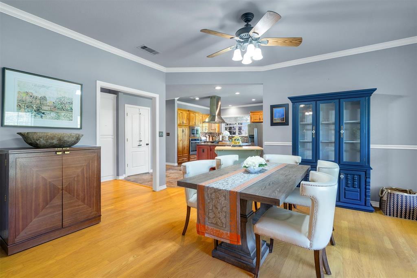
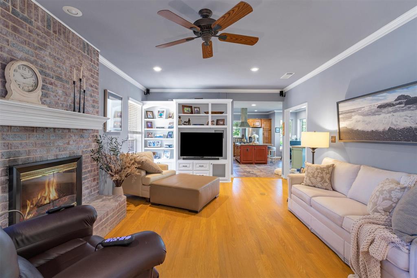
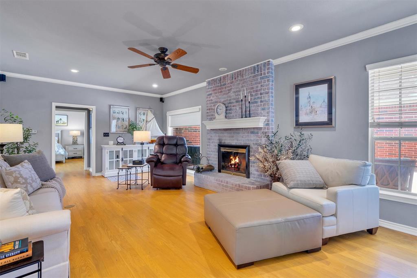
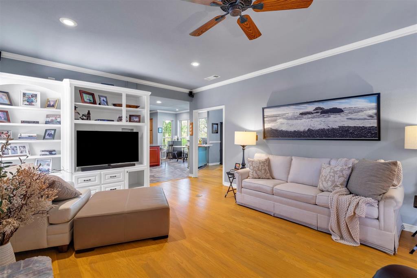
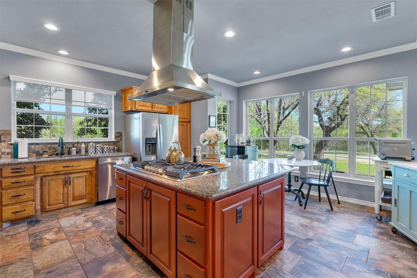
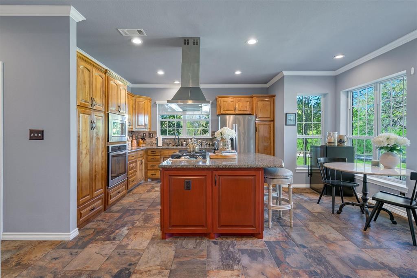
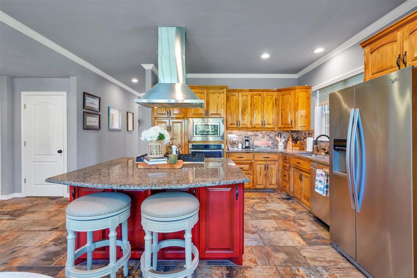
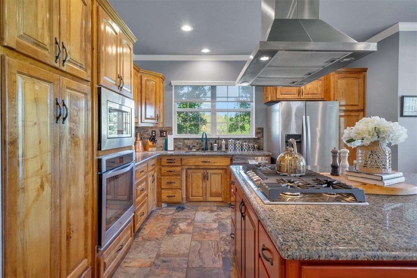
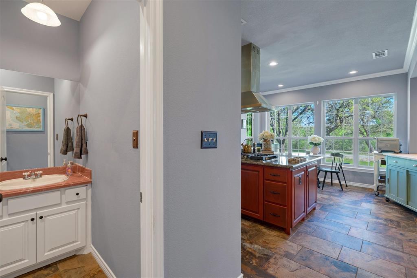
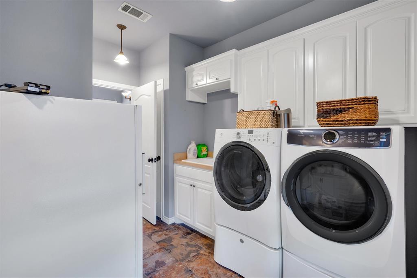
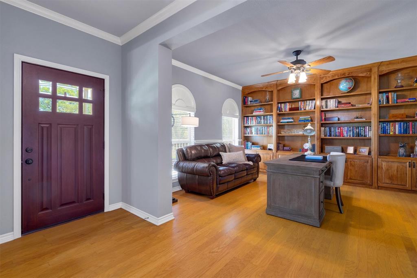
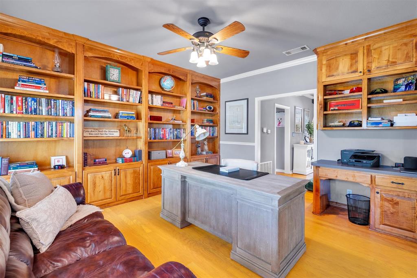
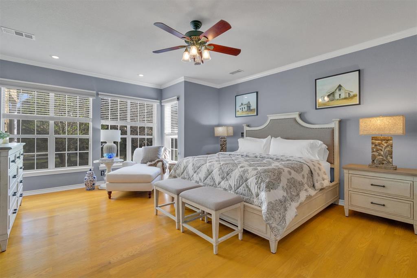
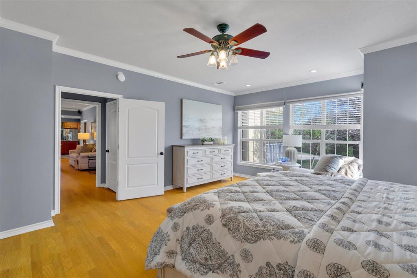
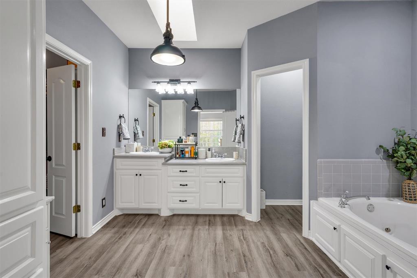
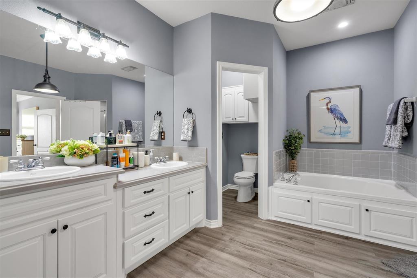
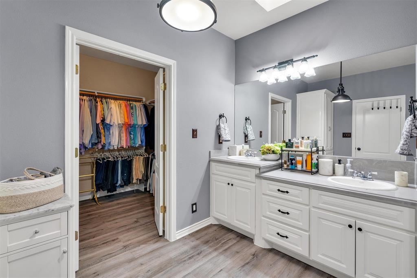
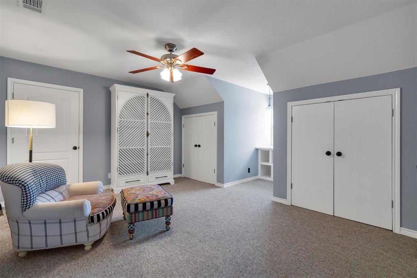
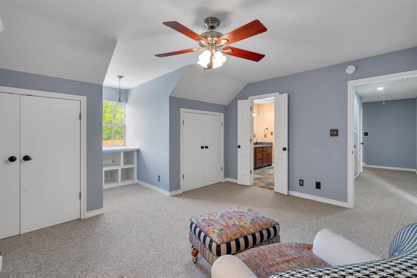
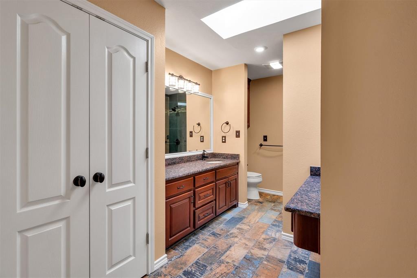
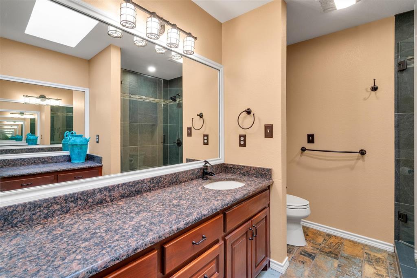
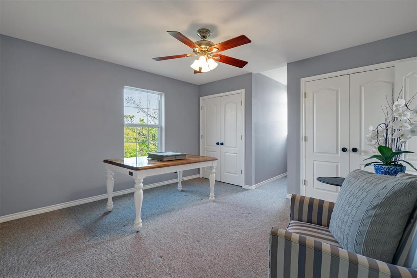
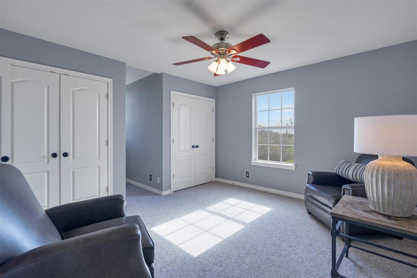
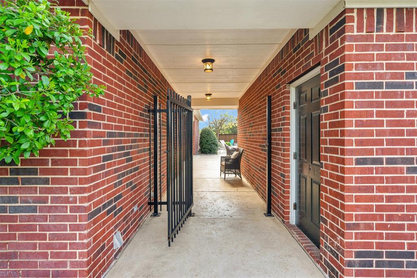
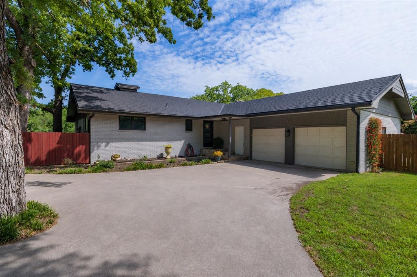
THIS 8 ACRE PROPERTY IS YOUR CHANCE TO OWN A LITTLE PIECE OF PARADISE RIGHT HERE IN TEXAS!  ENJOY A PAVED DRIVE FROM FM 730 THROUGH THE GORGEOUS TREES TO THE HOME WITH AN INVITING COVERED PORCH.  FRONT DOOR OPENS TO FOYER WITH FORMAL LIVING ON YOUR LEFT WITH A WALL OF BUILT-INS TO DISPLAY TREASURES, AND FORMAL DINING ON YOUR RIGHT.  THE SHINY REAL WOOD HARDWOOD FLOORING COVERS THESE ROOMS AND FLOWS THROUGHOUT THE COZY FAMILY ROOM WITH WOOD BURNING FIREPLACE, BUILT-IN TV CABINET, AND ON INTO THE PRIMARY BEDROOM ON MAIN FLOOR.  (WET AREAS FLOORING IS TILE; SECOND FLOOR IS CARPETED.)  WONDERFUL KITCHEN FEATURING A 5 BURNER BIG GAS COOKTOP IN THE GRANITE COVERED LARGE ISLAND WITH BREAKFAST BAR, GREAT STORAGE CABINETS, PANTRY, A POT RACK PLUS VENTED EXHAUST HOOD.  ANY COOK WILL ENJOY THE STAINLESS APPLIANCES, ALL THE CABINETS AND NICE DRAWERS, PLUS BIG SS REFRIGERATOR.  THE BREAKFAST AREA ALSO ENJOYS WONDERFUL VIEWS OUT FRONT.  THE PRIMARY BEDROOM HAS A DRESSER NOOK, SWEET SITTING AREA BY THE WINDOWS TO WATCH MOUNTED TV, AND ENSUITE BATH WITH LARGE JETTED TUB, SEPARATE SHOWER, DUAL HIGH-LOW VANITIES, AND WALK-IN CLOSET.  POOLHALF BATH FOR GUESTS.  UPSTAIRS IS 3 MORE BEDROOMS:  TWO SHARE A JACK AND JILL BATH BETWEEN.  THE 3RD BEDROOM UP HAS AN ENSUITE BATH WITH WALK-IN SHOWER--COULD CALL IT A SECOND PRIMARY.  THERE'S ANOTHER UNFINISHED BONUS ROOM AIR CONDITIONED FOR STORAGE. OUTSTANDING HEATED GUNITE INGROUND POOL-SPA LAP AND DEPTH PROFILE FOR VOLLEYBALL; AND A COVERED OUTDOOR KITCHEN WITH PROPANE GAS GRILL, SINK, REFRIGERATOR, AND A TV PLUS A FAN!  GUESTS LOVE BEING ENTERTAINED IN THE PERGOLA SEATING GROUP, THE FIRE PIT, AND ESPECIALLY HAVE FUN IN THE SHALLOW TANNING DECK AND LOVE THE PROGRAMMABLE LIGHT FEATURES.  --THERE'S TWO AEROBIC SEWER SYSTEMS: ONE FOR MAIN RESIDENCE AND THE OTHER FOR A MOBILE HOME FOR CARETAKER, FAMILY MEMBER; OR CONNECT YOUR R V OR FIFTH WHEEL TRAILER!  ENJOY COUNTRY LIVING AT IT'S BEST IN THIS TEXAS ACREAGE THAT IS READY FOR A FAMILY TO LOVE.

6206 S Fm 730

Message successfully sent.

What would you like to know?

What is 3 + 4 ?

I agree to receive email communication and understand I can unsubscribe at any time.

I agree to be contacted by Next Level Realty Group via call, email, and text for real estate services. To opt out, you can reply 'stop' at any time or reply 'help' for assistance. You can also click the unsubscribe link in the emails. Message and data rates may apply. Message frequency may vary. Privacy Policy

Related Properties

ONE OWNER CUSTOM HOME.POOL AND SPA.30X40 SHOP.GATED COMMUNITY.ACREAGE...Experience luxury country living at its finest in a gated community nestled on 3.39 breathtaking acres filled with mature towering trees, inground pool and spa, gazebo, outdoor shop, you name this one has it... This exceptional property offers the perfect blend of elegancy, privacy and functionality in the highly sought after Azle ISD. With 3503 sf of thoughtfully designed living space, this stunning home is tucked away in a serene setting that feels like your own private retreat. Inside, you will find a recently remodeled kitchen, 4 spacious bedrooms, a dedicated office, formal dining room, media room, and an ideal floorplan designed for both everyday living and entertaining. The luxurious primary suite is conveniently located on the first floor with a warm and cozy fireplace to enjoy and offers a peaceful escape with a spa inspired comfort. A private secondary bedroom along with a full bathroom could be used as a mother in law suite and adds flexibility for guests or multigenerational living. The kitchen has been recently remodeled, and the countertops are an upscale granite, stainless steel appliances, spacious pantry and eating area. All of the five spacious bedrooms have walk in closets. Upstairs features the remaining secondary oversized bedrooms, media room, and an ample area for lap top space and built in desks to game at or work on homework.Adding even more value is the insulated shop, ideal for hobbies, storage, or additional workspace. A gorgeous high end, inground peerless pebble pool and spa with water features and even an adorable bridge that adds charm and character. House has been designed for high efficiency with radiant barrier decking,and all new high efficiency windows. Rarely does a property combine luxury, acreage, mature trees, pool, shop, gazebo, and an exceptional one owner custom built home all in one remarkable package.
#21266456

Azle

705 Boling Ranch Road

5 Beds

3 Baths

3,503 Sq.Ft.

$874,500

MLS#: 21266456
WATERFRONT! Nestled on a private lot along a peaceful canal of Eagle Mountain Lake, this beautiful lakefront home offers the perfect blend of waterfront tranquility and everyday convenience. Enjoy serene water views from the kitchen, living, game room, primary, and guest bedroom. Relax under the shade of mature trees and exceptional privacy while remaining just minutes from major highways, shopping, dining, and everything Fort Worth has to offer. Inside, you'll find generous living spaces designed for both comfort and entertaining. The thoughtfully designed floor plan features five spacious bedrooms, updated finishes, and an abundance of natural light throughout. The recently refreshed interiors showcase modern touches while maintaining a warm and inviting atmosphere. Step outside to experience the true highlight of this waterfront property—relaxing canal views and a peaceful setting that feels like a secluded retreat. Whether you're enjoying your morning coffee, hosting family and friends, or simply unwinding after a long day, the outdoor spaces provide the ideal backdrop for lake-area living. Chair lot provides low maintenance lawn. Rarely does a property combine privacy, water views, and quick access to major commuter routes so seamlessly. This is a unique opportunity to enjoy the Eagle Mountain Lake lifestyle without sacrificing convenience. Property is split level with Primary and 1 Spare BR on entry level along with Kitchen, Living, and Dining. Lower level provides backyard access, Game rooms, and 3 additional bedrooms. Gas line available. Buyer to purchase new Survey if required. Please review Pre-listing inspection report in Transaction desk. Many furniture items and furnishings may be available for separate purchase. **Buyer to verify all information contained herein**
#21304642

Azle

205 Timberlake Drive

5 Beds

3 Baths

3,456 Sq.Ft.

$784,330

MLS#: 21304642

Price reduced
Set behind the gates of Boling Ranch Estates, this 1.2 acre property offers a rare blend of architectural elegance, resort-style amenities, and serene natural surroundings where deer frequently wander through the community. Designed with both sophistication and comfort in mind, the home features expansive living spaces, soaring ceilings, and a versatile floorplan ideal for multi-generational living or elevated entertaining. The gourmet kitchen is a centerpiece of the home, showcasing stainless appliances, a butler’s pantry, walk-in pantry, and exceptional storage. Multiple living and dining areas flow effortlessly, enhanced by rich wood and tile flooring, custom details, and abundant natural light. The primary suite is a private retreat with generous proportions, spa-inspired bath, and walk-in closet. A second bedroom on the first level offers excellent flexibility as a beautifully sized office or study. Upstairs, a dedicated media room creates an immersive space for movie nights, while an additional bonus room provides the perfect setting for a second office, hobby room, or quiet retreat. A second upstairs suite offers the convenience of a secondary primary, and additional bedrooms and living spaces ensure comfort for family and guests alike. Outdoors, the property transforms into a private resort. A shimmering pool anchors the backyard, complemented by a luxury cabana complete with outdoor kitchen and fireplace, perfect for year-round gatherings. The separate 844 sq ft guest house adds exceptional value with its full bath, kitchenette, and private entry. With five garage spaces, mature landscaping, and a peaceful gated setting just minutes from downtown Fort Worth, this estate delivers an extraordinary lifestyle defined by privacy, elegance, and natural beauty.
#21334820

Azle

125 Rustling Elm Way

4 Beds

3 Baths

4,181 Sq.Ft.

$975,000

MLS#: 21334820

New construction by M Builder in Cotten Creek Estates! 3013 Bentgrass Ct offers thoughtfully designed single-story living with 4 bedrooms, 3 baths, a private study, separate game room and 3-car garage. A welcoming front veranda opens to an expansive living area designed around everyday comfort and entertaining. The kitchen is positioned at the heart of the home with a walk-in pantry and easy connection to the dining and family spaces. The private primary suite features a pop-up ceiling and spa-inspired bath with freestanding tub, glass-enclosed shower and generous closet. A separate guest suite with its own private bath provides flexibility for visitors, while bedrooms 3 and 4 share an additional bath. Outside, the covered outdoor living area with fireplace extends the entertaining space and creates a natural connection between the home and backyard. Distinctive architecture, an efficient one-story floor plan and the craftsmanship of M Builder come together to create a home designed for both elevated living and everyday functionality.
#21371350

Azle

3013 Bentgrass Court

4 Beds

3 Baths

3,632 Sq.Ft.

$1,094,000

MLS#: 21371350

Discover the tranquil charm of Cotten Creek Estates in Azle, Texas, a premier residential community offering spacious, high-end homes, featuring large 1 to 3 acre lots and serene, picturesque surroundings. The neighborhood is surrounded by a peaceful, country atmosphere, featuring mature trees and scenic views. Located near Eagle Mountain Lake and a short commute from Fort Worth, it offers the perfect balance of peaceful, private living and modern convenience.
Staged photos are for representation only.
#21322509

Azle

1033 Switchgrass

4 Beds

3 Baths

2,902 Sq.Ft.

$834,950

MLS#: 21322509

Discover the tranquil charm of Cotten Creek Estates in Azle, Texas, a premier residential community offering spacious, high-end homes, featuring large 1 to 3 acre lots and serene, picturesque surroundings. The neighborhood is surrounded by a peaceful, country atmosphere, featuring mature trees and scenic views. Located near Eagle Mountain Lake and a short commute from Fort Worth, it offers the perfect balance of peaceful, private living and modern convenience.
Staged photos are for representation only.
#21322467

Azle

5001 Bentgrass

4 Beds

3 Baths

2,731 Sq.Ft.

$798,950

MLS#: 21322467

Price reduced
Welcome to this stunning custom-built masterpiece in Azle where luxury, craftsmanship, and resort-style living converge. From the moment you arrive, the all-brick exterior, dramatic roofline, and sweeping windows signal that something truly special awaits inside.
Step through the front entry and into a breathtaking open-concept layout designed for both grand entertaining and everyday comfort. The expansive family room flows seamlessly into a gourmet kitchen and sun-drenched breakfast area, creating the ultimate gathering space. A dedicated study tucks neatly off the main living area, ideal for working from home in style, while a generous game room offers endless possibilities for fun and relaxation.
The primary suite is a private sanctuary, complete with a spa-inspired bath and an oversized walk-in closet. Three additional well-appointed bedrooms and two full baths ensure room for family and guests alike. A full laundry room adds everyday convenience.
Then step outside, where the real showstopper awaits. An incredible pool transforms the backyard into a private resort, perfectly complementing the covered outdoor living area designed for year-round enjoyment under the Texas sky.
A 3-car garage completes this exceptional package. Every inch of this home was thoughtfully designed and meticulously built. This is not just a home, it is a lifestyle.
#21326653

Azle

358 Glade Valley Road

4 Beds

3 Baths

2,944 Sq.Ft.

$825,000

MLS#: 21326653

Beautifully updated 5-bedroom, 4-bath home on 1.5 acres in Lone Pine Estates with no HOA. Offering both privacy and functionality, the property features a gated entry, perimeter fencing, and added security features.
Inside, the open-concept layout includes a spacious kitchen with a large island, custom cabinetry, and granite countertops, flowing into a comfortable living area with a wood-burning fireplace. The home offers a primary suite on the main level, along with an additional upstairs suite—ideal for guests or multi-generational living.
Step outside to a backyard built for entertaining, complete with a PebbleTec diving pool, spa, outdoor kitchen, and fire pit. A large concrete pad provides space for RV or boat parking, in addition to a 5-car garage and extra parking.
The sellers have invested significantly in upgrades and improvements throughout the property. Please reach out for a complete list of updates and enhancements.
#21377150

Azle

2000 Adams Lane S

5 Beds

4 Baths

4,390 Sq.Ft.

$989,000

MLS#: 21377150

Rare two-home estate on 2.58 wooded acres in gated Boling Ranch Estates, offering privacy, flexibility and scenic natural surroundings. Ideal for multigenerational living, extended guests or a private home-office setup.
The 3,671 sq ft main residence features 4 bedrooms and 4.5 baths. The open floor plan includes wood flooring, custom built-ins, a stone wood-burning fireplace and formal dining room. The kitchen offers granite countertops, stainless steel appliances, custom cabinetry, a butler’s coffee bar and breakfast area. The downstairs primary suite includes separate vanities, a soaking tub, oversized walk-in shower and large walk-in closet. A guest bedroom is also downstairs, while two additional bedrooms and a game room are upstairs. Each bedroom has access to a dedicated bath. Additional features include a 3-car garage and expansive covered patio.
The separate 1,948 sq ft guest house has a private entrance, spacious living room, dedicated office, full kitchen with granite countertops and stainless steel appliances, walk-in pantry, utility room and half bath. The oversized downstairs primary suite includes a sitting area and ensuite bath. Two bedrooms and a full bath are upstairs, and a private patio overlooks the peaceful setting.
Recent improvements include a new roof, newer HVAC, new water heater, gutters and updated landscaping. Located next to the community pool, this private, tree-lined property offers natural views and frequent wildlife sightings.
#21375932

Azle

1144 Boling Ranch Road N

7 Beds

6 Baths

5,619 Sq.Ft.

$1,099,000

MLS#: 21375932

 - property

Send a message

Message successfully sent.

Your message

What is 3 + 4 ?

Reason for contacting?

I agree to receive email communication and understand I can unsubscribe at any time.

I agree to be contacted by Next Level Realty Group via call, email, and text for real estate services. To opt out, you can reply 'stop' at any time or reply 'help' for assistance. You can also click the unsubscribe link in the emails. Message and data rates may apply. Message frequency may vary. Privacy Policy

Sign Out

Virtual Assistant

Would you like to take the next step with this property? We can help you schedule a showing or virtual tour, or send you more details.

Yes, I would like more information.

Thank You for Your Reply, One of Our Agents will contact you as soon as possible

No, maybe later.

Thank you, you can always contact me via email, phone number or through the contact form.

Realhub AI

Lucy - Your AI-Powered Realtor

Update Your Temporary Password

Personalize your search

Enter your email and we'll notify you immediately when new listings match what you're looking for.

or enter email address

Already have an account ? Login here

Continue your home search

I agree to receive communications and understand I can unsubscribe at any time.

I agree to be contacted by Next Level Realty Group via call, email, and text for real estate services. To opt out, you can reply 'stop' at any time or reply 'help' for assistance. You can also click the unsubscribe link in the emails. Message and data rates may apply. Message frequency may vary. Privacy Policy

Already have an account ? Login here

We use cookies

We use cookies primarily for analytics to enhance your experience. By accepting, you agree to our use of these cookies. You can manage your preferences or learn more about our cookies policy.