


Property
Beds
4
Full Baths
4
1/2 Baths
None
Year Built
2019
Sq.Footage
3,526
Assumable Loan 3.990%! Discover luxury living in exclusive gated community near Eagle Mountain Lake, where timeless elegance meets resort style outdoor living. Perfectly positioned on quiet cul de sac with mature oak trees, this exceptional custom home offers an open concept design, a resort style pool and spa, and beautifully appointed living spaces designed for both entertaining and everyday comfort. Soaring ceilings, sweeping staircase, hardwoods, designer finishes, extensive crown molding, and walls of windows that frame breathtaking backyard views. Chef inspired kitchen, granite countertops, oversized island, farmhouse sink, stainless steel appliances, double ovens, gas cooktop and pantry. The spacious primary suite offers a true spa experience with dual vanities, soak in tub, oversized walk in shower, and generous walk in closet. Upstairs features a dedicated media room, build in wet bar and beverage refrigerator, plus secondary bedrooms and private balcony. The resort-style backyard is designed for year-round enjoyment with a sparkling pool and spa, multiple patios, lush landscaping, covered outdoor living spaces, and an upper-level balcony overlooking the creek and mature trees. Whether you're hosting family and friends or enjoying a quiet evening, this backyard is nothing short of spectacular. Located minutes to Eagle Mountain Lake, marinas, restaurants, shopping, and everyday conveniences, this home offers the rare opportunity to enjoy luxury living with the serenity of nature!
Features & Amenities
Interior
-
Other Interior Features
Built-in Features, Eat-in Kitchen, Granite Counters, Kitchen Island, Open Floorplan, Vaulted Ceiling(s), Walk-In Closet(s), Wet Bar, High Speed Internet, Wired for Sound
-
Total Bedrooms
4
-
Bathrooms
4
-
Basement YN
NO
-
Cooling YN
YES
-
Cooling
Ceiling Fan(s), Central Air
-
Fireplace YN
YES
-
Heating YN
YES
-
Heating
Central, Natural Gas
-
Pet friendly
N/A
Exterior
-
Garage
Yes
-
Garage spaces
2
-
Construction Materials
Stone, Brick, Stone Veneer
-
Other Exterior Features
Rain Gutters, Lighting, Private Yard, Storage
-
Parking
Driveway, Garage, Garage Door Opener, Garage Faces Front, Oversized, Gated, Attached
-
Patio and Porch Features
Covered
-
Pool
Yes
-
Pool Features
Gunite, In Ground, Outdoor Pool, Pool Sweep, Pool/Spa Combo, Waterfall
-
Waterfront YN
NO
Area & Lot
-
Lot Features
Wooded, Cul-De-Sac, Landscaped, Many Trees, Subdivided
-
Lot Size(acres)
0.342
-
Lot Size(square feet)
14,897
-
Property Type
Residential
-
Property Sub Type
Single Family Residence
-
Architectural Style
Contemporary/Modern, Traditional
Price
-
Sales Price
$749,500
-
Tax Amount
$12,493
-
Sq. Footage
3,526
-
Price/SqFt
$212
HOA
-
Association
YES
-
Association Fee
$720
-
Association Fee Frequency
Annually
-
Association Fee Includes
N/A
Property Resources
-
Horse Property
NO
School District
-
Elementary School
Azle
-
Middle School
Azle
-
High School
Azle
Property Features
-
Foundation Details
Slab
-
Sewer
Public Sewer
-
Tax Lot
6
-
Water Source
Public
Schedule a Showing
Showing scheduled successfully.
Mortgage calculator
Estimate your monthly mortgage payment, including the principal and interest, property taxes, and HOA. Adjust the values to generate a more accurate rate.
Your payment
Principal and Interest:
$
Property taxes:
$
HOA fees:
$
Total loan payment:
$
Total interest amount:
$
Location
County
Tarrant
Elementary School
Azle
Middle School
Azle
High School
Azle
Listing Courtesy of Alicia Dale, NTX Legacy Realty, LLC
RealHub Information is provided exclusively for consumers' personal, non-commercial use, and it may not be used for any purpose other than to identify prospective properties consumers may be interested in purchasing. All information deemed reliable but not guaranteed and should be independently verified. All properties are subject to prior sale, change or withdrawal. RealHub website owner shall not be responsible for any typographical errors, misinformation, misprints and shall be held totally harmless.

AGENT
Joe Boston
Call Joe today to schedule a private showing.

* Listings on this website come from the FMLS IDX Compilation and may be held by brokerage firms other than the owner of this website. The listing brokerage is identified in any listing details. Information is deemed reliable but is not guaranteed. If you believe any FMLS listing contains material that infringes your copyrighted work please click here to review our DMCA policy and learn how to submit a takedown request.© 2024 FMLS.
Related Properties

Azle
300 Shoreline Drive
3 Beds
2 Baths
2,112 Sq.Ft.
$699,999
MLS#: 21354955

Azle
100 Bristol Lane
4 Beds
3 Baths
2,720 Sq.Ft.
$600,000
MLS#: 21328110

Azle
705 Boling Ranch Road
5 Beds
3 Baths
3,503 Sq.Ft.
$874,500
MLS#: 21266456

Azle
694 Jennings Lane
4 Beds
2 Baths
2,229 Sq.Ft.
$639,000
MLS#: 21366195
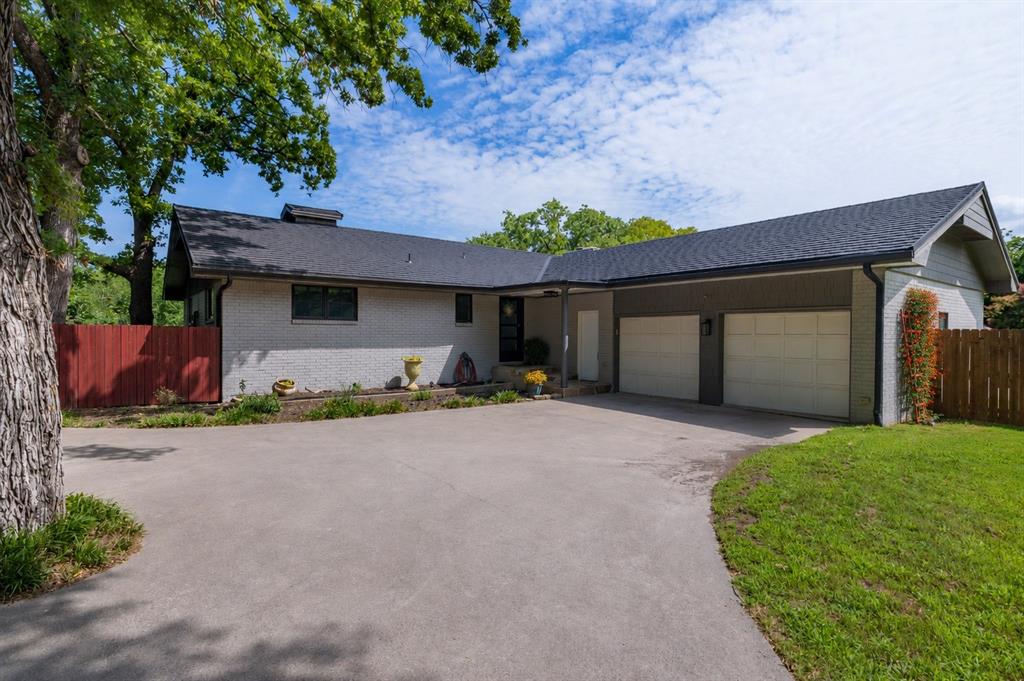
Azle
205 Timberlake Drive
5 Beds
3 Baths
3,456 Sq.Ft.
$784,330
MLS#: 21304642

Azle
676 Jennings Lane
4 Beds
3 Baths
3,141 Sq.Ft.
$699,000
MLS#: 21343783

Azle
241 Timberlake Drive
3 Beds
2 Baths
2,114 Sq.Ft.
$599,900
MLS#: 21328330

Azle
205 Familia Court
4 Beds
3 Baths
3,080 Sq.Ft.
$699,900
MLS#: 21289769

Azle
150 Blacktail Lane
4 Beds
3 Baths
3,089 Sq.Ft.
$615,000
MLS#: 21252475
