Features & Amenities

Interior

  • Other Interior Features

    Double Vanity, Eat-in Kitchen, Granite Counters, Kitchen Island, Open Floorplan, Pantry, Vaulted Ceiling(s), Walk-In Closet(s), High Speed Internet, Smart Home, Wired for Sound

  • Total Bedrooms

    4

  • Bathrooms

    3

  • Basement YN

    NO

  • Cooling YN

    YES

  • Cooling

    Ceiling Fan(s), Central Air, Electric, ENERGY STAR Qualified Equipment, Heat Pump, Humidity Control

  • Fireplace YN

    YES

  • Heating YN

    YES

  • Heating

    Exhaust Fan, Central, ENERGY STAR Qualified Equipment, Fireplace(s), Heat Pump, Natural Gas, Zoned

  • Pet friendly

    N/A

Exterior

  • Garage

    Yes

  • Garage spaces

    3

  • Construction Materials

    Brick

  • Other Exterior Features

    Rain Gutters, Lighting, Private Yard

  • Parking

    Driveway, Garage Faces Front, Attached

  • Patio and Porch Features

    Covered

  • Pool

    No

  • Waterfront YN

    NO

Area & Lot

  • Lot Size(acres)

    0.75

  • Lot Size(square feet)

    32,670

  • Property Type

    Residential

  • Property Sub Type

    Single Family Residence

  • Architectural Style

    Traditional

Price

  • Sales Price

    $600,000

  • Sq. Footage

    2,720

  • Price/SqFt

    $220

HOA

  • Association

    YES

  • Association Fee

    $500

  • Association Fee Frequency

    Annually

  • Association Fee Includes

    N/A

Property Resources

  • Horse Property

    NO

School District

  • Elementary School

    Hilltop

  • Middle School

    Azle

  • High School

    Azle

Property Features

  • New Construction

    YES

  • Foundation Details

    Slab

  • Senior Community YN

    NO

  • Sewer

    Public Sewer

  • Tax Lot

    20

  • Water Source

    Public

Schedule a Showing

Showing scheduled successfully.

<
>
IN PERSON
VIA CHAT

What is 3 + 4 ?


Change time

Mortgage calculator

Estimate your monthly mortgage payment, including the principal and interest, property taxes, and HOA. Adjust the values to generate a more accurate rate.

Your payment

Principal and Interest:

$

Property taxes:

$

HOA fees:

$

Total loan payment:

$

Total interest amount:

$

Location

County

Tarrant

Elementary School

Hilltop

Middle School

Azle

High School

Azle

Listing Courtesy of Ben Caballero , Chesmar Homes

RealHub Information is provided exclusively for consumers' personal, non-commercial use, and it may not be used for any purpose other than to identify prospective properties consumers may be interested in purchasing. All information deemed reliable but not guaranteed and should be independently verified. All properties are subject to prior sale, change or withdrawal. RealHub website owner shall not be responsible for any typographical errors, misinformation, misprints and shall be held totally harmless.

Agent Joe Boston

AGENT

Joe Boston

Call Joe today to schedule a private showing.


* Listings on this website come from the FMLS IDX Compilation and may be held by brokerage firms other than the owner of this website. The listing brokerage is identified in any listing details. Information is deemed reliable but is not guaranteed. If you believe any FMLS listing contains material that infringes your copyrighted work please click here to review our DMCA policy and learn how to submit a takedown request.© 2024 FMLS.
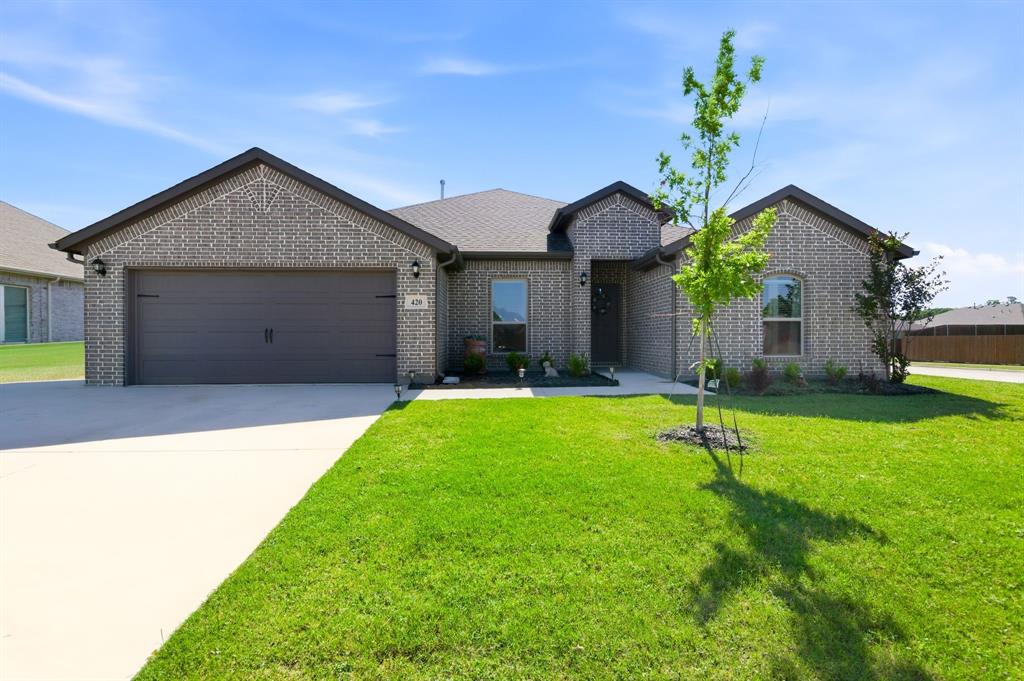
MLS# 21328110 - Built by Chesmar Homes - Ready Now! ~ The Brookville is a spacious single-story home design offering approximately 2,720 square feet of thoughtfully designed living space, perfect for growing families and modern lifestyles. This 4-bedroom, 3-bathroom floor plan features an open-concept kitchen, dining, and family room that creates an ideal setting for everyday living and entertaining. The gourmet kitchen includes a large island, pantry, and ample counter space, seamlessly connecting to the family room and outdoor living area for indoor-outdoor flow. The private primary suite offers a relaxing retreat with a spa-inspired bathroom and walk-in closet, while secondary bedrooms are positioned for privacy and flexibility. A dedicated study and game room provide versatile spaces for working from home, entertaining, or hobbies. The Brookville also includes a covered patio and a 3-car garage. With its open layout, flexible living spaces, and modern design, the Brookville floor plan is ideal for families seeking comfort, functionality, and style in a new construction home. Photos are Representative.

100 Bristol Lane

Message successfully sent.

What would you like to know?

What is 3 + 4 ?

I agree to receive email communication and understand I can unsubscribe at any time.

I agree to be contacted by Next Level Realty Group via call, email, and text for real estate services. To opt out, you can reply 'stop' at any time or reply 'help' for assistance. You can also click the unsubscribe link in the emails. Message and data rates may apply. Message frequency may vary. Privacy Policy

Related Properties

Experience elevated living in this beautifully appointed single story residence, perfectly positioned on a spacious corner lot backing to greenbelt.  Thoughtfully designed with both sophistication and functionality in mind, this home offers an exceptional layout ideal for modern lifestyles and effortless entertaining. From the moment you enter, you are welcomed by a private office framed by elegant French doors, creating a quiet, refined space for work or flex space.  The home opens into an expansive living area, anchored by a cozy fireplace and natural flow into kitchen and dining area.  At the heart of the home, the California style kitchen is both stunning and highly functional, featuring generous workspace, an oversized walk in pantry, and a dedicated appliance closet for a clean aesthetic. Kitchen boasts area for coffee bar or specialized space.   Designed for gathering, this open concept allows for effortless connection between living, dining and kitchen spaces.The Primary Suite is a true retreat, privately situated with large bathroom, expansive walk in closet with the rare convenience of direct access to laundry room.  Secondary bedrooms include two bedrooms sharing a hall bath, and a separate guest suite with it own private bath, providing ideal set up for visitors or multi generational living.  Outdoors, the large corner lot offers both space and serenity, backing up to greenbelt area, adding a peaceful backdrop to your backyard.  Highlights include:  single story, 4 bedrooms, 3 full baths, private office, split bedroom design, guest suite area with bath, open concept kitchen, living  and dining; fireplace, oversized primary suite with direct laundry access, large walk in pantry and appliance storage, corner lot, greenbelt walkway     Blending timeless design with modern comfort, this home delivers an exceptional living experience in every detail.
#21261225

Azle

420 Basalt Drive

4 Beds

3 Baths

2,662 Sq.Ft.

$490,000

MLS#: 21261225

Rare Live-Work Opportunity on 2.93 Acres in Azle! 
Discover the ultimate flexibility at 134 Cedar Creek Dr. Built in 2017, this unique 4,000 sq ft property is perfectly designed for entrepreneurs, hobbyists, or those seeking a modern barndominium lifestyle. 
FIRST FLOOR (3,000 SQ FT): Consists of 1,000 sq ft of professional, climate-controlled office space and 2,000 sq ft of high-ceiling warehouse-shop space. Ideal for a home business, studio, or extensive equipment storage. 
SECOND FLOOR (1,000 SQ FT): Features a private 1-bedroom apartment, offering a modern, self-contained living retreat with total separation from the workspace below. 
EXTERIOR: Situated on nearly 3 sprawling acres in the peaceful Shangri La Home Sites with no HOA restrictions. Enjoy the freedom to further customize your land or add more structures. 
Located in the Azle ISD and just minutes from Eagle Mountain Lake, this property offers a quiet Parker County setting with easy access to city amenities. Consolidate your life and business in one prime location!
#21196068

Azle

134 Cedar Creek Drive

1 Beds

1 Baths

4,000 Sq.Ft.

$579,500

MLS#: 21196068

Welcome to 1557 Woodbee Ct in Azle, Texas—a rare opportunity to own a 1+ acre property with its own well, pool, shop, and outdoor kitchen just minutes from Fort Worth. This 3-bedroom, 2-bath home offers over 2,100 square feet of functional living space, combining privacy, versatility, and true Texas lifestyle.

Step inside to an open-concept layout filled with natural light, where the spacious living area flows seamlessly into a large kitchen and dining space ideal for entertaining or everyday living. Clean sightlines and a practical layout make this home feel both comfortable and efficient.

The split-bedroom floor plan provides privacy, with a generously sized primary suite tucked away from the secondary bedrooms, perfect for relaxation. Additional bedrooms offer flexibility for guests, a home office, or hobbies.

Now here’s where this property separates itself:
In-ground pool with rock water features
Fully built-out outdoor kitchen that's perfect for hosting year-round
Detached shop for workspace, storage, or business use
Expansive 1+ acre lot with mature trees
Fire pit + multiple entertaining areas
Room for RV and boat parking

This is not just a backyard, it’s a fully functional outdoor living setup. Whether you're hosting, working on projects, or just want space to breathe, this property delivers.

Located in Azle (76020) with quick access to Highway 199, you get quiet, private living without sacrificing proximity to Fort Worth.
#21248074

Azle

1557 Woodbee Court

3 Beds

2 Baths

2,126 Sq.Ft.

$550,000

MLS#: 21248074

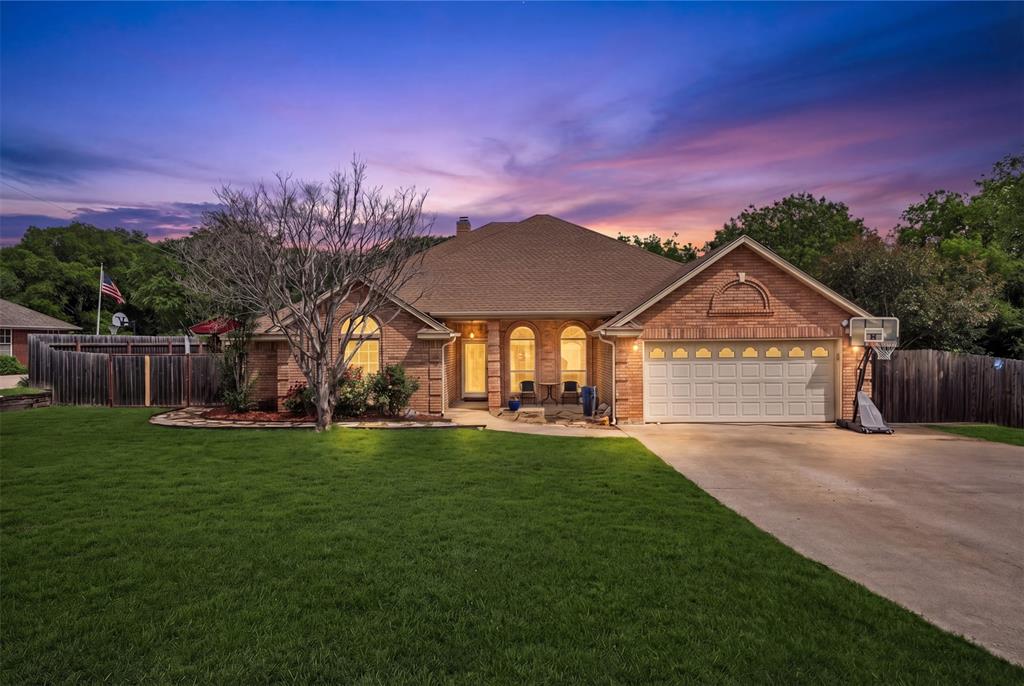
Situated on over an acre, this property offers the space and amenities you have been searching for.  Inside, you will find a beautifully appointed kitchen with granite counter tops and an island. The living area features a wonderful fireplace.  The secondary bathroom features durable solid surface countertops.  Step outside and enjoy the expansive 12x24 covered patio-an ideal space for relaxing, entertaining guest, or hosting weekend cookouts.  The outdoor amenities continue with a 30x30 concrete basketball court, providing plenty of room for recreation.  Need extra storage or workspace? This property includes a spacious shop with electricity that's perfect for projects, hobbies, or storing your boat, along with an additional 10x30 attached storage building.  The fully fenced pipe and wire yard offers a level, useable landscape with endless possibilities for outdoor activities.  This property also includes a roof that was replaced in 2025, gutters and downspouts replaced 2025, Fascia painted and back patio cedar freshly sealed. Carpet replaced in master bedroom closet and updated kitchen appliances. This is one you do not want to miss!
#21325814

Azle

108 Champions Way

3 Beds

2 Baths

2,217 Sq.Ft.

$549,900

MLS#: 21325814

Brand-new modern luxury farmhouse on 2 beautiful acres with a private stocked pond, tucked away in a quiet cul-de-sac for the ultimate country lifestyle. This stunning one-story home offers 2,368 sq. ft., 4 bedrooms, 3 full baths, and soaring 16-foot cathedral ceilings with an open-concept design. The gourmet kitchen features quartz countertops, custom cabinetry, stainless steel appliances, and overlooks the spacious living room with a cozy wood-burning fireplace. The split-bedroom layout provides privacy for the primary suite while offering spacious secondary bedrooms. Enjoy peaceful country views, fishing in your own pond, and plenty of room to relax or entertain...all just minutes from modern conveniences. Luxury finishes, quality craftsmanship, energy efficient, and tranquil surroundings make this home truly one of a kind.
#21314131

Azle

340 Slimp Bluff

4 Beds

3 Baths

2,368 Sq.Ft.

$515,000

MLS#: 21314131

One acre. Designer finishes. Custom-built quality. This stunning MK Homes residence in Calhoun Acres combines modern farmhouse style, soaring beamed ceilings, a chef-inspired kitchen, oversized rooms, and an incredible covered patio with outdoor fireplace—all on a one acre lot with a pond behind it just minutes from Fort Worth. If you've been searching for space, style, and a home that feels better than new, 901 Medaris Way is the one. The heart of the home is a showstopping chef's kitchen featuring an oversized island, abundant custom cabinetry, sleek finishes, and an open-concept design perfect for entertaining or everyday living. The adjoining great room offers a dramatic floor-to-ceiling stone fireplace and seamless views of the expansive backyard. Thoughtfully designed for both comfort and functionality, the home features oversized bedrooms, generous closets, a dedicated office or flex room, mudroom, and an extended-depth 3-car garage. A full-size walk-up staircase in the garage leads to an oversized attic finished with spray foam insulation—built with future flexibility in mind for a buyer who wants to finish it out into a game room or additional living space. The private primary retreat offers the space and tranquility today's buyers are searching for. Step outside to your covered patio with outdoor fireplace—an ideal setting for football Saturdays, family gatherings, or quiet evenings under the Texas sky. With plenty of room for a pool, workshop, or future outdoor oasis, the acre lot provides endless possibilities. Built with full foam encapsulation for exceptional energy efficiency and located just across FM 730 from highly regarded Silver Creek Elementary, this home delivers the perfect balance of luxury, convenience, and country-style space. Easy access to Azle, Weatherford, and less than 30 minutes to Fort Worth.
#21319290

Azle

901 Medaris Way

3 Beds

2 Baths

2,444 Sq.Ft.

$595,000

MLS#: 21319290

BRAND NEW CONSTRUCTION! Stunning home on 1.3 acres with everything you could want in a new home in a rural setting! As you enter through the beautiful front door into your grand entry, you will not believe the spacious layout of this gorgeous home. From the beamed ceilings and interesting soaring ceilings, custom lighting, huge brick hearth wood burning fireplace, and many custom built ins, you will be amazed! The living and formal dining area are large enough for huge entertaining options. The well appointed kitchen features a huge island with seating, wall oven, smooth top range, microwave, granite, walk in pantry, farmhouse sink, coffee bar, custom vent and shaker cabinets. There is so much storage in this home, you will have room for everything! The ensuite primary has a beamed ceiling, dual sinks, garden tub, huge shower and 2 walk in closets with one opening into the wonderful utility room. The utility has a sink, many cabinets, folding and hanging area.  The mudroom has added storage.  The secondary bathrooms are very appealing. There is a very large covered back patio to enjoy the countryside and wildlife. There are gutters, a sprinkler system, foam insulation, and 2 water heaters. This home has so much to offer, you will not be disappointed!
#21343783

Azle

676 Jennings Lane

4 Beds

3 Baths

3,141 Sq.Ft.

$699,000

MLS#: 21343783

Trade crowded neighborhoods for an acre of your own. Trade HOA rules for freedom. Trade outdated homes for brand-new construction. Trade compromise for a home designed to fit the way you actually live.
Never lived in and the LAST Silver Leaf Home available in Calhoun Acres! Builder is offering $10,000 toward a rate buydown or closing costs. Situated on a 1-acre corner lot with NO HOA and NO city taxes, you'll enjoy more privacy, more freedom, and lower monthly ownership costs than many DFW neighborhoods. Located just minutes from Eagle Mountain Lake, directly across from Silver Creek Elementary, and only 25 minutes to Downtown Fort Worth with easy access to Alliance, Keller, and Weatherford.
Step inside to soaring ceilings, abundant natural light, exposed wood beams, and a stunning floor-to-ceiling stone fireplace. The designer kitchen features a large island, granite countertops, striking two-tone cabinetry, and abundant storage for everyday living and entertaining.
The split-bedroom layout provides a private primary retreat, while the upstairs bedroom and full bath create the perfect space for guests, multi-generational living, a college student, or a home office. With 5 bedrooms, 3.5 baths, and a 3-car garage, there's room for everyone.
Outside, the full acre is ready for your dream pool, workshop, garden, or outdoor entertaining space. Enjoy added peace of mind with a 2-10 Builder Warranty and a Blue Tape Walk-Through before closing for any final touch-ups. Experience the space, quality, and flexibility you've been searching for—all in one exceptional new home.
#20803167

Azle

412 COLLUM View

5 Beds

3 Baths

2,809 Sq.Ft.

$579,900

MLS#: 20803167

BIG WATER VIEWS. ROOM FOR 19. THIS is the lake house everyone wants to visit! Set on the main body of Eagle Mountain Lake, this updated waterfront retreat was designed for weekends filled with boating, entertaining, sunsets & a house full of friends and family. Now configured as a 3-bedroom home, it offers flexible sleeping arrangements for up to 19, including a dedicated bunk room with built-in bunks plus a clever queen-bed sleeping nook.

Inside, one of the showstoppers is the dramatic wall of glass overlooking the lake, bringing the water views right into the living space and creating the indoor-outdoor feel buyers want in a true lake getaway. The kitchen and open living areas make entertaining a crowd easy, while multiple outdoor spaces give everyone room to spread out.

Step outside and the property really shines. The outdoor living and entertaining area features a built-in grill, sink, refrigerator and granite countertop—perfect for lake-day lunches, cocktails at sunset and evenings by the water.

And then there’s the two-story enclosed boat dock, a feature that is increasingly hard to find. It includes a boat lift, 2 jet ski lifts, an elevated upper deck for sunning and relaxing, plus a bug-misting system designed to help keep spiders and insects off the dock and watercraft. With deep-water access, you can spend less time worrying about fluctuating lake levels and more time enjoying the water.

All of this just minutes from Fort Worth, yet it feels like your own private escape. At $575,000, this is more than a lake house—it’s the place everyone will want to spend the weekend.
#21356654

Azle

6820 Briar Road

3 Beds

2 Baths

1,958 Sq.Ft.

$575,000

MLS#: 21356654

Discover modern country living in this new construction home in Azle, built by Al Couto Homes in the sought-after Arbor Vista community. Situated on a spacious one-acre homesite, this thoughtfully designed home offers the perfect combination of luxury, comfort, and functionality.

Step inside to an open-concept floor plan featuring soaring ceilings, abundant natural light, wood-look tile flooring, crown molding, foam insulation, and high-quality finishes throughout. The spacious living room is anchored by a stunning fireplace, creating an inviting space for everyday living and entertaining.

The gourmet kitchen is designed with both style and practicality in mind, featuring quartz countertops, stainless steel appliances, abundant cabinetry, a large center island, and a walk-in pantry.

The private primary suite offers a peaceful retreat with dual vanities, a soaking tub, a separate walk-in shower, and a spacious walk-in closet that conveniently connects to the laundry room. A split-bedroom layout provides added privacy, while the additional bedrooms share two full bathrooms. A versatile fifth room offers endless possibilities as a home office, playroom, media room, or guest space.

Step outside to the covered back patio overlooking the expansive backyard, where you'll have plenty of space to entertain, add a pool, build a shop, or simply enjoy the peace and privacy that comes with one-acre living outside city limits.

Built with exceptional craftsmanship and energy-efficient construction, this beautiful Al Couto Home combines timeless modern farmhouse design with everyday functionality. If you're searching for a new home in Azle, within Springtown ISD, on one-acre that's near Fort Worth, this home is one you won't want to miss.
#21304780

Azle

2004 Forest Bridge Drive

5 Beds

3 Baths

2,615 Sq.Ft.

$574,888

MLS#: 21304780

 - property

Send a message

Message successfully sent.

Your message

What is 3 + 4 ?

Reason for contacting?

I agree to receive email communication and understand I can unsubscribe at any time.

I agree to be contacted by Next Level Realty Group via call, email, and text for real estate services. To opt out, you can reply 'stop' at any time or reply 'help' for assistance. You can also click the unsubscribe link in the emails. Message and data rates may apply. Message frequency may vary. Privacy Policy

Sign Out

Virtual Assistant

Would you like to take the next step with this property? We can help you schedule a showing or virtual tour, or send you more details.

Yes, I would like more information.

Thank You for Your Reply, One of Our Agents will contact you as soon as possible

No, maybe later.

Thank you, you can always contact me via email, phone number or through the contact form.

Realhub AI

Lucy - Your AI-Powered Realtor

Update Your Temporary Password

Personalize your search

Enter your email and we'll notify you immediately when new listings match what you're looking for.

or enter email address

Already have an account ? Login here

Continue your home search

I agree to receive communications and understand I can unsubscribe at any time.

I agree to be contacted by Next Level Realty Group via call, email, and text for real estate services. To opt out, you can reply 'stop' at any time or reply 'help' for assistance. You can also click the unsubscribe link in the emails. Message and data rates may apply. Message frequency may vary. Privacy Policy

Already have an account ? Login here

We use cookies

We use cookies primarily for analytics to enhance your experience. By accepting, you agree to our use of these cookies. You can manage your preferences or learn more about our cookies policy.