
Property
Beds
4
Full Baths
4
1/2 Baths
1
Year Built
2009
Sq.Footage
3,871
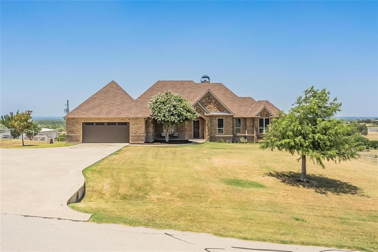
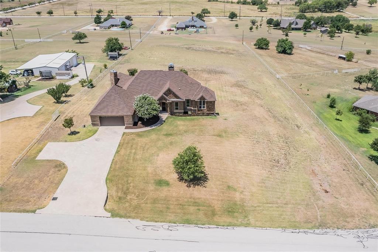
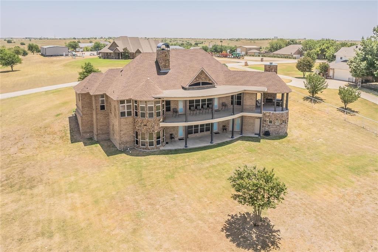
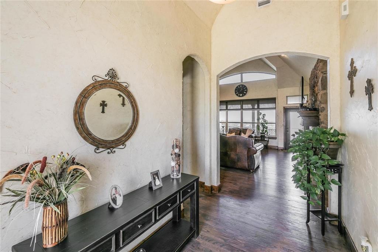
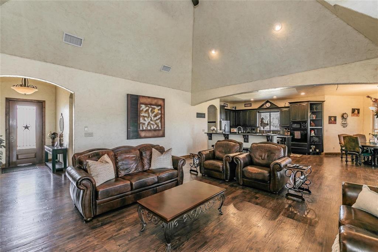
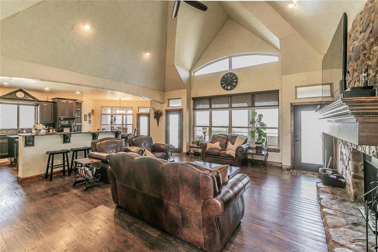
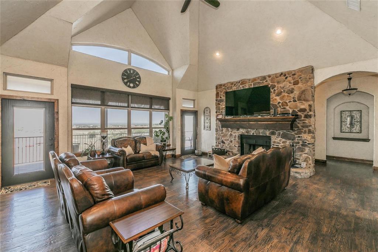
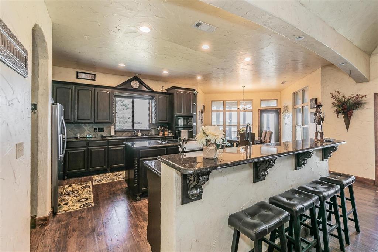
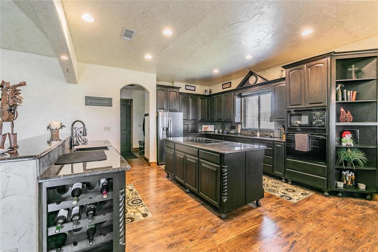
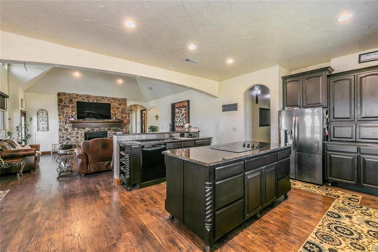
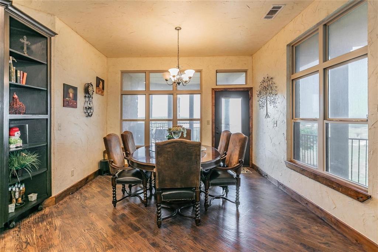
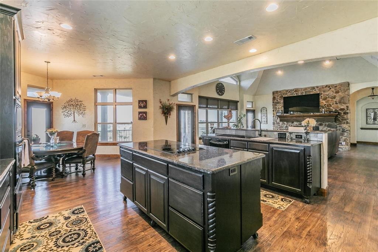
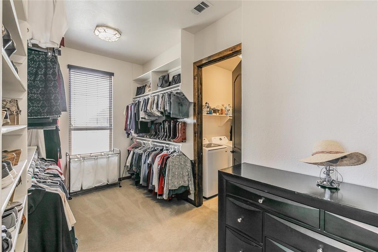
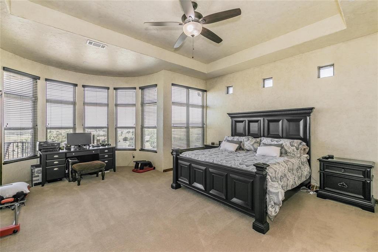
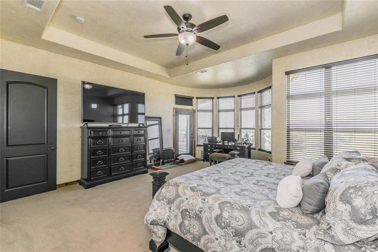
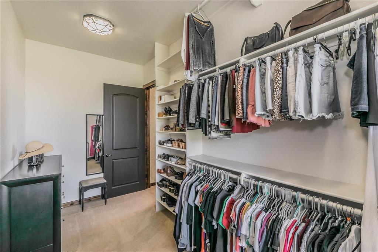
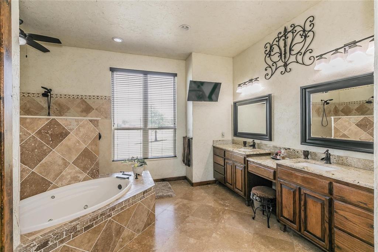
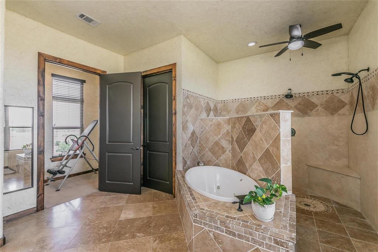
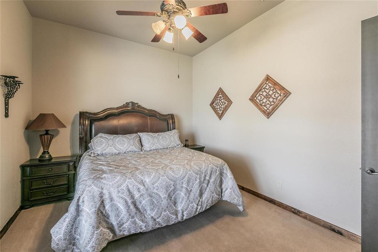
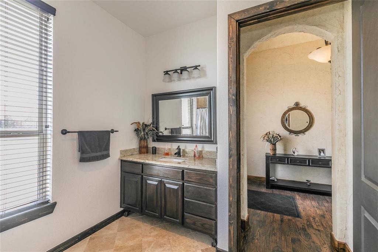
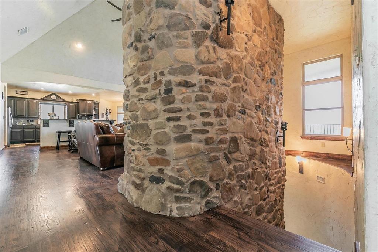
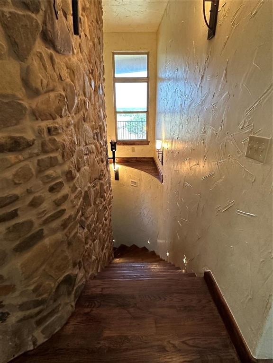
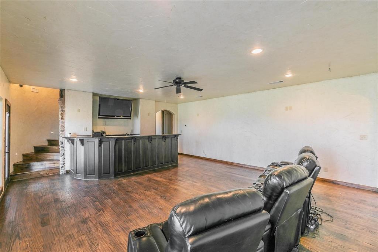
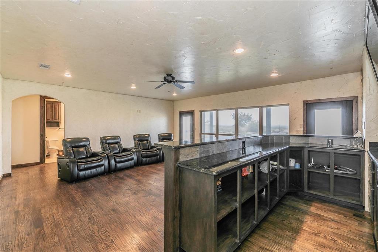
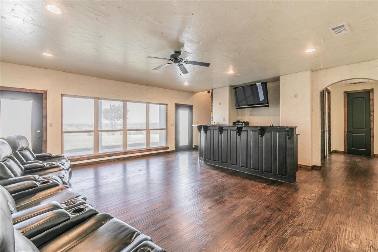
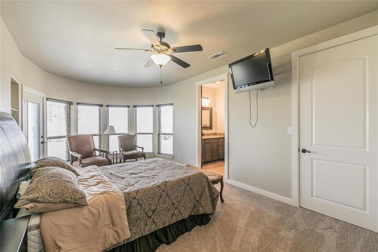
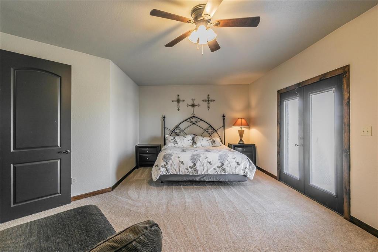
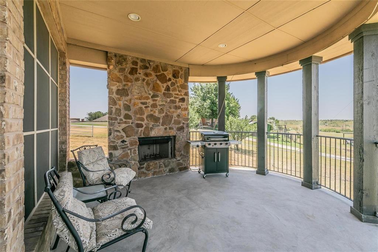
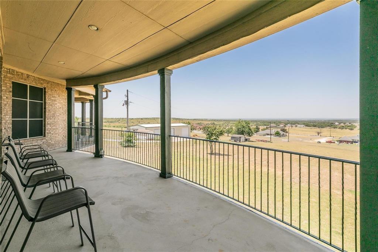
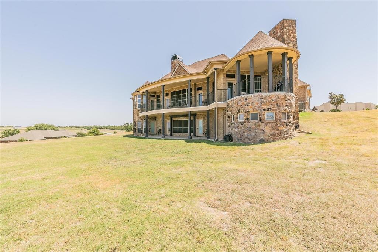
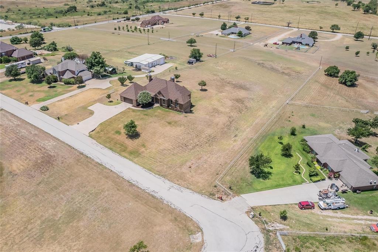
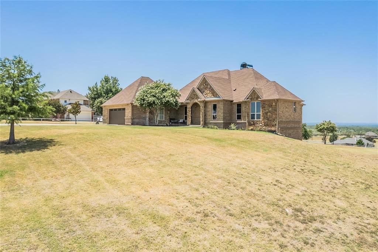
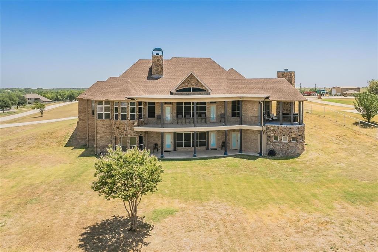
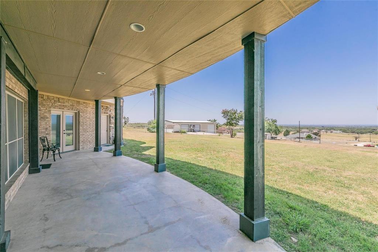
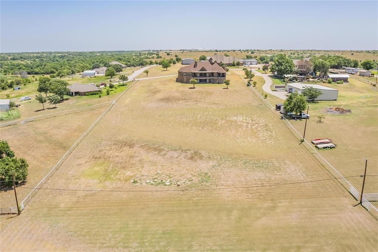
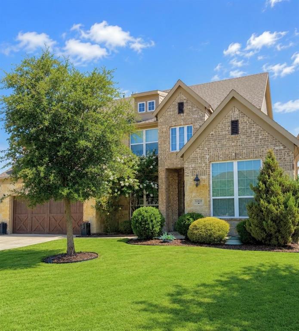
Experience Texas living at its finest in this beautiful, one-owner custom-built home, where breathtaking sunset views can be enjoyed from nearly every room. Thoughtfully designed for comfortable everyday living and effortless entertaining, this spacious home offers exceptional craftsmanship, generous living spaces, and views that truly set it apart. The oversized kitchen is the heart of the home, featuring custom cabinetry with convenient pull-out shelving, granite countertops, and plenty of room to gather. The kitchen flows seamlessly into the spacious dining and living areas, where an abundance of windows fills the home with natural light and showcases the incredible views. Step outside onto the patio and take in the peaceful surroundings and unforgettable Texas sunsets. The home features two luxurious primary suites, offering flexibility for multi-generational living or extended guests. The main-level primary suite is a private retreat with gorgeous views, a spacious en-suite bath, and a large walk-in closet that conveniently connects directly to the laundry room. A generously sized guest bedroom and full bath are also located on the main level. Downstairs, the home continues to impress with a large media room, bar, game room, two additional bedrooms, and two full baths—providing plenty of space for entertaining, relaxing, or hosting family and friends. Situated on a quiet street with very little traffic, this property offers the peaceful, wide-open feel so many buyers are looking for. Enjoy beautiful views from the patios and throughout the property, with plenty of room to add a shop or swimming pool and create the outdoor space you’ve always wanted. Additional highlights include spray foam insulation for excellent energy efficiency, with most electric bills under $250, fencing on two sides, no HOA and no city taxes. The exterior was freshly painted in June 2026, and a new roof will be installed soon.
Features & Amenities
Interior
-
Other Interior Features
Vaulted Ceiling(s), High Speed Internet, Wired for Sound
-
Total Bedrooms
4
-
Bathrooms
4
-
1/2 Bathrooms
1
-
Basement YN
YES
-
Cooling YN
YES
-
Cooling
Central Air, Electric
-
Fireplace YN
YES
-
Heating YN
YES
-
Heating
Fireplace Insert, Heat Pump
-
Pet friendly
N/A
Exterior
-
Garage
Yes
-
Garage spaces
2
-
Construction Materials
Stone, Brick, Concrete
-
Parking
Garage, Garage Door Opener, Other, Oversized, Attached
-
Pool
No
-
Waterfront YN
NO
Area & Lot
-
Lot Size(acres)
2.53
-
Lot Size(square feet)
110,206
-
Property Type
Residential
-
Property Sub Type
Single Family Residence
Price
-
Sales Price
$849,000
-
Tax Amount
$10,300
-
Sq. Footage
3,871
-
Price/SqFt
$219
HOA
-
Association
No
School District
-
Elementary School
Eagle Mountain
-
Middle School
Wayside
-
High School
Eagle Mountain
Property Features
-
Foundation Details
Slab, Other
-
Sewer
Septic Tank
-
Tax Lot
10
-
Water Source
Well
Schedule a Showing
Showing scheduled successfully.
Mortgage calculator
Estimate your monthly mortgage payment, including the principal and interest, property taxes, and HOA. Adjust the values to generate a more accurate rate.
Your payment
Principal and Interest:
$
Property taxes:
$
HOA fees:
$
Total loan payment:
$
Total interest amount:
$
Location
County
Tarrant
Elementary School
Eagle Mountain
Middle School
Wayside
High School
Eagle Mountain
Listing Courtesy of Aaron Jistel, ListingSpark
RealHub Information is provided exclusively for consumers' personal, non-commercial use, and it may not be used for any purpose other than to identify prospective properties consumers may be interested in purchasing. All information deemed reliable but not guaranteed and should be independently verified. All properties are subject to prior sale, change or withdrawal. RealHub website owner shall not be responsible for any typographical errors, misinformation, misprints and shall be held totally harmless.

AGENT
Joe Boston
Call Joe today to schedule a private showing.

* Listings on this website come from the FMLS IDX Compilation and may be held by brokerage firms other than the owner of this website. The listing brokerage is identified in any listing details. Information is deemed reliable but is not guaranteed. If you believe any FMLS listing contains material that infringes your copyrighted work please click here to review our DMCA policy and learn how to submit a takedown request.© 2024 FMLS.
Related Properties

Fort Worth
6804 Savannah Lane
4 Beds
4 Baths
5,290 Sq.Ft.
$738,000
MLS#: 21309006

Fort Worth
351 Cattlebaron Parc Drive
5 Beds
3 Baths
4,075 Sq.Ft.
$999,999
MLS#: 21332417

Fort Worth
8248 Meadowbrook Drive
5 Beds
5 Baths
5,582 Sq.Ft.
$995,000
MLS#: 21312290

Fort Worth
3524 Delaney Drive
5 Beds
4 Baths
4,671 Sq.Ft.
$695,000
MLS#: 21356052

Fort Worth
5808 Water Bridge Lane
3 Beds
2 Baths
2,203 Sq.Ft.
$680,243
MLS#: 21352811

Fort Worth
2009 Roundtree Circle E
4 Beds
3 Baths
3,001 Sq.Ft.
$720,000
MLS#: 21316801
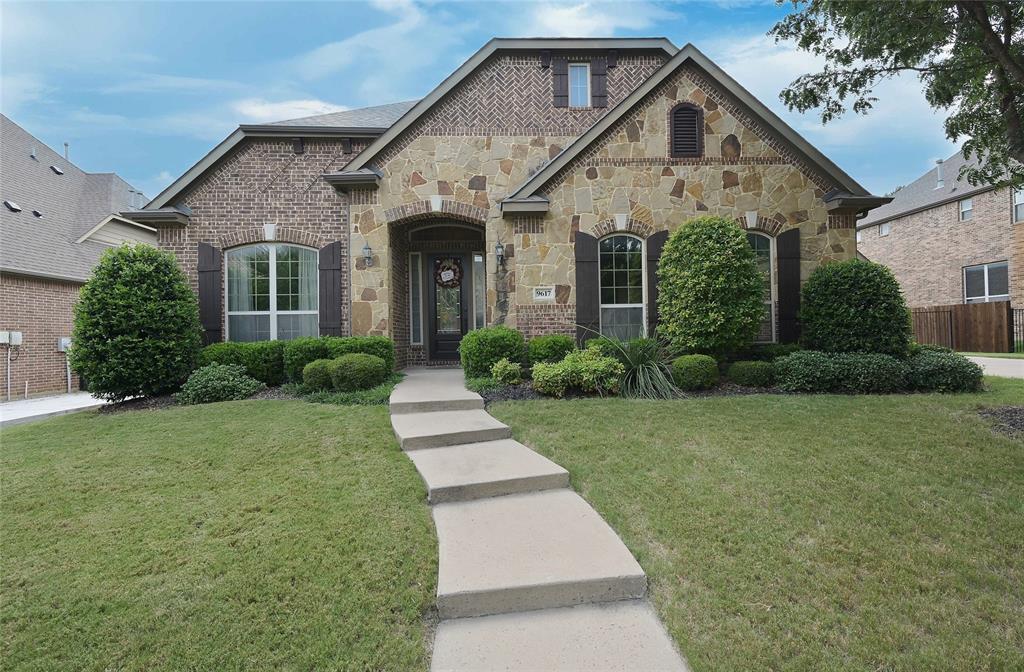
Fort Worth
9617 Bowman Drive
4 Beds
3 Baths
3,184 Sq.Ft.
$798,500
MLS#: 21312335

Fort Worth
6012 Big Lake Road
4 Beds
3 Baths
3,112 Sq.Ft.
$699,900
MLS#: 21346958

Fort Worth
6008 Mesquite Creek Court
5 Beds
4 Baths
4,891 Sq.Ft.
$949,900
MLS#: 21347865
Fort Worth
12428 Eagle Narrows Drive
5 Beds
4 Baths
4,251 Sq.Ft.
$749,900
MLS#: 21297202
