Features & Amenities

Interior

  • Other Interior Features

    Built-in Features, Double Vanity, Eat-in Kitchen, Granite Counters, Kitchen Island, Open Floorplan, Pantry, Walk-In Closet(s)

  • Total Bedrooms

    5

  • Bathrooms

    3

  • 1/2 Bathrooms

    1

  • Basement YN

    NO

  • Cooling YN

    YES

  • Cooling

    Ceiling Fan(s), Central Air, Electric, Zoned

  • Fireplace YN

    YES

  • Heating YN

    YES

  • Heating

    Exhaust Fan, Central, Electric, Fireplace(s), Zoned

  • Pet friendly

    N/A

Exterior

  • Garage

    Yes

  • Garage spaces

    3

  • Construction Materials

    Brick

  • Other Exterior Features

    Balcony, Rain Gutters, Private Yard

  • Parking

    Covered, Direct Access, Driveway, Enclosed, Garage, Garage Door Opener, Garage Faces Front, Attached

  • Patio and Porch Features

    Covered, Front Porch, Patio

  • Pool

    No

Area & Lot

  • Lot Features

    Few Trees, Interior Lot, Landscaped

  • Lot Size(acres)

    0.21

  • Lot Size(square feet)

    9,147

  • Property Type

    Residential

  • Property Sub Type

    Single Family Residence

  • Architectural Style

    Traditional

Price

  • Sales Price

    $529,000

  • Sq. Footage

    3,261

  • Price/SqFt

    $162

HOA

  • Association

    YES

  • Association Fee

    $525

  • Association Fee Frequency

    Annually

  • Association Fee Includes

    N/A

School District

  • Elementary School

    Longbranch

  • Middle School

    Walnut Grove

  • High School

    Heritage

Property Features

  • Foundation Details

    Slab

  • Sewer

    Public Sewer

Schedule a Showing

Showing scheduled successfully.

<
>
IN PERSON
VIA CHAT

What is 3 + 4 ?


Change time

Mortgage calculator

Estimate your monthly mortgage payment, including the principal and interest, property taxes, and HOA. Adjust the values to generate a more accurate rate.

Your payment

Principal and Interest:

$

Property taxes:

$

HOA fees:

$

Total loan payment:

$

Total interest amount:

$

Location

County

Ellis

Elementary School

Longbranch

Middle School

Walnut Grove

High School

Heritage

Listing Courtesy of Marsha Ashlock, Visions Realty & Investments

RealHub Information is provided exclusively for consumers' personal, non-commercial use, and it may not be used for any purpose other than to identify prospective properties consumers may be interested in purchasing. All information deemed reliable but not guaranteed and should be independently verified. All properties are subject to prior sale, change or withdrawal. RealHub website owner shall not be responsible for any typographical errors, misinformation, misprints and shall be held totally harmless.

Agent Joe Boston

AGENT

Joe Boston

Call Joe today to schedule a private showing.


* Listings on this website come from the FMLS IDX Compilation and may be held by brokerage firms other than the owner of this website. The listing brokerage is identified in any listing details. Information is deemed reliable but is not guaranteed. If you believe any FMLS listing contains material that infringes your copyrighted work please click here to review our DMCA policy and learn how to submit a takedown request.© 2024 FMLS.
New Construction Ready for Move-In! Beautiful Brick exterior with a 2nd-floor balcony, 3-car garage with a stately cedar garage door, and 8' tall Mahogany front door with iron & glass accents. Open layout with plenty of windows bringing in natural light. Spacious Game room upstairs with balcony access, stunning floor to ceiling Fireplace, an Extended Covered Patio,  and gorgeous Granite countertops in the kitchen. The kitchen was designed for large gathering with a large center island perfect for barstools and room for dancing! Plus, Bloomfield's largest walk-in pantry! Entertain in the Formal Dining Room off the entry or use as a sun-filled sitting room. Fully landscaped, gutters, blinds, stained fence, and full sprinkler system. Don't forget to ask about the energy-efficient features throughout! Call or visit Bloomfield at The Grove nearby to learn more.

1138 Timber Ridge Drive

Message successfully sent.

What would you like to know?

What is 3 + 4 ?

I agree to receive email communication and understand I can unsubscribe at any time.

I agree to be contacted by Next Level Realty Group via call, email, and text for real estate services. To opt out, you can reply 'stop' at any time or reply 'help' for assistance. You can also click the unsubscribe link in the emails. Message and data rates may apply. Message frequency may vary. Privacy Policy

Related Properties

MLS# 21335335 - Built by William Ryan Homes - Nov 2026 completion! ~ The Bonham is a charming, open-concept home offering 3 bedrooms, 2 bathrooms, and a 2-car garage. Designed to bring in abundant natural light, this home features a seamless flow between the kitchen, dining room, and great room, creating an inviting space for everyday living and entertaining. The kitchen is well-equipped with modern appliances, ample counter space, and a functional layout, while the dining area offers a perfect spot for family meals. The spacious great room, filled with light, provides an ideal space to relax or gather with friends and family. A flex room located near the front of the home can be easily converted into a 4th bedroom, offering added flexibility for your needs. The owner’s suite, situated for privacy, includes a large walk-in closet and a luxurious en-suite bath. Two additional bedrooms share a full bath, providing comfort and convenience for family members or guests. The large front porch adds to the home's welcoming feel, giving it a familiar, cozy vibe that’s perfect for enjoying quiet evenings or greeting visitors. With its adaptable spaces and thoughtful design, the Bonham floor plan is perfect for families or those seeking a home that balances comfort and style.
#21335335

Midlothian

204 Ama Lane

3 Beds

2 Baths

2,038 Sq.Ft.

$449,990

MLS#: 21335335

Charming one-story new construction by AGC Custom Homes at 425 Garrett Way in Midlothian's Midtowne community! This corner-lot farmhouse beauty offers 2,280 SF of thoughtfully designed living space with 3 bedrooms, 2.5 baths, plus a dedicated study. The vaulted primary suite features a spacious walk-in closet and spa-like bath, while the open-concept living, dining, and kitchen area shines with a wood-burning fireplace, stained beams, island seating, and a beadboard range hood. Enjoy Texas evenings on the covered front or back porch, and store vehicles and gear in the attached two-car garage. Classic curb appeal blends white lap siding, board-and-batten gables, and brick accents beneath a composite shingle roof. Foam insulation adds energy efficiency throughout. Situated on a corner lot with alley access, mature landscaping, and easy access to local schools and shopping. A must-see blend of style and function in one of Midlothian's sought-after neighborhoods!
#21330035

Midlothian

425 Garrett Way

3 Beds

2 Baths

2,280 Sq.Ft.

$597,000

MLS#: 21330035

MLS# 21223068 - Built by J Houston Homes - Ready Now! ~ NEW JOHN HOUSTON HOME IN REDDEN FARMS IN MIDLOTHIAN ISD! This gorgeous Windsor floor plan is a stunner with its 11' ceilings throughout, along with large, energy efficient windows that allow natural light into the home. The spacious 1.5 story home offers 4 bedrooms, 3 bathrooms, and a covered patio for all of your outdoor gatherings. The stunning kitchen features wood custom cabinets with a designer wood hood, built-in appliances, elegant countertops and a large island for all of your entertainment needs. The home also features a large pantry and 3rd row seasonal primary closet. Luxurious flooring throughout all the main areas and many more upgrades. THIS HOME IS A MUST SEE!
#21223068

Midlothian

3426 Arbor Grove Trail

4 Beds

3 Baths

2,785 Sq.Ft.

$574,990

MLS#: 21223068

MLS# 21040028 - Built by First Texas Homes - Ready Now! ~ Located in Westside Preserve, Midlothian, TX, this thoughtfully designed home offers 6 bedrooms, 4 bathrooms, and 3226 sq ft of flexible living space that’s built for real life. Whether you're gathering with loved ones or enjoying a quiet moment, this home gives you the space — and comfort — to do both. This homes showcases an open-concept floorplan with modern finishes throughout -- linear fireplace with tile to the ceiling in the family room, a freestanding tub in the primary ensuite, and matte black hardware and fixtures. Upgrades abound throughout this home. Call to schedule a tour.
#21040028

Midlothian

3723 Ironwood

6 Beds

4 Baths

3,226 Sq.Ft.

$598,107

MLS#: 21040028
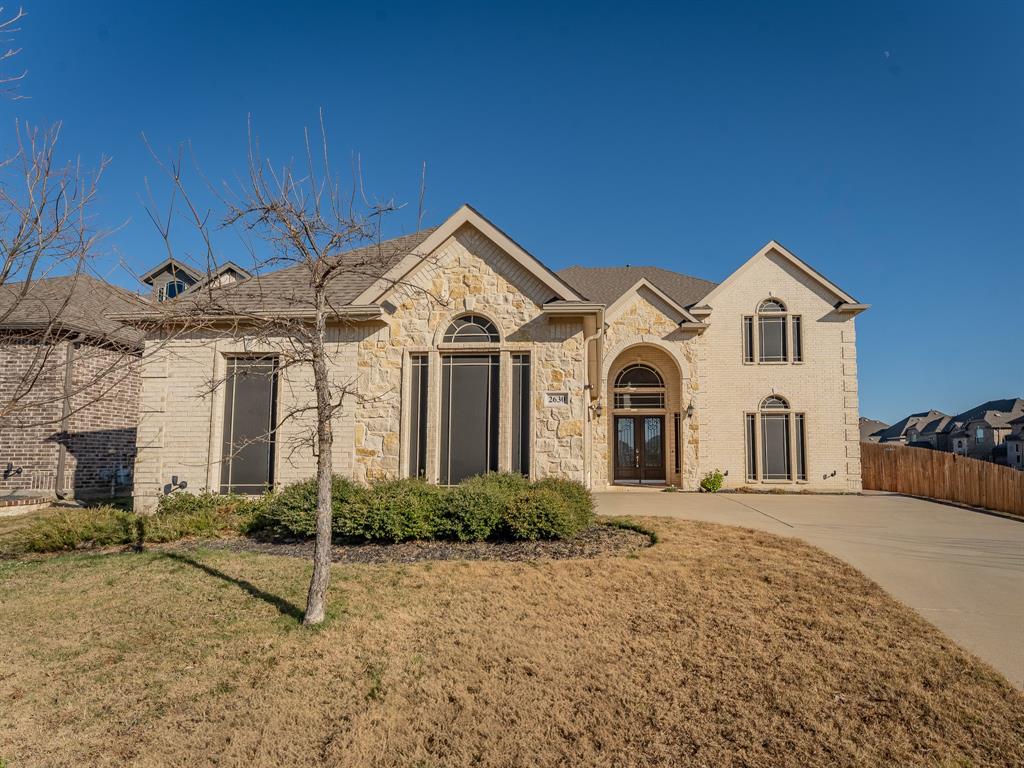
**Price improvement with LIMITED-TIME Buyer Incentive... WITH AN ACCEPTABLE CONTRACT THAT CLOSES & FUNDS BY SEPT 15TH of 2026, SELLER WILL CONSIDER OFFERING $5000 TOWARD BUYER CLOSING COSTS...THIS INCENTIVE EXPIRES AFTER THE CLOSING DEADLINE.**
STUNNING & IMMACULATELY maintained, this 4,570 sqft, 2019-built, 5-bedroom, 4.5-bath, preloved home is now READY FOR YOU! From the moment you enter, you’re greeted by a grand entrance & soaring vaulted ceilings, setting the tone for the elegant open-concept design. The kitchen features granite countertops, ample cabinetry, & a gorgeous butler’s pantry, perfect for entertaining. Beautiful wood flooring, the custom builder details throughout (art niches, trim work), & newly installed carpet (Aug 2025) elevate the home’s timeless appeal. The spacious office with a closet offers flexibility and could easily serve as a 6th bedroom. Enjoy energy efficiency without sacrificing natural light thanks to solar screens on all windows. The primary suite is conveniently located on the first floor, along with an additional downstairs bedroom featuring a private ensuite bath—ideal for guests or multigenerational living. Upstairs, you’ll find generously sized secondary bedrooms with walk-in closets, a media room with wet bar, and a game room-loft area perfect for relaxing or entertaining. Step outside to a covered patio overlooking a spacious backyard (with room to add a pool*), making it ideal for future outdoor living & entertaining. Complete with a 3-car garage and thoughtfully designed spaces throughout, this home truly has it all. Much more to see—schedule your private tour today! *Pool shown for illustrative purposes only.*
#21138146

Midlothian

2630 Flatbush Avenue

5 Beds

4 Baths

4,570 Sq.Ft.

$590,000

MLS#: 21138146
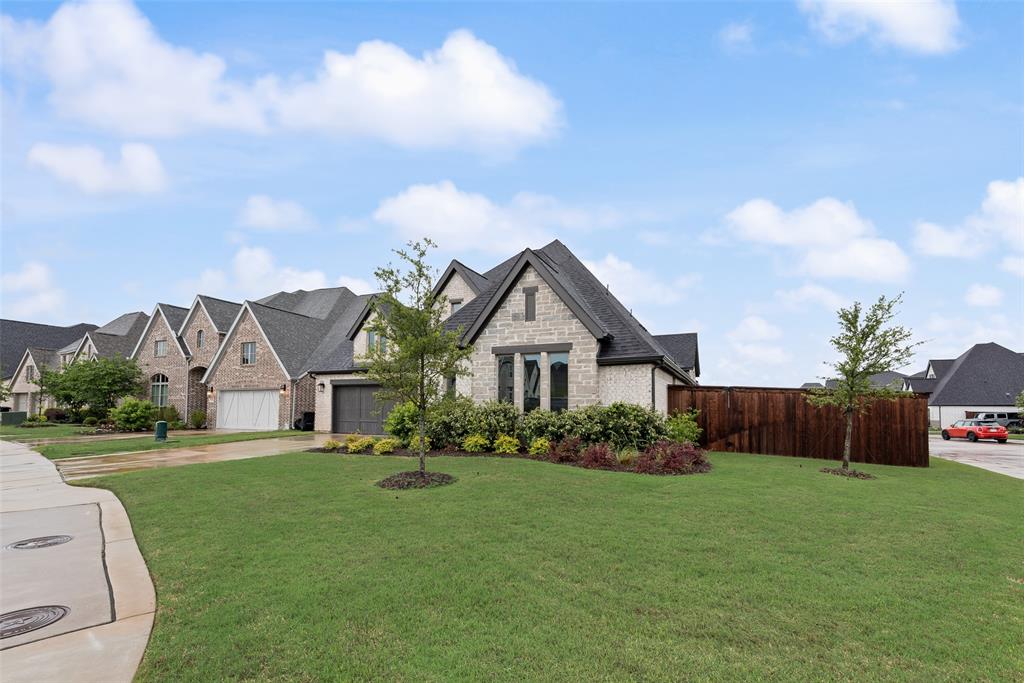
Seller offering $5000 buyer concession with an acceptable offer. Welcome to 2442 Sibley Drive located in the highly sought after gated community of Lakes of Somercrest in Midlothian Texas. This beautiful home features four bedrooms three full bathrooms one half bathroom and a rare three car garage. Situated on a premium corner lot the property offers exceptional privacy along with direct access to the communitys large pond. Inside you will find a spacious open concept layout with a private office boasting elegant vaulted ceilings perfect for work or study. The primary suite is tucked away for maximum privacy and includes a luxurious bathroom while the additional bedrooms are generously sized and well appointed. Enjoy the thoughtfully designed living spaces that flow effortlessly for both everyday living and entertaining. Residents of this gated community enjoy access to the scenic pond parks and trails in a family friendly neighborhood served by excellent Midlothian ISD schools. This move in ready home is an outstanding opportunity in one of Midlothians most desirable locations.
#21248734

Midlothian

2442 Sibley Drive

4 Beds

3 Baths

2,886 Sq.Ft.

$534,000

MLS#: 21248734

DON’T MISS THIS ONE! Nearly 2,700 square feet, 4 bedrooms, 3 full bathrooms, multiple living spaces, and a highly desirable Midlothian ISD location make this move-in-ready home a must-see! From the moment you walk inside, you’ll love the spacious, light-filled floorplan designed for comfortable everyday living and effortless entertaining. The flexible front living and dining space offers endless possibilities—create an elegant dining room, home office, sitting area, or additional gathering space. The heart of the home is the expansive open-concept family room featuring a cozy wood-burning fireplace and oversized windows that fill the space with natural light. The kitchen opens directly to the living area, making it easy to entertain guests, enjoy family time, and stay connected. The private FIRST-FLOOR PRIMARY SUITE is a standout feature, offering plenty of room to relax and unwind. A charming window seat adds character and creates the perfect spot for morning coffee, reading, or a quiet retreat. Head upstairs and discover even more space with an oversized GAME ROOM-LOFT that can easily become a media room, playroom, home office, fitness area, or second living room. An additional upstairs bedroom and full bathroom offer extra privacy and flexibility for guests, teens, or multi-generational living. Even better, this home has already been refreshed with BRAN
NEW CARPET in the bedrooms and throughout the second floor, plus FRESH INTERIOR PAINT for a clean, updated, move-in-ready feel. With generous room sizes, flexible living areas, a first-floor primary suite, and plenty of space to grow, this home offers the versatility today’s buyers are looking for. Located in sought-after Midlothian ISD, this is an opportunity you don’t want to miss. Schedule your private showing and come see why this could be the home you’ve been waiting for!
#21314549

Midlothian

6633 Meadow Glen Drive

4 Beds

3 Baths

2,769 Sq.Ft.

$425,000

MLS#: 21314549

Spectacular 5-bedroom 3 and half bath home offering an abundance of living and outdoor living, Situated on a huge pie shape lot in the most appealing Windemere Estates subdivision. This home exudes pride prestige and luxury. As you approach the double door entrance 20 feet high foyer dramatic catwalk and Juliet landing accented with a spiral staircase onto the first floor living area that boast with separate formal dining with a butler's pantry adjacent to a large island kitchen with double wall ovens and a microwave tower enjoy a large cooktop oven boasting with gorgeous granite counters and extended serving bar, overlooking an above average family room floor to ceiling natural stone fireplace 20-foot ceiling with views of the covered patio open breakfast area, Juliett landing spiral staircase and catwalk its truly at the center of the house. Primary suite is absolutely what you want separate tub and shower Walkin closet sitting area and large sleeping area. The office is right off the entrance area for immediate study and engagement. Upstairs features an Open living area and media room for fun movies and more. Unsuits bath the muti generational living or guest. in addition to another shared bath for  other family members. Enjoy the covered patio and huge backyard large enough for a pool and more.
#21322155

Midlothian

3022 Le Manns Street

5 Beds

3 Baths

4,177 Sq.Ft.

$569,900

MLS#: 21322155

Price reduced
MLS# 21316276 - Built by Tri Pointe Homes - Ready Now! ~ The Owen offers expansive living with 5 bedrooms, 3 baths, and a luxury kitchen that anchors the home’s open-concept design. Featuring a primary bath with tub, a dedicated office, 8' interior doors, open rail on both the first and second floors, and gas to the patio, it’s designed for comfortable everyday living and seamless indoor-outdoor connection. Saving the best for last, with a sizeable media room located upstairs.
#21316276

Midlothian

4844 Cedar Bluff Trail

5 Beds

3 Baths

3,692 Sq.Ft.

$559,706

MLS#: 21316276

MLS# 21268504 - Built by Tri Pointe Homes - Ready Now! ~ The Ethan offers a spacious layout with 4 bedrooms, 3.5 baths, and a luxury kitchen that anchors the home’s open-concept design. Enjoy a spa-style shower and box window in the primary suite, along with a media room, office, open stair rails on both floors, and an extended covered patio with gas line—creating a seamless blend of comfort and elevated everyday living.
#21268504

Midlothian

4848 Cedar Bluff Trail

4 Beds

3 Baths

3,300 Sq.Ft.

$559,669

MLS#: 21268504

 - property

Send a message

Message successfully sent.

Your message

What is 3 + 4 ?

Reason for contacting?

I agree to receive email communication and understand I can unsubscribe at any time.

I agree to be contacted by Next Level Realty Group via call, email, and text for real estate services. To opt out, you can reply 'stop' at any time or reply 'help' for assistance. You can also click the unsubscribe link in the emails. Message and data rates may apply. Message frequency may vary. Privacy Policy

Sign Out

Virtual Assistant

Would you like to take the next step with this property? We can help you schedule a showing or virtual tour, or send you more details.

Yes, I would like more information.

Thank You for Your Reply, One of Our Agents will contact you as soon as possible

No, maybe later.

Thank you, you can always contact me via email, phone number or through the contact form.

Realhub AI

Lucy - Your AI-Powered Realtor

Update Your Temporary Password

Personalize your search

Enter your email and we'll notify you immediately when new listings match what you're looking for.

or enter email address

Already have an account ? Login here

Continue your home search

I agree to receive communications and understand I can unsubscribe at any time.

I agree to be contacted by Next Level Realty Group via call, email, and text for real estate services. To opt out, you can reply 'stop' at any time or reply 'help' for assistance. You can also click the unsubscribe link in the emails. Message and data rates may apply. Message frequency may vary. Privacy Policy

Already have an account ? Login here

We use cookies

We use cookies primarily for analytics to enhance your experience. By accepting, you agree to our use of these cookies. You can manage your preferences or learn more about our cookies policy.