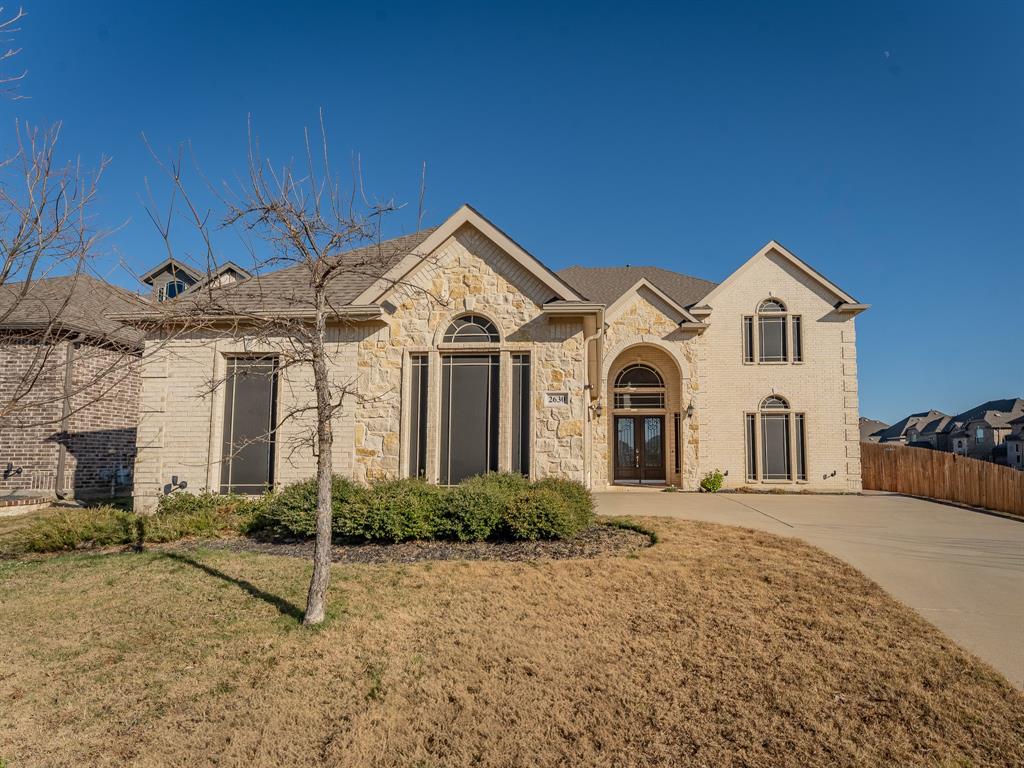
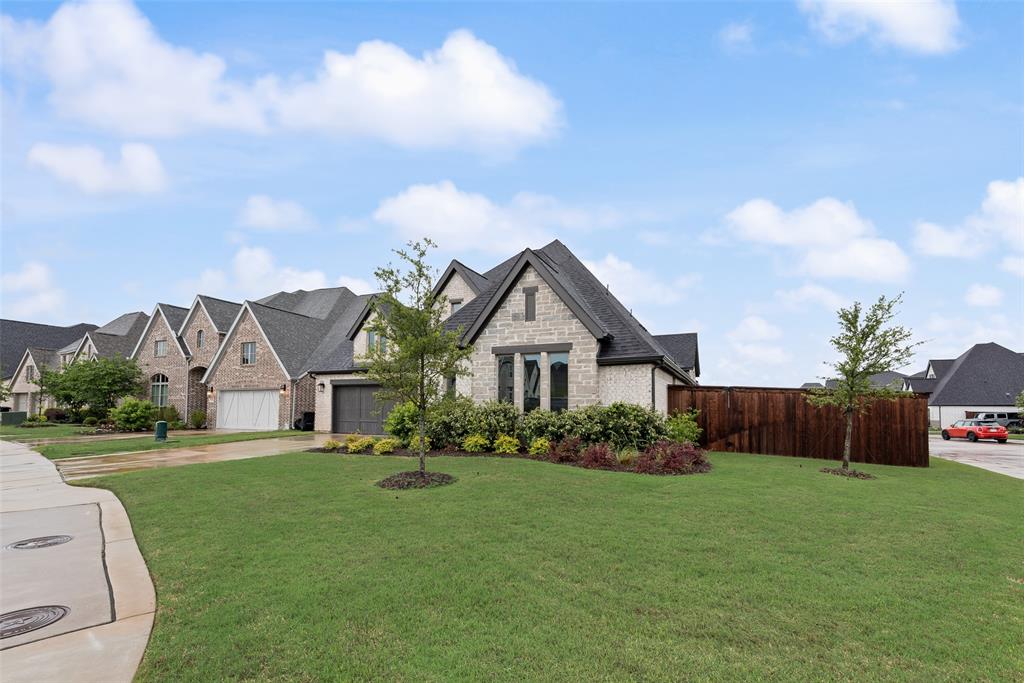
Features & Amenities

Interior

  • Other Interior Features

    Vaulted Ceiling(s)

  • Total Bedrooms

    3

  • Bathrooms

    2

  • 1/2 Bathrooms

    1

  • Basement YN

    NO

  • Cooling YN

    YES

  • Cooling

    Ceiling Fan(s)

  • Fireplace YN

    YES

  • Heating YN

    YES

  • Heating

    Central

  • Pet friendly

    N/A

Exterior

  • Garage

    Yes

  • Garage spaces

    2

  • Construction Materials

    Brick, Fiber Cement

  • Parking

    Alley Access, Garage, Garage Faces Rear, Attached

  • Pool

    No

  • Waterfront YN

    NO

Area & Lot

  • Lot Features

    Corner Lot, Landscaped

  • Lot Size(acres)

    0.191

  • Lot Size(square feet)

    8,319

  • Property Type

    Residential

  • Property Sub Type

    Single Family Residence

Price

  • Sales Price

    $597,000

  • Tax Amount

    $1,596

  • Sq. Footage

    2,280

  • Price/SqFt

    $261

HOA

  • Association

    No

School District

  • Elementary School

    Irvin

  • Middle School

    Frank Seale

  • High School

    Midlothian

Property Features

  • New Construction

    YES

  • Foundation Details

    Slab

  • Sewer

    Public Sewer

  • Tax Lot

    30

  • Water Source

    Public

Schedule a Showing

Showing scheduled successfully.

<
>
IN PERSON
VIA CHAT

What is 3 + 4 ?


Change time

Mortgage calculator

Estimate your monthly mortgage payment, including the principal and interest, property taxes, and HOA. Adjust the values to generate a more accurate rate.

Your payment

Principal and Interest:

$

Property taxes:

$

HOA fees:

$

Total loan payment:

$

Total interest amount:

$

Location

County

Ellis

Elementary School

Irvin

Middle School

Frank Seale

High School

Midlothian

Listing Courtesy of Chris Oliver , Oliver Realty

RealHub Information is provided exclusively for consumers' personal, non-commercial use, and it may not be used for any purpose other than to identify prospective properties consumers may be interested in purchasing. All information deemed reliable but not guaranteed and should be independently verified. All properties are subject to prior sale, change or withdrawal. RealHub website owner shall not be responsible for any typographical errors, misinformation, misprints and shall be held totally harmless.

Agent Joe Boston

AGENT

Joe Boston

Call Joe today to schedule a private showing.


* Listings on this website come from the FMLS IDX Compilation and may be held by brokerage firms other than the owner of this website. The listing brokerage is identified in any listing details. Information is deemed reliable but is not guaranteed. If you believe any FMLS listing contains material that infringes your copyrighted work please click here to review our DMCA policy and learn how to submit a takedown request.© 2024 FMLS.
Charming one-story new construction by AGC Custom Homes at 425 Garrett Way in Midlothian's Midtowne community! This corner-lot farmhouse beauty offers 2,280 SF of thoughtfully designed living space with 3 bedrooms, 2.5 baths, plus a dedicated study. The vaulted primary suite features a spacious walk-in closet and spa-like bath, while the open-concept living, dining, and kitchen area shines with a wood-burning fireplace, stained beams, island seating, and a beadboard range hood. Enjoy Texas evenings on the covered front or back porch, and store vehicles and gear in the attached two-car garage. Classic curb appeal blends white lap siding, board-and-batten gables, and brick accents beneath a composite shingle roof. Foam insulation adds energy efficiency throughout. Situated on a corner lot with alley access, mature landscaping, and easy access to local schools and shopping. A must-see blend of style and function in one of Midlothian's sought-after neighborhoods!

425 Garrett Way

Message successfully sent.

What would you like to know?

What is 3 + 4 ?

I agree to receive email communication and understand I can unsubscribe at any time.

I agree to be contacted by Next Level Realty Group via call, email, and text for real estate services. To opt out, you can reply 'stop' at any time or reply 'help' for assistance. You can also click the unsubscribe link in the emails. Message and data rates may apply. Message frequency may vary. Privacy Policy

Related Properties

Price reduced
Home office with French doors set at entry with 12-foot ceiling. Open kitchen offers generous counter space, corner walk-in pantry and inviting island with built-in seating space. Dining area flows into open family room with wall of windows. Spacious primary suite. Double doors lead to primary bath with dual vanities, garden tub, separate glass-enclosed shower and two walk-in closets. Guest suite. Walk-in closets in all bedrooms. Covered backyard patio. Mud room off two-car garage.
#21277913

Midlothian

2036 Blackland Street

4 Beds

3 Baths

2,586 Sq.Ft.

$599,900

MLS#: 21277913

Price reduced
Whether you are looking to downsize, upsize, or just needing a more unique custom home community, this one could be for you. This home is situated on a corner lot, in the quiet and charming Wickliffe Manor subdivision, with a total of only 50 lots surrounded by greenbelt land. This thoughtfully designed property features a spacious primary suite and guest room conveniently located on the main floor. You’ll love the tall ceilings and open-concept layout, highlighted by a stunning kitchen with a large island, abundant cabinet space and countertops—perfect for entertaining or everyday living. Upstairs offers a versatile loft area that can easily be transformed into a game room, media room, or craft space. You’ll also find an additional bedroom and full bathroom, providing privacy and flexibility. Step outside to enjoy the extended porch and covered patio—ideal for relaxing with your morning coffee or unwinding in the evening. Residents enjoy access to a community pool and clubhouse that sometimes feels like your very own—without the maintenance. Once you’ve moved in, you can also reserve the space for your parties, events, or special occasions—an incredible bonus! Just minutes from local parks, top-rated schools, grocery stores, and restaurants, this home offers the perfect blend of quiet country feel and everyday convenience. This home has been meticulously maintained and is completely move-in ready. Come see it for yourself—you won’t want to miss it!
#21232150

Midlothian

2001 Kati Jane Lane

3 Beds

3 Baths

2,678 Sq.Ft.

$515,000

MLS#: 21232150

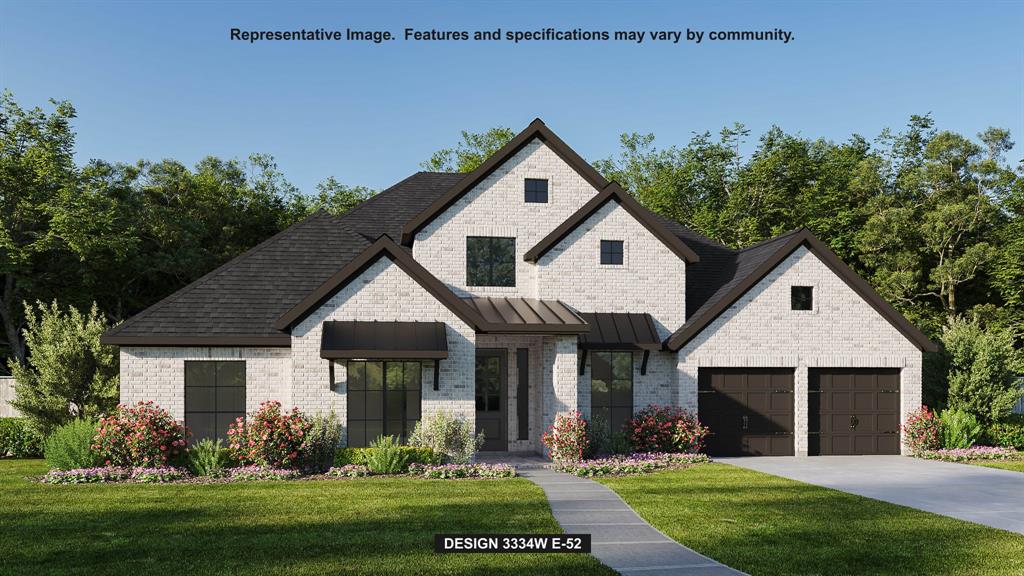
Brand-new home by Highland Homes, an award-winning builder and ten-time Builder of the Year, located in the highly sought-after Goodland community! This stunning Fordham floor plan combines luxury, comfort, and functionality with 4 bedrooms and 4 full baths, offering plenty of space for everyday living and entertaining. A dedicated entertainment room provides the perfect space for movie nights, gaming, a media setup, or a flexible retreat to fit your lifestyle. The elegant primary suite features a spa-inspired bath with a freestanding soaking tub, creating the perfect place to unwind. The open-concept living area is anchored by a beautiful fireplace, while the extended covered patio offers additional space for outdoor relaxation and entertaining. This thoughtfully designed new construction home showcases the exceptional craftsmanship, innovative design, and energy-efficient features Highland Homes is known for. Homeowners will also enjoy the added peace of mind that comes with the included Highland Homes warranty. Ready for immediate move-in, this home presents an incredible opportunity to enjoy resort-style living in Goodland, a master-planned community featuring pools, parks, walking trails, fitness amenities, gathering spaces, and convenient access to shopping, dining, and everyday conveniences.
#21335435

Midlothian

3748 Jane Street

4 Beds

4 Baths

3,039 Sq.Ft.

$655,728

MLS#: 21335435
Price reduced
Entertainers dream home in a quiet neighborhood.  Come inside to see this beautiful home complete with 5 bedrooms, three and a half bathrooms, 2 living, 2 dining, office space and more. Retreat to the expansive primary suit complete with shower, tub and double sinks. Jack and Jill bath connects 2 rooms
#21317550

Midlothian

1122 Walter Stephenson Road

5 Beds

3 Baths

3,376 Sq.Ft.

$525,000

MLS#: 21317550

Welcome home to the Avalon—a beautifully designed Beazer Home where style meets comfort. From the moment you step inside, soaring ceilings and a breathtaking staircase set the tone for a home that’s both stunning and inviting. This 4 bedroom, 3 bathroom home features a loft, an open concept living space, and a covered patio. The first-floor guest suite offers a warm welcome to visitors, while the thoughtfully designed layout ensures space for every part of your life.

Designed with the latest trends in mind, this home showcases quartz countertops, rich hardwood flooring, and striking 42-inch harbor cabinetry. 

Every Beazer home is certified by the Department of Energy as a Zero Energy Ready Home, designed for superior energy efficiency and healthier indoor air quality with Indoor airPLUS. This solar-ready home is built with durable 2x6 exterior walls and spray foam insulation, achieving an impressive average HERS score of 40.

Goodland in Midlothian ISD offers an exceptional lifestyle with two resort-style amenity centers featuring pools, a catch-and-release fishing pond, an event lawn, a clubhouse, walking trails, and playgrounds. Students will benefit from the future on-site elementary school, making daily routines even more convenient. With easy access to Hwy 287 and 360, you'll be just minutes from an array of shopping and dining options. At Goodland, modern amenities and a prime location come together to create the perfect place to call home.

Estimated completion: May 2026

Days on market reflect the start of new home construction
#21196695

Midlothian

7110 Mullein Lane

4 Beds

3 Baths

2,524 Sq.Ft.

$484,990

MLS#: 21196695

Price reduced
NEW Highland Home in Goodland - Move-In Ready!

Built by award-winning Highland Homes, this stunning new Kingston floorplan offers 4 bedrooms, 3 full baths, a private study, and a dedicated entertainment room, providing the space and flexibility today's buyers want.

The open-concept design centers around a spacious kitchen featuring extra cabinetry for added storage, overlooking the dining and family rooms for seamless everyday living and entertaining. Luxury vinyl plank flooring enhances the main living areas, while upgraded tile selections and 8-foot interior doors throughout add style and sophistication.

Located in the highly sought-after Goodland master-planned community, residents enjoy exceptional amenities including a resort-style pool, walking and biking trails, parks, playgrounds, and community gathering spaces.

For added peace of mind, this home includes the Highland Homes limited warranty program. Combining premium finishes, thoughtful design, and an outstanding community lifestyle, this move-in-ready home is an exceptional opportunity you won't want to miss.
#21226650

Midlothian

3768 Bermuda Grass Way

4 Beds

3 Baths

2,505 Sq.Ft.

$541,948

MLS#: 21226650

Price reduced
Welcoming entry with hardwood floors is framed by a home office with French doors. Hardwood floors extend from the entry throughout the main living areas. Spacious game room with French door entry. Spacious family room features a wood mantel fireplace and a wall of windows. Island kitchen with built-in seating space features a 5-burner gas cooktop, a double wall oven, a walk-in pantry, and flows into the dining area. Primary bedroom with a wall of windows. Primary bath features French doors, dual vanities, two walk-in closets, two linen closets, a freestanding tub, and a separate glass-enclosed shower. Secondary bedrooms joined by a Hollywood bathroom. Private guest suite with a full bathroom and a walk-in closet near the front of the home. Covered backyard patio. Utility room and mud room just off the three-car garage.
#21285510

Midlothian

2037 Presidential Parkway

4 Beds

3 Baths

3,334 Sq.Ft.

$699,900

MLS#: 21285510

Price reduced
None
#21280370

Midlothian

4863 Summerwinds Road

4 Beds

3 Baths

2,994 Sq.Ft.

$624,900

MLS#: 21280370

MLS# 21223068 - Built by J Houston Homes - Ready Now! ~ NEW JOHN HOUSTON HOME IN REDDEN FARMS IN MIDLOTHIAN ISD! This gorgeous Windsor floor plan is a stunner with its 11' ceilings throughout, along with large, energy efficient windows that allow natural light into the home. The spacious 1.5 story home offers 4 bedrooms, 3 bathrooms, and a covered patio for all of your outdoor gatherings. The stunning kitchen features wood custom cabinets with a designer wood hood, built-in appliances, elegant countertops and a large island for all of your entertainment needs. The home also features a large pantry and 3rd row seasonal primary closet. Luxurious flooring throughout all the main areas and many more upgrades. THIS HOME IS A MUST SEE!
#21223068

Midlothian

3426 Arbor Grove Trail

4 Beds

3 Baths

2,785 Sq.Ft.

$574,990

MLS#: 21223068

 - property

Send a message

Message successfully sent.

Your message

What is 3 + 4 ?

Reason for contacting?

I agree to receive email communication and understand I can unsubscribe at any time.

I agree to be contacted by Next Level Realty Group via call, email, and text for real estate services. To opt out, you can reply 'stop' at any time or reply 'help' for assistance. You can also click the unsubscribe link in the emails. Message and data rates may apply. Message frequency may vary. Privacy Policy

Sign Out

Virtual Assistant

Would you like to take the next step with this property? We can help you schedule a showing or virtual tour, or send you more details.

Yes, I would like more information.

Thank You for Your Reply, One of Our Agents will contact you as soon as possible

No, maybe later.

Thank you, you can always contact me via email, phone number or through the contact form.

Realhub AI

Lucy - Your AI-Powered Realtor

Update Your Temporary Password

Personalize your search

Enter your email and we'll notify you immediately when new listings match what you're looking for.

or enter email address

Already have an account ? Login here

Continue your home search

I agree to receive communications and understand I can unsubscribe at any time.

I agree to be contacted by Next Level Realty Group via call, email, and text for real estate services. To opt out, you can reply 'stop' at any time or reply 'help' for assistance. You can also click the unsubscribe link in the emails. Message and data rates may apply. Message frequency may vary. Privacy Policy

Already have an account ? Login here

We use cookies

We use cookies primarily for analytics to enhance your experience. By accepting, you agree to our use of these cookies. You can manage your preferences or learn more about our cookies policy.