


Property
Beds
4
Full Baths
4
1/2 Baths
None
Year Built
2026
Sq.Footage
3,039
Brand-new home by Highland Homes, an award-winning builder and ten-time Builder of the Year, located in the highly sought-after Goodland community! This stunning Fordham floor plan combines luxury, comfort, and functionality with 4 bedrooms and 4 full baths, offering plenty of space for everyday living and entertaining. A dedicated entertainment room provides the perfect space for movie nights, gaming, a media setup, or a flexible retreat to fit your lifestyle. The elegant primary suite features a spa-inspired bath with a freestanding soaking tub, creating the perfect place to unwind. The open-concept living area is anchored by a beautiful fireplace, while the extended covered patio offers additional space for outdoor relaxation and entertaining. This thoughtfully designed new construction home showcases the exceptional craftsmanship, innovative design, and energy-efficient features Highland Homes is known for. Homeowners will also enjoy the added peace of mind that comes with the included Highland Homes warranty. Ready for immediate move-in, this home presents an incredible opportunity to enjoy resort-style living in Goodland, a master-planned community featuring pools, parks, walking trails, fitness amenities, gathering spaces, and convenient access to shopping, dining, and everyday conveniences.
Features & Amenities
Interior
-
Other Interior Features
Double Vanity, Eat-in Kitchen, Kitchen Island, Open Floorplan, Pantry, Vaulted Ceiling(s), Walk-In Closet(s), High Speed Internet, Smart Home
-
Total Bedrooms
4
-
Bathrooms
4
-
Basement YN
NO
-
Cooling YN
YES
-
Cooling
Ceiling Fan(s), Central Air, ENERGY STAR Qualified Equipment, Humidity Control, Multi Units, Zoned
-
Fireplace YN
YES
-
Heating YN
YES
-
Heating
Exhaust Fan, Central, ENERGY STAR Qualified Equipment, ENERGY STAR/ACCA RSI Qualified Installation, Fireplace Insert, Fireplace(s), Humidity Control, Natural Gas, Zoned
-
Pet friendly
N/A
Exterior
-
Garage
Yes
-
Garage spaces
2
-
Construction Materials
Wood Siding, Brick, Fiber Cement, Frame
-
Other Exterior Features
Rain Gutters, Lighting, Private Yard
-
Parking
Garage, Garage Door Opener, Garage Faces Front, Attached
-
Patio and Porch Features
Covered
-
Pool
No
-
Waterfront YN
NO
Area & Lot
-
Lot Features
Interior Lot, Subdivided
-
Lot Size(acres)
0.15
-
Lot Size(square feet)
6,534
-
Property Type
Residential
-
Property Sub Type
Single Family Residence
-
Architectural Style
Traditional
Price
-
Sales Price
$655,728
-
Sq. Footage
3,039
-
Price/SqFt
$215
HOA
-
Association
YES
-
Association Fee
$1,375
-
Association Fee Frequency
Annually
-
Association Fee Includes
N/A
School District
-
Elementary School
Vitovsky
-
Middle School
Frank Seale
-
High School
Midlothian
Property Features
-
New Construction
YES
-
Foundation Details
Slab
-
Senior Community YN
NO
-
Sewer
Public Sewer
-
Tax Lot
19
-
Water Source
Public
Schedule a Showing
Showing scheduled successfully.
Mortgage calculator
Estimate your monthly mortgage payment, including the principal and interest, property taxes, and HOA. Adjust the values to generate a more accurate rate.
Your payment
Principal and Interest:
$
Property taxes:
$
HOA fees:
$
Total loan payment:
$
Total interest amount:
$
Location
County
Ellis
Elementary School
Vitovsky
Middle School
Frank Seale
High School
Midlothian
Listing Courtesy of Dina Verteramo, HIGHLAND HOMES REALTY
RealHub Information is provided exclusively for consumers' personal, non-commercial use, and it may not be used for any purpose other than to identify prospective properties consumers may be interested in purchasing. All information deemed reliable but not guaranteed and should be independently verified. All properties are subject to prior sale, change or withdrawal. RealHub website owner shall not be responsible for any typographical errors, misinformation, misprints and shall be held totally harmless.

AGENT
Joe Boston
Call Joe today to schedule a private showing.

* Listings on this website come from the FMLS IDX Compilation and may be held by brokerage firms other than the owner of this website. The listing brokerage is identified in any listing details. Information is deemed reliable but is not guaranteed. If you believe any FMLS listing contains material that infringes your copyrighted work please click here to review our DMCA policy and learn how to submit a takedown request.© 2024 FMLS.
Related Properties
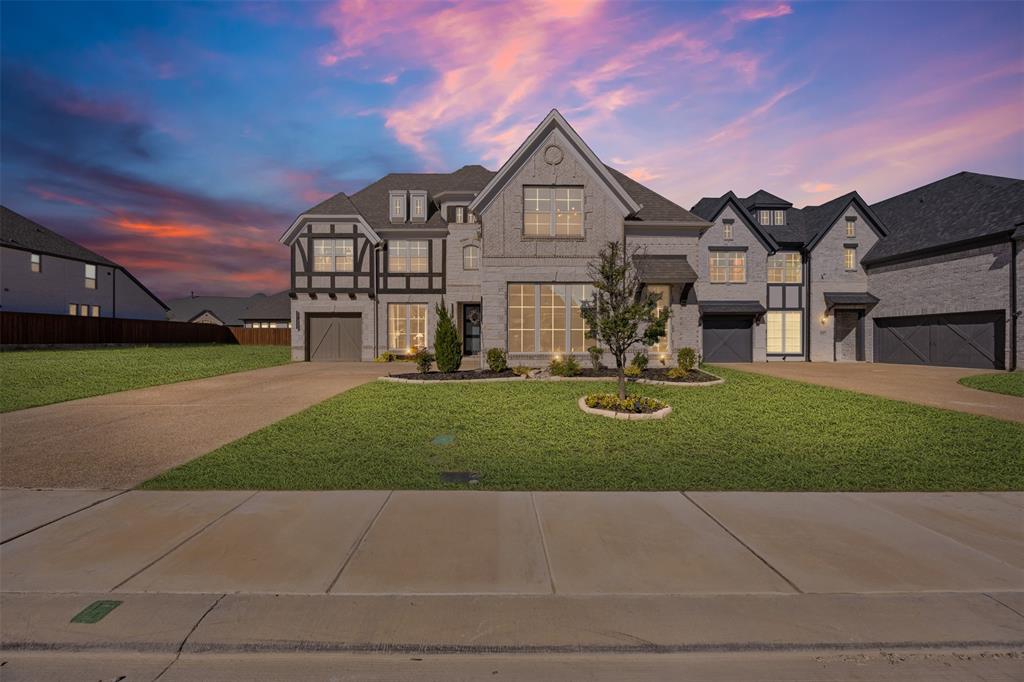
Midlothian
2413 Shane Drive
4 Beds
4 Baths
3,719 Sq.Ft.
$775,000
MLS#: 21290759

Midlothian
3270 Katy Kourt E
4 Beds
3 Baths
3,475 Sq.Ft.
$744,000
MLS#: 21228506

Midlothian
425 Garrett Way
3 Beds
2 Baths
2,280 Sq.Ft.
$597,000
MLS#: 21330035
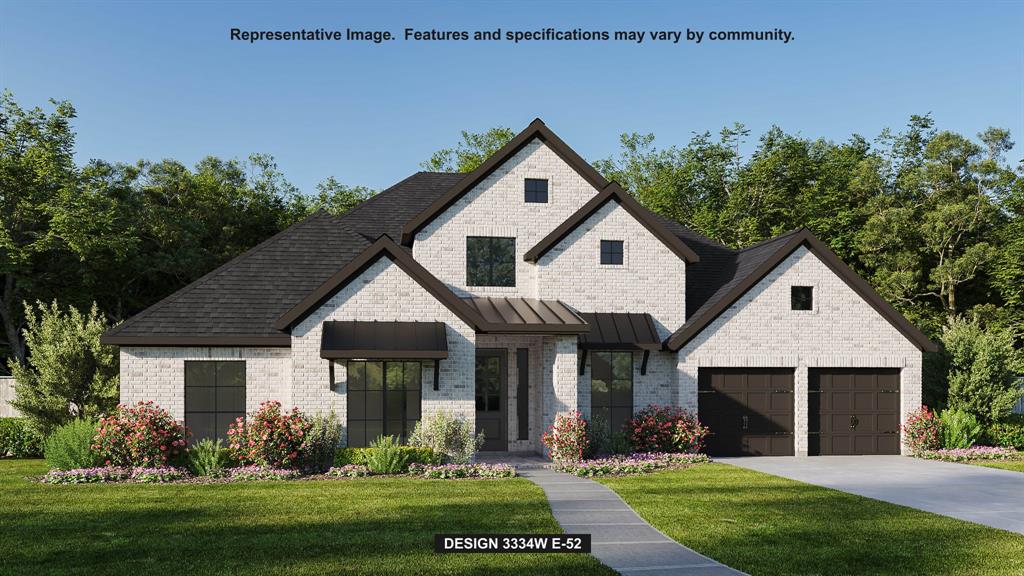
Midlothian
2037 Presidential Parkway
4 Beds
3 Baths
3,334 Sq.Ft.
$699,900
MLS#: 21285510

Midlothian
3426 Arbor Grove Trail
4 Beds
3 Baths
2,785 Sq.Ft.
$574,990
MLS#: 21223068

Midlothian
3723 Ironwood
6 Beds
4 Baths
3,226 Sq.Ft.
$598,107
MLS#: 21040028
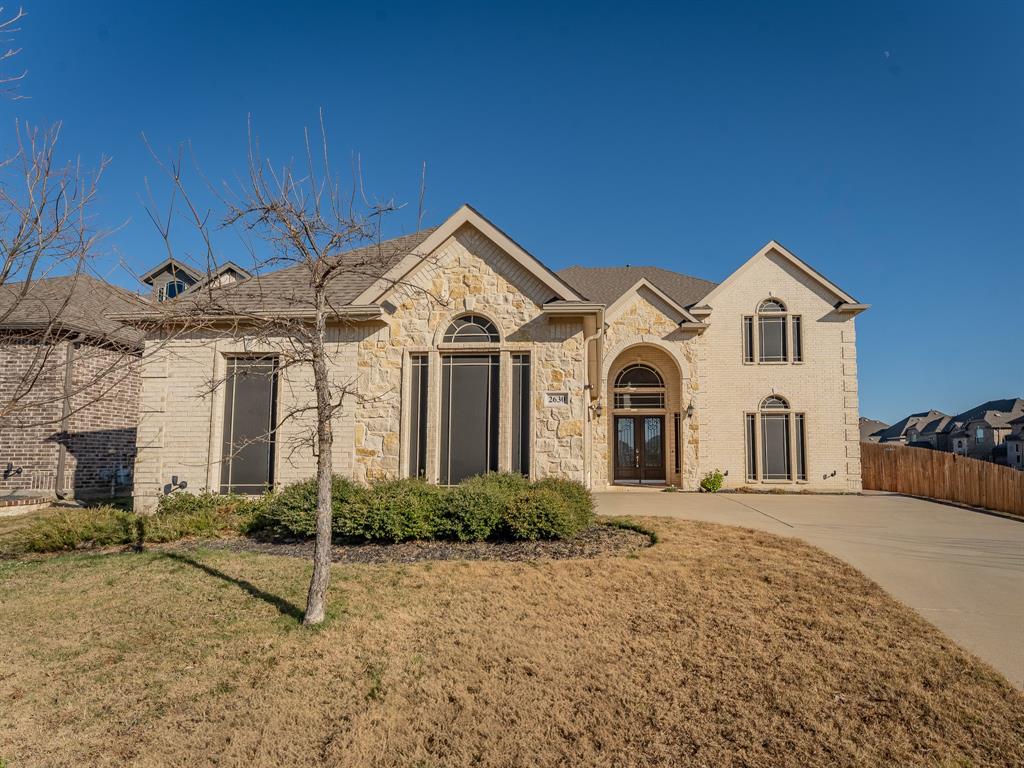
Midlothian
2630 Flatbush Avenue
5 Beds
4 Baths
4,570 Sq.Ft.
$590,000
MLS#: 21138146
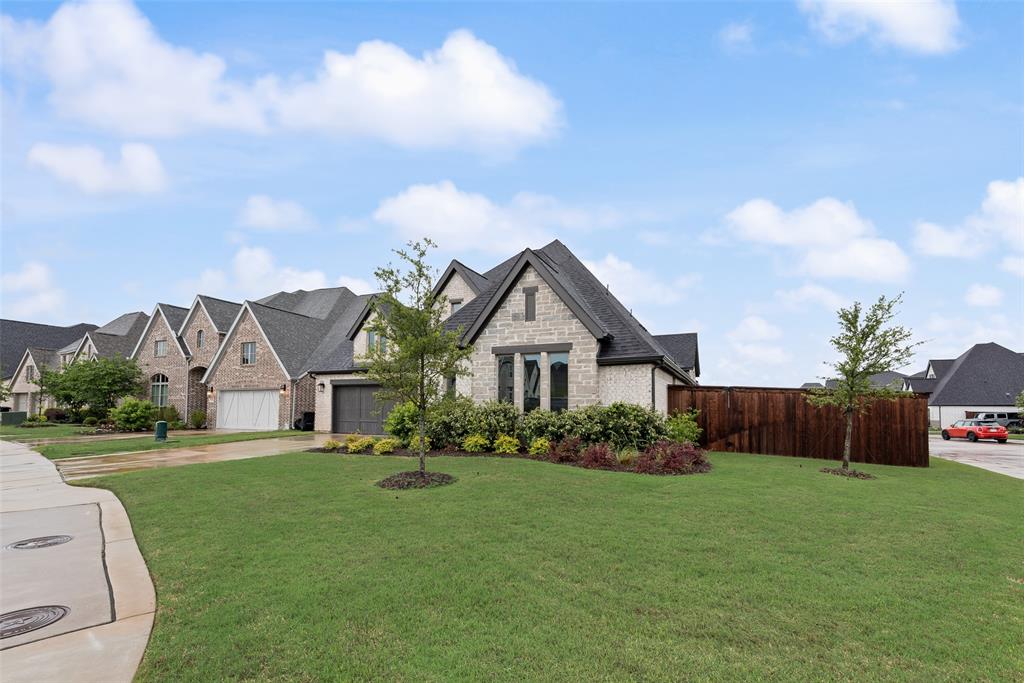
Midlothian
2442 Sibley Drive
4 Beds
3 Baths
2,886 Sq.Ft.
$534,000
MLS#: 21248734

Midlothian
5610 Niagara Court
4 Beds
3 Baths
2,678 Sq.Ft.
$665,000
MLS#: 21316057
