Features & Amenities

Interior

  • Other Interior Features

    Vaulted Ceiling(s)

  • Total Bedrooms

    5

  • Bathrooms

    5

  • 1/2 Bathrooms

    1

  • Basement YN

    NO

  • Cooling YN

    YES

  • Cooling

    Ceiling Fan(s), Central Air

  • Fireplace YN

    YES

  • Heating YN

    YES

  • Heating

    Natural Gas

  • Pet friendly

    N/A

Exterior

  • Garage

    Yes

  • Garage spaces

    3

  • Construction Materials

    Brick

  • Other Exterior Features

    Rain Gutters

  • Parking

    Garage, Garage Door Opener, Tandem, Attached

  • Pool

    No

Area & Lot

  • Lot Features

    Interior Lot, Landscaped

  • Lot Size(acres)

    0.2686

  • Lot Size(square feet)

    11,700

  • Property Type

    Residential

  • Property Sub Type

    Single Family Residence

  • Architectural Style

    Traditional

Price

  • Sales Price

    $1,155,959

  • Sq. Footage

    4,322

  • Price/SqFt

    $267

HOA

  • Association

    YES

  • Association Fee

    $2,644

  • Association Fee Frequency

    Annually

  • Association Fee Includes

    N/A

School District

  • Elementary School

    Argyle South

  • Middle School

    Argyle

  • High School

    Argyle

Property Features

  • Foundation Details

    Slab

Schedule a Showing

Showing scheduled successfully.

<
>
IN PERSON
VIA CHAT

What is 3 + 4 ?


Change time

Mortgage calculator

Estimate your monthly mortgage payment, including the principal and interest, property taxes, and HOA. Adjust the values to generate a more accurate rate.

Your payment

Principal and Interest:

$

Property taxes:

$

HOA fees:

$

Total loan payment:

$

Total interest amount:

$

Location

County

Denton

Elementary School

Argyle South

Middle School

Argyle

High School

Argyle

Listing Courtesy of Eric Stanley, American Legend Homes

RealHub Information is provided exclusively for consumers' personal, non-commercial use, and it may not be used for any purpose other than to identify prospective properties consumers may be interested in purchasing. All information deemed reliable but not guaranteed and should be independently verified. All properties are subject to prior sale, change or withdrawal. RealHub website owner shall not be responsible for any typographical errors, misinformation, misprints and shall be held totally harmless.

Agent Joe Boston

AGENT

Joe Boston

Call Joe today to schedule a private showing.


* Listings on this website come from the FMLS IDX Compilation and may be held by brokerage firms other than the owner of this website. The listing brokerage is identified in any listing details. Information is deemed reliable but is not guaranteed. If you believe any FMLS listing contains material that infringes your copyrighted work please click here to review our DMCA policy and learn how to submit a takedown request.© 2024 FMLS.
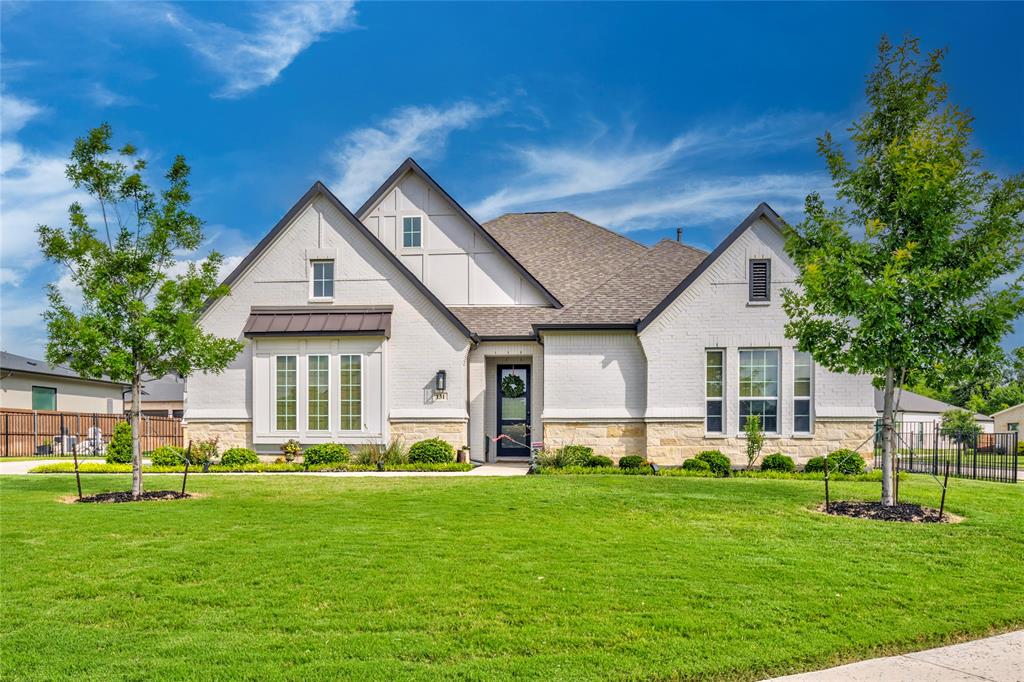
Experience architectural elegance in this captivating 2-story masterpiece. With 5 beds, 5.5 baths, media room, study, formal dining, beautiful kitchen, and open living, this home offers luxury at its finest. The main level features a tranquil main suite, an ensuite bedroom, and exceptional living spaces. The kitchen boasts top of the line appliances. Enjoy the covered patio and oversized 3car swing garage. Upstairs, 3 bedrooms with baths and a game room await. Immerse yourself in refined living in this extraordinary property. Estimated completion October 2023. Don't delay this is an opportunity not to miss.

11225 Hickory Falls Drive

Message successfully sent.

What would you like to know?

What is 3 + 4 ?

I agree to receive email communication and understand I can unsubscribe at any time.

I agree to be contacted by Next Level Realty Group via call, email, and text for real estate services. To opt out, you can reply 'stop' at any time or reply 'help' for assistance. You can also click the unsubscribe link in the emails. Message and data rates may apply. Message frequency may vary. Privacy Policy

Related Properties

Price reduced
Exquisite home on a corner third-acre lot, complete with a sparkling pool, raised spa, and luxury finish-outs throughout! From the moment you arrive, the mature landscaping and warm white painted brick, stone, and stucco façade create exceptional curb appeal and a welcoming first impression.

Step inside to gorgeous wood flooring that guides you into the heart of the home, where a beamed cathedral ceiling, floor-to-ceiling tile fireplace, and expansive sliding glass doors combine to create a stunning living space. 

Designed with both style and function in mind, the dreamy kitchen showcases quartz countertops, a decorative glass tile backsplash, gas cooktop with vented exhaust hood, an oversized island, and a wall of cabinetry that provides abundant storage. Just beyond, the spacious dining area easily accommodates seating for eight and enjoys views of the backyard.

For those who work from home, the designated office offers privacy behind glass-paned French doors while remaining conveniently located near the main living areas. Tucked away at the rear of the home, the serene primary retreat serves as a private sanctuary featuring a freestanding soaking tub, frameless glass shower, and an impressive walk-in closet. All secondary bedrooms include walk-in closets and are thoughtfully situated on the first floor.

Upstairs, a versatile game room with a full bathroom offers endless possibilities as a guest suite, media room, fifth bedroom, or additional living space. Outside, the backyard invites you to relax and unwind with a beautiful pool, raised spa, and extended covered patio—perfect for enjoying long summer days and evenings with family and friends. Completing the home is a desirable three-car garage. 

Residents of The Lakes of Argyle enjoy fishing ponds, walking trails, and serene nature all around!
#21293642

Argyle

131 Aberdeen Boulevard

4 Beds

4 Baths

3,514 Sq.Ft.

$949,900

MLS#: 21293642
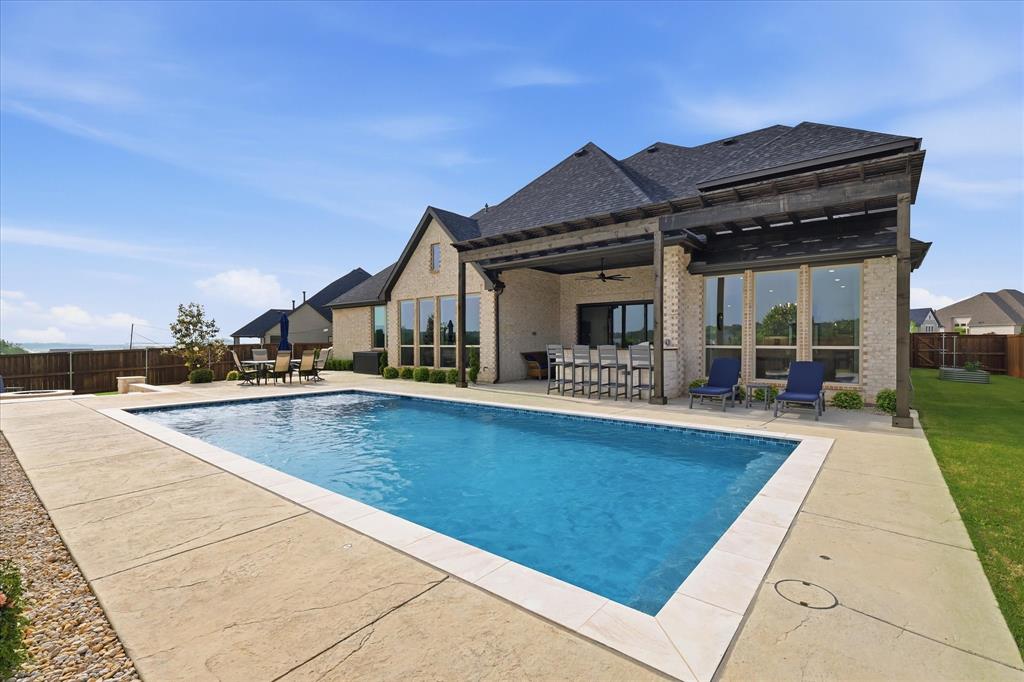
Nestled on a beautifully landscaped 0.45-acre lot in highly acclaimed Argyle ISD, 7405 Canyon Point offers an exceptional blend of luxury, comfort, and resort-style outdoor living. Designed with both everyday living and entertaining in mind, this exceptional home offers soaring cathedral ceilings, expansive open-concept living spaces, and timeless finishes throughout. A rare four-car garage provides abundant space for vehicles, storage, hobbies, or a home gym setup.

At the center of the home, the gourmet kitchen impresses with premium finishes, generous prep space, and a convenient butler’s pantry that makes hosting effortless. The spacious layout flows seamlessly into the main living and dining areas, creating an inviting atmosphere filled with natural light.

The private primary suite serves as a relaxing retreat, featuring a spa-inspired bath with separate vanities, a soaking tub, and elegant designer touches. Secondary bathrooms are thoughtfully finished with Quartz countertops, while the oversized utility and mud room with sink adds everyday practicality.

Step outside and experience your own backyard resort. The sparkling pool, built-in grill, firepit, and multiple entertaining spaces create the ultimate setting for summer gatherings, quiet evenings, and year-round enjoyment. With its combination of upscale finishes, functional design, highly acclaimed Argyle ISD location, and resort-style outdoor oasis, this home offers the lifestyle buyers are searching for.
#21244510

Argyle

7405 Canyon Point

5 Beds

5 Baths

5,033 Sq.Ft.

$1,385,000

MLS#: 21244510

New on site 3 days ago
Your own backyard paradise awaits in this stunning single-story Drees Custom Home, situated on nearly half an acre in sought-after Canyon Falls. Designed for year-round indoor-outdoor living, this incredible retreat features a sunroom with glass sliders and screens, sparkling pool with tanning ledge and water features, separate covered patio with hot tub, fire pit area and a deck. An outdoor storage building (with electricity) adds convenience, while peaceful views of the open pasture behind create a beautiful backdrop for entertaining a crowd or simply unwinding on a quiet Texas evening.
Inside, luxury, comfort and thoughtful design come together beautifully. The home offers 4 spacious bedrooms, each with its own en suite bath and walk-in closet, plus a private home office, media room and guest powder bath. Soaring ceilings, engineered hardwood floors, custom window treatments, a cozy fireplace and expansive sliding glass doors create a light-filled, welcoming interior.
The chef-inspired kitchen is made for gathering with a large center island, 6-burner gas cooktop, double ovens, beautiful quartz counters and abundant storage. The oversized butler's pantry is a dream, offering incredible storage plus generous counter and prep space. A dry bar adds another special touch for entertaining, while the huge laundry room features cabinetry galore, expansive counters, drip-dry space and room for an additional refrigerator or freezer.
A spacious 3-car garage with epoxy floors adds even more storage and parking. Located in award-winning Argyle ISD near Argyle South Elementary and Argyle High School, you'll also enjoy the Canyon Falls lifestyle with scenic trails, resort-style pools, fitness center, pooch park, community events and more. Easy access to Hwy 377, FM 407, FM 1171 and I-35W makes getting around DFW a breeze.
#21375292

Argyle

11508 Hickory Falls Drive

4 Beds

4 Baths

4,307 Sq.Ft.

$1,249,000

MLS#: 21375292

Price reduced
Enjoy the benefits of Argyle ISD while saving hundreds of dollars each month in city taxes. Located just outside the Argyle city limits, this beautifully maintained home offers the perfect balance of country living and convenience. Situated on a spacious corner lot, you'll enjoy a large circular driveway, abundant parking, an oversized three-car garage that accommodates Texas-sized vehicles, gated RV or boat parking, and two RV hookups, one on each side of the home. With a voluntary HOA, you'll have the freedom to truly enjoy your property.

The thoughtfully designed floor plan features 4 bedrooms, 3.5 bathrooms, and a spacious upstairs game room with direct access to a large insulated walk-in attic, offering exceptional storage or the opportunity to finish it out as additional living space. The private primary suite is tucked away from the secondary bedrooms, creating a peaceful retreat. On the opposite wing of the home are three secondary bedrooms, including two connected by a Jack-and-Jill bathroom, along with an additional flex room that would make an ideal home gym, office, or hobby space. Recently repainted inside and out, with freshly stained fencing and two HVAC systems less than five years old, this meticulously maintained home is truly move-in ready.

Step outside to a spacious backyard featuring a saltwater pool with diving depth, an oversized patio, fire pit area and a versatile workshop with a window unit, perfect for hobbies, storage, or parking ATVs and outdoor equipment. There's even room for chickens, making it easy to enjoy the country lifestyle while remaining just minutes from shopping, dining, and everyday conveniences.
#21339313

Argyle

8470 Steeplechase Circle

4 Beds

3 Baths

3,626 Sq.Ft.

$950,000

MLS#: 21339313

Price reduced
Welcome to this stunning 5-bedroom, 4.5-bath Drees custom home offering nearly 5,000 sq. ft. in highly sought-after Argyle ISD! Exceptionally maintained & move-in ready, this home blends luxury, comfort & thoughtful design. Inside you’ll find soaring ceilings, a dramatic winding staircase, abundant natural light, hand-scraped hardwoods throughout the first floor, a private office & a desirable split floor plan with two downstairs primary suites, each with its own en suite bath. The chef’s kitchen features quartz & granite countertops, an oversized island, farmhouse sink, decorative lighting & extensive cabinetry. The entire interior has been freshly painted, including all walls, trim, doors, molding, garage, & cabinets. Every surface has been completely refreshed. A hot water recirculation system delivers near-instant hot water to faucets & showers. The main primary suite offers separate vanities with an additional sink, a soaking tub, oversized updated tile shower, huge walk-in closets & direct access to the utility room with sink. Upstairs are 3 additional bedrooms, 2 full baths, a spacious game room, full-size media room with home theater equipment & fresh carpet throughout. Enjoy the private backyard backing to a greenbelt with a tall stone privacy wall, covered patio, mounted TV & outdoor gas fireplace. The 3-car garage includes a Tesla charger & MyQ Wi-Fi-enabled garage door openers. HOA includes front yard mowing, internet, cable, 2 pools, fitness center, community center, dog parks & walking trails. Nearby city parks & top-rated Argyle ISD schools are just minutes away. A rare opportunity to own an exceptional home with incredible space, quality & location!
#21350701

Argyle

10846 Smoky Oak Trail

5 Beds

4 Baths

4,971 Sq.Ft.

$939,900

MLS#: 21350701

Stunning Shaddock Home showcasing exceptional craftsmanship and luxury finishes throughout. This spacious five-bedroom home offers two dining areas and four full baths, thoughtfully designed for both everyday living and entertaining. The open-concept living area features beautiful nail-down hardwood flooring, designer lighting throughout, and a beautifully finished fireplace that creates a warm focal point. The gourmet kitchen is appointed with custom cabinetry and a large walk-in pantry, offering both style and functionality. The private owner's suite provides a spa-inspired retreat with a frameless glass shower and elegant finishes. Additional highlights include an oversized laundry room, an extended covered back patio, and versatile living spaces with a game room and media room upstairs.
#21255977

Argyle

1825 Acoma Way

5 Beds

4 Baths

4,031 Sq.Ft.

$975,000

MLS#: 21255977
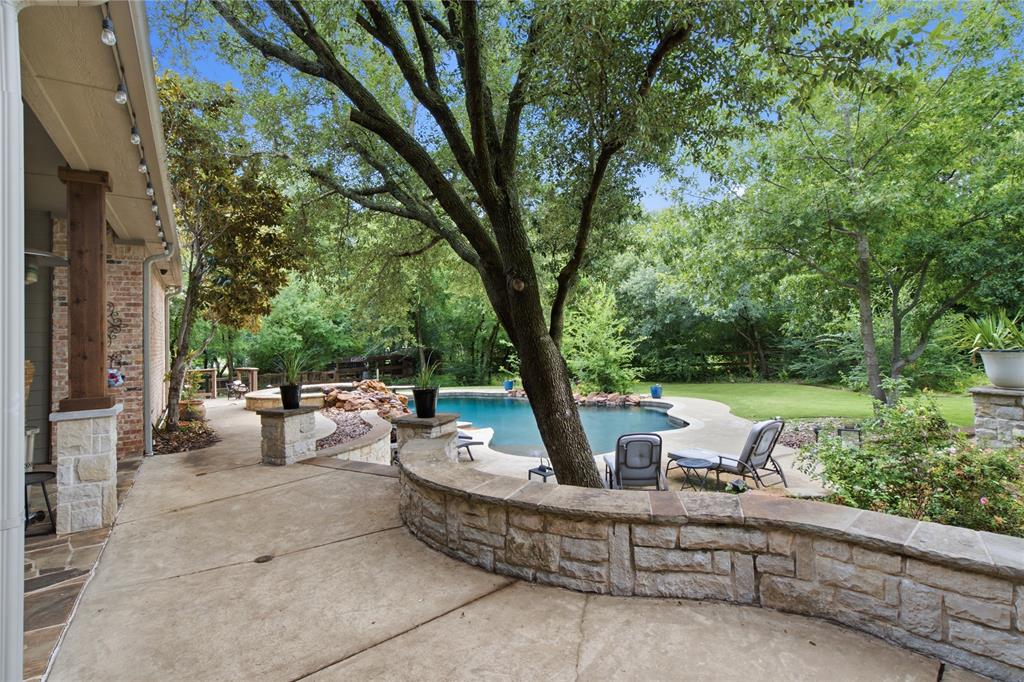
The home appraised for $1.4M in May, giving buyers added confidence in the value. Even better, enjoy hundreds of dollars in monthly city-tax savings by living just outside the Argyle city limits while still being in sought-after Argyle ISD.

Tucked into the charming Steeplechase neighborhood, this exceptional corner-lot property offers the best of country living with privacy, space, and elevated outdoor living, all with the freedom of a voluntary HOA.

The backyard features a heated pool and spa, a lit putting green, outdoor living and dining spaces, an outdoor kitchen with Bull appliances, raised garden beds, a chicken coop, and plenty of room to play or unwind.

Inside, a dramatic wall of windows overlooks the backyard and fills the home with natural light. The front library offers a cozy retreat and can easily function as a formal dining room. The gourmet kitchen opens seamlessly to the spacious living and dining areas, creating an ideal layout for gathering with family and friends. A private downstairs bedroom provides the perfect space for guests.

The primary suite is a true retreat, featuring a spa-inspired bath with a freestanding soaking tub, illuminated mirrors, and a generous walk-in closet designed with both beauty and functionality in mind.

Upstairs, you'll find a large secondary living area, four additional bedrooms with spacious closets, and a Jack-and-Jill bath designed for convenience. One bedroom with double doors is currently being used as an office, offering flexibility for today's lifestyle.

The three-car garage provides abundant storage and parking, with the third bay enhanced by blown-in insulation and its own HVAC unit, deal for a gym, workshop, or hobby space. A circular drive and oversized driveway add both convenience and impressive curb appeal.

Combining luxury, functionality, and an incredible outdoor lifestyle, this one-of-a-kind property truly offers it all.
#21302746

Argyle

8229 Steeplechase Circle

6 Beds

4 Baths

3,970 Sq.Ft.

$1,375,000

MLS#: 21302746

Experience refined living in this exceptional luxury home in the highly sought-after Lakes of Argyle, zoned to acclaimed AISD. Built in 2021 and perfectly positioned on a spacious 0.403-acre lot, this stunning home blends sophisticated design, everyday comfort, and exceptional outdoor entertaining. The open-concept floor plan is filled with natural light from premium windows and doors, showcasing rich hardwood floors and upscale finishes. At the heart of the home, the chef's kitchen features quartz countertops, an oversized island, farmhouse sink, Bosch double ovens, and an expansive walk-in butler's pantry, making everyday living and entertaining effortless. The thoughtfully designed split-bedroom layout offers a luxurious primary suite and guest suite on the main level, while two upstairs bedrooms each feature private en-suite baths. A spacious bonus room provides endless flexibility as a game-media room, playroom, or second living area. Outside, enjoy your own private retreat with an expansive covered patio, resort-style saltwater pool and spa with waterfalls and fire bowls, plus an oversized outdoor kitchen designed for year-round entertaining. The epoxy-finished three-car garage includes a third bay equipped with a mini-split HVAC system, currently serving as a home gym but easily adaptable for a 3rd car, workshop or climate-controlled storage. Additional highlights include spray foam insulation for energy efficiency and quality craftsmanship throughout. Perfectly positioned across a scenic park-like green space with neighborhood lake views, you'll enjoy relaxing on the nearby swinging bench or spending evenings fishing from the community dock. The Lakes of Argyle offers a peaceful lifestyle with beautiful surroundings while remaining just minutes from shopping, dining, schools and major commuter routes. Move-in ready, thoughtfully designed, this exceptional home offers luxury living, resort-style amenities, and one of the area's most desirable communities.
#21329275

Argyle

167 Stirling Drive

4 Beds

4 Baths

3,387 Sq.Ft.

$1,079,000

MLS#: 21329275

Quiet corner lot in coveted Shadow Wood Estates, no HOA, Argyle ISD. Private backyard oasis with pool, fire pit, mature trees and garden area. Open kitchen with white cabinets, double ovens, gas cooktop and walk-in pantry. The living room is surrounded by large windows with views of the pool and treed backyard. The primary suite is privately tucked into its own wing, offering a peaceful retreat complete with a cozy fireplace and a beautifully updated spa-style bath with a standalone soaking tub and oversized walk-in shower. A secondary bedroom with full bath downstairs offers the ideal setup for guests, multigenerational living, or a private in-law suite. Upstairs, two additional bedrooms share a Jack-and-Jill bath, along with a spacious game room-flex space for play, work, or relaxation. Need storage? 3 floored attics provide all the space you need. Car enthusiasts, hobbyists, and buyers seeking extra garage space will love the 3-car garage plus an impressive 35x22 two-story detached garage-shop, perfect as a workshop, storage, or easily converted into an ADU, guest quarters, or party barn. Sparkling play pool with spa, waterfall and grotto is the focal point of the backyard surrounded by a travertine decking, with plenty of space in your outdoor living space with outdoor kitchen, this home provides the opportunities for quiet relaxing evenings or amble space for entertaining.
#21378908

Argyle

201 Morning Dove Court

4 Beds

3 Baths

3,534 Sq.Ft.

$1,150,000

MLS#: 21378908
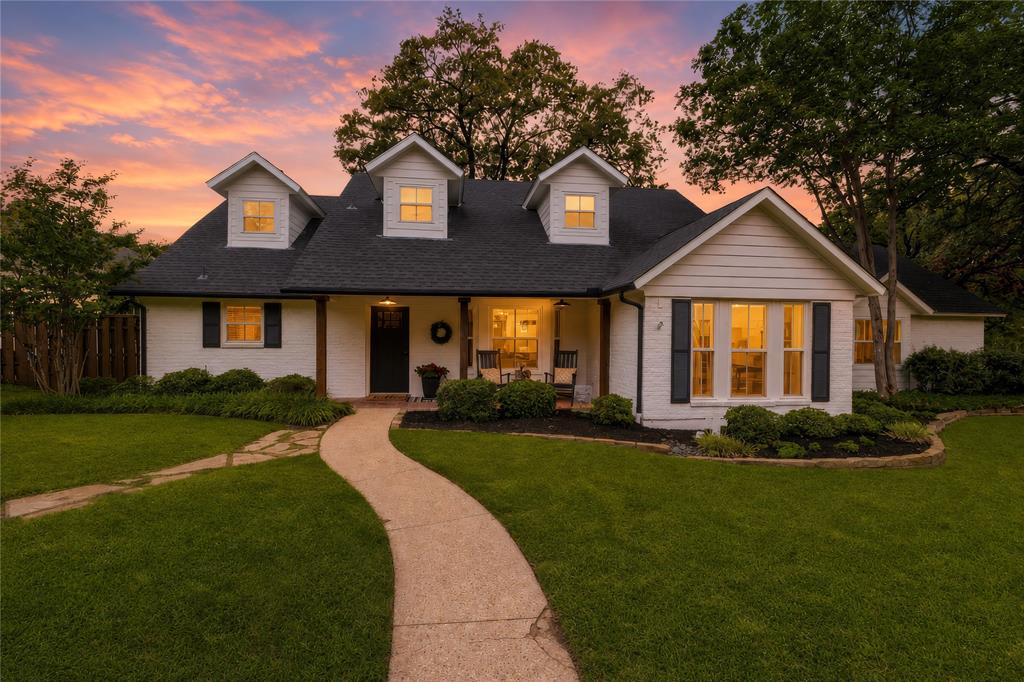
Absolutely stunning farmhouse-inspired retreat on 1.89 acres in one of Argyle's most sought-after locations. Situated on David Fort Road, just minutes from Liberty Christian, Denton Country Club, and top-rated Argyle ISD schools, this exceptional property offers the perfect balance of privacy, space, and convenience with no HOA.

Meticulously updated throughout, the home showcases timeless farmhouse design with reclaimed wood accents, shiplap walls and ceilings, luxury finishes, and an inviting layout designed for both everyday living and entertaining. The beautifully renovated kitchen features marble countertops, farmhouse sink, custom cabinetry, stainless steel appliances, double ovens, induction cooktop, island, and abundant storage.

The recently remodeled primary suite is a true retreat with a spa-inspired bath featuring dual vanities, soaking tub, oversized double shower, and walk-in closet. A second ensuite bedroom on the main level provides excellent flexibility for multigenerational living, guests, or a private office setup.

The showpiece of the home is the expansive living area, highlighted by exposed wood beams, dramatic ceiling details, a wood-burning fireplace, and walls of glass overlooking the backyard oasis. Large sliding doors create a seamless connection between indoor and outdoor living.

Step outside to your own private resort featuring a stunning gunite pool with spa, diving board, water features, spacious decking, outdoor kitchen, covered pavilion, fire pit, outdoor fireplace, and mature trees that provide beauty and shade throughout the property. Ample parking accommodates multiple vehicles, RVs, boats, and recreational equipment, complemented by a circular drive and oversized garage spaces.

Rarely does a property combine this level of character, acreage, outdoor living, and location. Enjoy the tranquility of country living while remaining just minutes from shopping, dining, schools, and major commuter routes.
#21308848

Argyle

8948 David Fort Road

5 Beds

3 Baths

3,774 Sq.Ft.

$1,150,000

MLS#: 21308848

 - property

Send a message

Message successfully sent.

Your message

What is 3 + 4 ?

Reason for contacting?

I agree to receive email communication and understand I can unsubscribe at any time.

I agree to be contacted by Next Level Realty Group via call, email, and text for real estate services. To opt out, you can reply 'stop' at any time or reply 'help' for assistance. You can also click the unsubscribe link in the emails. Message and data rates may apply. Message frequency may vary. Privacy Policy

Sign Out

Virtual Assistant

Would you like to take the next step with this property? We can help you schedule a showing or virtual tour, or send you more details.

Yes, I would like more information.

Thank You for Your Reply, One of Our Agents will contact you as soon as possible

No, maybe later.

Thank you, you can always contact me via email, phone number or through the contact form.

Realhub AI

Lucy - Your AI-Powered Realtor

Update Your Temporary Password

Personalize your search

Enter your email and we'll notify you immediately when new listings match what you're looking for.

or enter email address

Already have an account ? Login here

Continue your home search

I agree to receive communications and understand I can unsubscribe at any time.

I agree to be contacted by Next Level Realty Group via call, email, and text for real estate services. To opt out, you can reply 'stop' at any time or reply 'help' for assistance. You can also click the unsubscribe link in the emails. Message and data rates may apply. Message frequency may vary. Privacy Policy

Already have an account ? Login here

We use cookies

We use cookies primarily for analytics to enhance your experience. By accepting, you agree to our use of these cookies. You can manage your preferences or learn more about our cookies policy.