Features & Amenities

Interior

  • Other Interior Features

    Cathedral Ceiling(s), Granite Counters, Kitchen Island, Walk-In Closet(s), High Speed Internet

  • Total Bedrooms

    5

  • Bathrooms

    3

  • 1/2 Bathrooms

    1

  • Basement YN

    NO

  • Cooling YN

    YES

  • Cooling

    Ceiling Fan(s), Central Air, Electric

  • Fireplace YN

    YES

  • Heating YN

    YES

  • Heating

    Central, Electric, Fireplace(s)

  • Pet friendly

    N/A

Exterior

  • Garage

    Yes

  • Garage spaces

    4

  • Other Exterior Features

    Rain Gutters, Lighting, Outdoor Grill, Outdoor Kitchen, Private Yard, Uncovered Courtyard

  • Parking

    Additional Parking, Circular Driveway, Covered, Driveway, Garage, Oversized, RV Access/Parking, Storage, Boat

  • Patio and Porch Features

    Deck, Covered

  • Pool

    Yes

  • Pool Features

    Diving Board, Gunite, In Ground, Outdoor Pool, Pool/Spa Combo

  • Waterfront YN

    NO

  • View

    Water

Area & Lot

  • Lot Features

    Interior Lot, Landscaped, Many Trees

  • Lot Size(acres)

    1.894

  • Lot Size(square feet)

    82,502

  • Property Type

    Residential

  • Property Sub Type

    Single Family Residence

Price

  • Sales Price

    $1,150,000

  • Tax Amount

    $13,054

  • Sq. Footage

    3,774

  • Price/SqFt

    $304

HOA

  • Association

    No

School District

  • Elementary School

    Hilltop

  • Middle School

    Argyle

  • High School

    Argyle

Property Features

  • Foundation Details

    Slab

  • Senior Community YN

    NO

  • Sewer

    Septic Tank

  • Water Source

    Public

Schedule a Showing

Showing scheduled successfully.

<
>
IN PERSON
VIA CHAT

What is 3 + 4 ?


Change time

Mortgage calculator

Estimate your monthly mortgage payment, including the principal and interest, property taxes, and HOA. Adjust the values to generate a more accurate rate.

Your payment

Principal and Interest:

$

Property taxes:

$

HOA fees:

$

Total loan payment:

$

Total interest amount:

$

Location

County

Denton

Elementary School

Hilltop

Middle School

Argyle

High School

Argyle

Listing Courtesy of Aaron Kinn, eXp Realty LLC

RealHub Information is provided exclusively for consumers' personal, non-commercial use, and it may not be used for any purpose other than to identify prospective properties consumers may be interested in purchasing. All information deemed reliable but not guaranteed and should be independently verified. All properties are subject to prior sale, change or withdrawal. RealHub website owner shall not be responsible for any typographical errors, misinformation, misprints and shall be held totally harmless.

Agent Joe Boston

AGENT

Joe Boston

Call Joe today to schedule a private showing.


* Listings on this website come from the FMLS IDX Compilation and may be held by brokerage firms other than the owner of this website. The listing brokerage is identified in any listing details. Information is deemed reliable but is not guaranteed. If you believe any FMLS listing contains material that infringes your copyrighted work please click here to review our DMCA policy and learn how to submit a takedown request.© 2024 FMLS.
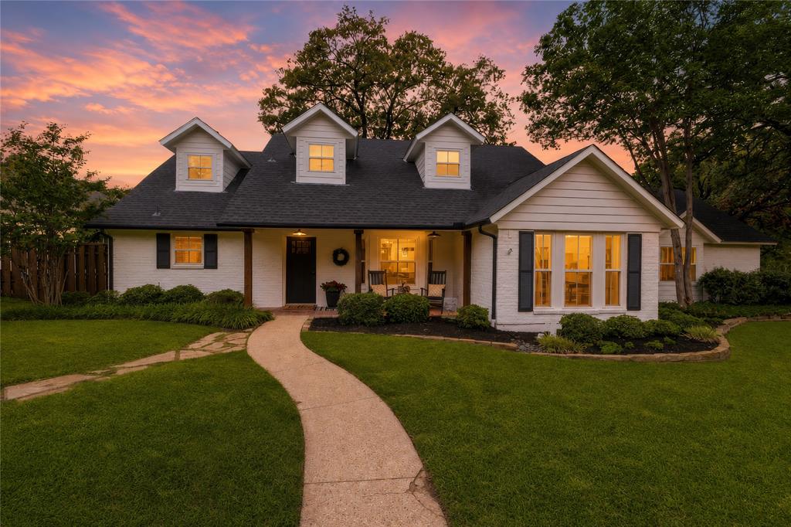
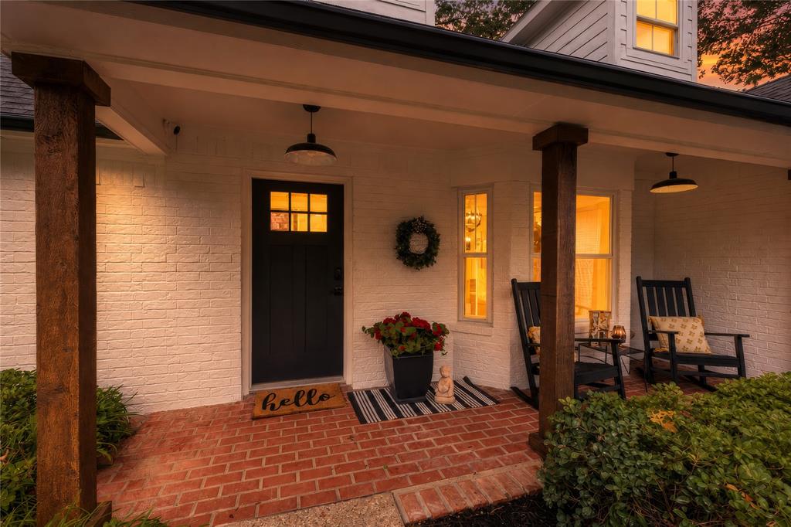
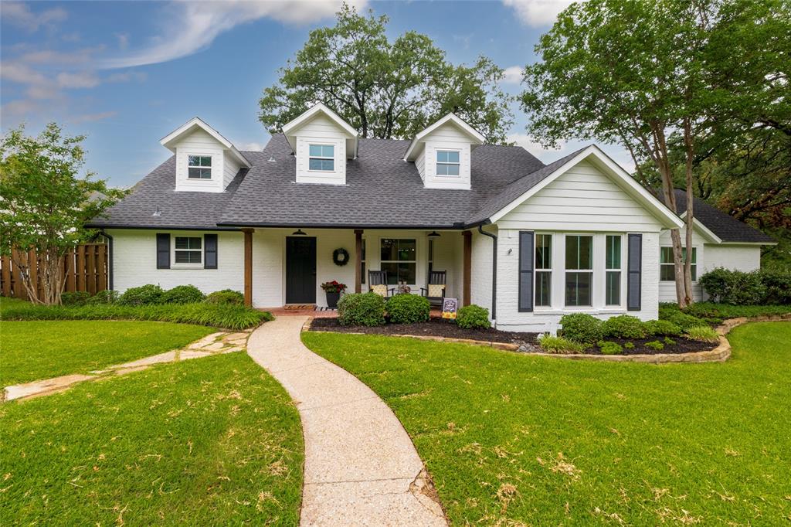
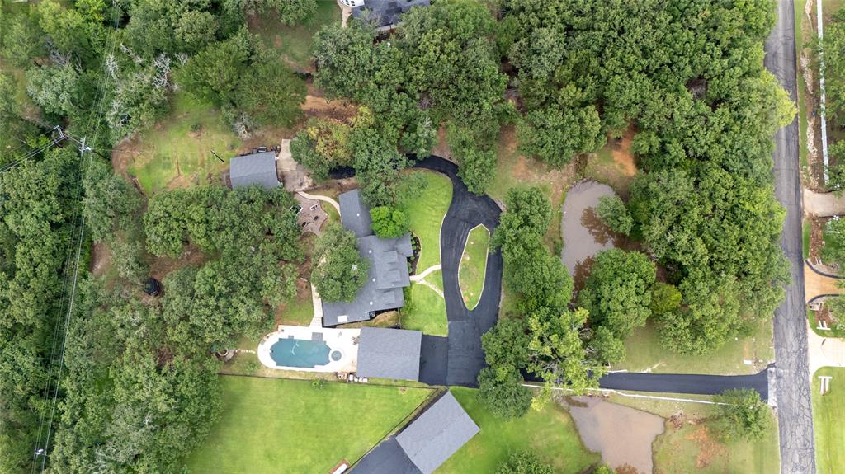
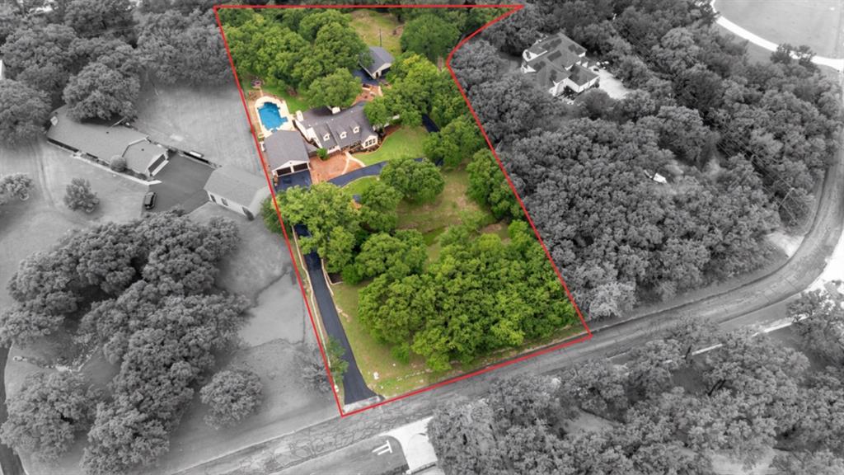
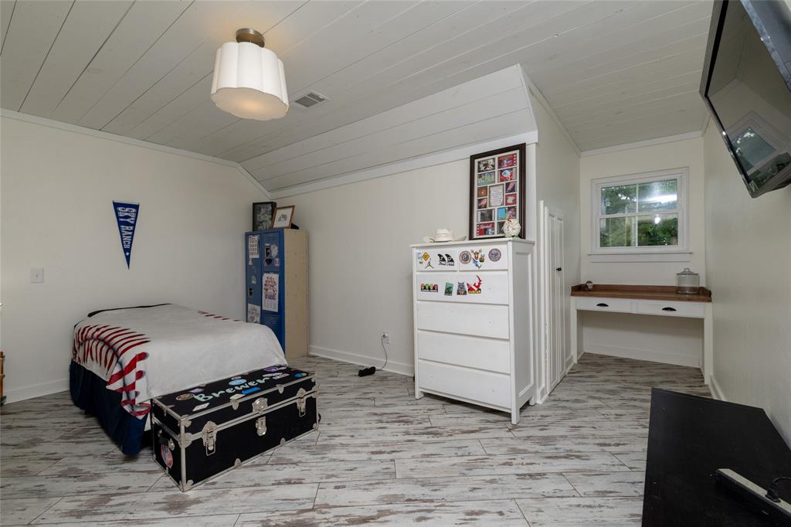
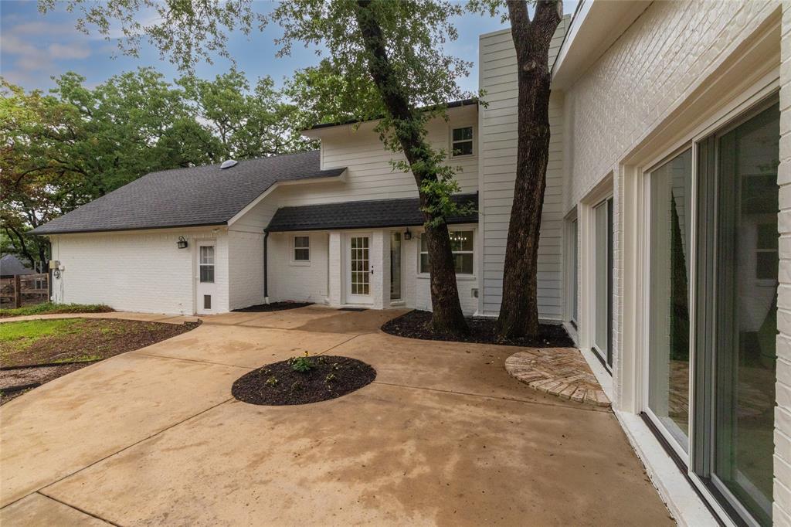
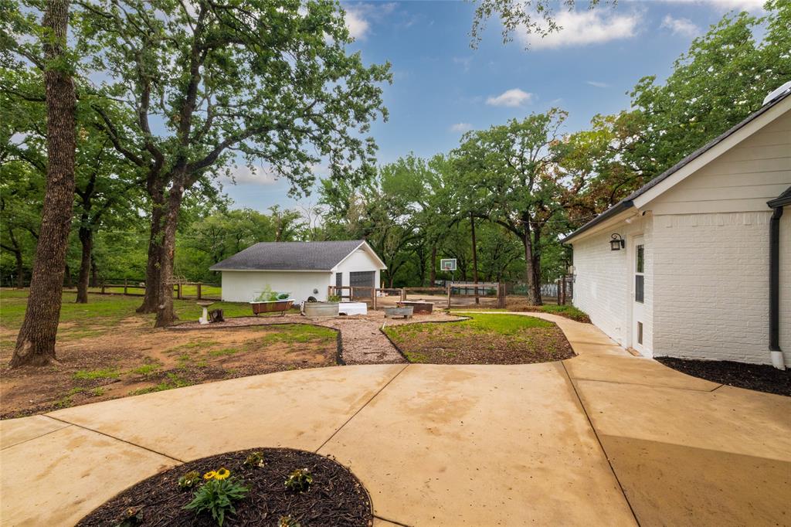
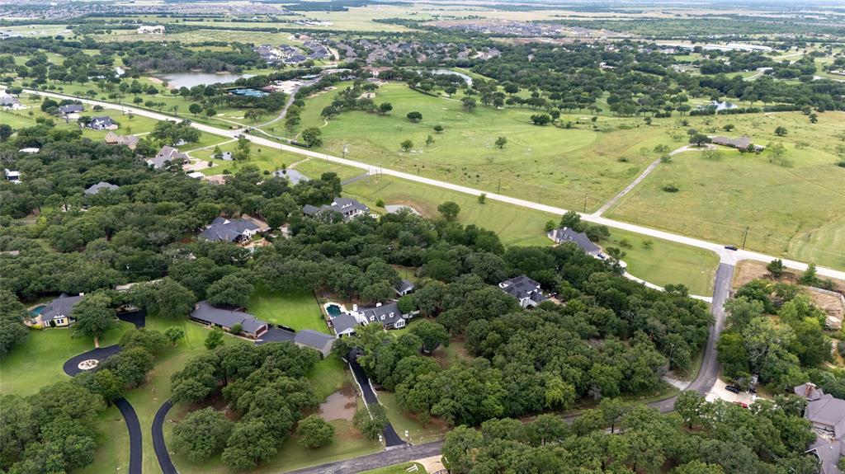
Absolutely stunning farmhouse-inspired retreat on 1.89 acres in one of Argyle's most sought-after locations. Situated on David Fort Road, just minutes from Liberty Christian, Denton Country Club, and top-rated Argyle ISD schools, this exceptional property offers the perfect balance of privacy, space, and convenience with no HOA.

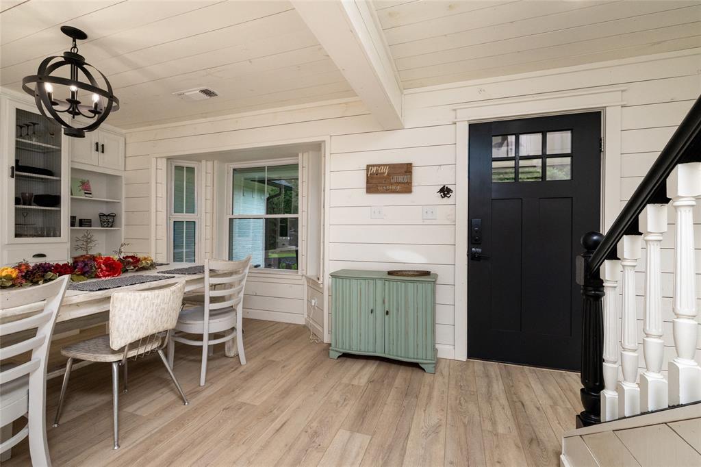
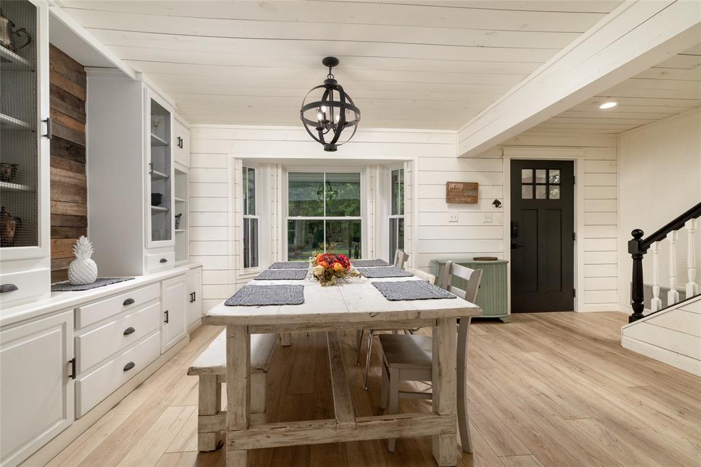
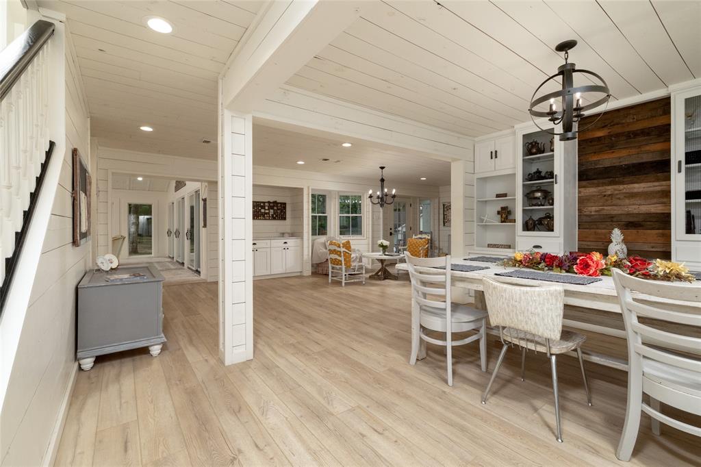
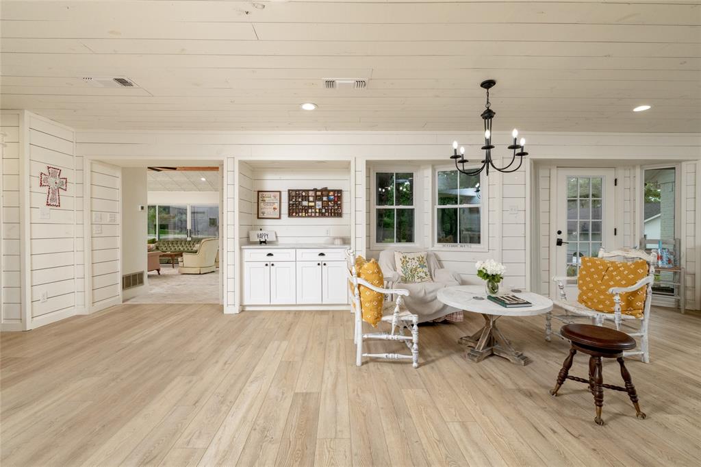
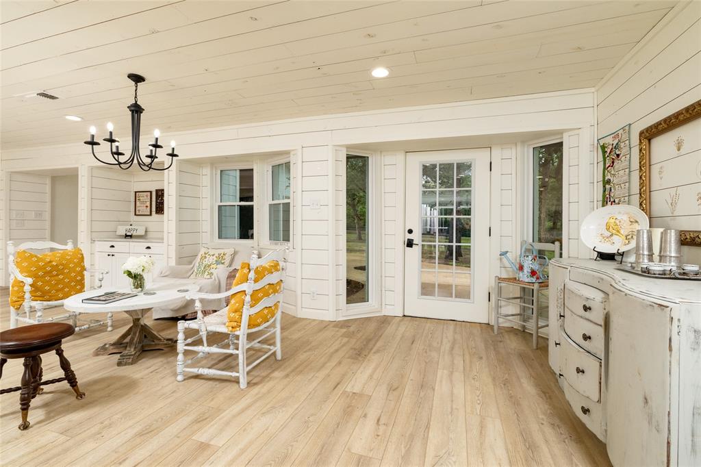
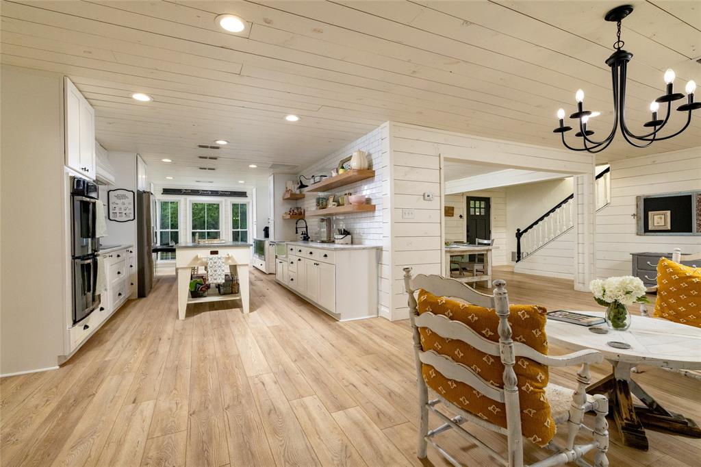
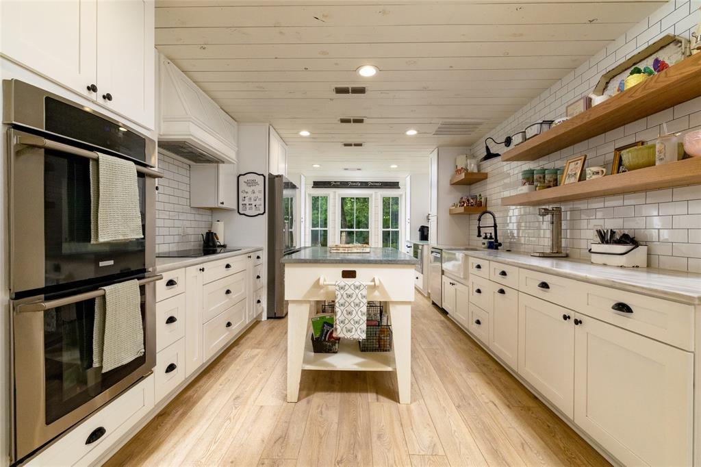
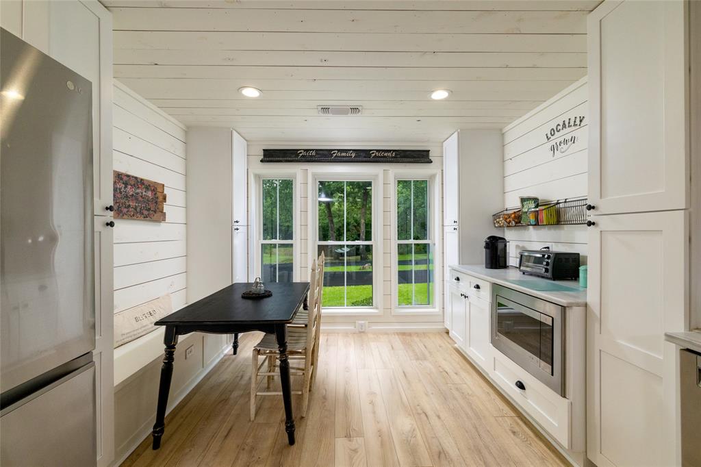
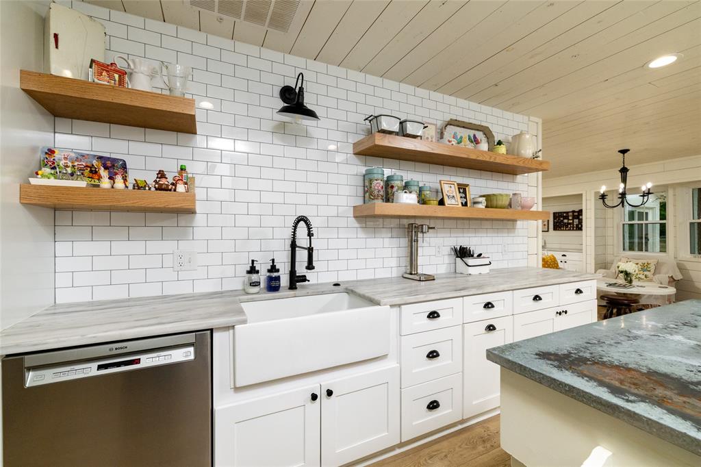
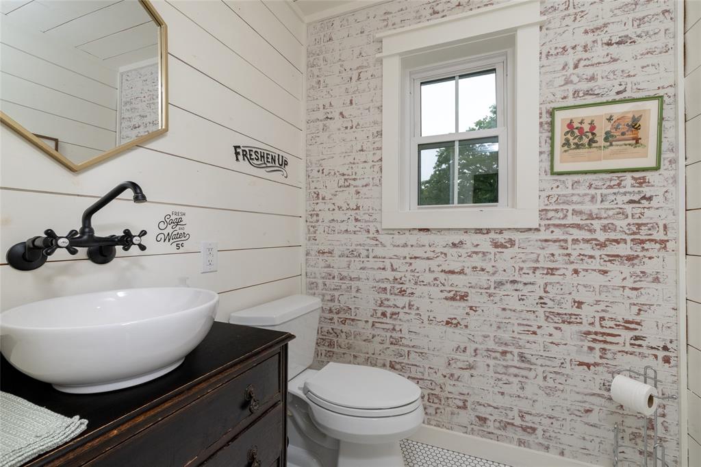
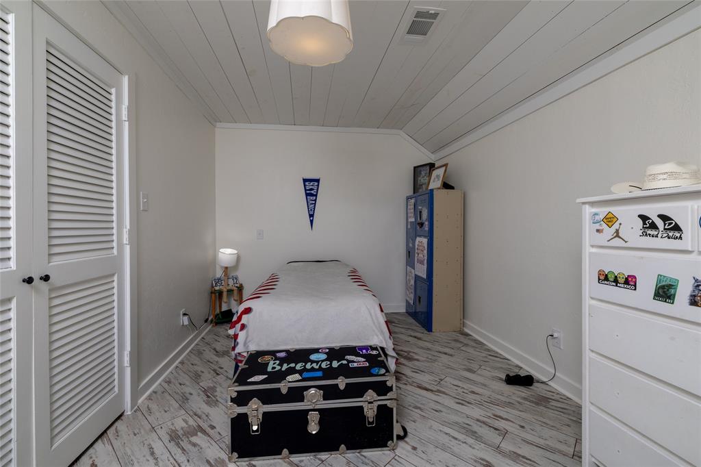
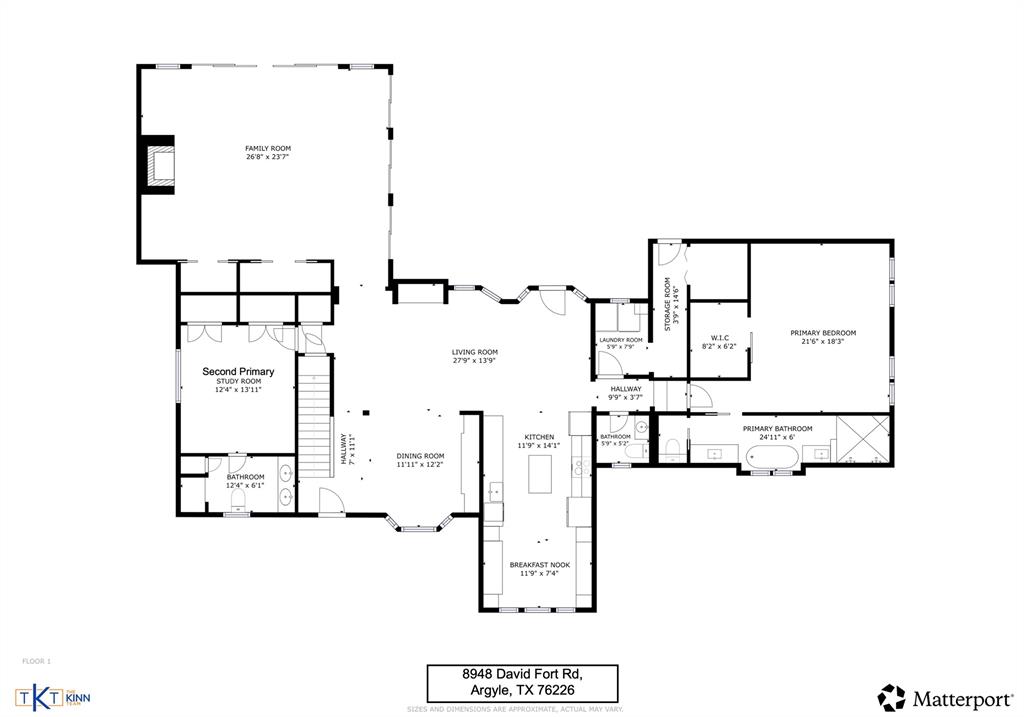
Meticulously updated throughout, the home showcases timeless farmhouse design with reclaimed wood accents, shiplap walls and ceilings, luxury finishes, and an inviting layout designed for both everyday living and entertaining. The beautifully renovated kitchen features marble countertops, farmhouse sink, custom cabinetry, stainless steel appliances, double ovens, induction cooktop, island, and abundant storage.

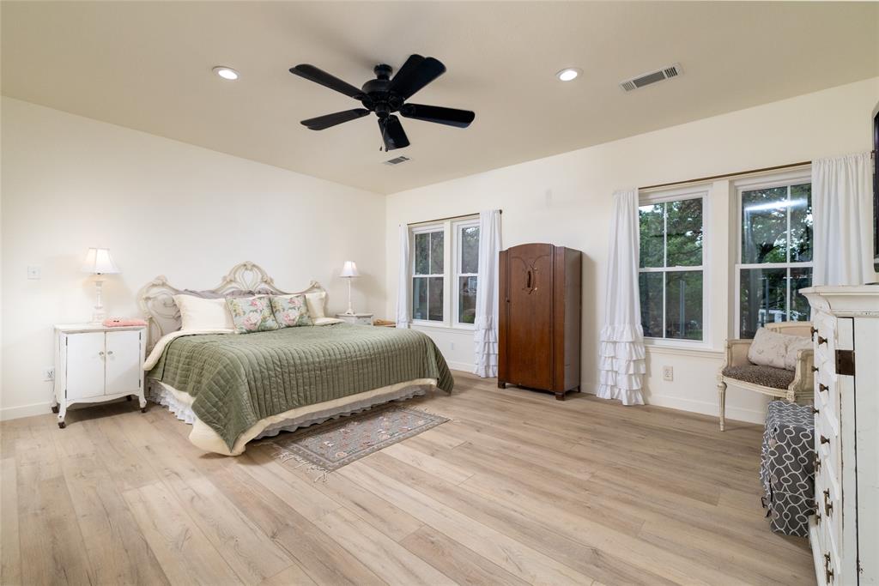
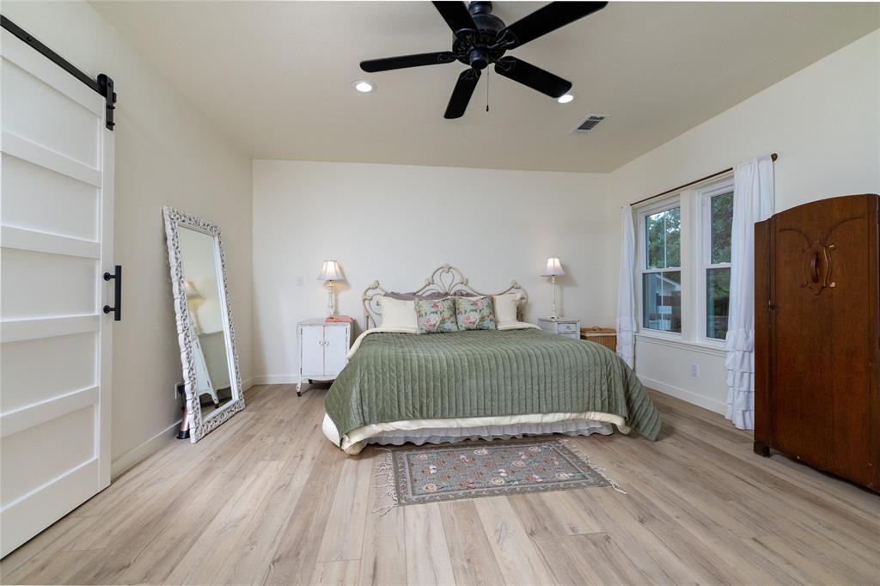
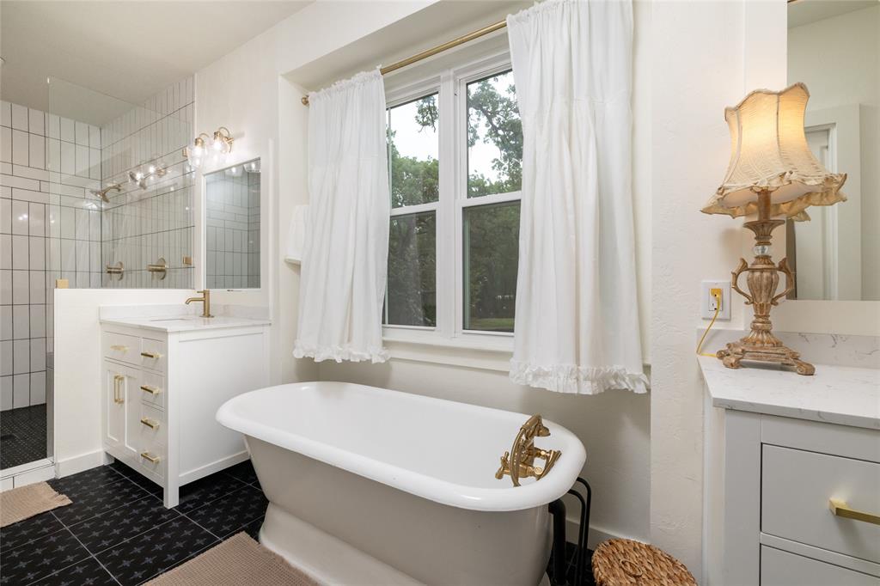
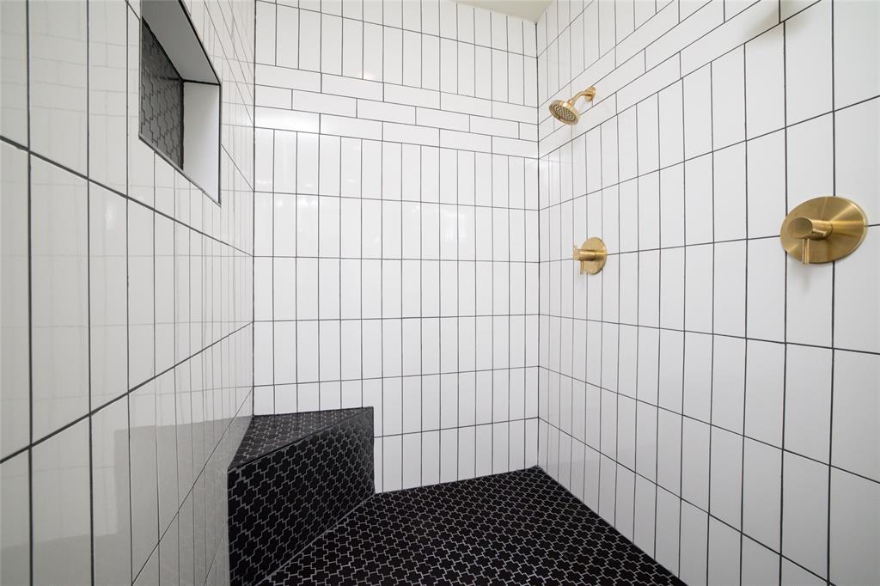
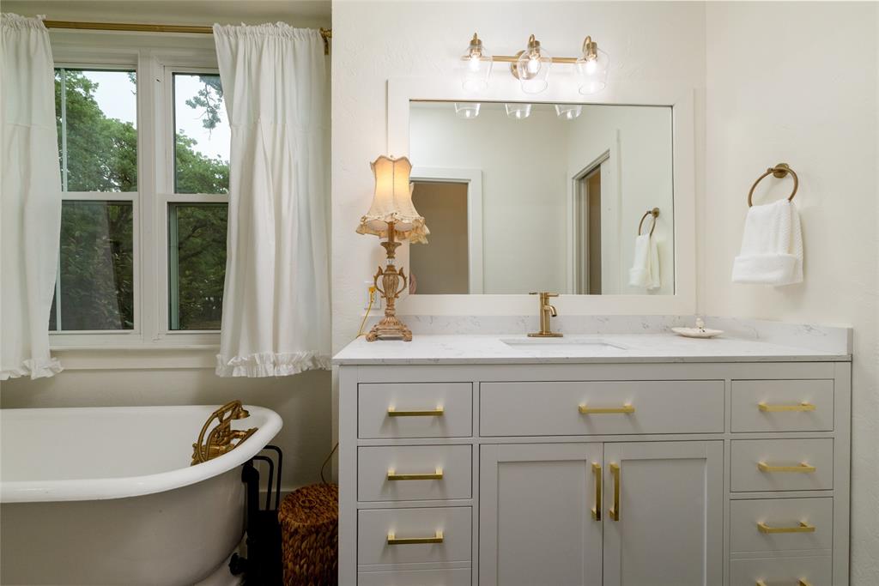
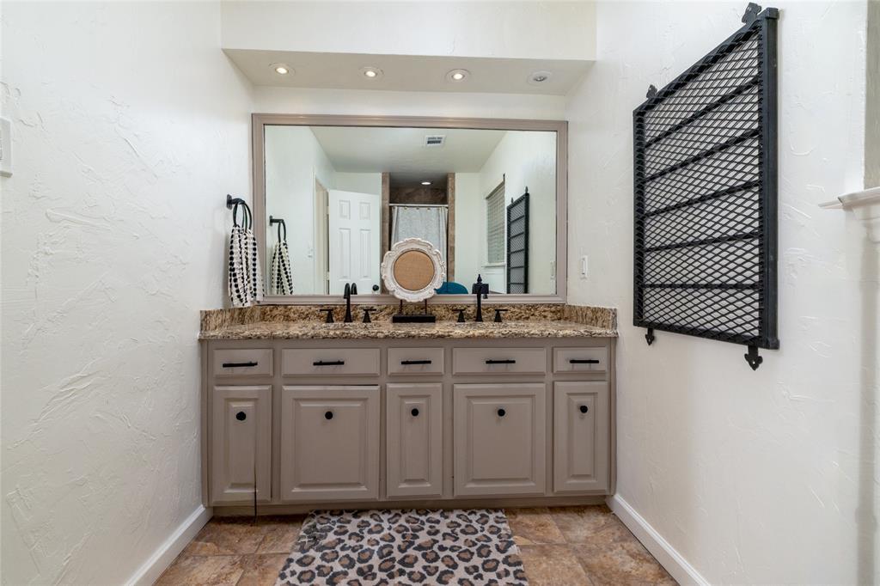
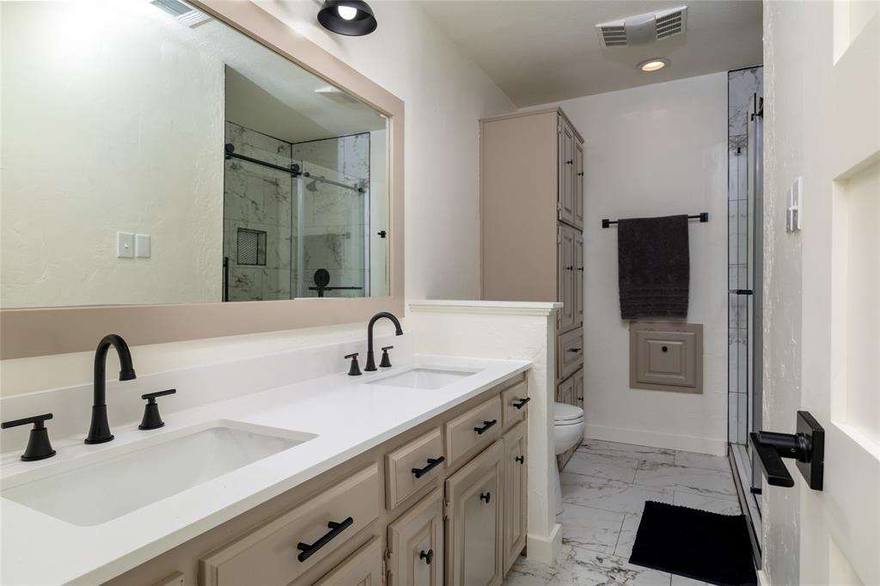
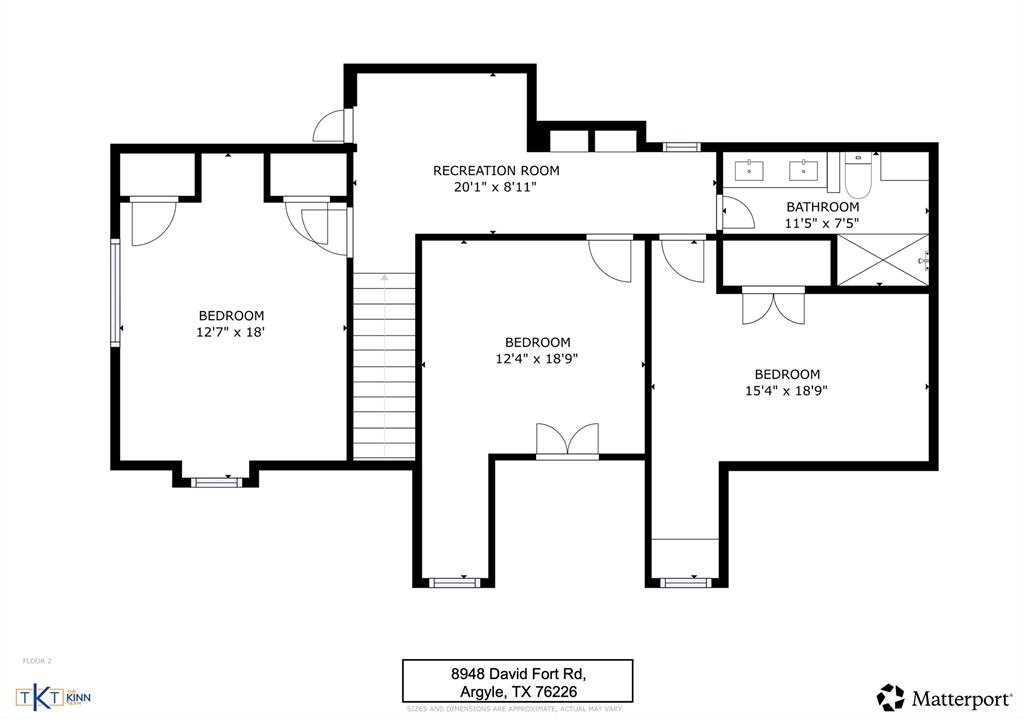
The recently remodeled primary suite is a true retreat with a spa-inspired bath featuring dual vanities, soaking tub, oversized double shower, and walk-in closet. A second ensuite bedroom on the main level provides excellent flexibility for multigenerational living, guests, or a private office setup.

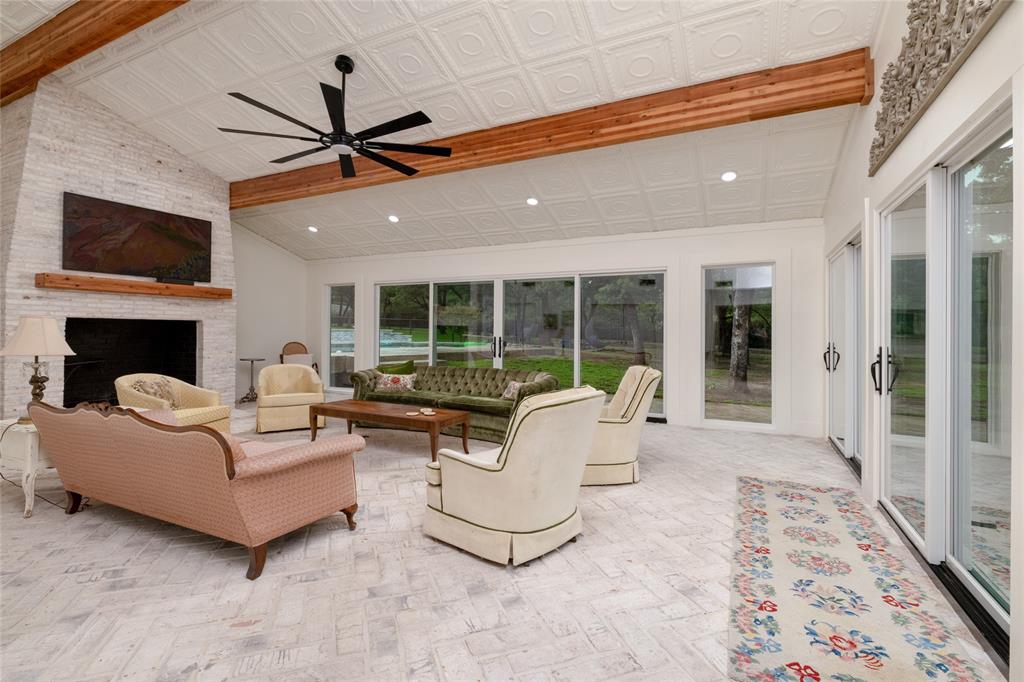
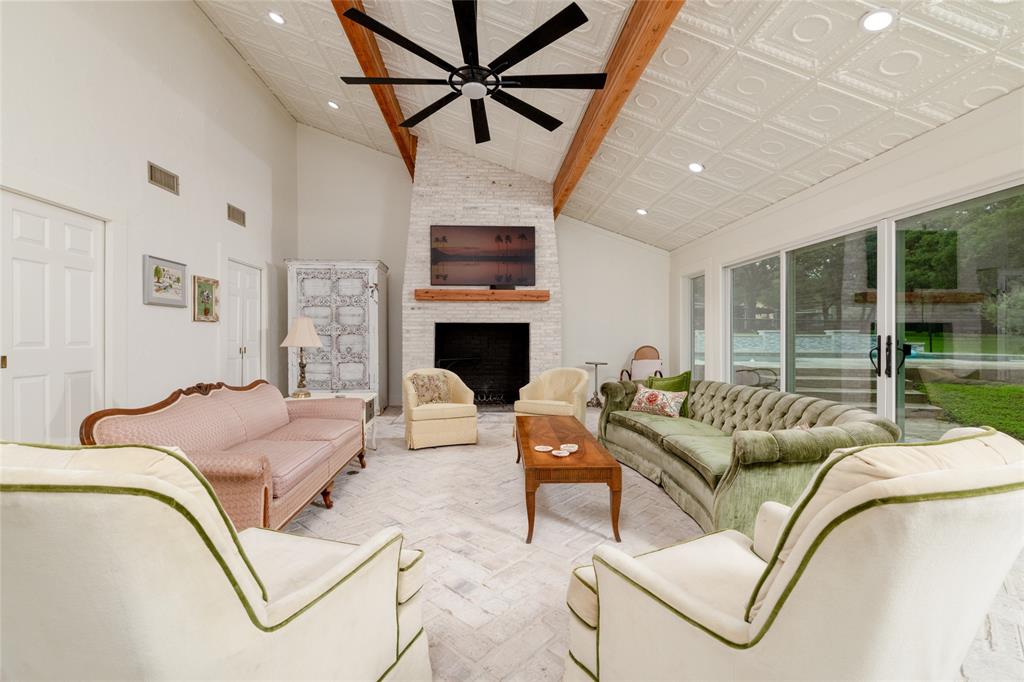
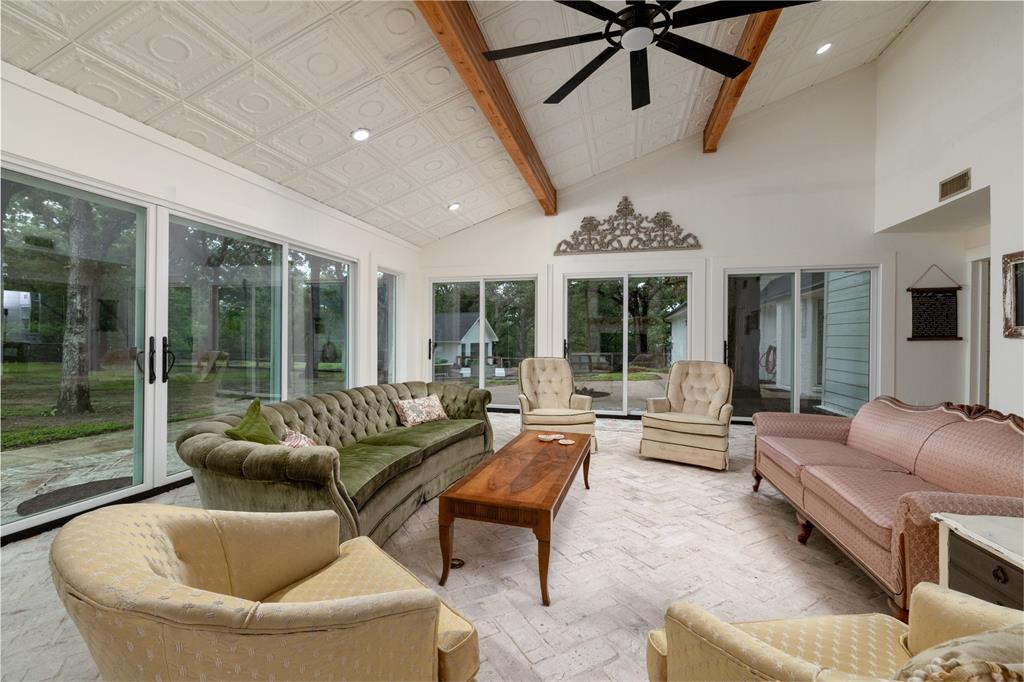
The showpiece of the home is the expansive living area, highlighted by exposed wood beams, dramatic ceiling details, a wood-burning fireplace, and walls of glass overlooking the backyard oasis. Large sliding doors create a seamless connection between indoor and outdoor living.

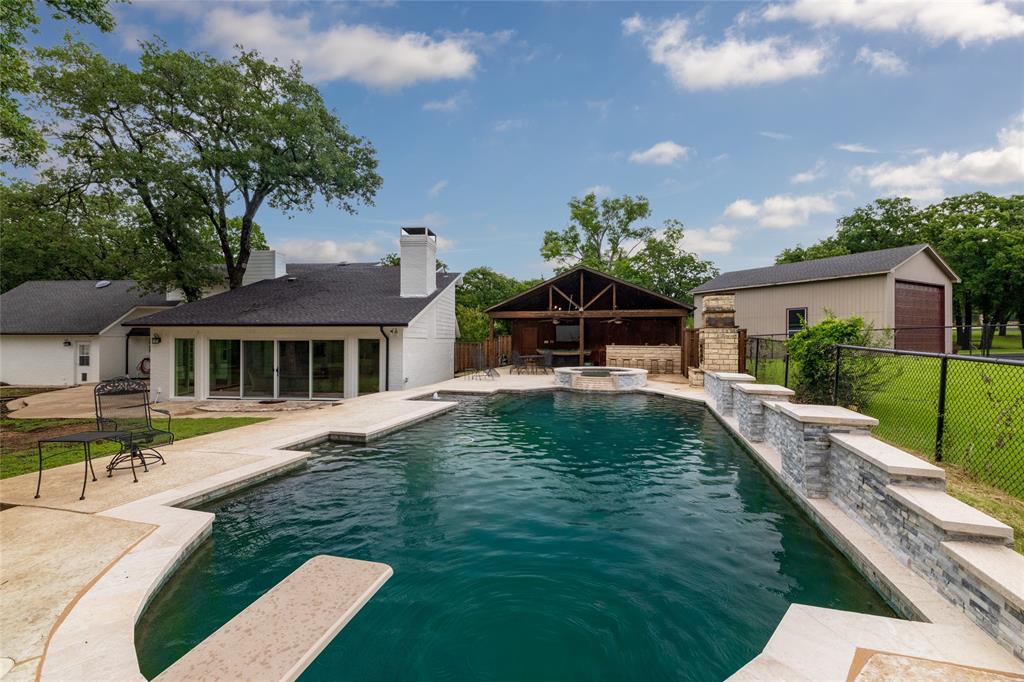
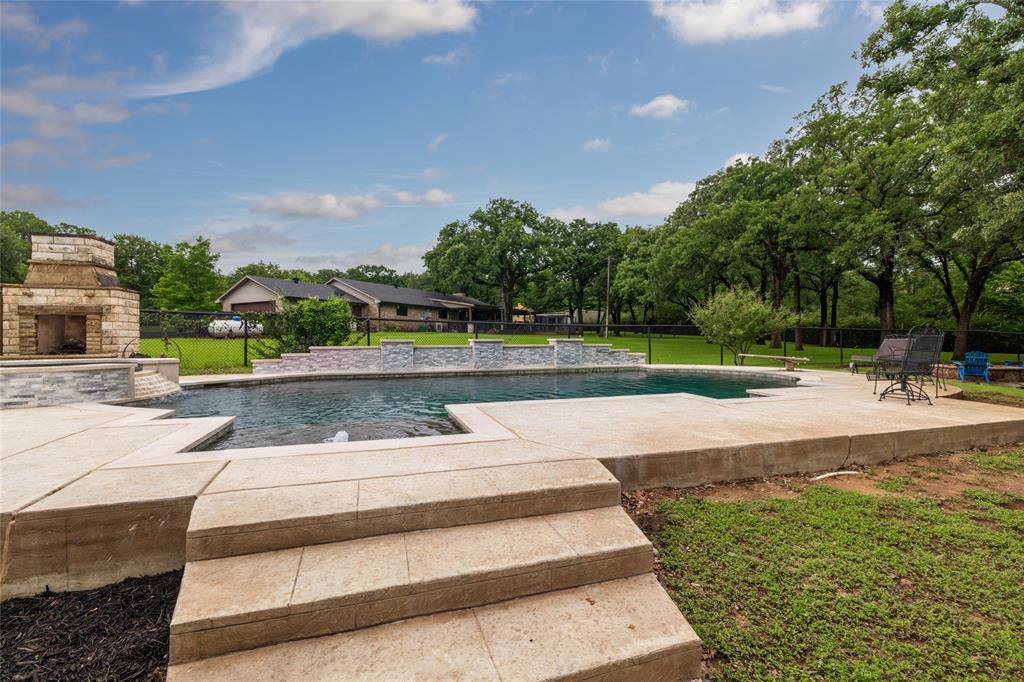
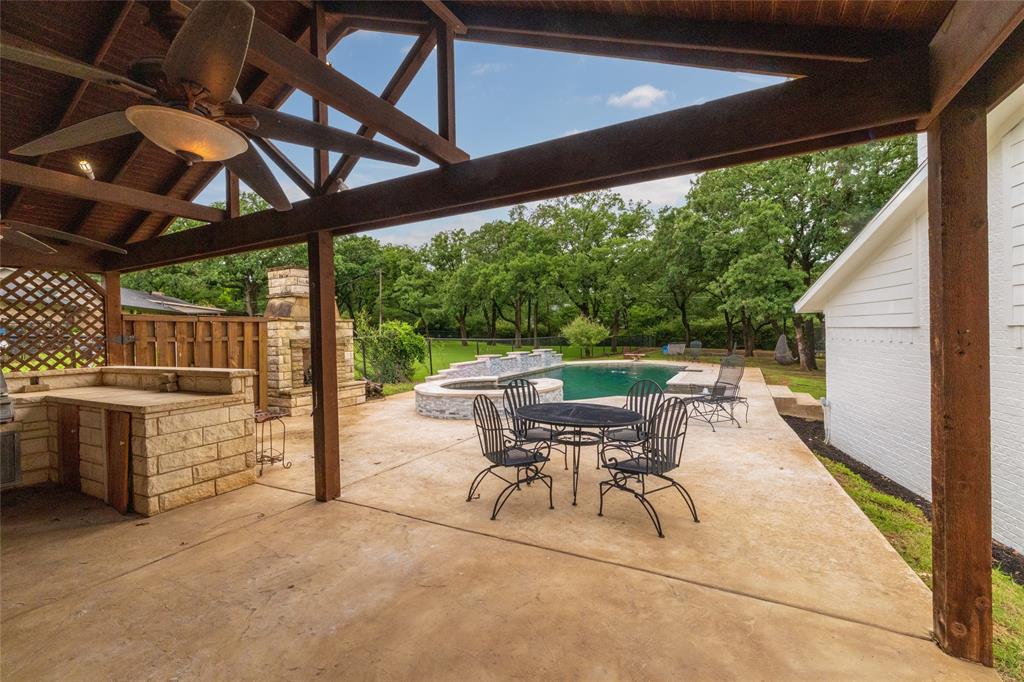
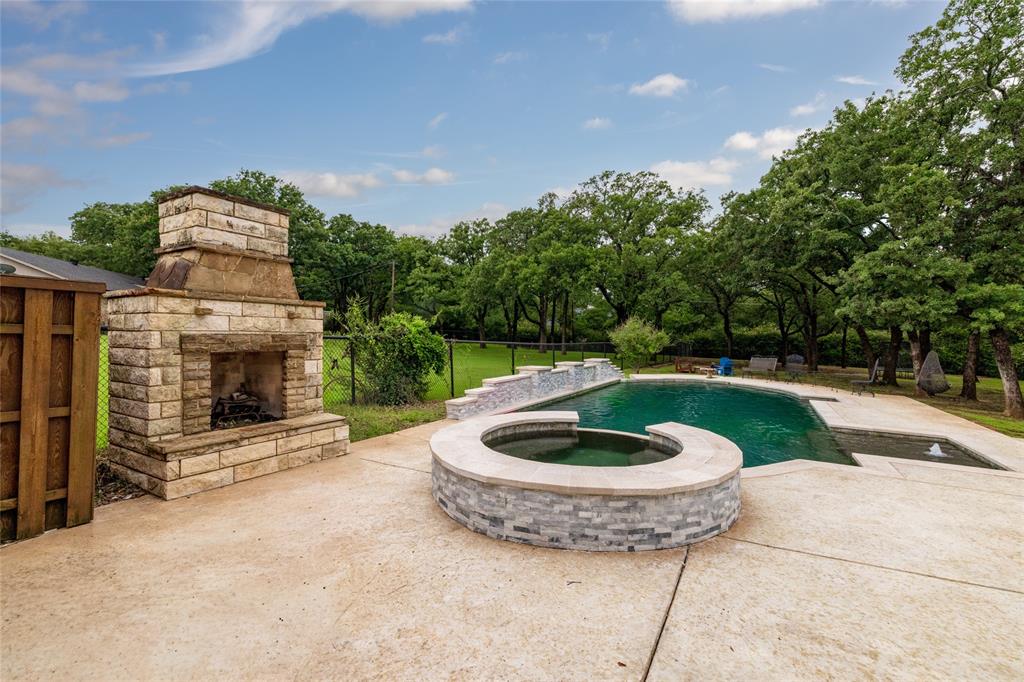
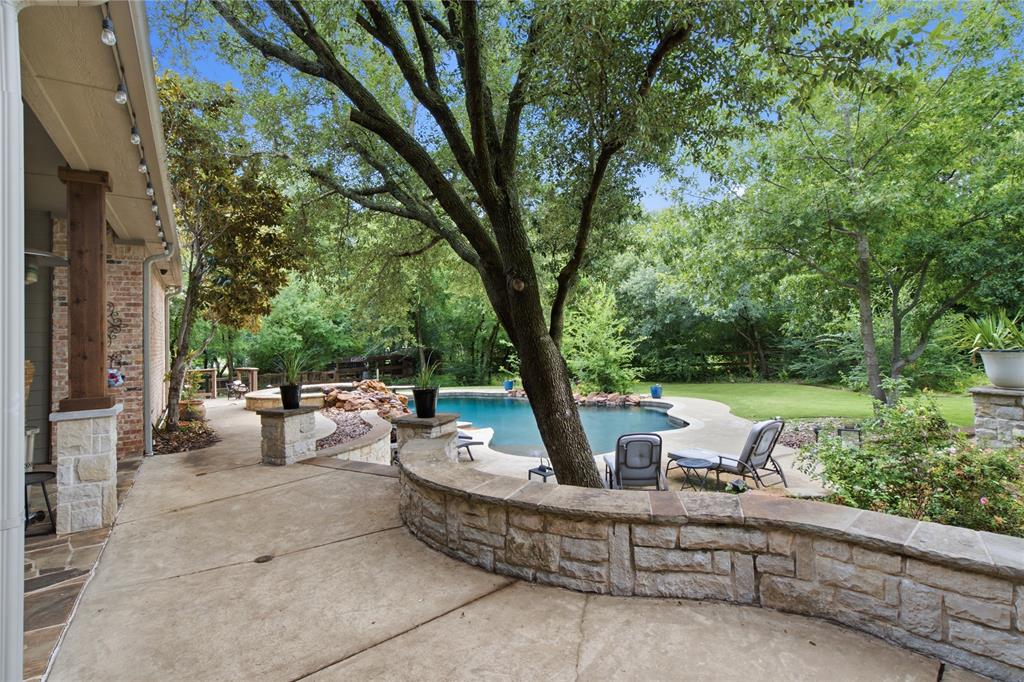
Step outside to your own private resort featuring a stunning gunite pool with spa, diving board, water features, spacious decking, outdoor kitchen, covered pavilion, fire pit, outdoor fireplace, and mature trees that provide beauty and shade throughout the property. Ample parking accommodates multiple vehicles, RVs, boats, and recreational equipment, complemented by a circular drive and oversized garage spaces.

Rarely does a property combine this level of character, acreage, outdoor living, and location. Enjoy the tranquility of country living while remaining just minutes from shopping, dining, schools, and major commuter routes.

8948 David Fort Road

Message successfully sent.

What would you like to know?

What is 3 + 4 ?

I agree to receive email communication and understand I can unsubscribe at any time.

I agree to be contacted by Next Level Realty Group via call, email, and text for real estate services. To opt out, you can reply 'stop' at any time or reply 'help' for assistance. You can also click the unsubscribe link in the emails. Message and data rates may apply. Message frequency may vary. Privacy Policy

Related Properties

Price reduced
Experience privacy, space, and refined living in this beautifully updated approximately 4,000-square-foot home situated on a fully fenced 1-acre lot in a quiet luxury neighborhood within highly sought-after Argyle ISD. Offering 5–6 bedrooms and 4.5 bathrooms, this versatile floorplan provides exceptional flexibility for family, guests, home offices, or multi-generational living.

Inside, plantation shutters, fresh interior paint completed in July 2026, and thoughtfully upgraded living spaces create a warm, inviting atmosphere. The recently remodeled kitchen is designed for everyday living and entertaining, featuring a premium Wolf stovetop and updated finishes. Surround sound in the living room and game room adds to the entertainment appeal, while smart-home conveniences include remote-controlled lighting, door locks, central vac system, Google floodlights, and exterior cameras.

Step outside to a backyard retreat featuring a saltwater pool with remote controls, five built-in umbrella holes, flower bed walls, and a covered porch with remote-controlled screens and outdoor speakers. The outdoor cooking area includes a Twin Eagles grill, ideal for entertaining year-round. Additional exterior conveniences include electricity near the trees and flower beds, a concrete firewood pad, storage shed on a concrete foundation, and doggy door.

The expansive yard is fully sodded and equipped with a full-yard sprinkler system, French drain, LeafGuard gutters, and an aerobic septic system that recycles water for landscape irrigation. Whirlybird attic vents and water heaters installed in 2022 add efficiency and functionality.

Additional features include a Tesla charger, maintained landscaping, and numerous thoughtful improvements throughout. With generous indoor and outdoor living spaces, extensive technology upgrades, a resort-style pool, and a private acre of land, this exceptional Argyle property delivers the space, comfort, and amenities today’s buyers are looking for.
#21339895

Argyle

710 Corsica Court

5 Beds

5 Baths

4,018 Sq.Ft.

$1,299,000

MLS#: 21339895

Price reduced
BEAUTIFULLY SITUATED ON ALMOST AN ACRE IN SOUGHT-AFTER CANYON OAKS, this heavily treed, beautifully landscaped lot is one of the best in the neighborhood and features a sparkling pool and multiple inviting patio areas—perfect for enjoying the peaceful surroundings.

Inside, a wonderful view from the front foyer draws you through the home to the spacious family room, where a pretty fireplace with built-ins and a wall of windows overlook the backyard. Bright, open rooms, generous room sizes and a split-bedroom floor plan create a comfortable and functional layout. The updated island kitchen features abundant custom cabinetry and thoughtful updates, making it a beautiful and practical gathering space.
The spacious primary suite includes a beautifully updated bath with double vanities, a jetted tub, separate shower and walk-in closet. Three additional bedrooms, two full baths and two living areas provide plenty of room for family and guests. A three-car garage adds valuable storage and convenience. Enjoy the privacy and peaceful setting of this exceptional property while remaining just minutes from sought-after schools, shopping, dining and the lake. A SPECIAL HOME ON AN EXCEPTIONAL LOT---THIS ONE IS TRULY A MUST SEE!!!
#21337131

Argyle

370 Canyon Oaks Drive

4 Beds

3 Baths

3,165 Sq.Ft.

$949,900

MLS#: 21337131

Price reduced
Welcome to this stunning 5-bedroom, 4.5-bath Drees custom home offering nearly 5,000 sq. ft. in highly sought-after Argyle ISD! Exceptionally maintained & move-in ready, this home blends luxury, comfort & thoughtful design. Inside you’ll find soaring ceilings, a dramatic winding staircase, abundant natural light, hand-scraped hardwoods throughout the first floor, a private office & a desirable split floor plan with two downstairs primary suites, each with its own en suite bath. The chef’s kitchen features quartz & granite countertops, an oversized island, farmhouse sink, decorative lighting & extensive cabinetry. The entire interior has been freshly painted, including all walls, trim, doors, molding, garage, & cabinets. Every surface has been completely refreshed. A hot water recirculation system delivers near-instant hot water to faucets & showers. The main primary suite offers separate vanities with an additional sink, a soaking tub, oversized updated tile shower, huge walk-in closets & direct access to the utility room with sink. Upstairs are 3 additional bedrooms, 2 full baths, a spacious game room, full-size media room with home theater equipment & fresh carpet throughout. Enjoy the private backyard backing to a greenbelt with a tall stone privacy wall, covered patio, mounted TV & outdoor gas fireplace. The 3-car garage includes a Tesla charger & MyQ Wi-Fi-enabled garage door openers. HOA includes front yard mowing, internet, cable, 2 pools, fitness center, community center, dog parks & walking trails. Nearby city parks & top-rated Argyle ISD schools are just minutes away. A rare opportunity to own an exceptional home with incredible space, quality & location!
#21350701

Argyle

10846 Smoky Oak Trail

5 Beds

4 Baths

4,971 Sq.Ft.

$950,000

MLS#: 21350701

Price reduced
Enjoy the benefits of Argyle ISD while saving hundreds of dollars each month in city taxes. Located just outside the Argyle city limits, this beautifully maintained home offers the perfect balance of country living and convenience. Situated on a spacious corner lot, you'll enjoy a large circular driveway, abundant parking, an oversized three-car garage that accommodates Texas-sized vehicles, gated RV or boat parking, and two RV hookups, one on each side of the home. With a voluntary HOA, you'll have the freedom to truly enjoy your property.

The thoughtfully designed floor plan features 4 bedrooms, 3.5 bathrooms, and a spacious upstairs game room with direct access to a large insulated walk-in attic, offering exceptional storage or the opportunity to finish it out as additional living space. The private primary suite is tucked away from the secondary bedrooms, creating a peaceful retreat. On the opposite wing of the home are three secondary bedrooms, including two connected by a Jack-and-Jill bathroom, along with an additional flex room that would make an ideal home gym, office, or hobby space. Recently repainted inside and out, with freshly stained fencing and two HVAC systems less than five years old, this meticulously maintained home is truly move-in ready.

Step outside to a spacious backyard featuring a saltwater pool with diving depth, an oversized patio, fire pit area and a versatile workshop with a window unit, perfect for hobbies, storage, or parking ATVs and outdoor equipment. There's even room for chickens, making it easy to enjoy the country lifestyle while remaining just minutes from shopping, dining, and everyday conveniences.
#21339313

Argyle

8470 Steeplechase Circle

4 Beds

3 Baths

3,626 Sq.Ft.

$950,000

MLS#: 21339313
Price reduced
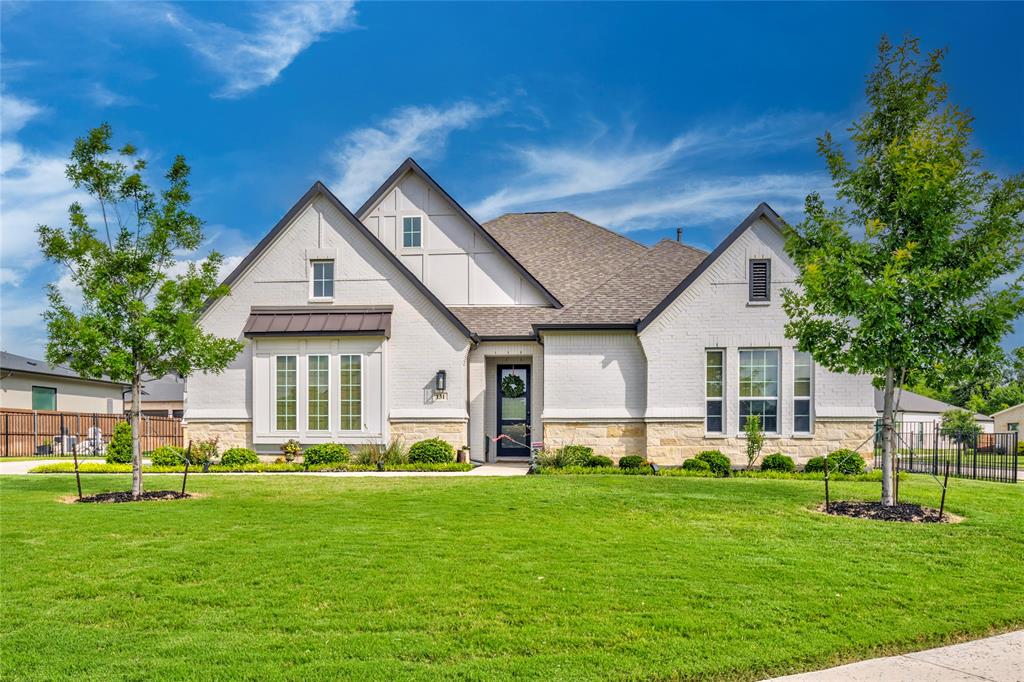
Exquisite home on a corner third-acre lot, complete with a sparkling pool, raised spa, and luxury finish-outs throughout! From the moment you arrive, the mature landscaping and warm white painted brick, stone, and stucco façade create exceptional curb appeal and a welcoming first impression.

Step inside to gorgeous wood flooring that guides you into the heart of the home, where a beamed cathedral ceiling, floor-to-ceiling tile fireplace, and expansive sliding glass doors combine to create a stunning living space. 

Designed with both style and function in mind, the dreamy kitchen showcases quartz countertops, a decorative glass tile backsplash, gas cooktop with vented exhaust hood, an oversized island, and a wall of cabinetry that provides abundant storage. Just beyond, the spacious dining area easily accommodates seating for eight and enjoys views of the backyard.

For those who work from home, the designated office offers privacy behind glass-paned French doors while remaining conveniently located near the main living areas. Tucked away at the rear of the home, the serene primary retreat serves as a private sanctuary featuring a freestanding soaking tub, frameless glass shower, and an impressive walk-in closet. All secondary bedrooms include walk-in closets and are thoughtfully situated on the first floor.

Upstairs, a versatile game room with a full bathroom offers endless possibilities as a guest suite, media room, fifth bedroom, or additional living space. Outside, the backyard invites you to relax and unwind with a beautiful pool, raised spa, and extended covered patio—perfect for enjoying long summer days and evenings with family and friends. Completing the home is a desirable three-car garage. 

Residents of The Lakes of Argyle enjoy fishing ponds, walking trails, and serene nature all around!
#21293642

Argyle

131 Aberdeen Boulevard

4 Beds

4 Baths

3,514 Sq.Ft.

$949,900

MLS#: 21293642

Stunning Shaddock Home showcasing exceptional craftsmanship and luxury finishes throughout. This spacious five-bedroom home offers two dining areas and four full baths, thoughtfully designed for both everyday living and entertaining. The open-concept living area features beautiful nail-down hardwood flooring, designer lighting throughout, and a beautifully finished fireplace that creates a warm focal point. The gourmet kitchen is appointed with custom cabinetry and a large walk-in pantry, offering both style and functionality. The private owner's suite provides a spa-inspired retreat with a frameless glass shower and elegant finishes. Additional highlights include an oversized laundry room, an extended covered back patio, and versatile living spaces with a game room and media room upstairs.
#21255977

Argyle

1825 Acoma Way

5 Beds

4 Baths

4,031 Sq.Ft.

$975,000

MLS#: 21255977

Timeless style. Custom craftsmanship. This Shaddock Home in High Plains at Furst Ranch, zoned to acclaimed Argyle ISD, offers five bedrooms and four baths with an open concept design featuring hand scraped, nail down hardwood floors and elevated finishes throughout. A customized kitchen with site painted cabinetry anchors the home, while a welcoming front porch, downstairs media flex space, and covered patio create spaces made for living and entertaining. Thoughtfully designed with distinctive architecture and luxury upgrades, this home offers a personalized living experience in one of Argyle’s most desirable communities.
#21203813

Argyle

1832 Acoma Way

5 Beds

4 Baths

3,857 Sq.Ft.

$989,000

MLS#: 21203813
The home appraised for $1.4M in May, giving buyers added confidence in the value. Even better, enjoy hundreds of dollars in monthly city-tax savings by living just outside the Argyle city limits while still being in sought-after Argyle ISD.

Tucked into the charming Steeplechase neighborhood, this exceptional corner-lot property offers the best of country living with privacy, space, and elevated outdoor living, all with the freedom of a voluntary HOA.

The backyard features a heated pool and spa, a lit putting green, outdoor living and dining spaces, an outdoor kitchen with Bull appliances, raised garden beds, a chicken coop, and plenty of room to play or unwind.

Inside, a dramatic wall of windows overlooks the backyard and fills the home with natural light. The front library offers a cozy retreat and can easily function as a formal dining room. The gourmet kitchen opens seamlessly to the spacious living and dining areas, creating an ideal layout for gathering with family and friends. A private downstairs bedroom provides the perfect space for guests.

The primary suite is a true retreat, featuring a spa-inspired bath with a freestanding soaking tub, illuminated mirrors, and a generous walk-in closet designed with both beauty and functionality in mind.

Upstairs, you'll find a large secondary living area, four additional bedrooms with spacious closets, and a Jack-and-Jill bath designed for convenience. One bedroom with double doors is currently being used as an office, offering flexibility for today's lifestyle.

The three-car garage provides abundant storage and parking, with the third bay enhanced by blown-in insulation and its own HVAC unit, deal for a gym, workshop, or hobby space. A circular drive and oversized driveway add both convenience and impressive curb appeal.

Combining luxury, functionality, and an incredible outdoor lifestyle, this one-of-a-kind property truly offers it all.
#21302746

Argyle

8229 Steeplechase Circle

6 Beds

4 Baths

3,970 Sq.Ft.

$1,375,000

MLS#: 21302746

Tucked behind mature oaks on 2.621 private acres with no HOA, this Argyle, TX home offers what today's buyers are actually searching for in Denton County: real space, real privacy, and resort-style outdoor living, minutes from town and zoned to Argyle ISD, including the highly coveted new Argyle Legacy High School.
Vaulted and tray ceilings, hardwood floors, and an arched entry set the tone throughout this 2,932 sq ft split-bedroom floor plan. The living room centers on a brick fireplace flanked by built-in shelving, while the kitchen features two-tone cabinetry, a large center island, granite counters, stainless appliances, and a breakfast bar, all open to the main living space. The primary suite (23x14) includes a sitting area, dual vanities, a garden tub, and a separate walk-in shower. A screened porch and an upstairs bonus room add flexible space for a home office, media room, or guest suite.
Outside, enjoy a sparkling pool and spa with a stacked-stone waterfall, a covered patio, a separate stone fire pit area, and mature trees for total privacy. The 2.6-acre wooded lot backs to a pond, with hand-laid stone retaining walls and a grand stacked-stone entry staircase. A 3-car garage completes the property.
Zoned to top-rated Argyle ISD (Hilltop Elementary, Argyle Middle, Argyle Legacy High School) and free of HOA restrictions. Built in 2000, move-in ready.
Come see why this is the home Argyle buyers have been waiting for.
#21346613

Argyle

8998 Hilltop Road

4 Beds

2 Baths

2,932 Sq.Ft.

$1,095,000

MLS#: 21346613

Experience refined living in this exceptional luxury home in the highly sought-after Lakes of Argyle, zoned to acclaimed AISD. Built in 2021 and perfectly positioned on a spacious 0.403-acre lot, this stunning home blends sophisticated design, everyday comfort, and exceptional outdoor entertaining. The open-concept floor plan is filled with natural light from premium windows and doors, showcasing rich hardwood floors and upscale finishes. At the heart of the home, the chef's kitchen features quartz countertops, an oversized island, farmhouse sink, Bosch double ovens, and an expansive walk-in butler's pantry, making everyday living and entertaining effortless. The thoughtfully designed split-bedroom layout offers a luxurious primary suite and guest suite on the main level, while two upstairs bedrooms each feature private en-suite baths. A spacious bonus room provides endless flexibility as a game-media room, playroom, or second living area. Outside, enjoy your own private retreat with an expansive covered patio, resort-style saltwater pool and spa with waterfalls and fire bowls, plus an oversized outdoor kitchen designed for year-round entertaining. The epoxy-finished three-car garage includes a third bay equipped with a mini-split HVAC system, currently serving as a home gym but easily adaptable for a 3rd car, workshop or climate-controlled storage. Additional highlights include spray foam insulation for energy efficiency and quality craftsmanship throughout. Perfectly positioned across a scenic park-like green space with neighborhood lake views, you'll enjoy relaxing on the nearby swinging bench or spending evenings fishing from the community dock. The Lakes of Argyle offers a peaceful lifestyle with beautiful surroundings while remaining just minutes from shopping, dining, schools and major commuter routes. Move-in ready, thoughtfully designed, this exceptional home offers luxury living, resort-style amenities, and one of the area's most desirable communities.
#21329275

Argyle

167 Stirling Drive

4 Beds

4 Baths

3,387 Sq.Ft.

$1,079,000

MLS#: 21329275

 - property

Send a message

Message successfully sent.

Your message

What is 3 + 4 ?

Reason for contacting?

I agree to receive email communication and understand I can unsubscribe at any time.

I agree to be contacted by Next Level Realty Group via call, email, and text for real estate services. To opt out, you can reply 'stop' at any time or reply 'help' for assistance. You can also click the unsubscribe link in the emails. Message and data rates may apply. Message frequency may vary. Privacy Policy

Sign Out

Virtual Assistant

Would you like to take the next step with this property? We can help you schedule a showing or virtual tour, or send you more details.

Yes, I would like more information.

Thank You for Your Reply, One of Our Agents will contact you as soon as possible

No, maybe later.

Thank you, you can always contact me via email, phone number or through the contact form.

Realhub AI

Lucy - Your AI-Powered Realtor

Update Your Temporary Password

Personalize your search

Enter your email and we'll notify you immediately when new listings match what you're looking for.

or enter email address

Already have an account ? Login here

Continue your home search

I agree to receive communications and understand I can unsubscribe at any time.

I agree to be contacted by Next Level Realty Group via call, email, and text for real estate services. To opt out, you can reply 'stop' at any time or reply 'help' for assistance. You can also click the unsubscribe link in the emails. Message and data rates may apply. Message frequency may vary. Privacy Policy

Already have an account ? Login here

We use cookies

We use cookies primarily for analytics to enhance your experience. By accepting, you agree to our use of these cookies. You can manage your preferences or learn more about our cookies policy.