


Property
Beds
4
Full Baths
2
1/2 Baths
1
Year Built
2000
Sq.Footage
2,932
Tucked behind mature oaks on 2.621 private acres with no HOA, this Argyle, TX home offers what today's buyers are actually searching for in Denton County: real space, real privacy, and resort-style outdoor living, minutes from town and zoned to Argyle ISD, including the highly coveted new Argyle Legacy High School. Vaulted and tray ceilings, hardwood floors, and an arched entry set the tone throughout this 2,932 sq ft split-bedroom floor plan. The living room centers on a brick fireplace flanked by built-in shelving, while the kitchen features two-tone cabinetry, a large center island, granite counters, stainless appliances, and a breakfast bar, all open to the main living space. The primary suite (23x14) includes a sitting area, dual vanities, a garden tub, and a separate walk-in shower. A screened porch and an upstairs bonus room add flexible space for a home office, media room, or guest suite. Outside, enjoy a sparkling pool and spa with a stacked-stone waterfall, a covered patio, a separate stone fire pit area, and mature trees for total privacy. The 2.6-acre wooded lot backs to a pond, with hand-laid stone retaining walls and a grand stacked-stone entry staircase. A 3-car garage completes the property. Zoned to top-rated Argyle ISD (Hilltop Elementary, Argyle Middle, Argyle Legacy High School) and free of HOA restrictions. Built in 2000, move-in ready. Come see why this is the home Argyle buyers have been waiting for.
Features & Amenities
Interior
-
Other Interior Features
Cedar Closet(s), Eat-in Kitchen, Kitchen Island, Open Floorplan, Pantry, High Speed Internet
-
Total Bedrooms
4
-
Bathrooms
2
-
1/2 Bathrooms
1
-
Basement YN
NO
-
Cooling YN
YES
-
Cooling
Ceiling Fan(s), Electric
-
Fireplace YN
YES
-
Heating YN
YES
-
Heating
Electric, Fireplace(s)
-
Pet friendly
N/A
Exterior
-
Garage
Yes
-
Garage spaces
3
-
Construction Materials
Brick
-
Other Exterior Features
Fire Pit, Rain Gutters, Outdoor Grill, Outdoor Kitchen, Other
-
Parking
Circular Driveway, Driveway, Garage, Garage Door Opener, Garage Faces Side, Attached
-
Patio and Porch Features
Covered, Front Porch, Patio, Rear Porch, Screened
-
Pool
Yes
-
Pool Features
Outdoor Pool, Pool/Spa Combo, Private
-
Waterfront YN
NO
Area & Lot
-
Lot Features
Wooded, Interior Lot, Landscaped, Many Trees
-
Lot Size(acres)
2.621
-
Lot Size(square feet)
114,170
-
Property Type
Residential
-
Property Sub Type
Single Family Residence
-
Architectural Style
Traditional
Price
-
Sales Price
$1,095,000
-
Tax Amount
$11,643
-
Sq. Footage
2,932
-
Price/SqFt
$373
HOA
-
Association
No
School District
-
Elementary School
Hilltop
-
Middle School
Argyle
-
High School
Argyle
Property Features
-
Foundation Details
Slab
-
Sewer
Public Sewer, Septic Tank
Schedule a Showing
Showing scheduled successfully.
Mortgage calculator
Estimate your monthly mortgage payment, including the principal and interest, property taxes, and HOA. Adjust the values to generate a more accurate rate.
Your payment
Principal and Interest:
$
Property taxes:
$
HOA fees:
$
Total loan payment:
$
Total interest amount:
$
Location
County
Denton
Elementary School
Hilltop
Middle School
Argyle
High School
Argyle
Listing Courtesy of Jeff Withers, Stag Residential
RealHub Information is provided exclusively for consumers' personal, non-commercial use, and it may not be used for any purpose other than to identify prospective properties consumers may be interested in purchasing. All information deemed reliable but not guaranteed and should be independently verified. All properties are subject to prior sale, change or withdrawal. RealHub website owner shall not be responsible for any typographical errors, misinformation, misprints and shall be held totally harmless.

AGENT
Joe Boston
Call Joe today to schedule a private showing.

* Listings on this website come from the FMLS IDX Compilation and may be held by brokerage firms other than the owner of this website. The listing brokerage is identified in any listing details. Information is deemed reliable but is not guaranteed. If you believe any FMLS listing contains material that infringes your copyrighted work please click here to review our DMCA policy and learn how to submit a takedown request.© 2024 FMLS.
Related Properties

Argyle
710 Corsica Court
5 Beds
5 Baths
4,018 Sq.Ft.
$1,299,000
MLS#: 21339895

Argyle
370 Canyon Oaks Drive
4 Beds
3 Baths
3,165 Sq.Ft.
$949,900
MLS#: 21337131

Argyle
10846 Smoky Oak Trail
5 Beds
4 Baths
4,971 Sq.Ft.
$950,000
MLS#: 21350701

Argyle
8470 Steeplechase Circle
4 Beds
3 Baths
3,626 Sq.Ft.
$950,000
MLS#: 21339313
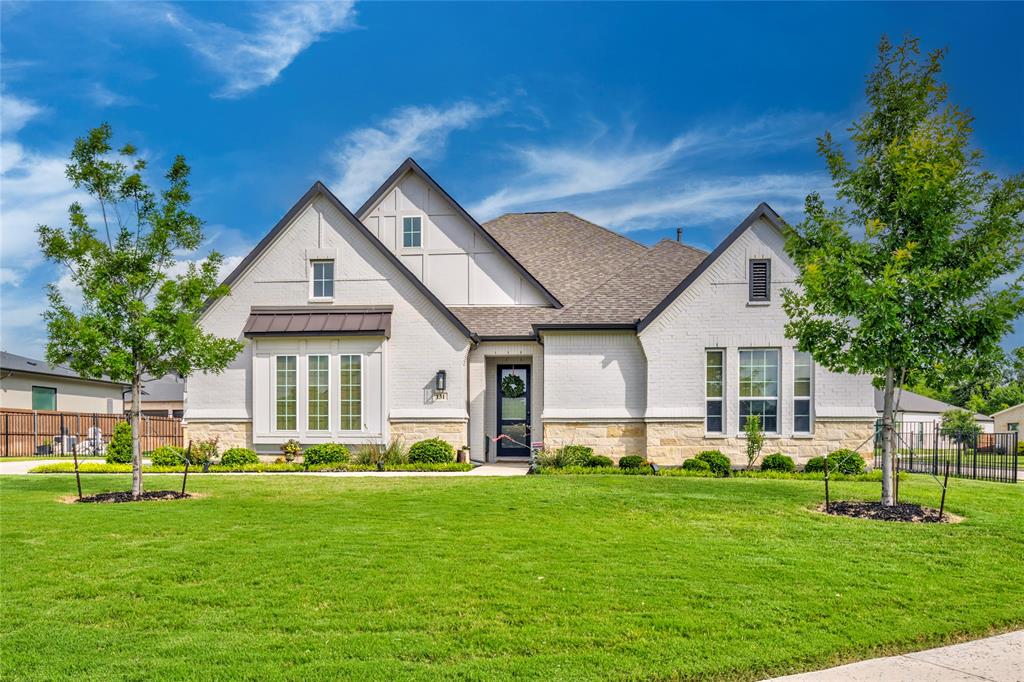
Argyle
131 Aberdeen Boulevard
4 Beds
4 Baths
3,514 Sq.Ft.
$949,900
MLS#: 21293642

Argyle
7122 Doe Creek Lane
4 Beds
3 Baths
3,096 Sq.Ft.
$899,000
MLS#: 21368464

Argyle
1825 Acoma Way
5 Beds
4 Baths
4,031 Sq.Ft.
$975,000
MLS#: 21255977

Argyle
3608 Ridge Point Drive
4 Beds
3 Baths
2,924 Sq.Ft.
$890,000
MLS#: 21354580

Argyle
528 Ellison Trace
3 Beds
2 Baths
3,560 Sq.Ft.
$914,000
MLS#: 21291327

Argyle
1832 Acoma Way
5 Beds
4 Baths
3,857 Sq.Ft.
$989,000
MLS#: 21203813
