Features & Amenities

Interior

  • Other Interior Features

    Double Vanity, Kitchen Island, Open Floorplan, Pantry, Vaulted Ceiling(s), Walk-In Closet(s), High Speed Internet

  • Total Bedrooms

    4

  • Bathrooms

    4

  • 1/2 Bathrooms

    1

  • Basement YN

    NO

  • Cooling YN

    YES

  • Cooling

    Ceiling Fan(s), Central Air, Electric, Zoned

  • Fireplace YN

    YES

  • Heating YN

    YES

  • Heating

    Exhaust Fan, Central, Fireplace(s), Natural Gas, Zoned

  • Pet friendly

    N/A

Exterior

  • Garage

    Yes

  • Garage spaces

    3

  • Construction Materials

    Stucco, Stone

  • Other Exterior Features

    Fire Pit, Rain Gutters

  • Parking

    Additional Parking, Direct Access, Driveway, Garage Door Opener, Inside Entrance, Attached

  • Patio and Porch Features

    Covered, Glass Enclosed, Rear Porch

  • Pool

    Yes

  • Pool Features

    Cabana, Gunite, Heated, In Ground, Pool Sweep

  • Waterfront YN

    NO

Area & Lot

  • Lot Features

    Interior Lot, Landscaped, Subdivided

  • Lot Size(acres)

    0.413

  • Lot Size(square feet)

    17,990

  • Property Type

    Residential

  • Property Sub Type

    Single Family Residence

Price

  • Sales Price

    $1,249,000

  • Tax Amount

    $20,781

  • Sq. Footage

    4,307

  • Price/SqFt

    $289

HOA

  • Association

    YES

  • Association Fee

    $608

  • Association Fee Frequency

    Quarterly

  • Association Fee Includes

    N/A

School District

  • Elementary School

    Argyle South

  • Middle School

    Scott Gibson

  • High School

    Argyle

Property Features

  • Foundation Details

    Slab

  • Sewer

    Public Sewer

  • Tax Lot

    11

  • Water Source

    Public

Schedule a Showing

Showing scheduled successfully.

<
>
IN PERSON
VIA CHAT

What is 3 + 4 ?


Change time

Mortgage calculator

Estimate your monthly mortgage payment, including the principal and interest, property taxes, and HOA. Adjust the values to generate a more accurate rate.

Your payment

Principal and Interest:

$

Property taxes:

$

HOA fees:

$

Total loan payment:

$

Total interest amount:

$

Location

County

Denton

Elementary School

Argyle South

Middle School

Scott Gibson

High School

Argyle

Listing Courtesy of Karina Smith, Compass RE Texas, LLC

RealHub Information is provided exclusively for consumers' personal, non-commercial use, and it may not be used for any purpose other than to identify prospective properties consumers may be interested in purchasing. All information deemed reliable but not guaranteed and should be independently verified. All properties are subject to prior sale, change or withdrawal. RealHub website owner shall not be responsible for any typographical errors, misinformation, misprints and shall be held totally harmless.

Agent Joe Boston

AGENT

Joe Boston

Call Joe today to schedule a private showing.


* Listings on this website come from the FMLS IDX Compilation and may be held by brokerage firms other than the owner of this website. The listing brokerage is identified in any listing details. Information is deemed reliable but is not guaranteed. If you believe any FMLS listing contains material that infringes your copyrighted work please click here to review our DMCA policy and learn how to submit a takedown request.© 2024 FMLS.
Your own backyard paradise awaits in this stunning single-story Drees Custom Home, situated on nearly half an acre in sought-after Canyon Falls. Designed for year-round indoor-outdoor living, this incredible retreat features a sunroom with glass sliders and screens, sparkling pool with tanning ledge and water features, separate covered patio with hot tub, fire pit area and a deck. An outdoor storage building (with electricity) adds convenience, while peaceful views of the open pasture behind create a beautiful backdrop for entertaining a crowd or simply unwinding on a quiet Texas evening.
Inside, luxury, comfort and thoughtful design come together beautifully. The home offers 4 spacious bedrooms, each with its own en suite bath and walk-in closet, plus a private home office, media room and guest powder bath. Soaring ceilings, engineered hardwood floors, custom window treatments, a cozy fireplace and expansive sliding glass doors create a light-filled, welcoming interior.
The chef-inspired kitchen is made for gathering with a large center island, 6-burner gas cooktop, double ovens, beautiful quartz counters and abundant storage. The oversized butler's pantry is a dream, offering incredible storage plus generous counter and prep space. A dry bar adds another special touch for entertaining, while the huge laundry room features cabinetry galore, expansive counters, drip-dry space and room for an additional refrigerator or freezer.
A spacious 3-car garage with epoxy floors adds even more storage and parking. Located in award-winning Argyle ISD near Argyle South Elementary and Argyle High School, you'll also enjoy the Canyon Falls lifestyle with scenic trails, resort-style pools, fitness center, pooch park, community events and more. Easy access to Hwy 377, FM 407, FM 1171 and I-35W makes getting around DFW a breeze.

11508 Hickory Falls Drive

Message successfully sent.

What would you like to know?

What is 3 + 4 ?

I agree to receive email communication and understand I can unsubscribe at any time.

I agree to be contacted by Next Level Realty Group via call, email, and text for real estate services. To opt out, you can reply 'stop' at any time or reply 'help' for assistance. You can also click the unsubscribe link in the emails. Message and data rates may apply. Message frequency may vary. Privacy Policy

Related Properties

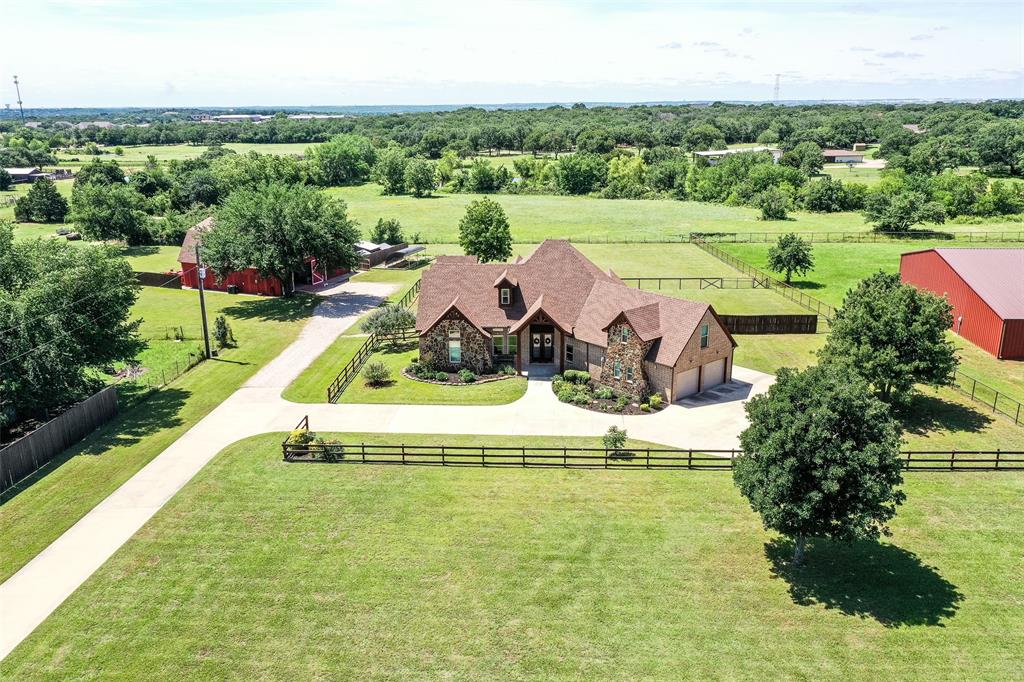
Private 3-Acre Estate in Argyle – Custom Home, Barn, and Guest Quarters!
Nestled on nearly 3 acres and set back from the road for ultimate privacy, this phenomenal north-facing, two-story custom home combines timeless craftsmanship with modern luxury. Surrounded by mature trees and beautifully maintained grounds, it offers serene living and breathtaking sunset views from the expansive back patio. Built with durable 2x6 construction, every detail of this residence reflects quality, comfort, and sophistication.
Inside, the home features 4 spacious bedrooms and 4 full baths, providing generous accommodations for family and guests. The thoughtfully designed layout blends classic architectural elements with contemporary touches throughout. The gourmet kitchen is a chef’s dream—complete with stainless steel appliances, custom cabinetry, and expansive countertops ideal for meal prep and entertaining. The open living and dining areas create a welcoming flow, while flexible spaces easily adapt for a home theater, office, or playroom.
The luxurious primary suite serves as a private retreat with a spa-inspired ensuite bath, dual walk-in closets, and sweeping views of the peaceful landscape. Every room has been designed for comfort, function, and connection to the property’s natural surroundings.
Outside, enjoy multiple patios perfect for relaxing or hosting under the trees. The grounds are meticulously landscaped, offering ample room for recreation, gardening, or simply enjoying nature. The impressive gambrel-style barn includes garage space for up to four vehicles, a private gym area, and a fully equipped accessory dwelling unit (ADU) ideal for guests, extended family, or a home office. A sustainable chicken coop and rainwater harvesting system add to the property’s self-sufficient appeal.
This extraordinary estate delivers an unmatched blend of privacy, luxury, and versatility—an exceptional opportunity to own a one-of-a-kind property in sought-after Argyle.
#21286690

Argyle

245 Fm 407 W

4 Beds

4 Baths

3,536 Sq.Ft.

$1,399,999

MLS#: 21286690
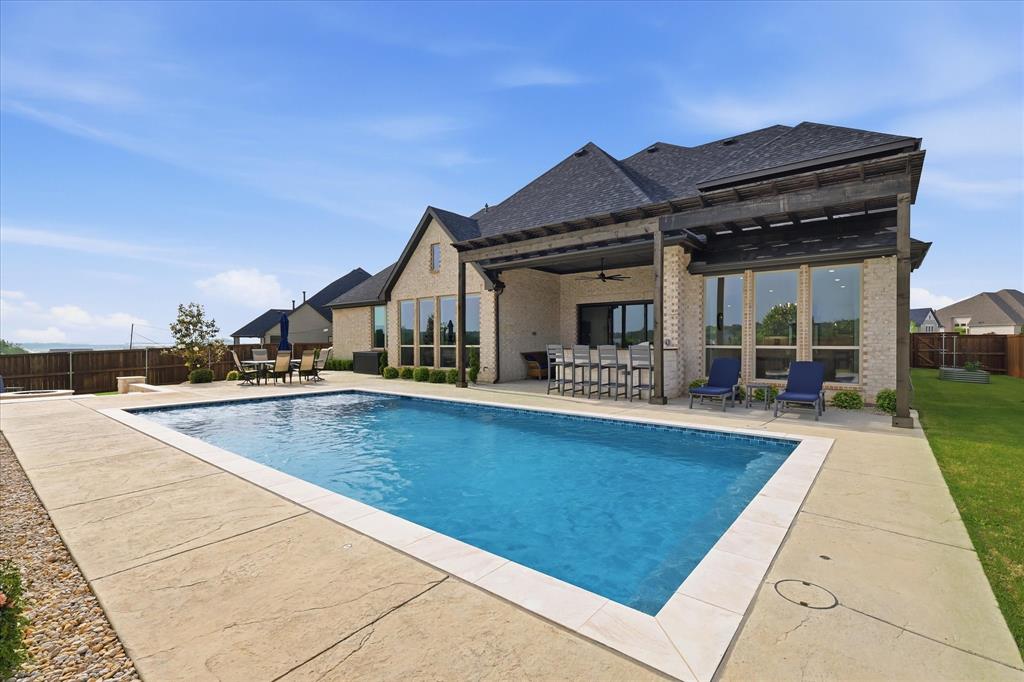
Nestled on a beautifully landscaped 0.45-acre lot in highly acclaimed Argyle ISD, 7405 Canyon Point offers an exceptional blend of luxury, comfort, and resort-style outdoor living. Designed with both everyday living and entertaining in mind, this exceptional home offers soaring cathedral ceilings, expansive open-concept living spaces, and timeless finishes throughout. A rare four-car garage provides abundant space for vehicles, storage, hobbies, or a home gym setup.

At the center of the home, the gourmet kitchen impresses with premium finishes, generous prep space, and a convenient butler’s pantry that makes hosting effortless. The spacious layout flows seamlessly into the main living and dining areas, creating an inviting atmosphere filled with natural light.

The private primary suite serves as a relaxing retreat, featuring a spa-inspired bath with separate vanities, a soaking tub, and elegant designer touches. Secondary bathrooms are thoughtfully finished with Quartz countertops, while the oversized utility and mud room with sink adds everyday practicality.

Step outside and experience your own backyard resort. The sparkling pool, built-in grill, firepit, and multiple entertaining spaces create the ultimate setting for summer gatherings, quiet evenings, and year-round enjoyment. With its combination of upscale finishes, functional design, highly acclaimed Argyle ISD location, and resort-style outdoor oasis, this home offers the lifestyle buyers are searching for.
#21244510

Argyle

7405 Canyon Point

5 Beds

5 Baths

5,033 Sq.Ft.

$1,385,000

MLS#: 21244510
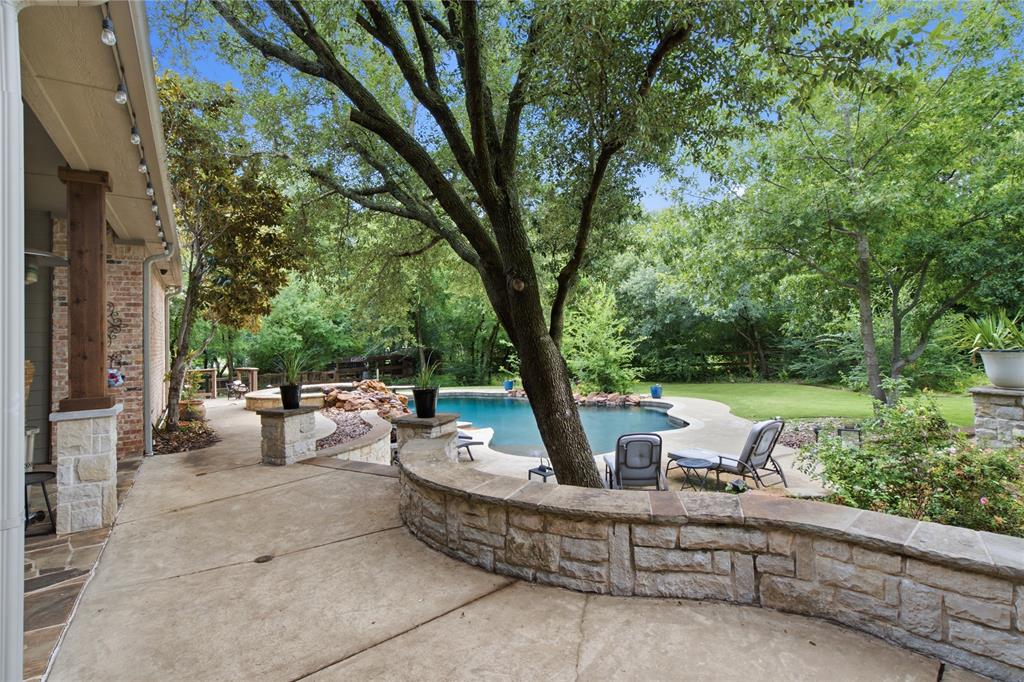
The home appraised for $1.4M in May, giving buyers added confidence in the value. Even better, enjoy hundreds of dollars in monthly city-tax savings by living just outside the Argyle city limits while still being in sought-after Argyle ISD.

Tucked into the charming Steeplechase neighborhood, this exceptional corner-lot property offers the best of country living with privacy, space, and elevated outdoor living, all with the freedom of a voluntary HOA.

The backyard features a heated pool and spa, a lit putting green, outdoor living and dining spaces, an outdoor kitchen with Bull appliances, raised garden beds, a chicken coop, and plenty of room to play or unwind.

Inside, a dramatic wall of windows overlooks the backyard and fills the home with natural light. The front library offers a cozy retreat and can easily function as a formal dining room. The gourmet kitchen opens seamlessly to the spacious living and dining areas, creating an ideal layout for gathering with family and friends. A private downstairs bedroom provides the perfect space for guests.

The primary suite is a true retreat, featuring a spa-inspired bath with a freestanding soaking tub, illuminated mirrors, and a generous walk-in closet designed with both beauty and functionality in mind.

Upstairs, you'll find a large secondary living area, four additional bedrooms with spacious closets, and a Jack-and-Jill bath designed for convenience. One bedroom with double doors is currently being used as an office, offering flexibility for today's lifestyle.

The three-car garage provides abundant storage and parking, with the third bay enhanced by blown-in insulation and its own HVAC unit, deal for a gym, workshop, or hobby space. A circular drive and oversized driveway add both convenience and impressive curb appeal.

Combining luxury, functionality, and an incredible outdoor lifestyle, this one-of-a-kind property truly offers it all.
#21302746

Argyle

8229 Steeplechase Circle

6 Beds

4 Baths

3,970 Sq.Ft.

$1,375,000

MLS#: 21302746

Experience refined living in this exceptional luxury home in the highly sought-after Lakes of Argyle, zoned to acclaimed AISD. Built in 2021 and perfectly positioned on a spacious 0.403-acre lot, this stunning home blends sophisticated design, everyday comfort, and exceptional outdoor entertaining. The open-concept floor plan is filled with natural light from premium windows and doors, showcasing rich hardwood floors and upscale finishes. At the heart of the home, the chef's kitchen features quartz countertops, an oversized island, farmhouse sink, Bosch double ovens, and an expansive walk-in butler's pantry, making everyday living and entertaining effortless. The thoughtfully designed split-bedroom layout offers a luxurious primary suite and guest suite on the main level, while two upstairs bedrooms each feature private en-suite baths. A spacious bonus room provides endless flexibility as a game-media room, playroom, or second living area. Outside, enjoy your own private retreat with an expansive covered patio, resort-style saltwater pool and spa with waterfalls and fire bowls, plus an oversized outdoor kitchen designed for year-round entertaining. The epoxy-finished three-car garage includes a third bay equipped with a mini-split HVAC system, currently serving as a home gym but easily adaptable for a 3rd car, workshop or climate-controlled storage. Additional highlights include spray foam insulation for energy efficiency and quality craftsmanship throughout. Perfectly positioned across a scenic park-like green space with neighborhood lake views, you'll enjoy relaxing on the nearby swinging bench or spending evenings fishing from the community dock. The Lakes of Argyle offers a peaceful lifestyle with beautiful surroundings while remaining just minutes from shopping, dining, schools and major commuter routes. Move-in ready, thoughtfully designed, this exceptional home offers luxury living, resort-style amenities, and one of the area's most desirable communities.
#21329275

Argyle

167 Stirling Drive

4 Beds

4 Baths

3,387 Sq.Ft.

$1,079,000

MLS#: 21329275

Quiet corner lot in coveted Shadow Wood Estates, no HOA, Argyle ISD. Private backyard oasis with pool, fire pit, mature trees and garden area. Open kitchen with white cabinets, double ovens, gas cooktop and walk-in pantry. The living room is surrounded by large windows with views of the pool and treed backyard. The primary suite is privately tucked into its own wing, offering a peaceful retreat complete with a cozy fireplace and a beautifully updated spa-style bath with a standalone soaking tub and oversized walk-in shower. A secondary bedroom with full bath downstairs offers the ideal setup for guests, multigenerational living, or a private in-law suite. Upstairs, two additional bedrooms share a Jack-and-Jill bath, along with a spacious game room-flex space for play, work, or relaxation. Need storage? 3 floored attics provide all the space you need. Car enthusiasts, hobbyists, and buyers seeking extra garage space will love the 3-car garage plus an impressive 35x22 two-story detached garage-shop, perfect as a workshop, storage, or easily converted into an ADU, guest quarters, or party barn. Sparkling play pool with spa, waterfall and grotto is the focal point of the backyard surrounded by a travertine decking, with plenty of space in your outdoor living space with outdoor kitchen, this home provides the opportunities for quiet relaxing evenings or amble space for entertaining.
#21378908

Argyle

201 Morning Dove Court

4 Beds

3 Baths

3,534 Sq.Ft.

$1,150,000

MLS#: 21378908
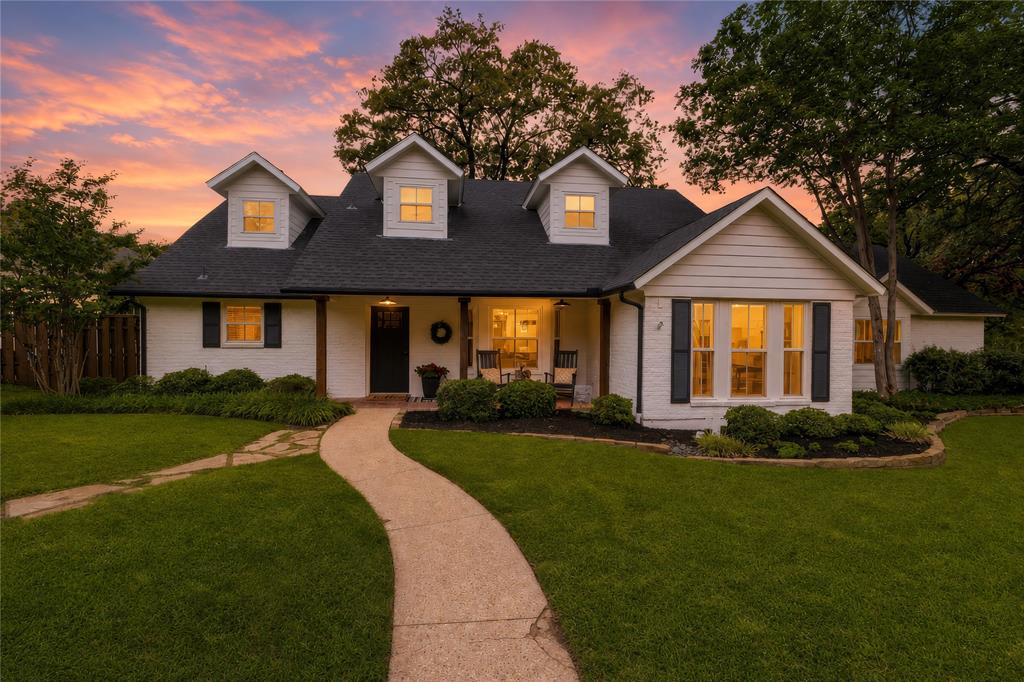
Absolutely stunning farmhouse-inspired retreat on 1.89 acres in one of Argyle's most sought-after locations. Situated on David Fort Road, just minutes from Liberty Christian, Denton Country Club, and top-rated Argyle ISD schools, this exceptional property offers the perfect balance of privacy, space, and convenience with no HOA.

Meticulously updated throughout, the home showcases timeless farmhouse design with reclaimed wood accents, shiplap walls and ceilings, luxury finishes, and an inviting layout designed for both everyday living and entertaining. The beautifully renovated kitchen features marble countertops, farmhouse sink, custom cabinetry, stainless steel appliances, double ovens, induction cooktop, island, and abundant storage.

The recently remodeled primary suite is a true retreat with a spa-inspired bath featuring dual vanities, soaking tub, oversized double shower, and walk-in closet. A second ensuite bedroom on the main level provides excellent flexibility for multigenerational living, guests, or a private office setup.

The showpiece of the home is the expansive living area, highlighted by exposed wood beams, dramatic ceiling details, a wood-burning fireplace, and walls of glass overlooking the backyard oasis. Large sliding doors create a seamless connection between indoor and outdoor living.

Step outside to your own private resort featuring a stunning gunite pool with spa, diving board, water features, spacious decking, outdoor kitchen, covered pavilion, fire pit, outdoor fireplace, and mature trees that provide beauty and shade throughout the property. Ample parking accommodates multiple vehicles, RVs, boats, and recreational equipment, complemented by a circular drive and oversized garage spaces.

Rarely does a property combine this level of character, acreage, outdoor living, and location. Enjoy the tranquility of country living while remaining just minutes from shopping, dining, schools, and major commuter routes.
#21308848

Argyle

8948 David Fort Road

5 Beds

3 Baths

3,774 Sq.Ft.

$1,150,000

MLS#: 21308848

New on site 4 days ago
Stunning traditional home nestled on a beautifully treed acre in prestigious Canyon Oaks. Thoughtfully designed for family living and effortless entertaining, this exceptional property offers spacious rooms, open floor plan, and beautiful craftsmanship thru-out.  Inviting interior features rich millwork, coffered ceilings, and hardwood floors. The living room, complete with a fireplace and French doors, is being used as a private study. The spacious family room with fireplace opens seamlessly to the dining room and offers beautiful views of the spectacular backyard.
The chef’s kitchen is the heart of the home, featuring authentic Chicago brick flooring, granite counters, center island & breakfast bar, SS appliances, double convection ovens, and custom cabinetry. Lighted display shelves, built-in hutch, and charming breakfast area add both style and functionality. Just off the kitchen is an oversized den, for flexible living space.
The Primary suite  is a relaxing retreat w dual sinks and vanities, walk-in shower and  walk-in closet. BR 2 is down, while BR 3 and 4 are up with ensuite baths. The playroom includes a wet bar and Murphy bed. A massive media room is perfect for movie nights and family gatherings.
The laundry room includes cabinetry and room for a second refrigerator. An oversized three-car garage and circular driveway provide exceptional parking and storage.
Perfect for entertaining; the outdoor living area features a pergola, outdoor kitchen, firepit, and covered back porch overlooking the heavily-treed backyard. A treehouse and zipline add fun for the whole family.
Enjoy the peaceful feel of country living while being just minutes from shopping, dining & services. Exceptionally low taxes are an added bonus. Beautifully maintained, tastefully updated, and truly move-in ready, this exceptional property offers the space, amenities, and setting you’ve been waiting for. Don’t miss the opportunity to make this remarkable home your own!
#21382399

Argyle

220 Fawn Hollow Drive

4 Beds

4 Baths

4,120 Sq.Ft.

$1,050,000

MLS#: 21382399

Nestled among mature trees on a beautifully landscaped, oversized 4 acre lot, this stunning brick home offers the perfect blend of privacy, elegance, and everyday comfort. From the moment you arrive, the winding drive and serene, park-like setting create a warm and inviting first impression.
Step inside to discover a light-filled interior highlighted by soaring ceilings, a dramatic arched entryway, and expansive windows that bring the outdoors in. The spacious layout is designed for both entertaining and daily living, featuring multiple living areas, generous room sizes, and timeless architectural details throughout. The main living space flows effortlessly into a well-appointed kitchen, ideal for gathering with family and friends. Large windows frame picturesque views of the surrounding trees, creating a peaceful retreat in every room. Outdoors, the property truly shines. Enjoy your own private oasis with a sprawling backyard, shaded by mature hardwoods—perfect for relaxing, hosting, or relaxing by the pool. A patio area offers space for outdoor dining, while the expansive grounds provide endless possibilities for recreation. Tackle projects in the 22X28 workshop.
Additional highlights include:Grand front entry with arched windows and abundant natural light, beautiful brick exterior with classic curb appeal, long private driveway with ample parking and quiet wooded setting offering privacy and tranquility.
This exceptional property combines the charm of a secluded retreat with the convenience of modern living. Whether you're enjoying a quiet morning under the trees or entertaining guests in style, this home delivers a lifestyle you’ll love.
#21234800

Argyle

982 Stonecrest Road

4 Beds

3 Baths

3,240 Sq.Ft.

$1,450,000

MLS#: 21234800

Stunning new Shaddock Home featuring a model-inspired design and exceptional craftsmanship throughout. This thoughtfully designed home offers 4 bedrooms, 4 full baths, and a powder bath, highlighted by nail-down hardwood flooring and high-end finishes. A raised study creates a distinctive private workspace, while the flex or gameroom on the main level adds versatility for entertaining or everyday living. The home also features an oversized laundry room designed for everyday convenience. Upstairs, enjoy a spacious gameroom and a dedicated media room, perfect for gatherings and movie nights. An extended covered back patio completes the home, offering inviting outdoor living in this beautifully appointed residence filled with designer details and luxury touches.
#21203980

Argyle

1836 Acoma Way

4 Beds

4 Baths

4,274 Sq.Ft.

$1,058,000

MLS#: 21203980

 - property

Send a message

Message successfully sent.

Your message

What is 3 + 4 ?

Reason for contacting?

I agree to receive email communication and understand I can unsubscribe at any time.

I agree to be contacted by Next Level Realty Group via call, email, and text for real estate services. To opt out, you can reply 'stop' at any time or reply 'help' for assistance. You can also click the unsubscribe link in the emails. Message and data rates may apply. Message frequency may vary. Privacy Policy

Sign Out

Virtual Assistant

Would you like to take the next step with this property? We can help you schedule a showing or virtual tour, or send you more details.

Yes, I would like more information.

Thank You for Your Reply, One of Our Agents will contact you as soon as possible

No, maybe later.

Thank you, you can always contact me via email, phone number or through the contact form.

Realhub AI

Lucy - Your AI-Powered Realtor

Update Your Temporary Password

Personalize your search

Enter your email and we'll notify you immediately when new listings match what you're looking for.

or enter email address

Already have an account ? Login here

Continue your home search

I agree to receive communications and understand I can unsubscribe at any time.

I agree to be contacted by Next Level Realty Group via call, email, and text for real estate services. To opt out, you can reply 'stop' at any time or reply 'help' for assistance. You can also click the unsubscribe link in the emails. Message and data rates may apply. Message frequency may vary. Privacy Policy

Already have an account ? Login here

We use cookies

We use cookies primarily for analytics to enhance your experience. By accepting, you agree to our use of these cookies. You can manage your preferences or learn more about our cookies policy.