Features & Amenities

Interior

  • Other Interior Features

    Vaulted Ceiling(s), High Speed Internet

  • Total Bedrooms

    5

  • Bathrooms

    5

  • 1/2 Bathrooms

    2

  • Basement YN

    NO

  • Cooling YN

    YES

  • Cooling

    Ceiling Fan(s), Central Air, Electric, Zoned

  • Fireplace YN

    YES

  • Heating YN

    YES

  • Heating

    Exhaust Fan, Central, Natural Gas, Zoned

  • Pet friendly

    N/A

Exterior

  • Garage

    Yes

  • Garage spaces

    4

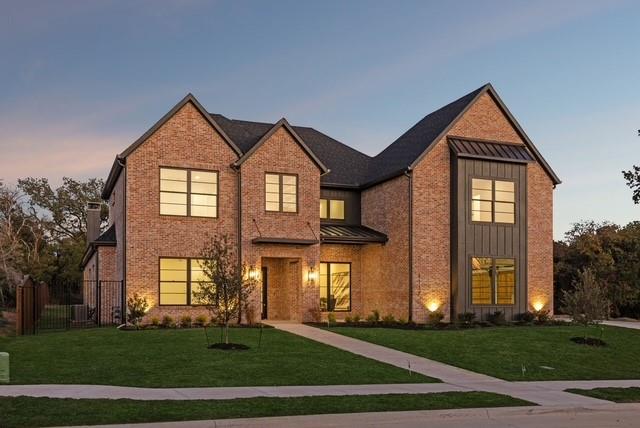
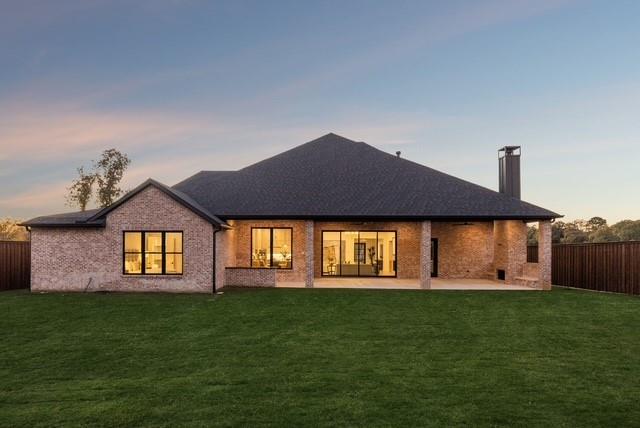
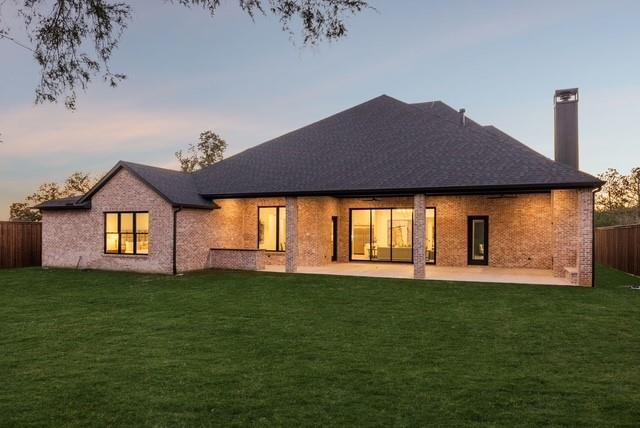
  • Construction Materials

    Brick

  • Other Exterior Features

    Rain Gutters

  • Parking

    Garage Door Opener, Oversized, Attached

  • Pool

    No

  • Waterfront YN

    NO

Area & Lot

  • Lot Features

    Interior Lot, Landscaped

  • Lot Size(acres)

    0.615

  • Lot Size(square feet)

    26789.4

  • Property Type

    Residential

  • Property Sub Type

    Single Family Residence

  • Architectural Style

    Traditional

Price

  • Sales Price

    $2,498,000

  • Sq. Footage

    5, 717

  • Price/SqFt

    $436

HOA

  • Association

    Yes

  • Association Fee

    $2,000

  • Association Fee Frequency

    Annually

  • Association Fee Includes

    N/A

School District

  • Elementary School

    Kellerharv

  • Middle School

    Keller

  • High School

    Keller

Property Features

  • New Construction

    YES

  • Foundation Details

    Slab

  • Sewer

    Public Sewer

  • Tax Lot

    4

  • Water Source

    Public

Schedule a Showing

Showing scheduled successfully.

<
>
IN PERSON
VIA CHAT

What is 3 + 4 ?


Change time

Mortgage calculator

Estimate your monthly mortgage payment, including the principal and interest, property taxes, and HOA. Adjust the values to generate a more accurate rate.

Your payment

Principal and Interest:

$

Property taxes:

$

HOA fees:

$

Total loan payment:

$

Total interest amount:

$

Location

County

Tarrant

Elementary School

Kellerharv

Middle School

Keller

High School

Keller

Listing Courtesy of Cassandra Hughes , Engel & Volkers Fort Worth

RealHub Information is provided exclusively for consumers' personal, non-commercial use, and it may not be used for any purpose other than to identify prospective properties consumers may be interested in purchasing. All information deemed reliable but not guaranteed and should be independently verified. All properties are subject to prior sale, change or withdrawal. RealHub website owner shall not be responsible for any typographical errors, misinformation, misprints and shall be held totally harmless.

Agent Joe Boston

AGENT

Joe Boston

Call Joe today to schedule a private showing.


* Listings on this website come from the FMLS IDX Compilation and may be held by brokerage firms other than the owner of this website. The listing brokerage is identified in any listing details. Information is deemed reliable but is not guaranteed. If you believe any FMLS listing contains material that infringes your copyrighted work please click here to review our DMCA policy and learn how to submit a takedown request.© 2024 FMLS.
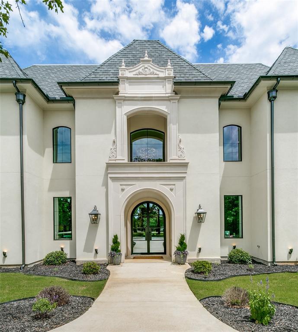
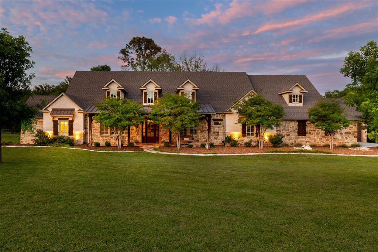
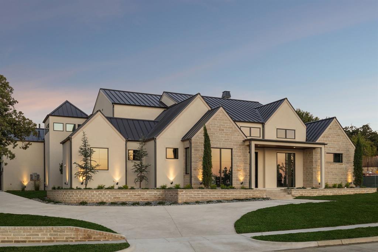
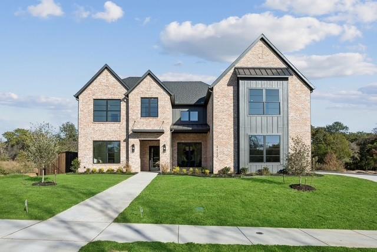
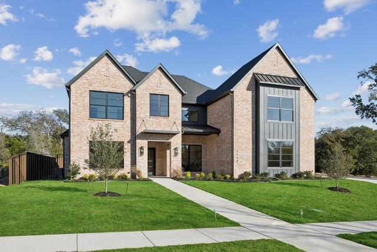
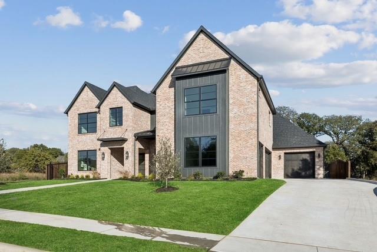
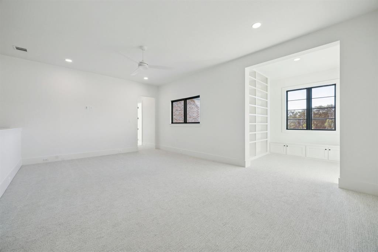
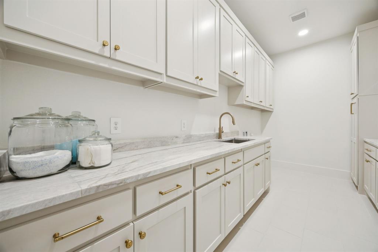
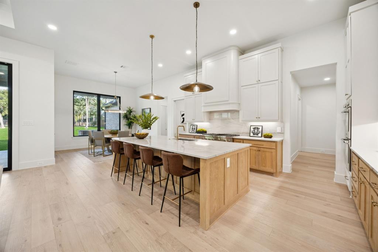
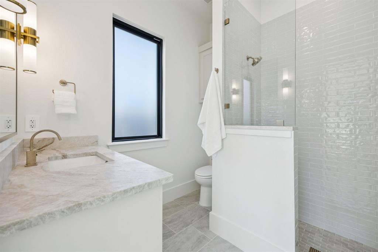
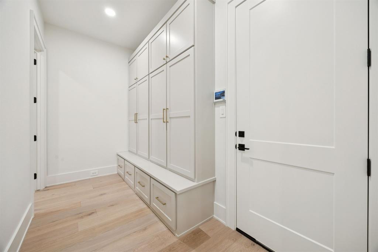
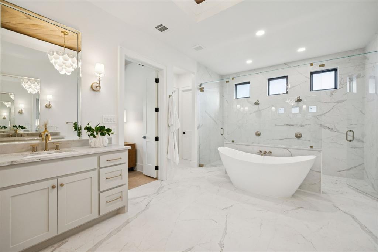
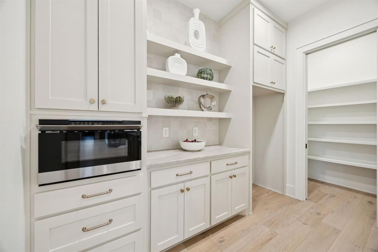
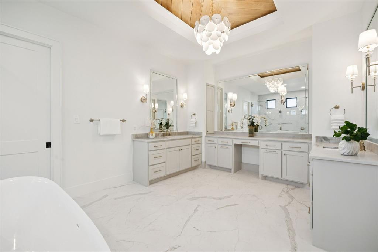
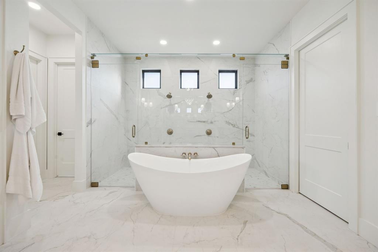
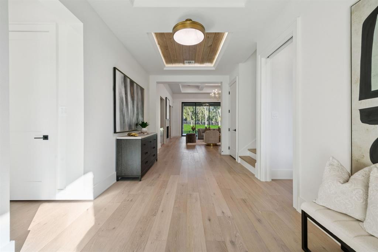
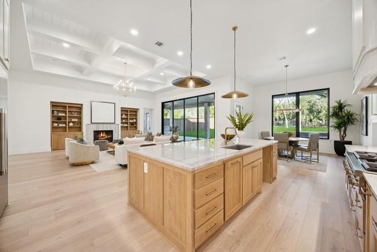
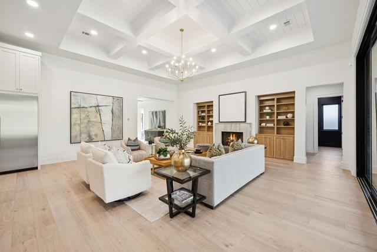
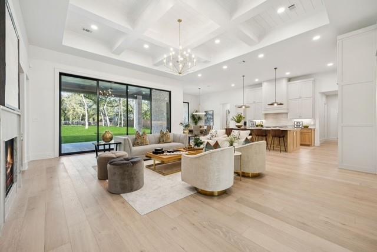
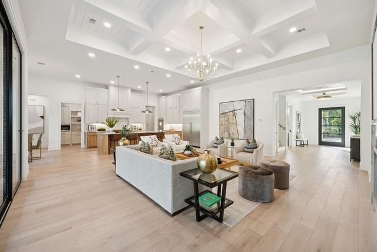
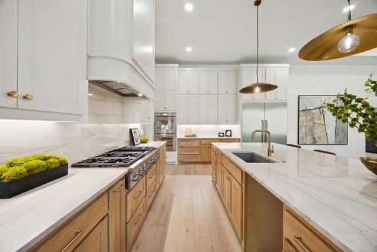
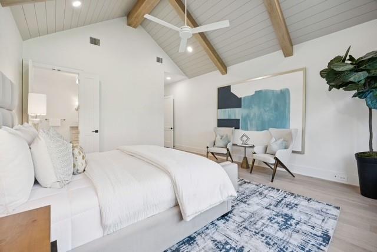
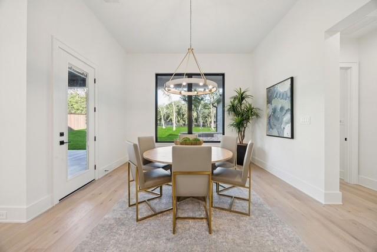
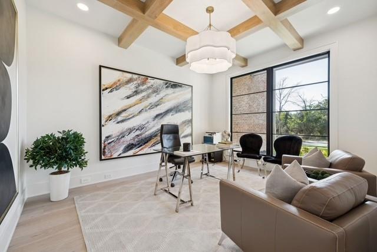
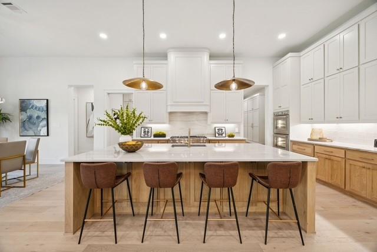
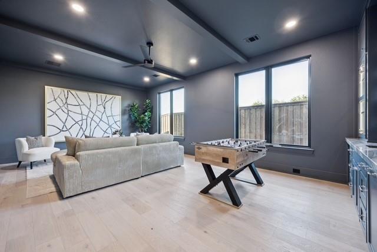
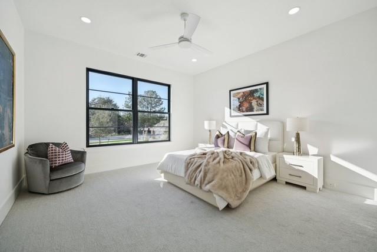
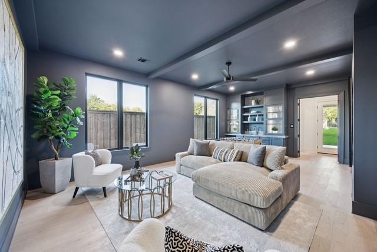
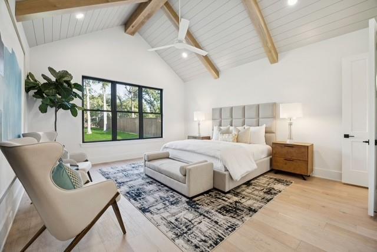
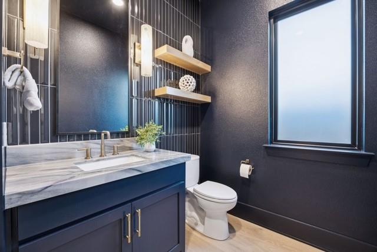
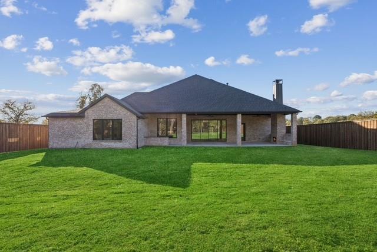
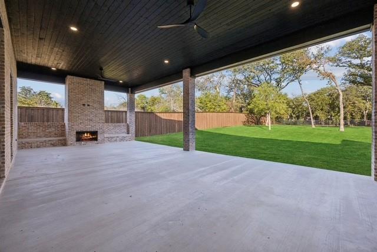
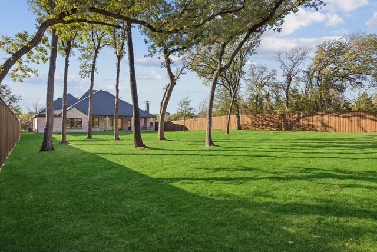
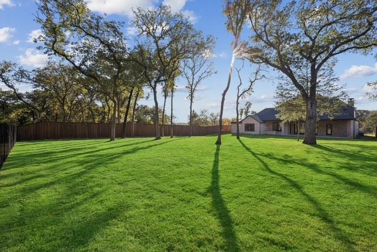
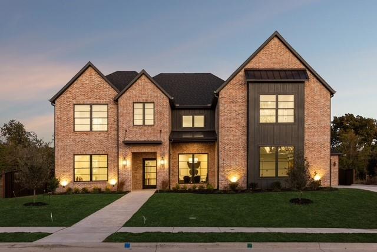
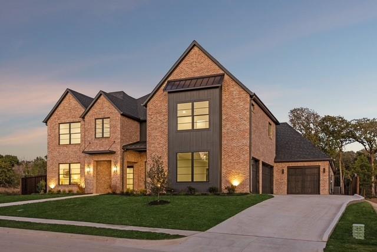
Discover the ultimate in luxury living nestled in Keller’s prestigious Greenway Park. This stunning five-bedroom, five full and two half baths, three living area custom home by M Builders offers over 5700 sq. ft. of refined comfort. Inside, enjoy a bright, open floorplan featuring an executive study, chef-inspired prep-kitchen, and game room and media room – perfect for entering family relaxation.  This spacious four-car garage and two-story layout provide abundant space for homeschooling and for modern lifestyle living. The spacious outdoor living area with kitchen grill area and elegant fireplace.  Highlighted by elegant design and a private sanctuary of mature trees, walking trails, and a serene pond with an exclusive fishing pier, and beautifully designed park access right across the street.  Certified Master Builder.

1117 Keller Springs Avenue

Message successfully sent.

What would you like to know?

What is 3 + 4 ?

I agree to receive email communication and understand I can unsubscribe at any time.

I agree to be contacted by Next Level Realty Group via call, email, and text for real estate services. To opt out, you can reply 'stop' at any time or reply 'help' for assistance. You can also click the unsubscribe link in the emails. Message and data rates may apply. Message frequency may vary. Privacy Policy

Related Properties

Custom built by M The Builders in Kellers's premier neighborhood of Greenway Park, featuring a private sanctuary of trees, walking trails, and a pond with an exclusive fishing pier.  Versatile floorplan on a treed lot with 4 bedrooms, prep kitchen, up to 4 living areas including a game room and a separate study.  The Gameroom includes space for a media area.  The kitchen is open to a spacious Family room which has a large sliding glass door access to outdoor living complete with fireplace. The front study closes off for privacy when working from home.  Energy features include full encapsulation foam insulation.  Certified Master Builder.
#21177171

Keller

116 Park Avenue

4 Beds

4 Baths

4,758 Sq.Ft.

$2,298,000

MLS#: 21177171

Welcome to your dream retreat at 1331 Bancroft Road in the charming town of Keller, TX! This exceptional custom-built farmhouse sits on an impressive 4.6-acre lot, offering a unique blend of tranquility and convenience. As you drive up, you'll be greeted by the serene sight of your very own pond, perfect for leisurely afternoons, morning reflections or throwing a line in to fish. Step inside, and you'll find a spacious, open layout that seamlessly blends rustic elegance with modern comforts. The home is thoughtfully designed with unique architectural details that exude warmth and character, making every corner feel inviting. Large windows flood the space with natural light, creating a bright and airy ambiance that you'll love coming home to. The expansive kitchen is a chefs delight, equipped with modern appliances and ample counter space, ideal for cooking up family meals or hosting gatherings. Beautiful windows line one side of this gorgeous kitchen for amazing views of the acreage. Outside, the possibilities are endless. Whether you're looking to create a garden oasis, enjoy outdoor hobbies, or simply relax in the natural beauty of your surroundings, this property offers the perfect canvas. Plus, with city amenities just a stone's throw away, you can enjoy the best of both worlds. Embrace the opportunity to own a piece of Texan paradise-where spacious living, rustic charm, and modern conveniences come together to create a truly special home!

Additional Key Features: There is a water well connected to irrigation for yard and garden. The hot tub stays with the property. Roof is just a few years old. There is a metal barn big enough for an RV. There is a room off the primary bedroom that would make a great nursery, craft room, office, or gym space! There is also a large play room upstairs off of the game room that could be used as another bedroom, gym, craft space... the possibilities here are endless!
#21242217

Keller

1331 Bancroft Road

5 Beds

4 Baths

4,875 Sq.Ft.

$2,500,000

MLS#: 21242217

This stunning French-inspired custom estate seamlessly blends timeless elegance with luxurious modern design. From the magnificent iron entry doors to the dramatic double staircase, every detail has been thoughtfully curated to impress. Step inside to soaring 24-foot ceilings and an expansive open-concept layout highlighted by premier designer lighting valued at over $100,000, rich hardwood flooring, cathedral ceilings, and striking wood beams. Floor-to-ceiling windows flood the home with natural light while showcasing the breathtaking backyard retreat. The grand 24-foot fireplace creates a dramatic focal point, complemented by elegant interior balconies overlooking the main living space.
Designed for both entertaining and everyday luxury, the chef’s kitchen features custom cabinetry, marble countertops, an oversized island, two-tone ZLINE designer appliances, an eight-burner gas range, and a spacious baker’s pantry complete with an additional oven.
Privately tucked away, the luxurious primary suite offers double-door entry, soaring ceilings, and a cozy fireplace. The spa-inspired bath boasts dual vanities with marble countertops, elegant chandeliers, a soaking tub, and a separate oversized shower.
Upstairs, the second level includes two spacious bedrooms, two full baths, and an incredible two-story playroom. The third floor offers an approximately 1,200-square-foot flex space featuring a one-of-a-kind slide connecting to the second floor — perfect for recreation, entertainment, or creative living. Situated on a premium 0.73-acre corner lot, the outdoor living area is equally impressive with a covered patio and outdoor fireplace ideal for year-round enjoyment. Additional features include a three-car garage, full spray foam encapsulation, pre-wiring for sound and media, sprinkler system, and access to highly acclaimed Keller Independent School District schools.
#21272612

Keller

1133 Bourland Road

5 Beds

5 Baths

6,396 Sq.Ft.

$2,750,000

MLS#: 21272612

Tucked inside the prestigious Manors at Waterford, this award-winning custom estate offers a rare blend of timeless design, exceptional construction, and true resort-style living. Spanning 6,353 sqft on pier-and-beam foundation, this immaculate residence is designed for those who expect both everyday comfort and unforgettable entertaining. Step inside to a breathtaking two-story foyer and grand living room, where dramatic ceiling heights, rich custom millwork and a statement fireplace create an immediate sense of scale and sophistication. The thoughtfully designed open layout flows effortlessly into a chef’s kitchen featuring a Viking 6-burner gas range, Sub-Zero refrigeration, an oversized island, and dual walk-in pantries—perfectly positioned for hosting everything from intimate dinners to large gatherings. The main-level primary suite is a private sanctuary, offering a spa-inspired bath with soaking tub, marble dual-head shower with body jets, separate vanities, and expansive walk-in closets. A private guest suite with its own entrance and patio provides ideal accommodations for extended stays or multigenerational living. Two dedicated home offices add flexibility for today’s lifestyle. Upstairs is designed for enjoyment, featuring a spacious game room with bar, a tiered media room, three ensuite bedrooms, and a built-in study area, along with extensive storage and easy-access attic space. Outdoors, the experience becomes extraordinary. The backyard is a true private resort—complete with a 50'x25' resort pool, grotto, diving rock, spa, and water features—anchored by an expansive brick loggia with fireplace, creating the ultimate setting for year-round entertaining. Extensive recent upgrades—including HVAC systems, hail resistant roof, pool equipment, lighting, paint & premium garage flooring—offer peace of mind and modern appeal. A rare opportunity to own one of Keller’s most compelling luxury properties—thoughtfully priced below recent neighborhood comparables.
#21215245

Keller

1613 Buckingham Drive

5 Beds

5 Baths

6,353 Sq.Ft.

$2,300,000

MLS#: 21215245

Tucked within the quiet enclave of Samantha Springs Estates, this newly custom residence offers privacy and refined design. Set on a tree-filled acre lot, the home feels both expansive and protected — a peaceful retreat surrounded by mature trees. Inside, natural light defines the experience. Steel and glass doors and windows, wide-plank white oak floors, wood-beamed ceilings, and a soft, organic palette create a home that feels warm, grounded, and elegant. Open floor plan invites connection while still allowing each space to breathe. The gourmet kitchen is designed for both everyday living and entertaining at scale. Wolf and Sub-Zero appliances, a center island, custom cabinetry, and quartz countertops come together in a space that is as beautiful as it is functional.
Study offers a quiet place to work or retreat, a rich color palette, and views from an expansive window. The primary suite is a sanctuary with room for additional seating. Spa-inspired bath features oversized vanity area with custom mirrors and elegant lighting, a frameless glass shower wrapped in custom tile, and a freestanding soaking tub. Two expansive walk-in closets with custom built-ins complete the suite. Downstairs, an oversized flex space serves beautifully as a game room featuring a bar and a fireplace. Just off the game room is a media lounge and a full AV closet. The guest suite on the main level accommodates a king-size bed and seating area, with a large walk-in closet and private bath. Upstairs, a spacious game room provides a perfect retreat, accompanied by three additional bedroom suites, each with its own en-suite bath. Oversized covered patio invites year-round enjoyment, complete with a grilling station featuring a Coyote grill. The backyard offers a backdrop of mature trees and room for a large pool with room left over for plenty of play yard.
#21209801

Keller

1401 Samantha Way

5 Beds

5 Baths

5,505 Sq.Ft.

$2,799,000

MLS#: 21209801
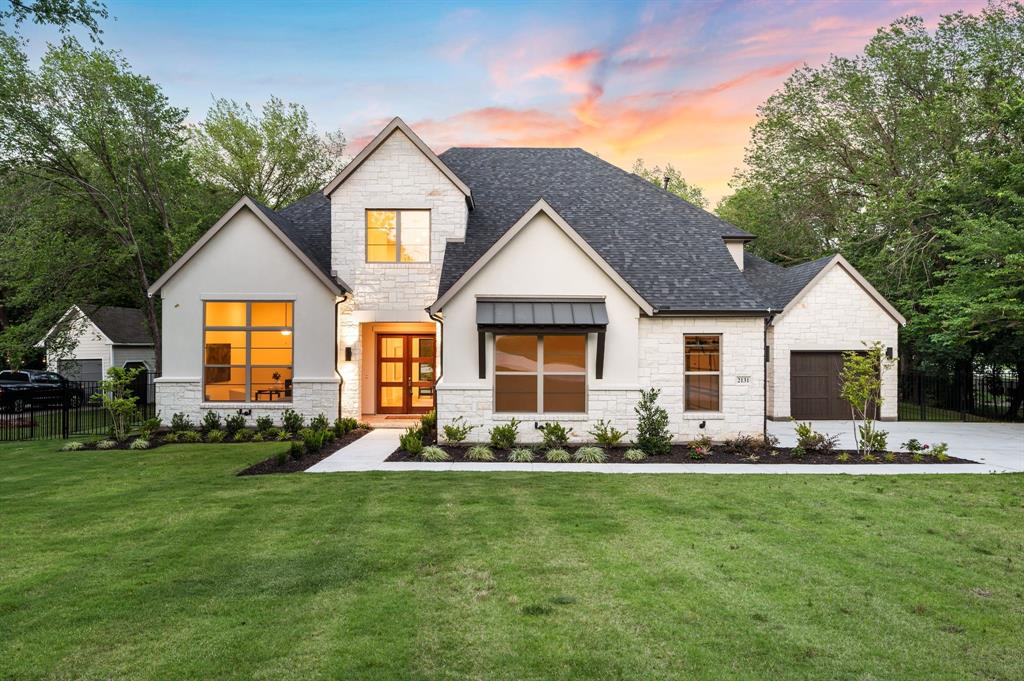
Welcome to your dream home, meticulously crafted by Cambium Custom Homes in the prestigious Oakbrook Hills subdivision. This brand-new construction offers an exceptional blend of modern luxury, thoughtful design, and timeless craftsmanship—perfect for those who appreciate high-end living with a POOL. From the moment you arrive, the home’s striking exterior sets the tone, featuring a sleek black metal roof and custom Pella windows that elevate both style and energy efficiency. Step inside to discover a spacious, open-concept floor plan designed for comfort, entertaining, and everyday life. Natural light floods the living spaces, highlighting the exquisite finishes and upscale details that define this home—no design element was overlooked. The heart of the home centers around a chef-inspired kitchen and elegant living area, all seamlessly connected to expansive outdoor spaces ideal for hosting or relaxing under the stars. Whether you're entertaining guests or enjoying a quiet evening, this home was built with both luxury and livability in mind. Downstairs, you’ll find a generous game room complete with a full bar and oversized island—perfect for game nights, movie marathons, or casual gatherings. Every square foot is a showcase of Cambium’s signature quality, with hand-selected materials, artisan-level finish out, and a distinct sense of style that’s both contemporary and warm. Set in the beautiful and well-connected Oakbrook Hills community, this home offers the rare opportunity to own a one-of-a-kind residence in one of the area’s most desirable neighborhoods. This is more than just a home—it’s a statement of craftsmanship, comfort, and elegance. This home is move in ready!
#20919008

Keller

1740 Oakbrook Drive

4 Beds

4 Baths

5,673 Sq.Ft.

$2,799,000

MLS#: 20919008

Luxury remodeled estate on nearly 4 private acres in Keller ISD, offering a rare combination of upscale living, scenic elevation, custom design, and future development potential in one of Keller’s most desirable acreage settings. Tucked among prestigious large-lot properties, this exceptional hilltop retreat delivers privacy, breathtaking treetop views, and a peaceful estate atmosphere just minutes from Southlake, shopping, dining, and major highways. The beautifully remodeled custom home features 4 bedrooms, 3 baths, and a spacious light-filled layout enhanced by expansive windows, designer finishes, and numerous custom touches throughout. Thoughtfully updated in recent years, the home blends distinctive architecture with comfortable everyday functionality, creating inviting living spaces ideal for entertaining and family living. Rich textures, custom details, and natural light combine to give the home warmth, character, and a truly one-of-a-kind feel. The oversized living areas flow seamlessly while capturing stunning views of the surrounding acreage from nearly every room. The flexible floorplan offers both privacy and versatility, making the property ideal for multi-generational living, luxury estate living, or buyers seeking space rarely found in Keller. The land itself is an extraordinary asset. Nearly four elevated acres provide unmatched privacy, mature trees, rolling topography, and endless future possibilities, including potential for a second residence, guest house, luxury compound, or possible subdivision opportunities subject to buyer verification. An oversized detached garage offers additional flexibility for car enthusiasts, workshop space, hobbies, fitness, or storage. Whether enjoyed as a private luxury retreat, long-term investment, or future development opportunity, this property stands apart for its combination of remodeled living, custom character, acreage, elevation, and future potential.
#21168604

Keller

9204 Indian Knoll Trail

4 Beds

3 Baths

4,444 Sq.Ft.

$1,999,000

MLS#: 21168604

Custom built by M Builders in Kellers's premier neighborhood of Greenway Park, featuring  a private sanctuary of trees, walking trails, and a pond with an exclusive fishing pier.  Versatile floorplan on a heavily treed lot with 4 bedrooms, prep kitchen, up to 4 living areas including a game room and a separate study.  The Gameroom next to downstairs bedroom makes for a versatile In Law Suite.  The kitchen is open to a spacious Family room which has a large sliding glass door access to outdoor living complete with fireplace. The front study closes off for privacy when working from home.  Energy features include full encapsulation foam insulation.  Certified Master Builder.
#21156209

Keller

136 Park Avenue

4 Beds

4 Baths

5,207 Sq.Ft.

$2,498,000

MLS#: 21156209

Price reduced
Welcome to this stunning 2025-built Drees Custom Home, perfectly situated on a spacious .812-acre corner lot in the established Ravenwood Addition. Offering 4 bedrooms, 5 bathrooms, and a 3-car garage with a desirable 2+1 configuration, this home blends modern luxury with thoughtful design. Step inside to soaring ceilings, abundant natural light, and beautiful hardwood floors that guide you through a private front office and into the expansive open-concept living, dining, and kitchen areas. Designed for both everyday living and entertaining, the chef’s kitchen features a striking waterfall island with Calacatta quartz countertops, soft-close cabinetry, a 6-burner commercial-grade gas cooktop, dual convection ovens, and a fully equipped prep kitchen with its own electric cooktop, sink, and extensive pantry shelving. The primary suite is conveniently located on the first floor and serves as a true retreat, complete with an oversized walk-in closet and a spa-inspired bathroom featuring a Hollywood soaking tub, dual vanities, and a spacious walk-in shower with multiple shower heads. The elegant utility room connects directly to the primary suite and includes a large sink and front yard views. A secondary bedroom with a full bath downstairs provides ideal accommodations for guests or multigenerational living. Upstairs, you’ll find a spacious game room, dedicated media room, and a versatile flex space perfect for a fifth bedroom, hobby room, or additional storage. Seamlessly blending indoor and outdoor living, large sliding glass doors open to your private backyard oasis. Enjoy a heated Claffey pool and spa with tanning ledge and LED lighting, a pool bath with exterior access, additional patio space ready for an outdoor kitchen, and a Hunter Hydrawise smart sprinkler system. This exceptional home offers luxury, functionality, and resort-style living all in one, an opportunity you won’t want to miss.
#21206894

Keller

2131 Ravenwood Drive

4 Beds

4 Baths

4,985 Sq.Ft.

$2,250,000

MLS#: 21206894

 - property

Send a message

Message successfully sent.

Your message

What is 3 + 4 ?

Reason for contacting?

I agree to receive email communication and understand I can unsubscribe at any time.

I agree to be contacted by Next Level Realty Group via call, email, and text for real estate services. To opt out, you can reply 'stop' at any time or reply 'help' for assistance. You can also click the unsubscribe link in the emails. Message and data rates may apply. Message frequency may vary. Privacy Policy

Sign Out

Virtual Assistant

Would you like to take the next step with this property? We can help you schedule a showing or virtual tour, or send you more details.

Yes, I would like more information.

Thank You for Your Reply, One of Our Agents will contact you as soon as possible

No, maybe later.

Thank you, you can always contact me via email, phone number or through the contact form.

Realhub AI

Lucy - Your AI-Powered Realtor

Update Your Temporary Password

Personalize your search

Enter your email and we'll notify you immediately when new listings match what you're looking for.

or enter email address

Already have an account ? Login here

Continue your home search

I agree to receive communications and understand I can unsubscribe at any time.

I agree to be contacted by Next Level Realty Group via call, email, and text for real estate services. To opt out, you can reply 'stop' at any time or reply 'help' for assistance. You can also click the unsubscribe link in the emails. Message and data rates may apply. Message frequency may vary. Privacy Policy

Already have an account ? Login here

We use cookies

We use cookies primarily for analytics to enhance your experience. By accepting, you agree to our use of these cookies. You can manage your preferences or learn more about our cookies policy.