
Property
Beds
5
Full Baths
5
1/2 Baths
None
Year Built
2025
Sq.Footage
7,222
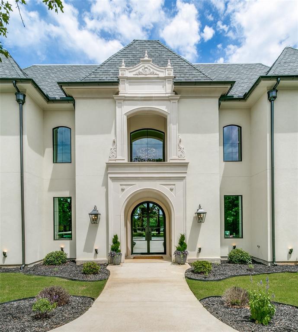
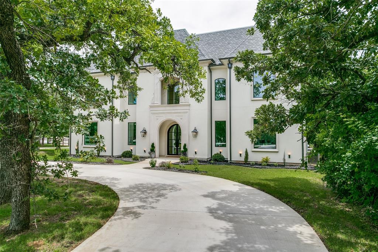
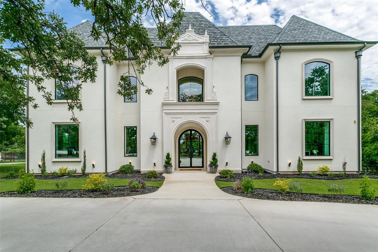
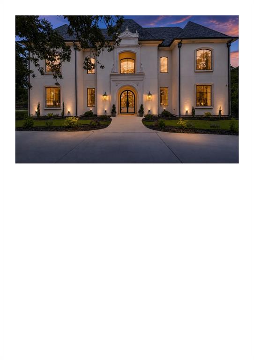
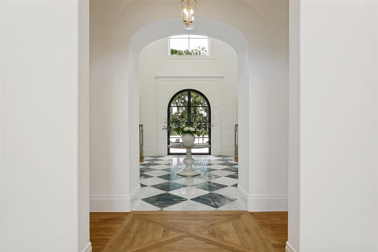
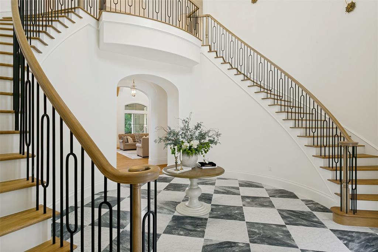
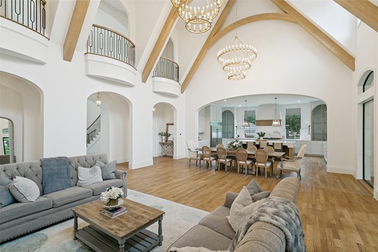
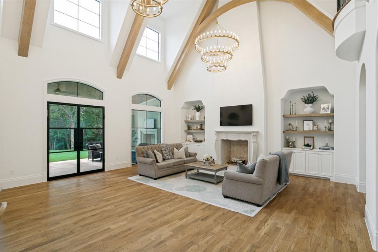
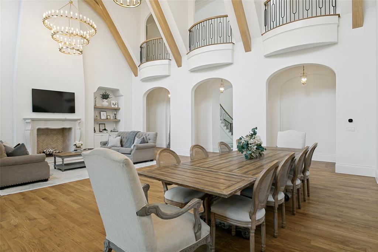
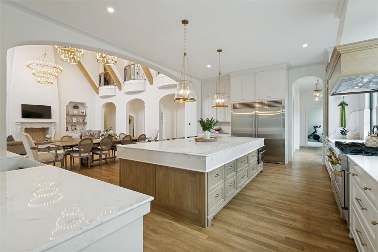
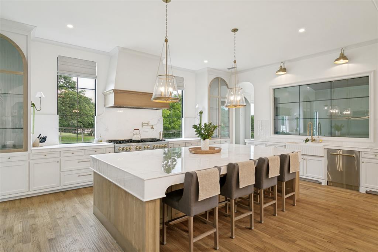
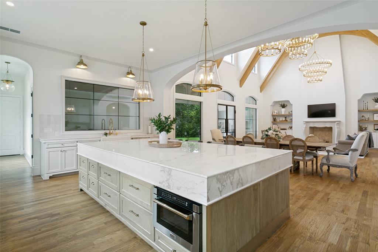
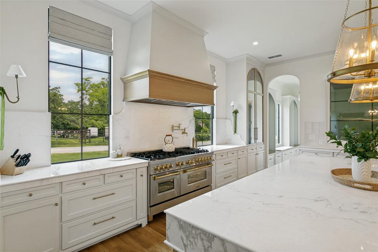
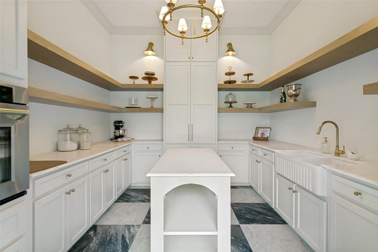
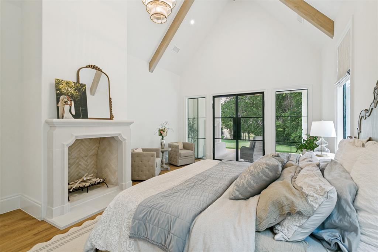
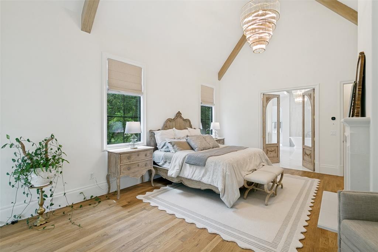
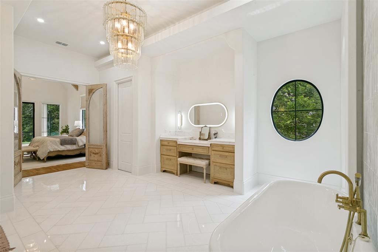
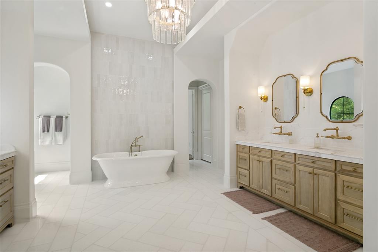
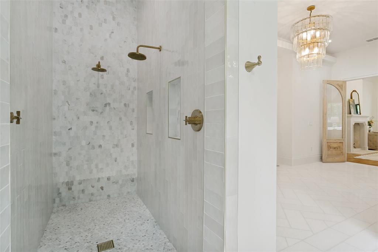
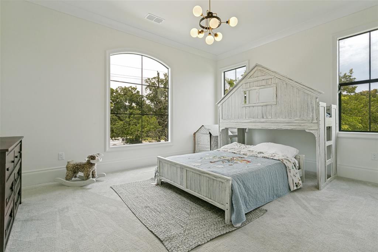
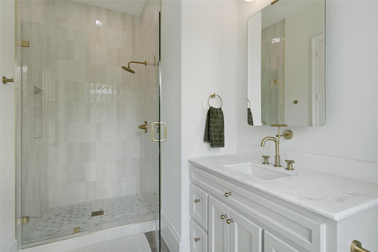
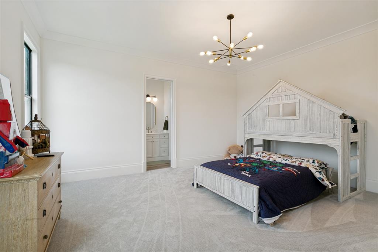
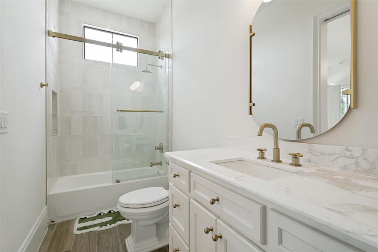
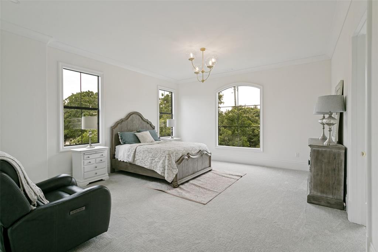
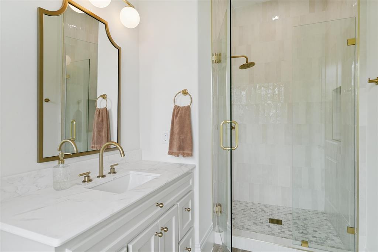
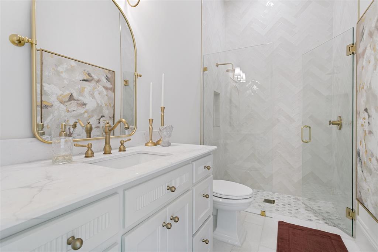
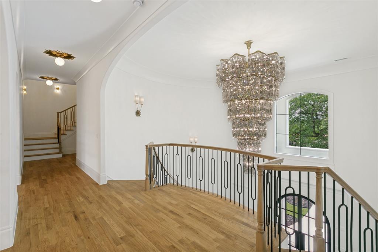
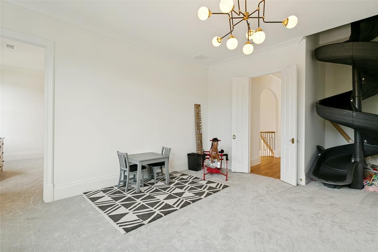
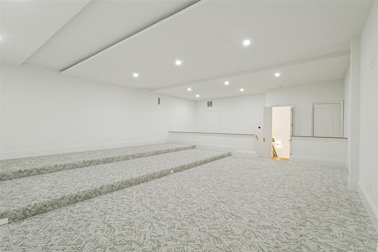
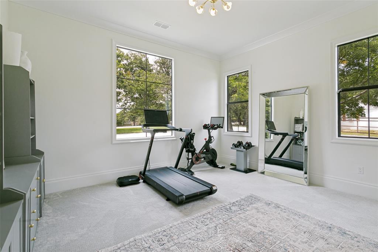
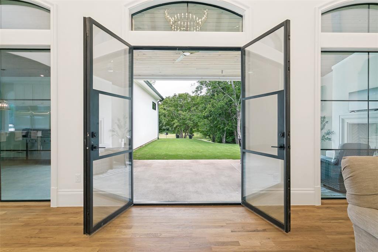
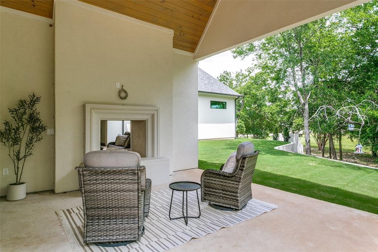
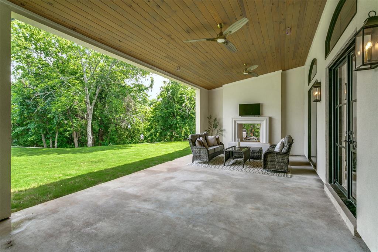
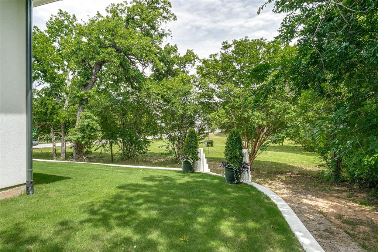
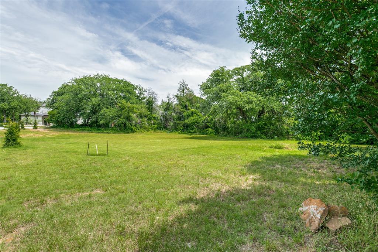
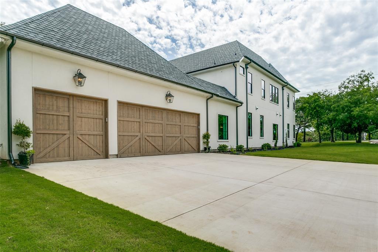
This stunning French-inspired custom estate seamlessly blends timeless elegance with luxurious modern design. From the magnificent iron entry doors to the dramatic double staircase, every detail has been thoughtfully curated to impress. Step inside to soaring 24-foot ceilings and an expansive open-concept layout highlighted by premier designer lighting valued at over $100,000, rich hardwood flooring, cathedral ceilings, and striking wood beams. Floor-to-ceiling windows flood the home with natural light while showcasing the breathtaking backyard retreat. The grand 24-foot fireplace creates a dramatic focal point, complemented by elegant interior balconies overlooking the main living space. Designed for both entertaining and everyday luxury, the chef’s kitchen features custom cabinetry, marble countertops, an oversized island, two-tone ZLINE designer appliances, an eight-burner gas range, and a spacious baker’s pantry complete with an additional oven. Privately tucked away, the luxurious primary suite offers double-door entry, soaring ceilings, and a cozy fireplace. The spa-inspired bath boasts dual vanities with marble countertops, elegant chandeliers, a soaking tub, and a separate oversized shower. Upstairs, the second level includes two spacious bedrooms, two full baths, and an incredible two-story playroom. The third floor offers an approximately 1,200-square-foot flex space featuring a one-of-a-kind slide connecting to the second floor — perfect for recreation, entertainment, or creative living. Situated on a premium 0.73-acre corner lot, the outdoor living area is equally impressive with a covered patio and outdoor fireplace ideal for year-round enjoyment. Additional features include a three-car garage, full spray foam encapsulation, pre-wiring for sound and media, sprinkler system, and access to highly acclaimed Keller Independent School District schools.
Features & Amenities
Interior
-
Other Interior Features
Built-in Features, Cathedral Ceiling(s), Chandelier, Eat-in Kitchen, Kitchen Island, Natural Woodwork, Pantry, Vaulted Ceiling(s), Wet Bar, High Speed Internet
-
Total Bedrooms
5
-
Bathrooms
5
-
Basement YN
NO
-
Cooling YN
YES
-
Cooling
Ceiling Fan(s), Central Air
-
Fireplace YN
YES
-
Heating YN
YES
-
Heating
Central, Fireplace(s), Natural Gas
-
Pet friendly
N/A
Exterior
-
Garage
Yes
-
Garage spaces
3
-
Construction Materials
Stucco, Stone
-
Other Exterior Features
Rain Gutters
-
Parking
Additional Parking, Covered, Driveway, Garage Door Opener, Garage Faces Side, Oversized, Attached
-
Patio and Porch Features
Covered, Front Porch, Patio
-
Pool
No
-
Waterfront YN
NO
Area & Lot
-
Lot Features
Corner Lot, Landscaped
-
Lot Size(acres)
0.732
-
Lot Size(square feet)
31,885
-
Property Type
Residential
-
Property Sub Type
Single Family Residence
-
Architectural Style
French, Traditional
Price
-
Sales Price
$2,599,000
-
Tax Amount
$13,790
-
Sq. Footage
7,222
-
Price/SqFt
$359
HOA
-
Association
No
School District
-
Elementary School
Kellerharv
-
Middle School
Keller
-
High School
Keller
Property Features
-
Foundation Details
Slab
-
Senior Community YN
NO
-
Sewer
Septic Tank
-
Tax Lot
15
-
Water Source
Public
Schedule a Showing
Showing scheduled successfully.
Mortgage calculator
Estimate your monthly mortgage payment, including the principal and interest, property taxes, and HOA. Adjust the values to generate a more accurate rate.
Your payment
Principal and Interest:
$
Property taxes:
$
HOA fees:
$
Total loan payment:
$
Total interest amount:
$
Location
County
Tarrant
Elementary School
Kellerharv
Middle School
Keller
High School
Keller
Listing Courtesy of Dawn Cotogno, ARC Realty DFW
RealHub Information is provided exclusively for consumers' personal, non-commercial use, and it may not be used for any purpose other than to identify prospective properties consumers may be interested in purchasing. All information deemed reliable but not guaranteed and should be independently verified. All properties are subject to prior sale, change or withdrawal. RealHub website owner shall not be responsible for any typographical errors, misinformation, misprints and shall be held totally harmless.

AGENT
Joe Boston
Call Joe today to schedule a private showing.

* Listings on this website come from the FMLS IDX Compilation and may be held by brokerage firms other than the owner of this website. The listing brokerage is identified in any listing details. Information is deemed reliable but is not guaranteed. If you believe any FMLS listing contains material that infringes your copyrighted work please click here to review our DMCA policy and learn how to submit a takedown request.© 2024 FMLS.
Related Properties

Keller
1204 Westwood Drive
5 Beds
5 Baths
6,112 Sq.Ft.
$2,200,000
MLS#: 21310039
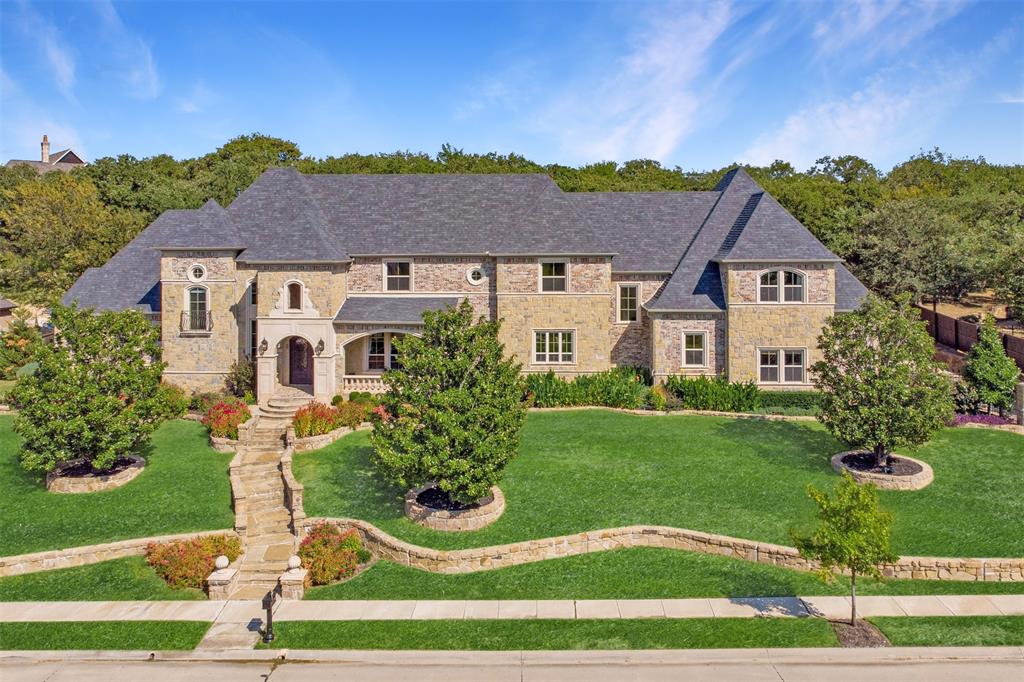
Keller
1613 Buckingham Drive
5 Beds
5 Baths
6,353 Sq.Ft.
$2,300,000
MLS#: 21215245

Keller
116 Park Avenue
4 Beds
4 Baths
4,758 Sq.Ft.
$2,298,000
MLS#: 21177171
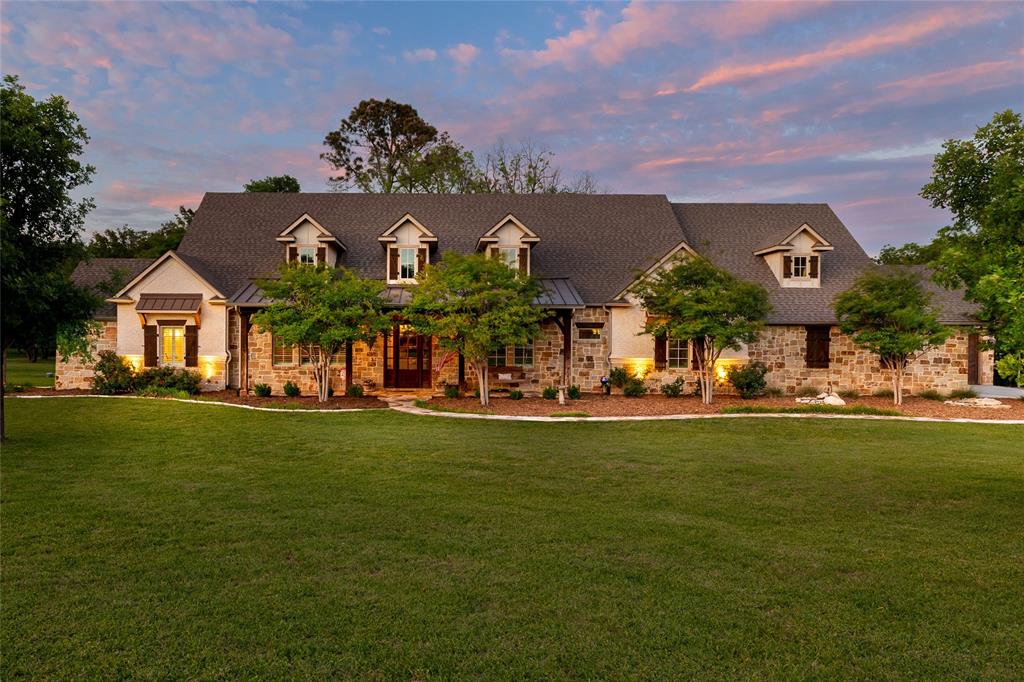
Keller
1331 Bancroft Road
5 Beds
4 Baths
4,875 Sq.Ft.
$2,400,000
MLS#: 21242217

Keller
200 Park Avenue
4 Beds
4 Baths
5,459 Sq.Ft.
$2,598,000
MLS#: 21360706

Keller
1401 Samantha Way
5 Beds
5 Baths
5,505 Sq.Ft.
$2,799,000
MLS#: 21209801

Keller
2131 Ravenwood Drive
4 Beds
4 Baths
4,985 Sq.Ft.
$2,250,000
MLS#: 21206894

Keller
1684 Blevins Drive
5 Beds
5 Baths
5,658 Sq.Ft.
$2,299,000
MLS#: 21209236
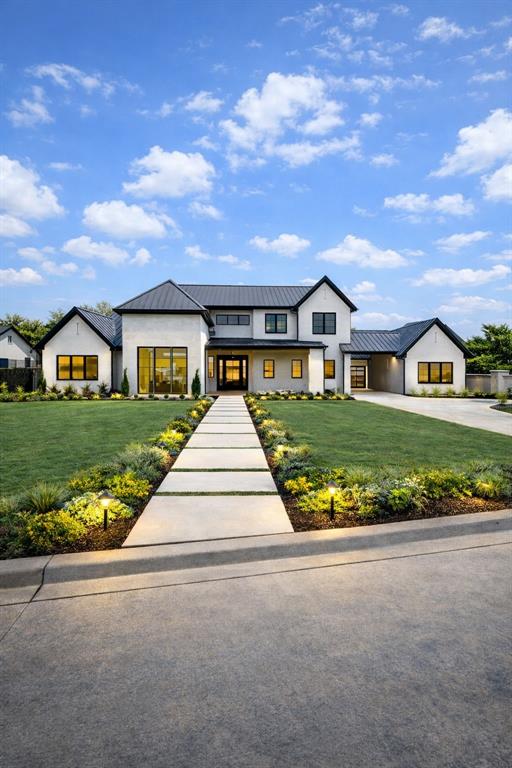
Keller
2523 Bella Ridge
5 Beds
5 Baths
6,302 Sq.Ft.
$3,095,000
MLS#: 21278522

Keller
1709 Oakbrook Drive
4 Beds
4 Baths
5,325 Sq.Ft.
$2,750,000
MLS#: 21369377
