


Property
Beds
3
Full Baths
3
1/2 Baths
1
Year Built
1987
Sq.Footage
3,596
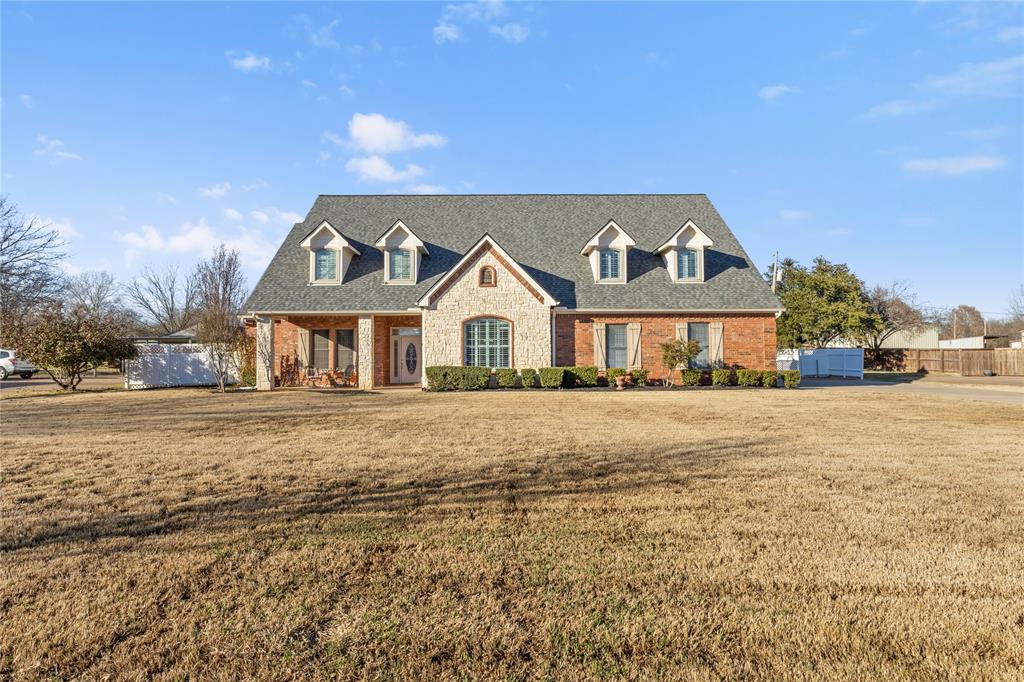
Situated on approximately 1.86 peaceful acres, this distinctive Burleson home offers a private country setting without sacrificing convenience. Mature trees surround the property, creating a beautiful backdrop for the inground pool, while the spacious grounds provide room for a garden, animals, a chicken coop, and outdoor entertaining. Inside, the home is filled with character, featuring rich woodwork, multiple stone fireplaces, abundant windows, and inviting living spaces with scenic wooded views. The renovated kitchen showcases custom cabinetry, a farmhouse sink, generous storage, and a large center island. Thoughtful updates include remodeled bathrooms, hardwood flooring, updated lighting, plumbing, electrical, and fixtures. Two of the three fireplaces have been converted to gas or propane, and additional improvements include refinished downstairs hardwood floors, a sprinkler system, updated landscaping, alarm system, and new garage door openers. The metal roofs and gutters on both the main residence and separate two-car garage were replaced in 2025, and both HVAC systems were replaced in 2023. The home’s versatile and unique floor plan offers numerous spaces to fit your lifestyle, including a dedicated office, family room, flex room, two sunrooms, an oversized laundry room with a sink and two large outdoor porches. The upstairs flex room offers potential as an additional bedroom not included in the advertised bedroom count. Whether you need space for working from home, hobbies, exercise, entertaining, or quiet relaxation, this home provides plenty of options. Located in Joshua ISD, this quiet retreat is approximately seven minutes from Chisholm Trail Parkway and ten minutes from shopping, dining, and everyday conveniences. Buyers also have the opportunity to purchase the adjoining 1.28-acre tract at 1000 Crazy Horse Trail, offered separately under MLS #21216961.
Features & Amenities
Interior
-
Other Interior Features
Eat-in Kitchen, Kitchen Island, Natural Woodwork, Pantry
-
Total Bedrooms
3
-
Bathrooms
3
-
1/2 Bathrooms
1
-
Basement YN
NO
-
Fireplace YN
YES
-
Pet friendly
N/A
Exterior
-
Garage
Yes
-
Garage spaces
4
-
Construction Materials
Wood Siding, Stone
-
Parking
Driveway, Electric Gate, Garage, Garage Door Opener, Garage Faces Side, Attached
-
Patio and Porch Features
Covered, Deck, Rear Porch, Side Porch
-
Pool
Yes
-
Pool Features
In Ground
-
Waterfront YN
NO
Area & Lot
-
Lot Features
Many Trees
-
Lot Size(acres)
1.84
-
Lot Size(square feet)
80,150
-
Property Type
Residential
-
Property Sub Type
Single Family Residence
-
Architectural Style
Ranch, Traditional
Price
-
Sales Price
$865,000
-
Tax Amount
$11,965
-
Sq. Footage
3,596
-
Price/SqFt
$240
HOA
-
Association
No
School District
-
Elementary School
Staples
-
Middle School
Loflin
-
High School
Joshua
Property Features
-
Sewer
Septic Tank
-
Tax Lot
9
Schedule a Showing
Showing scheduled successfully.
Mortgage calculator
Estimate your monthly mortgage payment, including the principal and interest, property taxes, and HOA. Adjust the values to generate a more accurate rate.
Your payment
Principal and Interest:
$
Property taxes:
$
HOA fees:
$
Total loan payment:
$
Total interest amount:
$
Location
County
Johnson
Elementary School
Staples
Middle School
Loflin
High School
Joshua
Listing Courtesy of Kim Gartner , Roots Real Estate Co.
RealHub Information is provided exclusively for consumers' personal, non-commercial use, and it may not be used for any purpose other than to identify prospective properties consumers may be interested in purchasing. All information deemed reliable but not guaranteed and should be independently verified. All properties are subject to prior sale, change or withdrawal. RealHub website owner shall not be responsible for any typographical errors, misinformation, misprints and shall be held totally harmless.

AGENT
Joe Boston
Call Joe today to schedule a private showing.

* Listings on this website come from the FMLS IDX Compilation and may be held by brokerage firms other than the owner of this website. The listing brokerage is identified in any listing details. Information is deemed reliable but is not guaranteed. If you believe any FMLS listing contains material that infringes your copyrighted work please click here to review our DMCA policy and learn how to submit a takedown request.© 2024 FMLS.
Related Properties
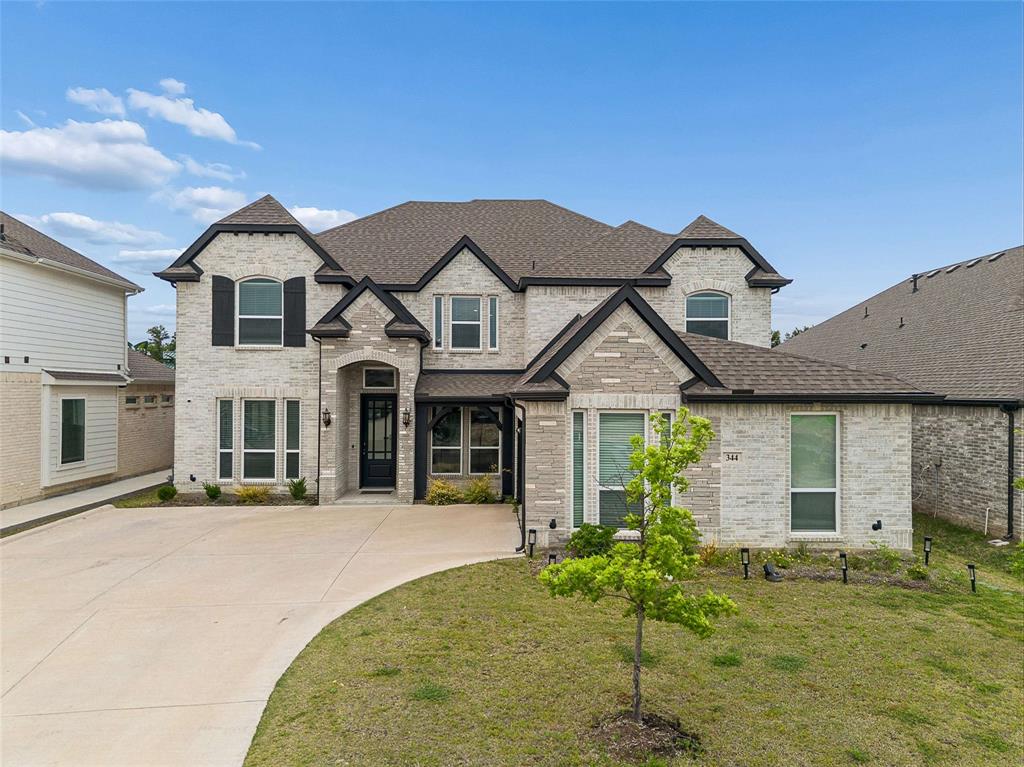
Burleson
344 Willie Way
6 Beds
4 Baths
4,738 Sq.Ft.
$720,000
MLS#: 21245359
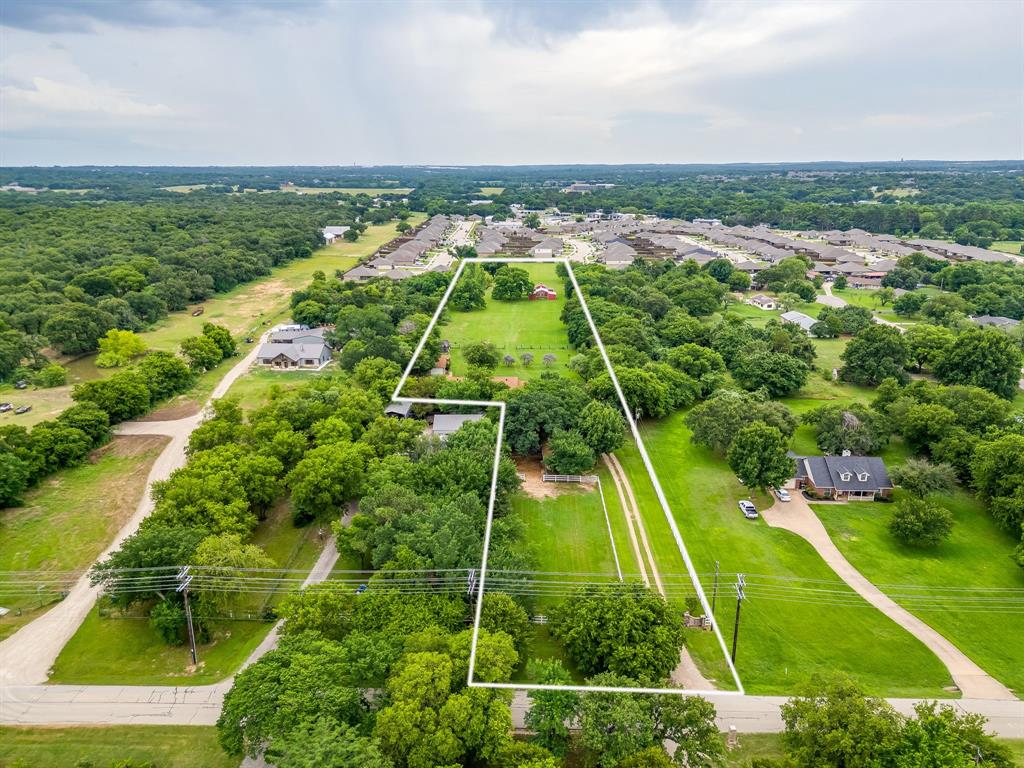
Burleson
1480 Fox Lane
2 Beds
2 Baths
2,429 Sq.Ft.
$759,000
MLS#: 21280025
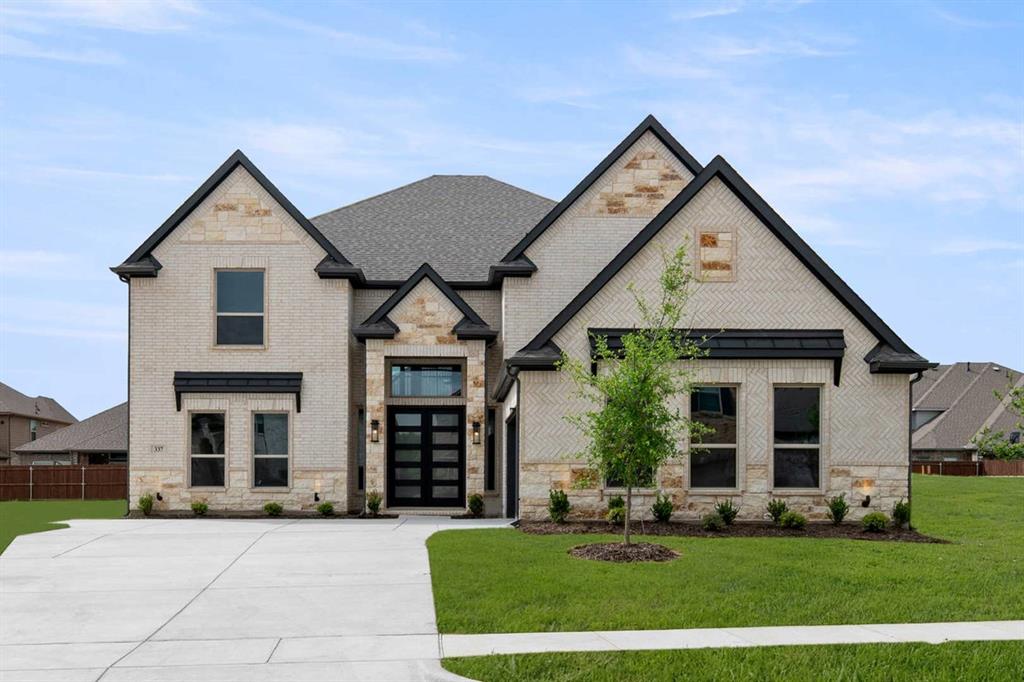
Burleson
337 Willie Way
5 Beds
4 Baths
4,498 Sq.Ft.
$738,950
MLS#: 21284054
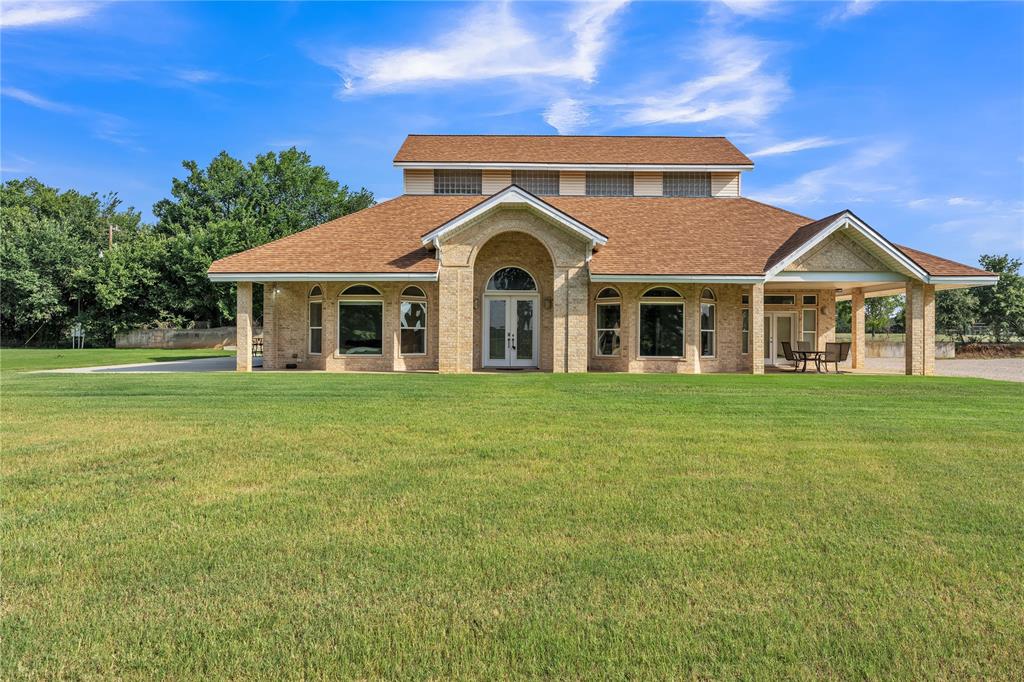
Burleson
9805 Eldorado Drive
3 Beds
1 Baths
2,830 Sq.Ft.
$749,000
MLS#: 21211453
Burleson
143 Southwood Drive
4 Beds
4 Baths
4,193 Sq.Ft.
$700,000
MLS#: 21180948

Burleson
301 Ryan Avenue
3 Beds
2 Baths
2,962 Sq.Ft.
$895,000
MLS#: 21303869

Burleson
3400 Wild Oaks Court
5 Beds
4 Baths
3,997 Sq.Ft.
$825,000
MLS#: 21358500

Burleson
3175 Collins Road
6 Beds
4 Baths
5,200 Sq.Ft.
$875,000
MLS#: 21340895

Burleson
4031 Burleson Retta Road
5 Beds
3 Baths
3,291 Sq.Ft.
$899,000
MLS#: 21272734

Burleson
3217 Bairds Lane
3 Beds
3 Baths
2,952 Sq.Ft.
$699,000
MLS#: 21329861
