


Property
Beds
5
Full Baths
4
1/2 Baths
1
Year Built
2015
Sq.Footage
4,112
Welcome to this move-in-ready home, perfectly positioned on a premium lot overlooking a peaceful greenbelt. Enjoy peaceful views, added privacy, and direct access to walking trails and open green space right outside your front door, creating a serene setting that's hard to find. Designed for both everyday living and entertaining, this spacious five-bedroom, four-and-a-half-bath residence features a thoughtfully crafted floor plan. The main level includes a private study, an elegant primary suite, and an inviting living room with soaring two-story ceilings and expansive windows that fill the home with natural light. The luxurious primary retreat offers a spa-inspired ensuite bath with dual vanities, a large walk-in shower, a soaking tub, and an oversized walk-in closet. At the heart of the home, the chef's kitchen is equipped with commercial-grade appliances, abundant cabinetry, generous counter space, and an open-concept layout that seamlessly connects to the dining and living areas, making it ideal for gatherings of any size. Upstairs, you'll find three spacious bedrooms, a large game room, and a dedicated media room pre-wired for surround sound, creating the perfect space for movie nights, gaming, or watching your favorite sporting events. The upper level also includes two full bathrooms, including a convenient Jack-and-Jill bath serving two of the secondary bedrooms. A rare detached fifth bedroom with its own private entrance and full bathroom provides outstanding flexibility as a guest suite, private home office, fitness room, or space for extended family. Ideally located in one of Carrollton's most desirable neighborhoods, this exceptional home combines premium greenbelt views, versatile living spaces, and quality finishes with convenient access to shopping, dining, major highways, and everyday amenities. Offering an ideal blend of luxury, functionality, and location, this is a home you'll be proud to call your own.
Features & Amenities
Interior
-
Other Interior Features
Double Vanity, Eat-in Kitchen, Granite Counters, Kitchen Island, Open Floorplan, Pantry, Vaulted Ceiling(s), Walk-In Closet(s), Wired for Data, High Speed Internet, Wired for Sound, In-Law Floorplan
-
Total Bedrooms
5
-
Bathrooms
4
-
1/2 Bathrooms
1
-
Basement YN
NO
-
Cooling YN
YES
-
Cooling
Ceiling Fan(s), Central Air, Electric, Multi Units
-
Fireplace YN
YES
-
Heating YN
YES
-
Heating
Exhaust Fan, Central, ENERGY STAR Qualified Equipment, Fireplace(s), Natural Gas
-
Pet friendly
N/A
Exterior
-
Garage
Yes
-
Garage spaces
3
-
Parking
Garage, Garage Door Opener, Garage Faces Rear, Attached
-
Pool
No
-
Waterfront YN
NO
Area & Lot
-
Lot Features
Few Trees, Greenbelt, Subdivided
-
Lot Size(acres)
0.156
-
Lot Size(square feet)
6,795
-
Property Type
Residential
-
Property Sub Type
Single Family Residence
Price
-
Sales Price
$799,900
-
Sq. Footage
4,112
-
Price/SqFt
$194
HOA
-
Association
YES
-
Association Fee
$326
-
Association Fee Frequency
Quarterly
-
Association Fee Includes
N/A
School District
-
Elementary School
Rainwater
-
Middle School
Blalack
-
High School
Creekview
Property Features
-
Sewer
Public Sewer
-
Tax Lot
9
-
Water Source
Public
Schedule a Showing
Showing scheduled successfully.
Mortgage calculator
Estimate your monthly mortgage payment, including the principal and interest, property taxes, and HOA. Adjust the values to generate a more accurate rate.
Your payment
Principal and Interest:
$
Property taxes:
$
HOA fees:
$
Total loan payment:
$
Total interest amount:
$
Location
County
Denton
Elementary School
Rainwater
Middle School
Blalack
High School
Creekview
Listing Courtesy of Danial Lakhani , StepStone Realty LLC
RealHub Information is provided exclusively for consumers' personal, non-commercial use, and it may not be used for any purpose other than to identify prospective properties consumers may be interested in purchasing. All information deemed reliable but not guaranteed and should be independently verified. All properties are subject to prior sale, change or withdrawal. RealHub website owner shall not be responsible for any typographical errors, misinformation, misprints and shall be held totally harmless.

AGENT
Joe Boston
Call Joe today to schedule a private showing.

* Listings on this website come from the FMLS IDX Compilation and may be held by brokerage firms other than the owner of this website. The listing brokerage is identified in any listing details. Information is deemed reliable but is not guaranteed. If you believe any FMLS listing contains material that infringes your copyrighted work please click here to review our DMCA policy and learn how to submit a takedown request.© 2024 FMLS.
Related Properties
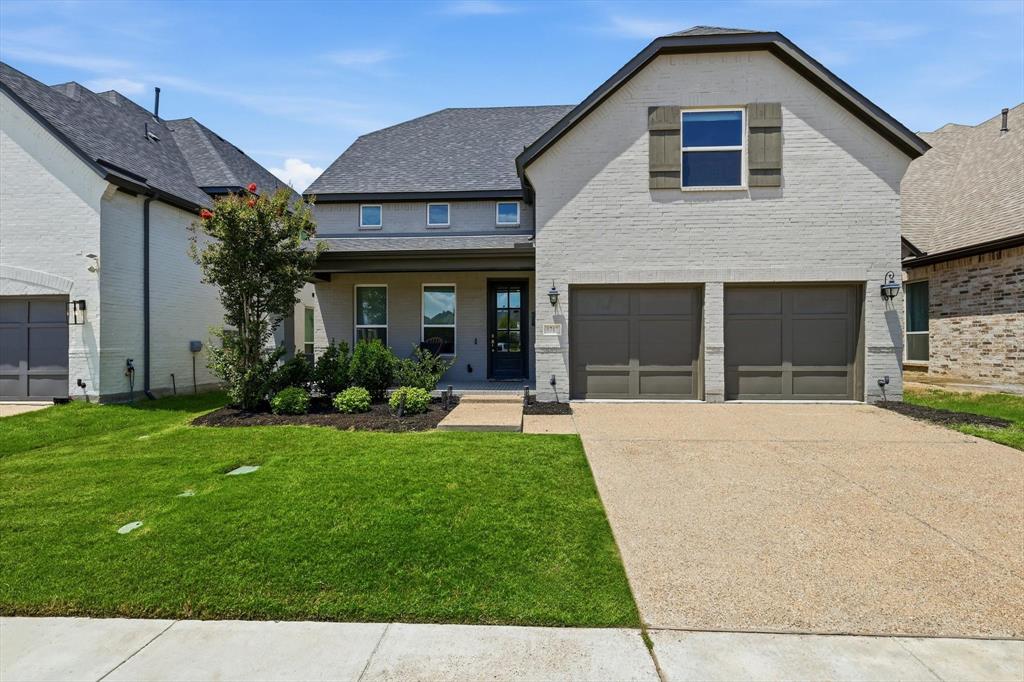
Carrollton
1717 Lady Bettye Drive
4 Beds
4 Baths
3,474 Sq.Ft.
$929,900
MLS#: 21285505

Carrollton
4705 Brockwell Drive
3 Beds
2 Baths
2,198 Sq.Ft.
$780,000
MLS#: 21317203
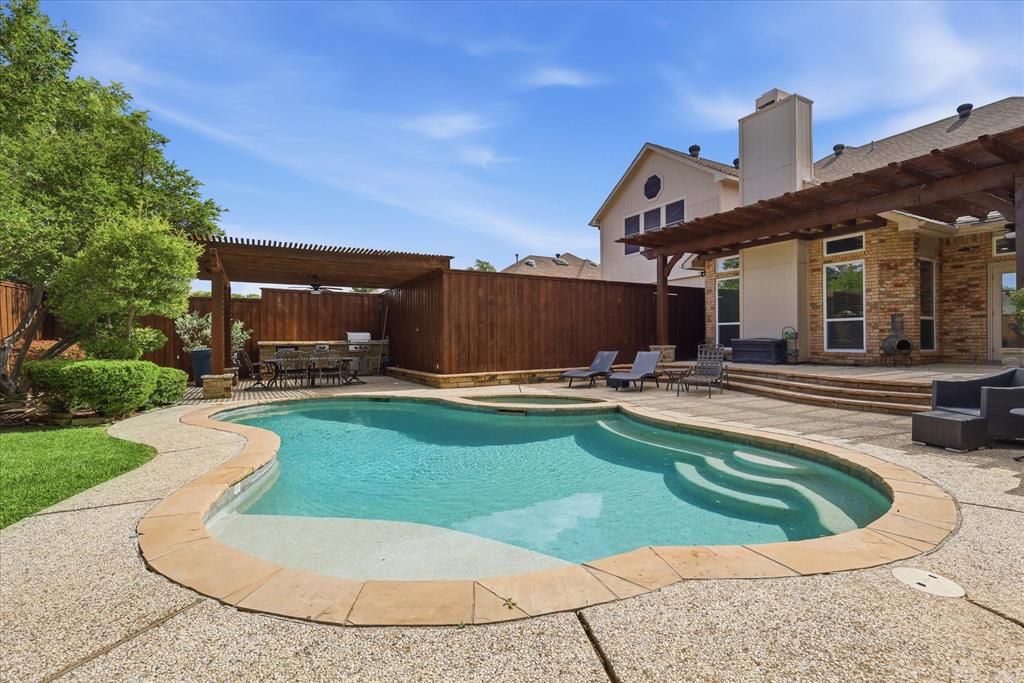
Carrollton
3207 Willow Ridge Trail
4 Beds
3 Baths
4,090 Sq.Ft.
$697,500
MLS#: 21288090
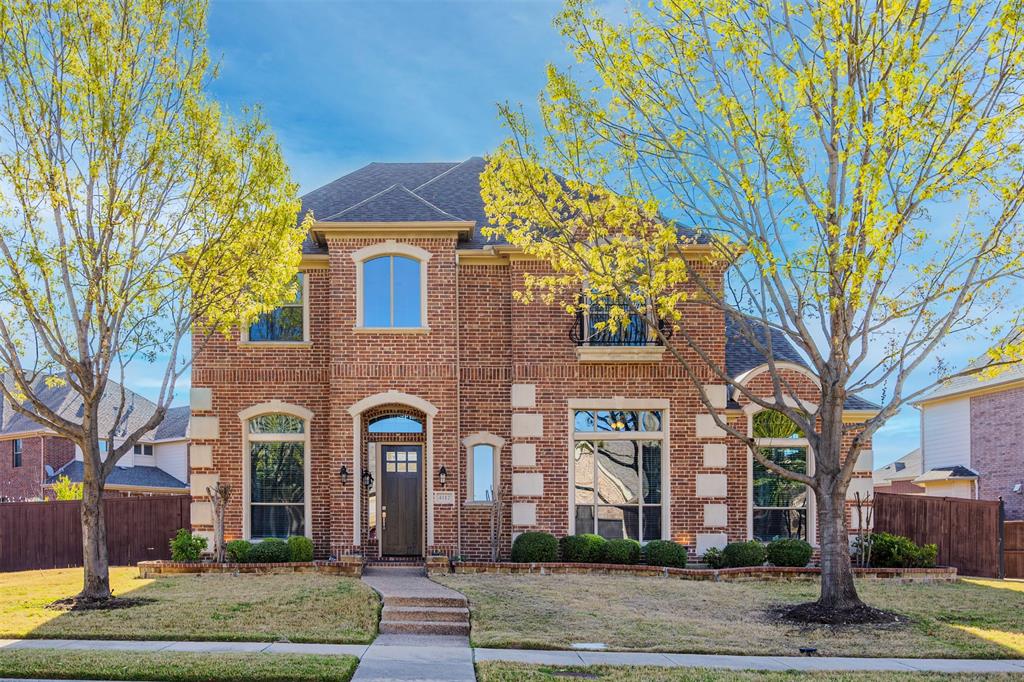
Carrollton
4112 Barona Drive
4 Beds
3 Baths
4,012 Sq.Ft.
$749,000
MLS#: 21207548

Carrollton
1501 Stone Drive
5 Beds
4 Baths
3,860 Sq.Ft.
$719,000
MLS#: 21339093
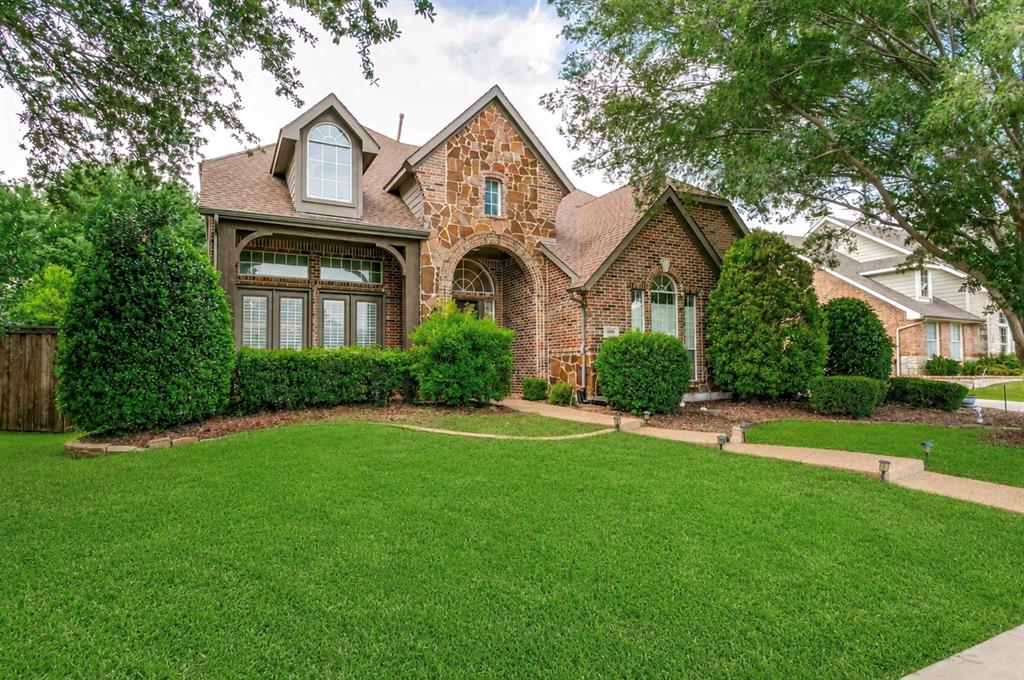
Carrollton
4261 Hunt Drive
4 Beds
4 Baths
4,167 Sq.Ft.
$775,000
MLS#: 21302166

Carrollton
1501 Northland Street
4 Beds
4 Baths
4,457 Sq.Ft.
$725,000
MLS#: 21321108

Carrollton
4544 Oriel Lane
3 Beds
3 Baths
3,005 Sq.Ft.
$799,000
MLS#: 21343441

Carrollton
1702 Bluffview Lane
4 Beds
3 Baths
3,407 Sq.Ft.
$750,000
MLS#: 21360088

Carrollton
4840 Cumberland Circle
4 Beds
2 Baths
2,746 Sq.Ft.
$815,000
MLS#: 21327462
