

Property
Beds
4
Full Baths
3
1/2 Baths
1
Year Built
1991
Sq.Footage
4,090
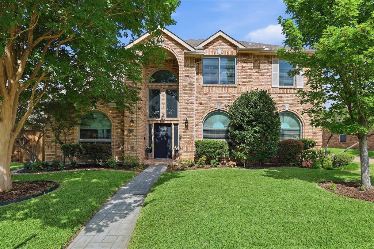
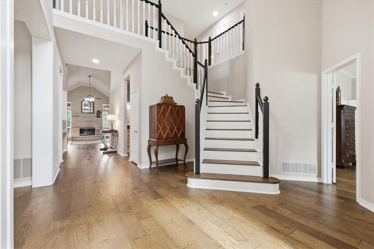
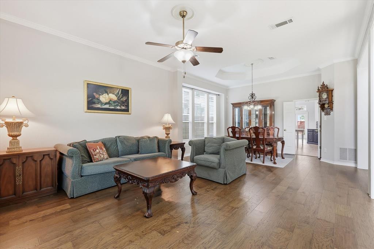
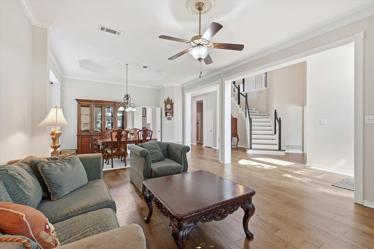
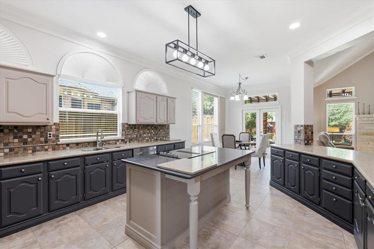
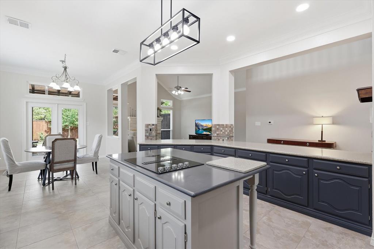
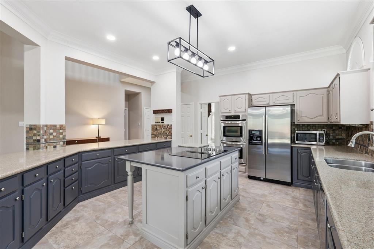
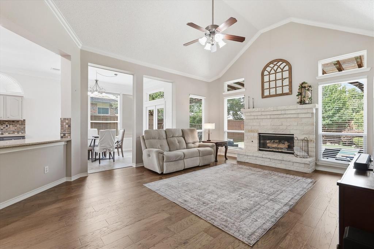
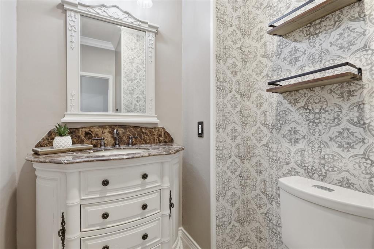
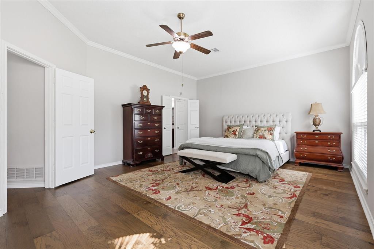
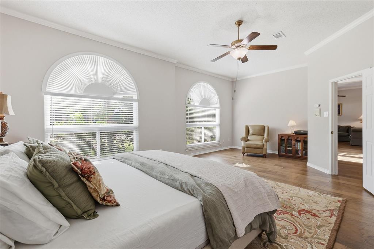
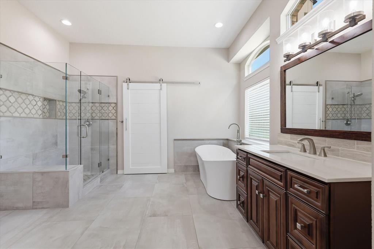
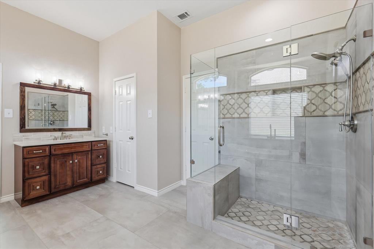
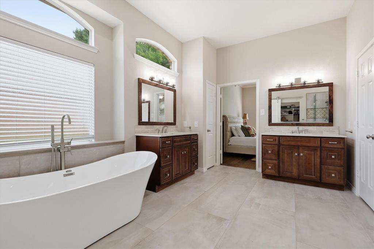
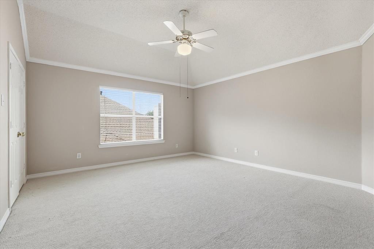
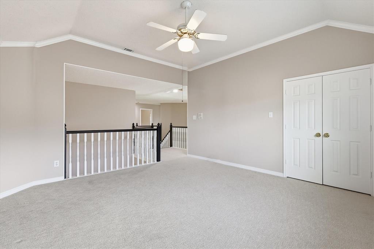
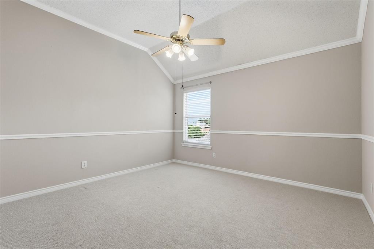
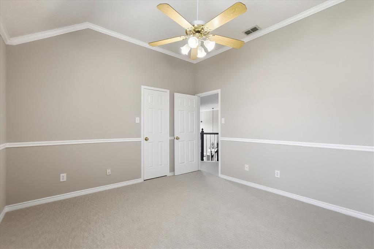
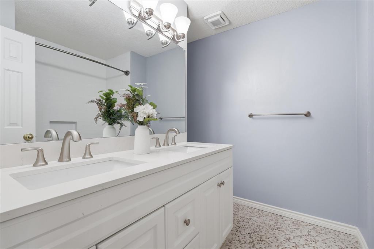
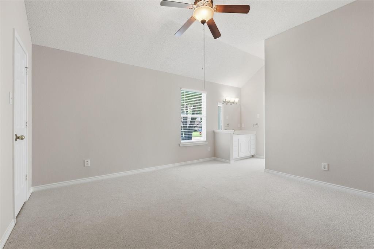
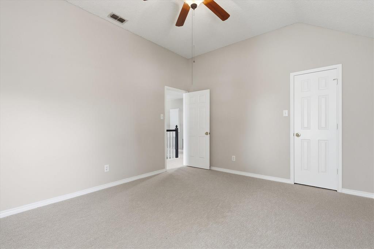
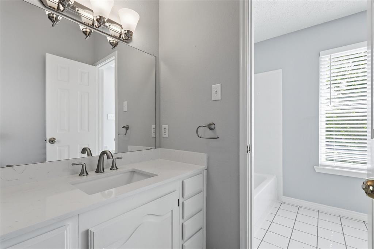
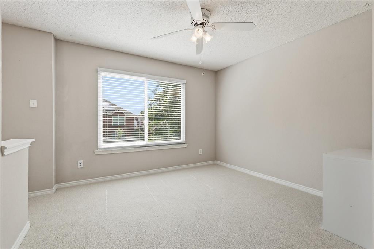
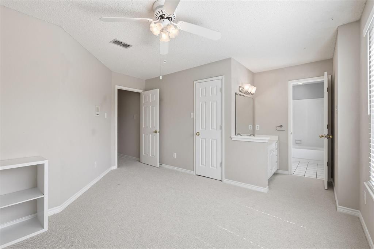
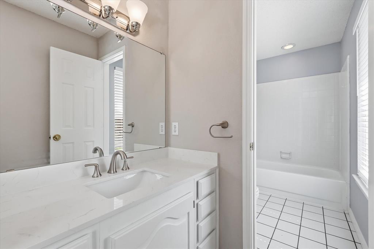
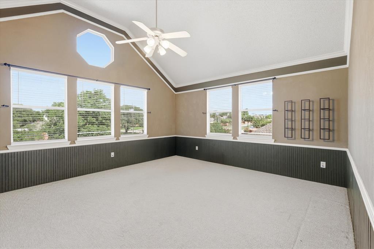
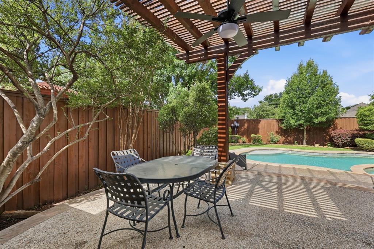
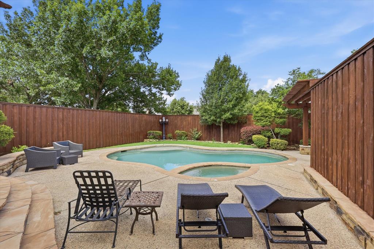
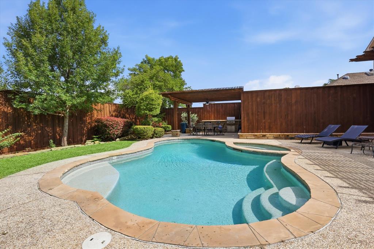
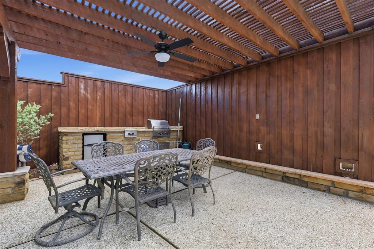
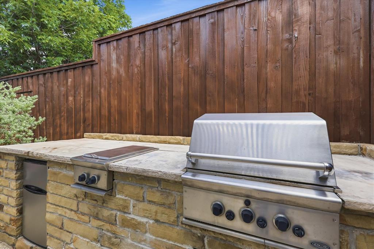
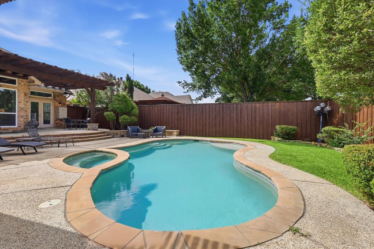
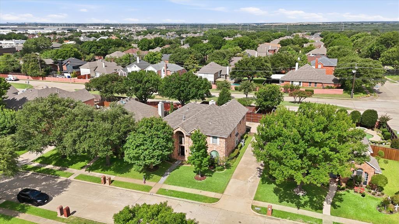
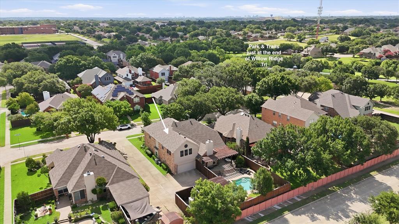
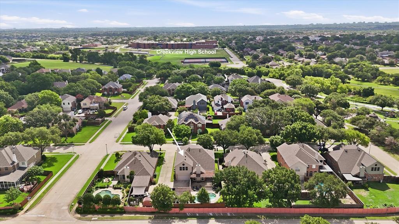
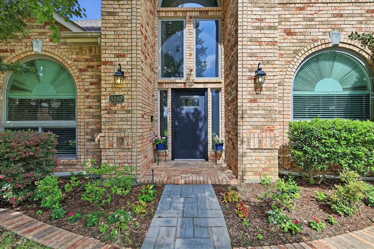
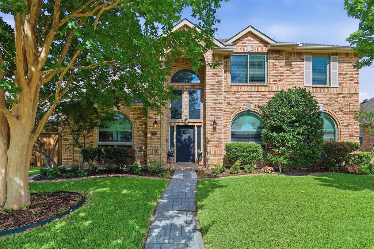
Discover refined living in one of Carrollton’s most desirable neighborhoods, where timeless style, thoughtful updates, and an exceptional outdoor retreat come together in this impressive 4-bedroom, 3.5-bath home with more than 4,000 square feet. Located in sought-after Timbercreek, this beautifully maintained residence offers generous living spaces, elevated finishes, and a layout designed for both everyday comfort and entertaining. At the heart of the home, the remodeled kitchen combines style and functionality, creating an inviting gathering space for family and friends. The spacious first-floor primary suite provides a private retreat, complemented by a beautifully updated, spa-inspired bath. An additional updated guest bath and numerous designer touches throughout add to the home’s polished appeal. Beyond the interiors, the backyard is truly the showstopper. A sparkling PebbleTec pool and spa anchor the professionally designed outdoor living space, while tiered landscaping, two elegant arbors, and a dedicated outdoor cooking area create an atmosphere reminiscent of a private resort. An 8-foot board-on-board privacy fence surrounds the beautifully landscaped yard, providing an ideal setting for relaxing, entertaining, and enjoying outdoor living. Recent improvements—including updated windows, radiant barrier insulation, HVAC systems, and water heaters—add to the home’s comfort and energy efficiency. With its spacious floor plan, beautifully renovated spaces, extensive outdoor amenities, and prime Carrollton location, this Timbercreek residence offers a rare opportunity to enjoy sophisticated living with the comforts of a private backyard getaway.*See complete list of improvements in the Transaction Desk*. Location, schools, community centers, trails, parks and shopping!!
Features & Amenities
Interior
-
Other Interior Features
Eat-in Kitchen, Kitchen Island, Open Floorplan, Pantry, Walk-In Closet(s), High Speed Internet
-
Total Bedrooms
4
-
Bathrooms
3
-
1/2 Bathrooms
1
-
Basement YN
NO
-
Cooling YN
YES
-
Cooling
Ceiling Fan(s), Central Air, Electric
-
Fireplace YN
YES
-
Heating YN
YES
-
Heating
Exhaust Fan, Central, Natural Gas
-
Pet friendly
N/A
Exterior
-
Garage
Yes
-
Garage spaces
2
-
Construction Materials
Brick
-
Other Exterior Features
Gas Grill, Rain Gutters, Lighting, Other
-
Parking
Additional Parking, Alley Access, Concrete, Garage, Garage Door Opener, Garage Faces Side, Attached
-
Patio and Porch Features
Covered, Deck
-
Pool
Yes
-
Pool Features
Gunite, Heated, In Ground, Pool Sweep, Pool/Spa Combo, Private, Sport
-
Waterfront YN
NO
Area & Lot
-
Lot Features
Few Trees, Interior Lot, Landscaped, Subdivided
-
Lot Size(acres)
0.231
-
Lot Size(square feet)
10,062
-
Property Type
Residential
-
Property Sub Type
Single Family Residence
-
Architectural Style
Traditional
Price
-
Sales Price
$679,900
-
Tax Amount
$10,494
-
Sq. Footage
4,090
-
Price/SqFt
$166
HOA
-
Association
No
School District
-
Elementary School
Kent
-
Middle School
Blalack
-
High School
Creekview
Property Features
-
Foundation Details
Slab
-
Sewer
Public Sewer
-
Tax Lot
4
-
Water Source
Public
Schedule a Showing
Showing scheduled successfully.
Mortgage calculator
Estimate your monthly mortgage payment, including the principal and interest, property taxes, and HOA. Adjust the values to generate a more accurate rate.
Your payment
Principal and Interest:
$
Property taxes:
$
HOA fees:
$
Total loan payment:
$
Total interest amount:
$
Location
County
Denton
Elementary School
Kent
Middle School
Blalack
High School
Creekview
Listing Courtesy of Shay Eastland, Ebby Halliday, REALTORS
RealHub Information is provided exclusively for consumers' personal, non-commercial use, and it may not be used for any purpose other than to identify prospective properties consumers may be interested in purchasing. All information deemed reliable but not guaranteed and should be independently verified. All properties are subject to prior sale, change or withdrawal. RealHub website owner shall not be responsible for any typographical errors, misinformation, misprints and shall be held totally harmless.

AGENT
Joe Boston
Call Joe today to schedule a private showing.

* Listings on this website come from the FMLS IDX Compilation and may be held by brokerage firms other than the owner of this website. The listing brokerage is identified in any listing details. Information is deemed reliable but is not guaranteed. If you believe any FMLS listing contains material that infringes your copyrighted work please click here to review our DMCA policy and learn how to submit a takedown request.© 2024 FMLS.
Related Properties

Carrollton
1911 White Rose Lane
4 Beds
2 Baths
2,200 Sq.Ft.
$549,000
MLS#: 21281515

Carrollton
2700 Old Denton Road 4404
3 Beds
2 Baths
1,959 Sq.Ft.
$600,000
MLS#: 21355121
Carrollton
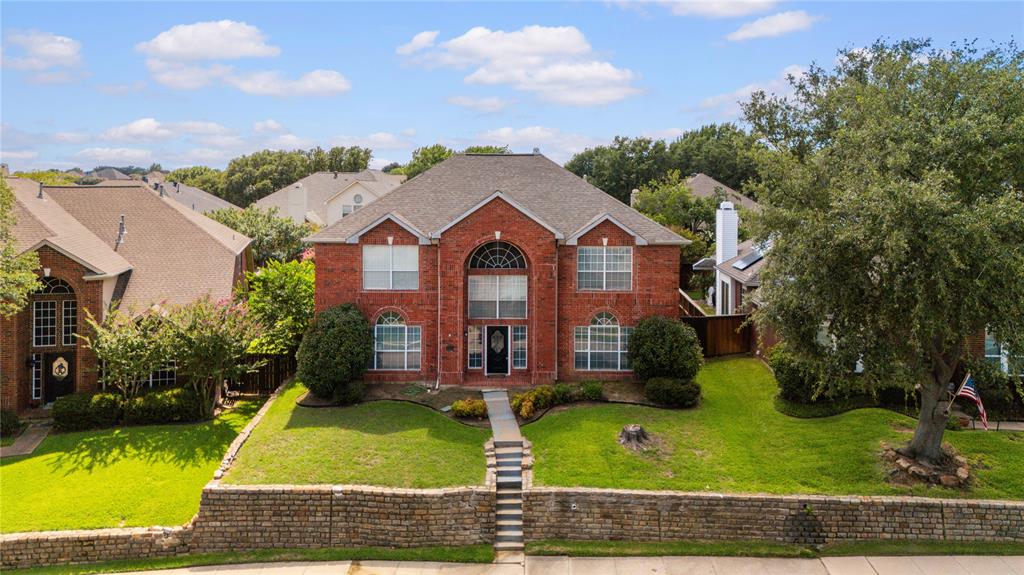
3607 Flagstone Drive
4 Beds
4 Baths
3,764 Sq.Ft.
$585,000
MLS#: 21310472

Carrollton
1501 Northland Street
4 Beds
4 Baths
4,457 Sq.Ft.
$725,000
MLS#: 21321108

Carrollton
4332 Milsop Drive
4 Beds
4 Baths
3,999 Sq.Ft.
$775,000
MLS#: 21374178

Carrollton
2105 Ella Lane
3 Beds
2 Baths
2,087 Sq.Ft.
$580,000
MLS#: 21355499

Carrollton
1806 Frosted Hill Drive
3 Beds
2 Baths
1,939 Sq.Ft.
$547,000
MLS#: 21345515

Carrollton
4705 Brockwell Drive
3 Beds
2 Baths
2,198 Sq.Ft.
$775,000
MLS#: 21317203

Carrollton
1577 Jackson Street
3 Beds
2 Baths
2,288 Sq.Ft.
$589,000
MLS#: 21363546
