


Property
Beds
3
Full Baths
2
1/2 Baths
None
Year Built
2019
Sq.Footage
2,087
Welcome to this beautiful, well-maintained home! From the moment you enter, you’ll be greeted by an inviting, open floor plan filled with natural light. The spacious living area features high ceilings and large windows, creating a warm and welcoming atmosphere perfect for gatherings and everyday living. The kitchen is designed for both style and functionality, featuring granite countertops, stainless steel appliances, ample cabinet space, and a convenient breakfast bar. The primary suite offers a peaceful retreat at the end of the day and includes a private en-suite bathroom with dual sinks, a relaxing soaking tub, a separate shower, and a custom-designed walk-in closet. Two additional bedrooms provide comfortable accommodations and share a full bathroom. A versatile bonus room provides endless possibilities and can be used as a home office, study, workout room, playroom, or whatever best fits your lifestyle. Additional features include a recently installed water softener system and reverse osmosis system, providing enhanced water quality and safer drinking water for the entire family. Step outside to the oversized backyard, complete with a covered patio and plenty of space for outdoor relaxation, entertaining, or creating your own backyard oasis. For added value, the home also features **owned solar panels**, helping keep electricity costs lower throughout the year while adding energy efficiency to the home. This beautiful home offers the perfect combination of comfort, functionality, versatility, and energy efficiency. Don’t miss the opportunity to make it yours!
Features & Amenities
Interior
-
Other Interior Features
Granite Counters, Kitchen Island, Open Floorplan, Pantry, Walk-In Closet(s), High Speed Internet
-
Total Bedrooms
3
-
Bathrooms
2
-
Basement YN
NO
-
Cooling YN
YES
-
Cooling
Ceiling Fan(s), Central Air, Electric
-
Heating YN
YES
-
Heating
Exhaust Fan, Active Solar, Central, Natural Gas
-
Pet friendly
N/A
Exterior
-
Garage
Yes
-
Garage spaces
2
-
Parking
Driveway, Garage Door Opener, Garage Faces Front, Attached
-
Patio and Porch Features
Covered, Patio
-
Pool
No
-
Waterfront YN
NO
Area & Lot
-
Lot Size(acres)
0.155
-
Lot Size(square feet)
6,751
-
Property Type
Residential
-
Property Sub Type
Single Family Residence
Price
-
Sales Price
$580,000
-
Tax Amount
$10,863
-
Sq. Footage
2,087
-
Price/SqFt
$277
HOA
-
Association
YES
-
Association Fee
$575
-
Association Fee Frequency
Annually
-
Association Fee Includes
N/A
School District
-
Elementary School
Indian Creek
-
Middle School
Arbor Creek
-
High School
Hebron
Property Features
-
Foundation Details
Slab
-
Sewer
Public Sewer
-
Tax Lot
22
-
Water Source
Public
Schedule a Showing
Showing scheduled successfully.
Mortgage calculator
Estimate your monthly mortgage payment, including the principal and interest, property taxes, and HOA. Adjust the values to generate a more accurate rate.
Your payment
Principal and Interest:
$
Property taxes:
$
HOA fees:
$
Total loan payment:
$
Total interest amount:
$
Location
County
Denton
Elementary School
Indian Creek
Middle School
Arbor Creek
High School
Hebron
Listing Courtesy of Justin Darmawi, eXp Realty LLC
RealHub Information is provided exclusively for consumers' personal, non-commercial use, and it may not be used for any purpose other than to identify prospective properties consumers may be interested in purchasing. All information deemed reliable but not guaranteed and should be independently verified. All properties are subject to prior sale, change or withdrawal. RealHub website owner shall not be responsible for any typographical errors, misinformation, misprints and shall be held totally harmless.

AGENT
Joe Boston
Call Joe today to schedule a private showing.

* Listings on this website come from the FMLS IDX Compilation and may be held by brokerage firms other than the owner of this website. The listing brokerage is identified in any listing details. Information is deemed reliable but is not guaranteed. If you believe any FMLS listing contains material that infringes your copyrighted work please click here to review our DMCA policy and learn how to submit a takedown request.© 2024 FMLS.
Related Properties

Carrollton
1415 Sutton Drive
3 Beds
2 Baths
2,808 Sq.Ft.
$499,000
MLS#: 21383894

Carrollton
1911 White Rose Lane
4 Beds
2 Baths
2,200 Sq.Ft.
$549,000
MLS#: 21281515
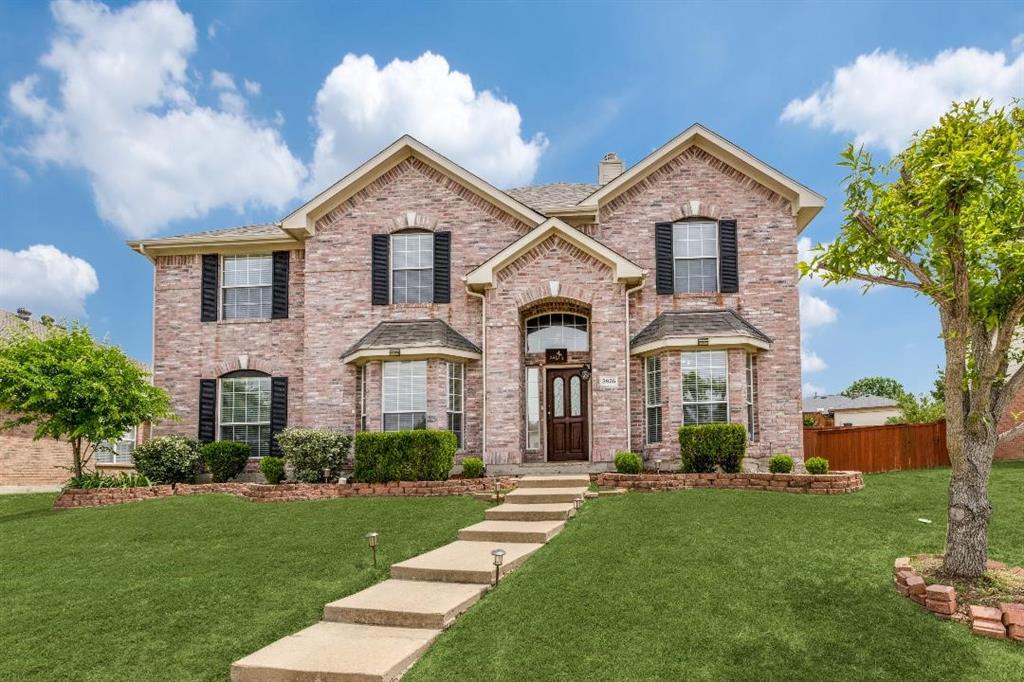
Carrollton
3926 Rolling Oaks Drive
5 Beds
3 Baths
3,186 Sq.Ft.
$529,995
MLS#: 21303645

Carrollton
2700 Old Denton Road 4404
3 Beds
2 Baths
1,959 Sq.Ft.
$600,000
MLS#: 21355121

Carrollton
3138 Barton Road
3 Beds
2 Baths
1,856 Sq.Ft.
$510,000
MLS#: 21348100
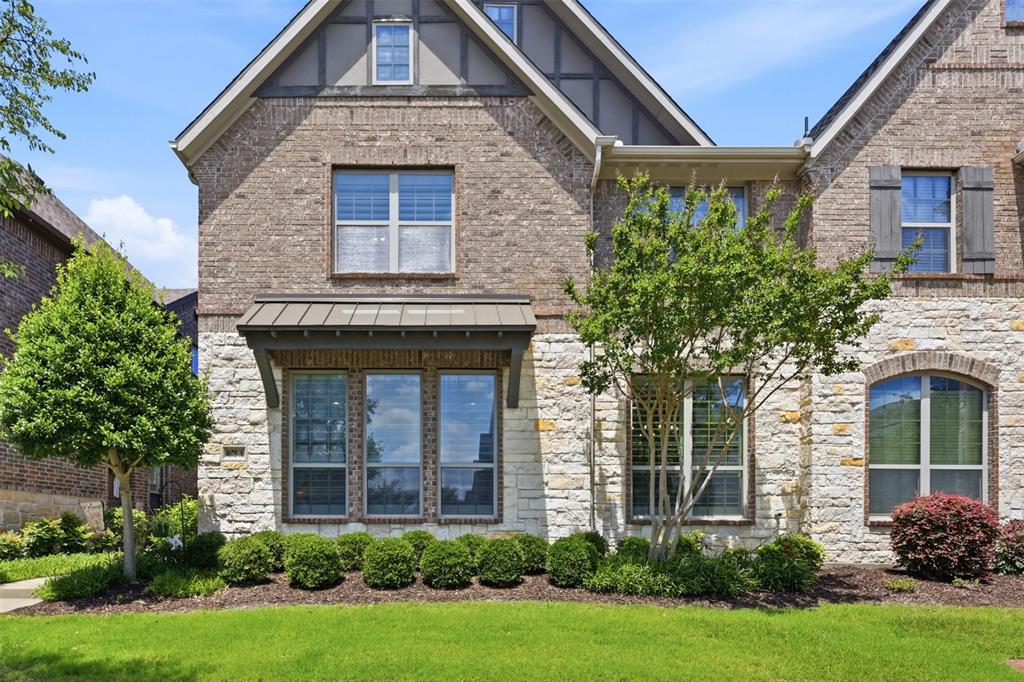
Carrollton
4675 Rhett Lane A
3 Beds
2 Baths
2,262 Sq.Ft.
$499,950
MLS#: 21285270
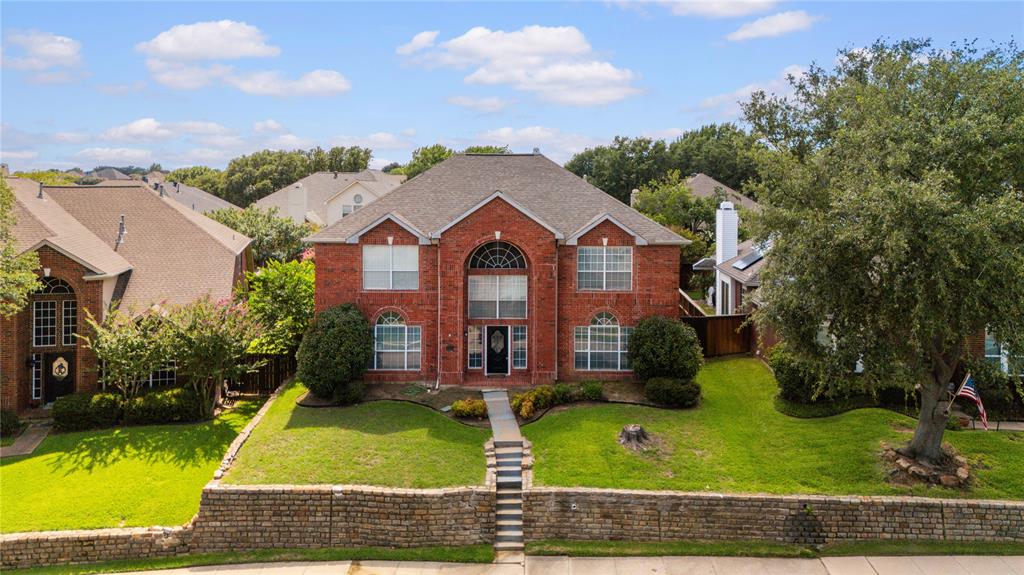
Carrollton
3607 Flagstone Drive
4 Beds
4 Baths
3,764 Sq.Ft.
$585,000
MLS#: 21310472

Carrollton
1947 Chesham Drive
4 Beds
3 Baths
2,705 Sq.Ft.
$525,000
MLS#: 21248078

Carrollton
1922 Camden Way
3 Beds
2 Baths
2,467 Sq.Ft.
$485,000
MLS#: 21369242

Carrollton
2124 Brentwood Lane
5 Beds
3 Baths
2,631 Sq.Ft.
$474,999
MLS#: 21372592
