


Property
Beds
5
Full Baths
4
1/2 Baths
None
Year Built
2003
Sq.Footage
3,860
Imagine coming home to a place where everyone has room to spread out, yet every space brings people together. Nestled on a premium corner lot in the highly desirable Coyote Ridge Golf Course community, this beautiful home offers the perfect balance of comfort, flexibility, and convenience, all within Lewisville ISD and just minutes from shopping, dining, entertainment, and major highways. Filled with natural light, the thoughtfully designed floor plan features 5 bedrooms, 4 full bathrooms, and 4 spacious living areas, making it ideal for growing families, multigenerational living, or anyone who loves to entertain. Whether you're hosting holiday celebrations, movie nights, game days, or simply enjoying everyday life, this home easily adapts to every stage of life.At the center of it all is a spacious kitchen designed for gathering, complete with granite countertops, double stainless-steel ovens, abundant cabinetry, and generous prep space for everything from weeknight dinners to holiday feasts. The open layout keeps everyone connected, whether you're cooking, dining, or relaxing nearby.The first-floor primary suite provides a peaceful retreat at the end of the day, while a separate guest suite offers privacy for visitors, aging parents, or live-in family members. Upstairs, you'll find three additional bedrooms, two full bathrooms, and two oversized living spaces that can easily become a game room, media room, playroom, home gym, or second home office.Start your mornings with coffee on the welcoming covered front porch overlooking the quiet neighborhood, then spend your weekends enjoying nearby Coyote Ridge Golf Course or exploring the many restaurants, parks, and shopping destinations just minutes away.With its versatile floor plan, multiple living areas, move-in ready updates, and unbeatable location, this is more than just a house—it's a home designed to grow with you, create lasting memories, and make everyday living a little more extraordinary.
Features & Amenities
Interior
-
Other Interior Features
Chandelier, Eat-in Kitchen, Granite Counters, Kitchen Island, Open Floorplan, Pantry, Walk-In Closet(s), High Speed Internet, Wired for Sound
-
Total Bedrooms
5
-
Bathrooms
4
-
Basement YN
NO
-
Cooling YN
YES
-
Cooling
Ceiling Fan(s), Central Air, Electric
-
Fireplace YN
YES
-
Heating YN
YES
-
Heating
Central, Natural Gas
-
Pet friendly
N/A
Exterior
-
Garage
Yes
-
Garage spaces
3
-
Construction Materials
Brick
-
Parking
Garage, Garage Door Opener, Garage Faces Side, Attached
-
Pool
No
-
Waterfront YN
NO
Area & Lot
-
Lot Features
Corner Lot, Landscaped
-
Lot Size(acres)
0.301
-
Lot Size(square feet)
13,111
-
Property Type
Residential
-
Property Sub Type
Single Family Residence
-
Architectural Style
Traditional
Price
-
Sales Price
$719,000
-
Tax Amount
$12,093
-
Sq. Footage
3,860
-
Price/SqFt
$186
HOA
-
Association
YES
-
Association Fee
$200
-
Association Fee Frequency
Semi-Annually
-
Association Fee Includes
N/A
School District
-
Elementary School
Coyote Ridge
-
Middle School
Creek Valley
-
High School
Hebron
Property Features
-
Foundation Details
Slab
-
Senior Community YN
NO
-
Sewer
Public Sewer
-
Tax Lot
4
-
Water Source
Public
Schedule a Showing
Showing scheduled successfully.
Mortgage calculator
Estimate your monthly mortgage payment, including the principal and interest, property taxes, and HOA. Adjust the values to generate a more accurate rate.
Your payment
Principal and Interest:
$
Property taxes:
$
HOA fees:
$
Total loan payment:
$
Total interest amount:
$
Location
County
Denton
Elementary School
Coyote Ridge
Middle School
Creek Valley
High School
Hebron
Listing Courtesy of Kimberly Woodard , Ebby Halliday Realtors
RealHub Information is provided exclusively for consumers' personal, non-commercial use, and it may not be used for any purpose other than to identify prospective properties consumers may be interested in purchasing. All information deemed reliable but not guaranteed and should be independently verified. All properties are subject to prior sale, change or withdrawal. RealHub website owner shall not be responsible for any typographical errors, misinformation, misprints and shall be held totally harmless.

AGENT
Joe Boston
Call Joe today to schedule a private showing.

* Listings on this website come from the FMLS IDX Compilation and may be held by brokerage firms other than the owner of this website. The listing brokerage is identified in any listing details. Information is deemed reliable but is not guaranteed. If you believe any FMLS listing contains material that infringes your copyrighted work please click here to review our DMCA policy and learn how to submit a takedown request.© 2024 FMLS.
Related Properties

Carrollton
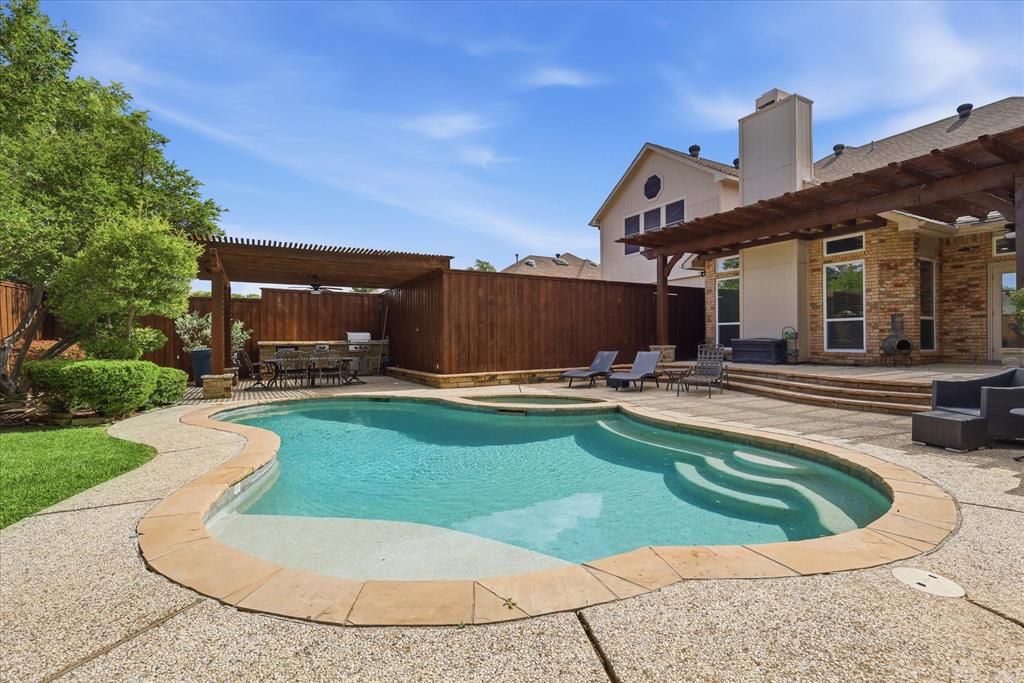
4705 Brockwell Drive
3 Beds
2 Baths
2,198 Sq.Ft.
$780,000
MLS#: 21317203
Carrollton
3207 Willow Ridge Trail
4 Beds
3 Baths
4,090 Sq.Ft.
$697,500
MLS#: 21288090

Carrollton
1009 Chickasaw Drive
4 Beds
2 Baths
3,096 Sq.Ft.
$600,000
MLS#: 21293736
Carrollton
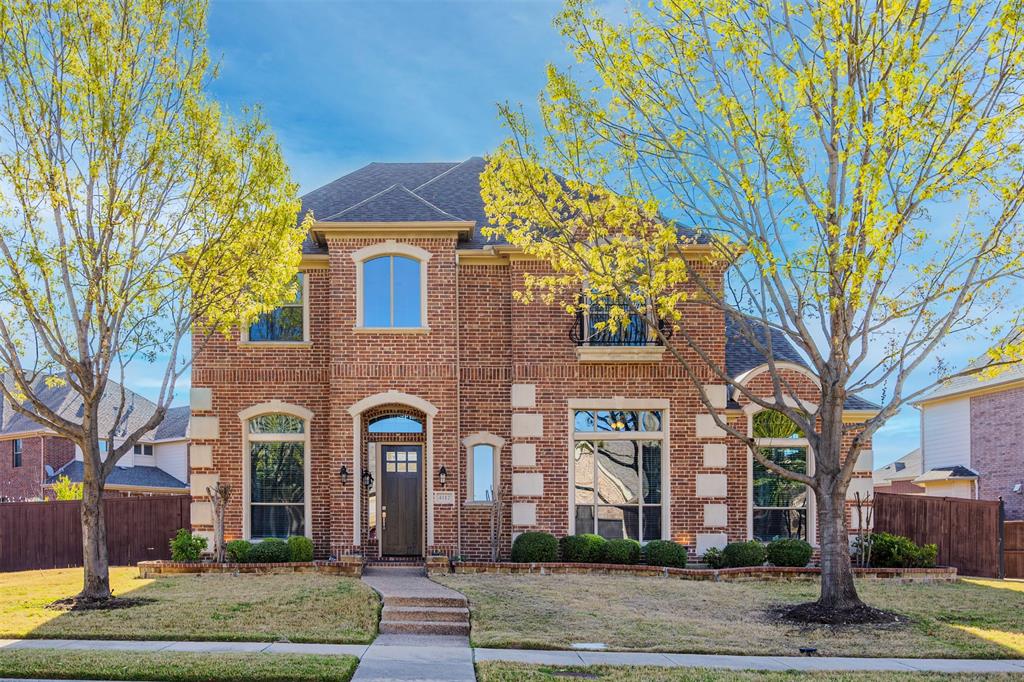
4112 Barona Drive
4 Beds
3 Baths
4,012 Sq.Ft.
$749,000
MLS#: 21207548

Carrollton
2700 Old Denton Road 4404
3 Beds
2 Baths
1,959 Sq.Ft.
$600,000
MLS#: 21355121

Carrollton
1533 Estates Way
4 Beds
2 Baths
2,904 Sq.Ft.
$615,000
MLS#: 21350870

Carrollton
2105 Ella Lane
3 Beds
2 Baths
2,087 Sq.Ft.
$580,000
MLS#: 21355499

Carrollton
1577 Jackson Street
3 Beds
2 Baths
2,288 Sq.Ft.
$589,000
MLS#: 21363546
Carrollton
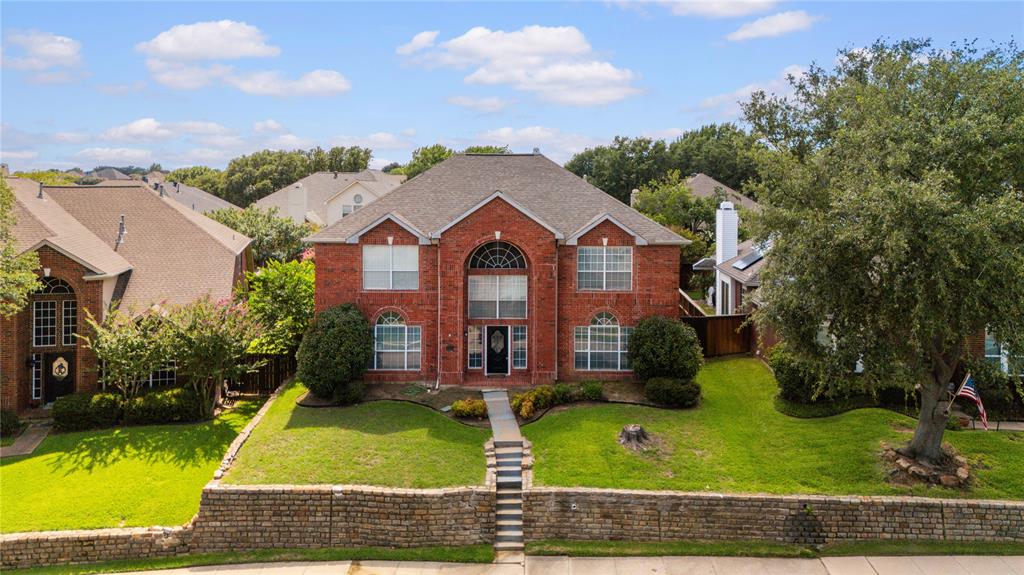
3607 Flagstone Drive
4 Beds
4 Baths
3,764 Sq.Ft.
$585,000
MLS#: 21310472
