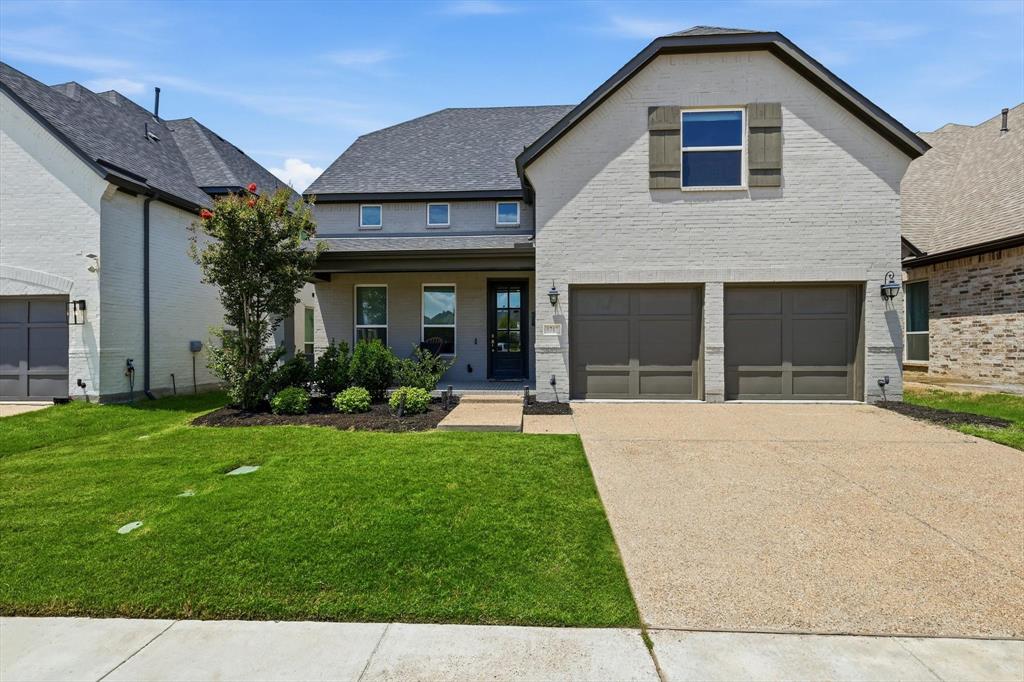
Features & Amenities

Interior

  • Other Interior Features

    Built-in Features, Pantry, High Speed Internet

  • Total Bedrooms

    4

  • Bathrooms

    2

  • 1/2 Bathrooms

    1

  • Basement YN

    NO

  • Cooling YN

    YES

  • Cooling

    Central Air

  • Fireplace YN

    YES

  • Heating YN

    YES

  • Heating

    Central, Natural Gas

  • Pet friendly

    N/A

Exterior

  • Garage

    Yes

  • Garage spaces

    2

  • Construction Materials

    Brick

  • Other Exterior Features

    Rain Gutters

  • Parking

    Garage Faces Front, Attached

  • Patio and Porch Features

    Patio

  • Pool

    No

  • Waterfront YN

    NO

Area & Lot

  • Lot Size(acres)

    0.1317

  • Lot Size(square feet)

    5,737

  • Property Type

    Residential

  • Property Sub Type

    Single Family Residence

  • Architectural Style

    Traditional

Price

  • Sales Price

    $815,000

  • Sq. Footage

    2,746

  • Price/SqFt

    $296

HOA

  • Association

    YES

  • Association Fee

    $1,380

  • Association Fee Frequency

    Annually

  • Association Fee Includes

    N/A

School District

  • Elementary School

    Memorial

  • Middle School

    Griffin

  • High School

    The Colony

Property Features

  • Foundation Details

    Slab

  • Sewer

    Public Sewer

  • Tax Lot

    2

  • Water Source

    Public

Schedule a Showing

Showing scheduled successfully.

<
>
IN PERSON
VIA CHAT

What is 3 + 4 ?


Change time

Mortgage calculator

Estimate your monthly mortgage payment, including the principal and interest, property taxes, and HOA. Adjust the values to generate a more accurate rate.

Your payment

Principal and Interest:

$

Property taxes:

$

HOA fees:

$

Total loan payment:

$

Total interest amount:

$

Location

County

Denton

Elementary School

Memorial

Middle School

Griffin

High School

The Colony

Listing Courtesy of Suzanne Warner , Compass RE Texas, LLC.

RealHub Information is provided exclusively for consumers' personal, non-commercial use, and it may not be used for any purpose other than to identify prospective properties consumers may be interested in purchasing. All information deemed reliable but not guaranteed and should be independently verified. All properties are subject to prior sale, change or withdrawal. RealHub website owner shall not be responsible for any typographical errors, misinformation, misprints and shall be held totally harmless.

Agent Joe Boston

AGENT

Joe Boston

Call Joe today to schedule a private showing.


* Listings on this website come from the FMLS IDX Compilation and may be held by brokerage firms other than the owner of this website. The listing brokerage is identified in any listing details. Information is deemed reliable but is not guaranteed. If you believe any FMLS listing contains material that infringes your copyrighted work please click here to review our DMCA policy and learn how to submit a takedown request.© 2024 FMLS.
Completely move-in ready with significant upgrades throughout. This thoughtfully updated 4-bedroom, 2.5-bath home in Castle Hills delivers the bright, open layout and elevated finishes buyers want—without the wait or the cost of new construction.
The chef’s kitchen anchors the home with upgraded quartz, stainless appliances, and a spacious island ideal for everyday living and entertaining. The primary suite offers a spa-inspired bath, while secondary bedrooms and flexible living spaces upstairs provide room for family, guests, or work-from-home needs. Every detail has been carefully considered so you can simply move in and start living.
Located on a quiet street in the highly desirable Castle Hills community, residents enjoy resort-style amenities including multiple pools, trails, parks, sports courts, and proximity to Grandscape, Legacy West, and major employment corridors along 121 and the Tollway. Lewisville ISD.
Significant upgrades. Move-in ready. Castle Hills lifestyle. Schedule your private showing today.

4840 Cumberland Circle

Message successfully sent.

What would you like to know?

What is 3 + 4 ?

I agree to receive email communication and understand I can unsubscribe at any time.

I agree to be contacted by Next Level Realty Group via call, email, and text for real estate services. To opt out, you can reply 'stop' at any time or reply 'help' for assistance. You can also click the unsubscribe link in the emails. Message and data rates may apply. Message frequency may vary. Privacy Policy

Related Properties

Beautifully maintained home in Castle Hills will exceed your expectations. Ideally located directly across from the community amenity center, pool, and park. With easy access to major tollways, shopping, dining, and daily conveniences, this home offers both accessibility and privacy within a well-established neighborhood served by a highly regarded STEM-focused school.Bright, modern two-story great room with soaring vaulted ceilings and clerestory windows that flood the home with natural light. Entry dining area with dramatic two-story ceilings and clerestory windows that flood the space with natural light.Ideal as a formal dining area or flexible foyer, the vaulted volume sets a grand, welcoming tone for the home. At the heart of the home, a chef-ready kitchen shines with highend appliances, crisp white cabinetry, quartz counters and a generous island that doubles as a breakfast bar—perfect for casual mornings or lively cocktail prep. The family room soars with a dramatic high ceiling and abundant natural light create an unforgettable first impression.A secondary bedroom with a full bath offers flexible space for guests, a home workspace, or multigenerational living. Covered patio extends your living outdoors. Upstairs hosts a generous game room and media room- an ideal hub for family movie nights, gaming, or a second living area. The second level also includes two spacious secondary bedrooms, each with sizable closets and easy access to full bathrooms.
#21285505

Carrollton

1717 Lady Bettye Drive

4 Beds

4 Baths

3,474 Sq.Ft.

$929,900

MLS#: 21285505

Built in 2022, this beautifully designed 3-bedroom, 2.5-bathroom home perfectly blends modern elegance with everyday comfort. The open-concept floor plan features soaring vaulted ceilings, abundant natural light, and gorgeous wood-look flooring throughout the main living areas. Kitchen with spacious oversized island and stainless steel appliances. Primary suite offers a spa-like retreat with dual vanities, a freestanding soaking tub, an oversized walk-in glass shower, and elegant finishes throughout. Step outside to a covered patio, ideal for relaxing or hosting outdoor gatherings year-round. Easy Access to DNT and PGB. Located just 3 miles from Legacy Business Park and only ½ mile from Arbor Hills Nature Preserve. Near of shopping, dining, major employers, and miles of scenic hiking and biking trails. Homes like this don’t stay on the market for long. Don’t miss your chance and come see it!
#21317203

Carrollton

4705 Brockwell Drive

3 Beds

2 Baths

2,198 Sq.Ft.

$780,000

MLS#: 21317203

Price reduced
**MUST SEE TODAY!!** Welcome as you experience elevated living in this exceptional 4-bedroom, 3.5-bath home spanning more than 4,000 square feet in the heart of Carrollton's highly sought-after Timbercreek neighborhood. Thoughtfully updated and meticulously maintained, the home features a beautifully remodeled kitchen, a luxurious first-floor primary suite with a spa-inspired bath, and an updated guest bath. Step outside to your own backyard oasis, where a PebbleTec pool and spa serve as the centerpiece of an extraordinary outdoor retreat. Professionally designed tiered landscaping, two elegant arbors, an outdoor cooking area, and an 8-foot board-on-board fence create the perfect environment for entertaining or unwinding in complete privacy. Recent enhancements, including updated windows, radiant barrier insulation, HVACs, water heaters - all which contribute to both comfort and efficiency. Numerous designer touches throughout, this remarkable property offers a rare combination of sophistication, functionality, and resort-style living. *See complete list of improvements in the Transaction Desk*. Location, schools, community centers, trails, parks and shopping - what are you waiting for?!?!
#21288090

Carrollton

3207 Willow Ridge Trail

4 Beds

3 Baths

4,090 Sq.Ft.

$697,500

MLS#: 21288090

Price reduced
Welcome to 4112 Barona Drive, a beautifully updated home offering over 4,000 square feet of thoughtfully designed living space in the desirable Estates of Indian Creek. Situated on an oversized 0.29-acre lot, this spacious residence combines functionality, comfort, and timeless style.
The impressive floor plan features a private first-floor primary suite, a dedicated home office, multiple living and dining areas, and a generously sized upstairs game room—providing plenty of space for everyday living, working from home, and entertaining.
The refreshed kitchen serves as the heart of the home with updated flooring, a new cooktop, modern lighting, abundant cabinetry, a center island, and ample workspace. Recent improvements throughout the home include fresh interior paint, new carpet, updated flooring, and refreshed cabinetry, creating a clean and move-in-ready feel.
Upstairs, additional bedrooms and flexible living spaces offer privacy and versatility for family, guests, hobbies, or a media room. Outside, enjoy the spacious backyard and covered patio—perfect for relaxing, entertaining, or creating your own outdoor retreat.
Additional features include a tankless water heater, generous storage, high ceilings, and an abundance of natural light. Conveniently located near Highway 121, shopping, dining, entertainment, and major employment centers, this home offers exceptional space and value in a prime Carrollton location.
With over 4,000 square feet, a first-floor primary suite, flexible living areas, and extensive updates, 4112 Barona Drive is ready to welcome its next owner.
#21207548

Carrollton

4112 Barona Drive

4 Beds

3 Baths

4,012 Sq.Ft.

$749,000

MLS#: 21207548

Imagine coming home to a place where everyone has room to spread out, yet every space brings people together. Nestled on a premium corner lot in the highly desirable Coyote Ridge Golf Course community, this beautiful home offers the perfect balance of comfort, flexibility, and convenience, all within Lewisville ISD and just minutes from shopping, dining, entertainment, and major highways. Filled with natural light, the thoughtfully designed floor plan features 5 bedrooms, 4 full bathrooms, and 4 spacious living areas, making it ideal for growing families, multigenerational living, or anyone who loves to entertain. Whether you're hosting holiday celebrations, movie nights, game days, or simply enjoying everyday life, this home easily adapts to every stage of life.At the center of it all is a spacious kitchen designed for gathering, complete with granite countertops, double stainless-steel ovens, abundant cabinetry, and generous prep space for everything from weeknight dinners to holiday feasts. The open layout keeps everyone connected, whether you're cooking, dining, or relaxing nearby.The first-floor primary suite provides a peaceful retreat at the end of the day, while a separate guest suite offers privacy for visitors, aging parents, or live-in family members. Upstairs, you'll find three additional bedrooms, two full bathrooms, and two oversized living spaces that can easily become a game room, media room, playroom, home gym, or second home office.Start your mornings with coffee on the welcoming covered front porch overlooking the quiet neighborhood, then spend your weekends enjoying nearby Coyote Ridge Golf Course or exploring the many restaurants, parks, and shopping destinations just minutes away.With its versatile floor plan, multiple living areas, move-in ready updates, and unbeatable location, this is more than just a house—it's a home designed to grow with you, create lasting memories, and make everyday living a little more extraordinary.
#21339093

Carrollton

1501 Stone Drive

5 Beds

4 Baths

3,860 Sq.Ft.

$719,000

MLS#: 21339093

Nestled in the prestigious Coyote Ridge golf course community, this exceptional residence offers a rare opportunity in one of Carrollton’s most sought-after neighborhoods. Enjoy golf course views from the front porch and a thoughtfully designed floor plan blending elegance, comfort, and functionality.

A dramatic foyer with soaring ceilings and a sweeping staircase opens to formal living and dining spaces ideal for entertaining. The bright, open kitchen and spacious family room are framed by walls of windows that fill the home with natural light. The flexible layout includes a private office, game room, media room, and a secondary bedroom suite ideal for multigenerational living or guests. The media room is enhanced with two additional speakers for a richer entertainment experience. The home also features built in speakers throughout. 

The expansive primary suite provides a relaxing retreat with a spacious bath and generous closet space, while additional bedrooms offer comfort and versatility.

Major updates include two Trane HVAC systems, a roof replacement, epoxy-coated garage flooring, and a recently replaced water heater. The oversized three-car garage features custom wood shelving and built-in storage for exceptional organization.

Enjoy an outstanding lifestyle with championship golf, scenic surroundings, and everyday conveniences nearby. Just a three-minute walk to Indian Creek Ranch Park provides access to trails and green space. Conveniently located minutes from shopping, dining, and major commuter routes, this home sits in the heart of the highly regarded Coyote Ridge community.

A rare opportunity to own in one of North Texas’ premier golf course neighborhoods.
#21302166

Carrollton

4261 Hunt Drive

4 Beds

4 Baths

4,167 Sq.Ft.

$775,000

MLS#: 21302166

Price reduced
Welcome to this exceptional home in the highly desirable Country North Estates, where space, flexibility, and character come together to create endless possibilities. Offering an impressive 4,457 square feet of living space, this one-of-a-kind property includes a private upstairs apartment complete with its own entrance, full kitchen, living area, bedroom, and bathroom—ideal for multigenerational living, long-term guests, or potential rental income. The updated kitchen is designed for both everyday living and entertaining, featuring modern finishes, a breakfast bar, and a cozy breakfast nook. French doors open to a private patio, creating the perfect spot to enjoy morning coffee or dine outdoors. The expansive living room is filled with natural light, showcasing skylights and an additional sitting area with peaceful views of the backyard. The spacious primary suite serves as a true retreat with floor-to-ceiling windows, skylights, and a hidden bonus room tucked behind custom bookcase doors—perfect for a private office, man cave, hobby room, or secure storage. The luxurious primary bath features separate vanities, a custom walk-in closet, and an additional closet for even more storage. Two generously sized secondary bedrooms on the main level each offer their own ensuite bathroom and walk-in closet, providing comfort and privacy for family or guests. Conveniently located with easy access to Dallas, this home is just minutes from shopping, dining, and everyday conveniences while offering space and versatility rarely found in today's market. Whether you're looking for room to grow, accommodate extended family, or generate additional income, this remarkable Country North Estates home is ready to fit your lifestyle.
#21321108

Carrollton

1501 Northland Street

4 Beds

4 Baths

4,457 Sq.Ft.

$725,000

MLS#: 21321108

Price reduced
Nestled on one of Castle Hills' most desirable greenbelt homesites, this impeccably maintained residence offers a rare blend of luxury, privacy, and effortless indoor-outdoor living. Backing to a serene pond with picturesque views, the backyard is an entertainer's dream featuring a fully equipped outdoor kitchen, professionally designed putting green & chipping wedge w premium turf, and multiple spaces to relax and unwind. All turf backyard. 

This pet-free home has been lightly lived in and shows like a model. Inside, you'll find nail down hardwoods and custom carpet, custom electronic shades throughout, and an open-concept floor plan with lots of light designed for both everyday living and entertaining. The spacious media room w bar and fridge is the perfect setting for movie nights or game-day gatherings, and the oversized laundry room offers exceptional storage and functionality.

The thoughtfully designed layout includes three generously sized bedrooms with walk-in closets and a convenient half bath for guests. The chef's kitchen opens seamlessly to the living and dining areas, creating an inviting space filled with natural light and beautiful backyard views.

Located in the award-winning master-planned community of Castle Hills, residents enjoy parks, miles of walking trails, pools, tennis and pickleball courts, golf, lakes, and convenient access to Grandscape, Legacy West, The Star, DFW Airport, and major employment centers. Walk to The Lakes at Castle Hills private, full-service country club featuring an 18-hole championship course, aquatic center w resort-style swimming pool, tennis center and fitness and wellness center. Residents can also enjoy the Village Shops and Restaurants right in the heart of this tight-knit community. Also located in coveted Castle Hills Elementary. 

Move-in ready, meticulously cared for, and offering one of the community's premier outdoor settings, this is a rare opportunity to own a truly exceptional Castle Hills home!
#21343441

Carrollton

4544 Oriel Lane

3 Beds

3 Baths

3,005 Sq.Ft.

$799,000

MLS#: 21343441

If you’ve been dreaming of a neighborhood where people still wave hello, kids decorate their bikes for the 4th of July parade, & there's a community Easter egg hunt every year-you’ve got to check out The Homestead at Carrollton! It’s a charming community with its own parks, beautiful greenbelt areas, large front porches, a clubhouse with cabanas, pools for both kids & adults, & the highly-rated Homestead Elementary right in the neighborhood. It truly has that welcoming, small-town feel. This 1.5 story home has huge front porch & is great for long summer days with an oversized 30x11 covered back patio with stone flrng & a pool to cool off in, perfect for relaxing or entertaining family & friends. Step inside & you'll immediately notice the bright, open-concept layout filled with natural light. The 25x17 living rm features a cozy gas FP with custom tile surround, built-in shelving & bay window to take advantage of the great back yard-patio views. The kitchen is a chef’s dream, complete with granite, tile bksplsh, & lots of rich wood cabinetry.  A center island makes it ideal for family gatherings & weekend get-togethers. You’ll love the flexible 2nd liv area, great as an office, or additional liv space. All 4 bedrooms R DOWN & ALL have large WIC. The 3rd bedrm is massive at 19x10 with an ensuite bath making it perfect as an in-law suite, man cave, teen haven or hobby room. The primary suite is your personal retreat & a wall of windows overlooking back yd & a beautifully updated ensuite with granite counters, his & her vanities, a soaking garden tub, an oversized WIN shower & huge WIC closet with a closet system U have got to see. Upstairs is highlighted by the oversized media-game rm, a half bath & second flex space perfect for 2nd office. A THREE-car garage rounds out this amazing home. Homes like this in a community like Homestead don’t come around often—don’t let this one get away! Updates include tankless HWH 7-26, paint & wood flooring except 4 kitchen-utility
#21360088

Carrollton

1702 Bluffview Lane

4 Beds

3 Baths

3,407 Sq.Ft.

$750,000

MLS#: 21360088

 - property

Send a message

Message successfully sent.

Your message

What is 3 + 4 ?

Reason for contacting?

I agree to receive email communication and understand I can unsubscribe at any time.

I agree to be contacted by Next Level Realty Group via call, email, and text for real estate services. To opt out, you can reply 'stop' at any time or reply 'help' for assistance. You can also click the unsubscribe link in the emails. Message and data rates may apply. Message frequency may vary. Privacy Policy

Sign Out

Virtual Assistant

Would you like to take the next step with this property? We can help you schedule a showing or virtual tour, or send you more details.

Yes, I would like more information.

Thank You for Your Reply, One of Our Agents will contact you as soon as possible

No, maybe later.

Thank you, you can always contact me via email, phone number or through the contact form.

Realhub AI

Lucy - Your AI-Powered Realtor

Update Your Temporary Password

Personalize your search

Enter your email and we'll notify you immediately when new listings match what you're looking for.

or enter email address

Already have an account ? Login here

Continue your home search

I agree to receive communications and understand I can unsubscribe at any time.

I agree to be contacted by Next Level Realty Group via call, email, and text for real estate services. To opt out, you can reply 'stop' at any time or reply 'help' for assistance. You can also click the unsubscribe link in the emails. Message and data rates may apply. Message frequency may vary. Privacy Policy

Already have an account ? Login here

We use cookies

We use cookies primarily for analytics to enhance your experience. By accepting, you agree to our use of these cookies. You can manage your preferences or learn more about our cookies policy.