
One of the most popular communities provided by {{page_data.agentName}}

MCKINNEY

One of the most popular communities provided by Next Level Realty Group

MCKINNEY

About MCKINNEY

McKinney, Texas is a vibrant city located just north of Dallas. The real estate market in McKinney is diverse and offers a range of housing options to suit various lifestyles and budgets. Here are some key points about McKinney's real estate market: 1. Housing Market: McKinney has a mix of housing options, including single-family homes, townhouses, and apartments. The city offers a wide range of architectural styles, from historic homes in the downtown area to new construction in suburban neighborhoods. 2. Home Prices: The median home price in McKinney is above the national average, but there are housing options available at various price points. The cost of housing can vary depending on factors such as location, property size, and amenities. 3. Neighborhoods: McKinney is known for its family-friendly neighborhoods with good schools, parks, and community amenities. Each neighborhood has its own unique character, offering residents a range of options when choosing where to live. 4. Growth: McKinney has experienced significant growth in recent years, leading to new developments and expanding housing options. The city's growth has attracted residents looking for a suburban lifestyle with easy access to the amenities of a larger city. 5. Real Estate Market Trends: Like many cities in Texas, McKinney's real estate market has been strong in recent years, with steady appreciation in home values. However, it's essential to work with a knowledgeable real estate agent to navigate the market and find the right property for your needs. Overall, McKinney, Texas offers a diverse and dynamic real estate market with options for a wide range of buyers. Whether you're looking for a historic home, a new construction property, or a family-friendly neighborhood, McKinney has something for everyone.
One of the most popular communities provided by Next Level Realty Group
1,207
# of Listings
3
Avg # of Bedrooms
$271
Avg. $ / Sq.Ft.
$741,509
Med. List Price

Browse MCKINNEY Real Estate Listings

1207 Properties Found. Page 54 of 81.

Designed for the way people actually live, this Beazer-built 1.5-story home offers a versatile floorplan that makes the most of every square foot. The main level features the primary suite, two secondary bedrooms, a dedicated office, and an open-concept kitchen, dining, and living area that creates an inviting space for everyday life and entertaining. Upstairs, a spacious fourth bedroom with its own ensuite bath and walk-in closet provides the perfect private retreat for guests, teens, multigenerational living, or a media room.

Thoughtful upgrades include a 3-car tandem garage, EcoWater reverse osmosis and water softening system, irrigation system, French drains, security system, and covered patio. Built with flexibility in mind and offering a layout that's difficult to find, this home is ready for its next owners to make it their own.
#21347572

McKinney

7420 E Fork Lane

4 Beds

3 Baths

2,558 Sq.Ft.

$475,000

MLS#: 21347572

From the moment you walk in, it's clear this home has been thoughtfully cared for and is ready for its next chapter. Backing to trees, this home provides privacy and is move in ready with fresh paint, engineered wood flooring added and engineered wood floors and carpet installed July 2026.  A dedicated office offers the perfect setup for working from home, while the cozy fireplace sets the stage for relaxing fall evenings ahead. The home is equipped with an impressive suite of smart features, including permanent Govee Pro outdoor ambiance, security, and holiday lighting, a smartphone-controlled Nest thermostat, a Hunter Hydrawise smartphone-controlled irrigation system, a Ring wired doorbell camera, and Arlo outdoor security cameras with night vision. Residents enjoy access to neighborhood pools and green space, all within the highly acclaimed Prosper ISD and zoned to the coveted Rock Hill High School. The location is unbeatable with easy access to the Dallas North Tollway, HEB, Trader Joe's, an abundance of restaurants and shopping, and just minutes from the PGA corridor.
#21358678

McKinney

10104 Long Branch Drive

3 Beds

2 Baths

2,022 Sq.Ft.

$475,000

MLS#: 21358678
Price reduced
Soaring ceilings, a striking stone fireplace, and an easy-flowing floor plan welcome you into this beautifully designed two-story home. The open-concept living area connects seamlessly to a spacious kitchen featuring a large center island, eat-in dining area, tons of cabinet space, walk-in pantry, and an additional butlers area for entertaining.

The main level offers a private office and two bedrooms, including a tucked-away primary suite with a large walk-in closet and ensuite bath featuring dual vanities, a soaking tub, and separate shower. A convenient mudroom just off the garage, and a spacious utility room with additional storage closet adds functionality to the thoughtful design.

Upstairs, three additional bedrooms join a versatile game room and dedicated media room, providing plenty of space for family, guests, and entertaining. The pool table and all accessories convey with the home, making the game room truly move-in ready.

Outside, the covered patio creates an inviting space for weekend barbecues, outdoor dining, or relaxing evenings.

The neighborhood offers a community pool and park with playgrounds, and the home is conveniently located near Baker Elementary. Enjoy Prosper ISD schools and McKinney town benefits.

Discounted rate options and no-lender-fee future refinancing may be available for qualified buyers.
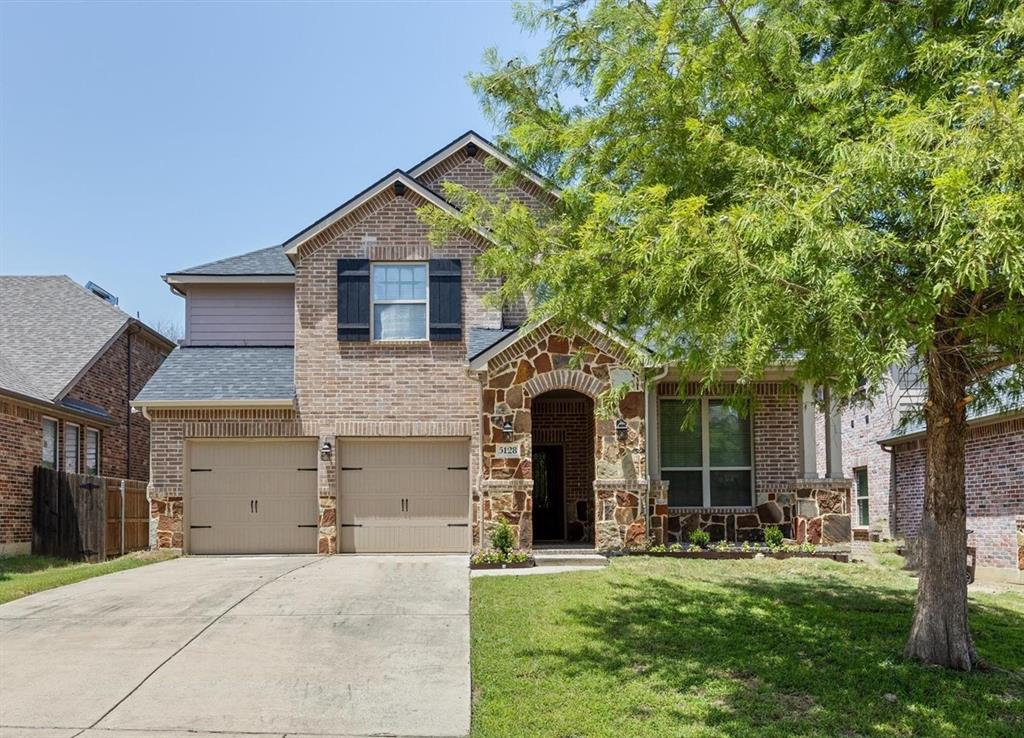
#21316651

McKinney

5128 Grove Cove Drive

5 Beds

4 Baths

3,365 Sq.Ft.

$475,000

MLS#: 21316651

Built in 2007, 1000 Throckmorton is a stacked duplex with Unit A downstairs and Unit B upstairs sitting on a large lot with a 2-car carport on the back and a one car parking pad in the front. Each unit has 1200 square feet with 3 bedrooms and 2 bathrooms. The living, dining and kitchen are open concept, and both units are very efficiently arranged. Both units have been remodeled with new luxury vinyl plank flooring throughout the house.  There are also new baseboards, new ceiling fans and a new front door along with refinished countertops. The interior has been repainted and new hardware throughout. This is a tremendous investment opportunity. If leasing or renting, you may get up to $2,000 a month income from each unit. Please call with questions, or to schedule an appointment.
#21366818

McKinney

1000 Throckmorton Street A,B

6 Beds

4 Baths

2,396 Sq.Ft.

$475,000

MLS#: 21366818
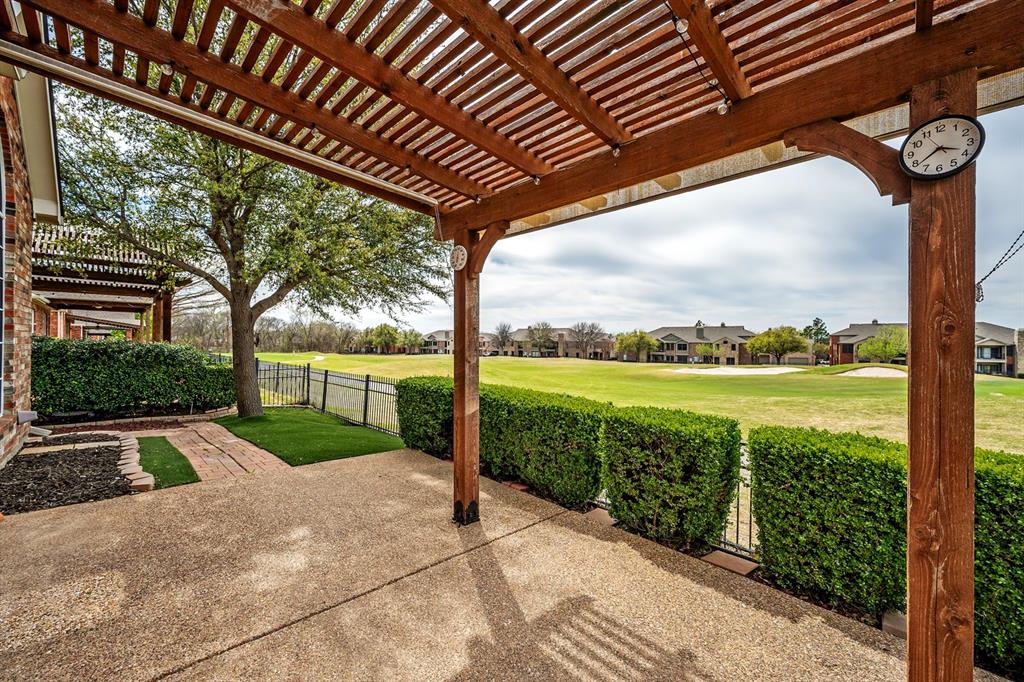
STONEBRIDGE RANCH BEAUTY on GOLF COURSE LOT ready for new owners! ELEGANT 1.5 STORY plan, the downstairs features 3 BEDROOMS (one is used as an OFFICE) 2 FULL BATHS, OPEN kitchen, spacious FAMILY ROOM, BRIGHT BREAKFAST NOOK, and FORMAL DINING ROOM! UPSTAIRS is a fully LOADED MEDIA ROOM complete with GIANT SCREEN, 4k, 3D system, and reclining media FURNITURE that stays with the property! Also upstairs is a big closet, half bath and an ADDED 160 square foot BONUS ROOM that could be used for a study, playroom, or craft room! ALL the UPGRADES-GRANITE, kitchen ISLAND, BLACK appliances, GAS cooktop, tile BACKSPLASH, UPGRADED LIGHTING package, CERAMIC TILE and WOOD FLOORING, IRON BAULSTERS, TILE fireplace, decorative GLASS FRONT door, separate shower with GARDEN TUB, DUAL SINKS, and HUGE MASTER CLOSET! BEAUTIFUL backyard with GIANT COVERED PATIO and AMAZING VIEWS of the GOLF COURSE!  CEDAR GARAGE DOORS, vinyl FLOORING in GARAGE with handy OVERHEAD STORAGE BINS, LEAF GUARD gutters, PRETTY landscaping, 2 PATIOS, and much much more!! 5 month old refrigerator stays, HVAC upstairs replaced 2025, downstairs HVAC, and water heater all 5 years new! STONEBRIDGE RANCH amenities include CLUBHOUSE, COMMUNITY POOLS, HIKE and BIKE trails, TENNIS and PLAYGROUNDS!  Welcome to STONEBRIDGE RANCH a MASTER PLANNED COMMUNITY in the heart of McKinney within OUTSTANDING McKinney schools!
#21213534

McKinney

2112 Stone Creek Drive

3 Beds

2 Baths

2,611 Sq.Ft.

$474,900

MLS#: 21213534
Existing VA-guaranteed mortgage may be assumable at a 5.24% note rate, subject to loan-servicer approval and buyer qualification.

Welcome to this beautiful home in the established Eldorado Heights community, zoned to acclaimed McKinney ISD and ideally located just minutes from Hwy 121 with convenient access to shopping, grocery stores, restaurants, and entertainment. Residents enjoy a quiet neighborhood atmosphere with mature trees, community pool amenities, nearby walking trails and parks, and the convenience of being within walking distance to the elementary school and community pool.

Inside, the home offers a spacious and functional layout with soaring ceilings, abundant natural light, and multiple living and dining areas designed for everyday living and entertaining. The updated kitchen features extensive white cabinetry, quartz countertops, a subway tile backsplash, stainless steel appliances, a center island with bar seating, a breakfast area, and a massive walk-in pantry. Recent improvements include HVAC systems replaced in 2017, appliances 2020, flooring improvements in 2024, and a kitchen remodel with a new cooktop completed in 2025. Downstairs includes formal living and dining spaces, a cozy family room with a fireplace, a half bath, and a private study with French doors, ideal for working from home. Upstairs features a spacious game room overlooking the main level, generously sized secondary bedrooms, and an oversized primary suite complete with vaulted ceilings, a sitting area, and an updated ensuite bath with dual vanities, a soaking tub, separate shower, and walk-in closet.

Step outside to enjoy a private backyard shaded by mature trees, featuring a covered patio and plenty of green space for relaxing, entertaining, or playing - this home presents a wonderful opportunity in one of McKinney’s most desirable neighborhoods.
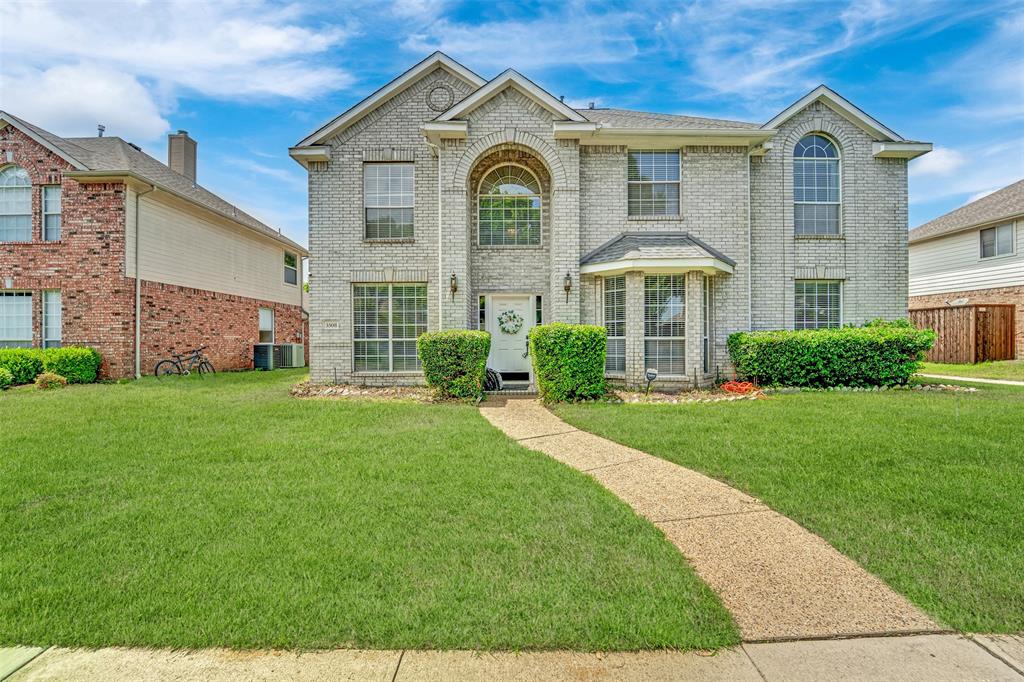
#21314136

McKinney

3508 Almond Lane

4 Beds

2 Baths

3,045 Sq.Ft.

$474,900

MLS#: 21314136

Set on a corner lot in the park-like setting of Creekview Estates, this thoughtfully updated single-story home offers 3 bedrooms, 2 baths, approximately 2,078 square feet and no carpet. Crown molding, updated lighting, LVP flooring and tile create a polished, move-in-ready feel throughout. The spacious family room features an updated fireplace mantel and flows easily into the dining area and kitchen, creating an inviting space for everyday living and entertaining. The private primary suite includes a refreshed bath and an upgraded closet with added shelving. Out back, a well-maintained board-on-board fence, stained annually, adds privacy and lasting appeal. The oversized 2.5-car garage is a true standout with an insulated door, additional lighting and electrical outlets, and wiring for air conditioning. Energy-efficiency and storage improvements include R-38 insulation, a radiant barrier, solar and ridge vents, added attic flooring, and additional insulation above the garage and patio. A transferable foundation warranty provides additional peace of mind. Creekview Estates offers a catch-and-release pond, walking and biking trails, and a community commons area, all conveniently located near Baylor Scott & White Medical Center, Costco, shopping, dining and major roadways.
#21369586

McKinney

1601 Meadow Ranch Road

3 Beds

2 Baths

2,078 Sq.Ft.

$474,900

MLS#: 21369586
Price reduced
None
#21336254

McKinney

4133 Vineland Drive

3 Beds

2 Baths

2,293 Sq.Ft.

$474,764

MLS#: 21336254

Price reduced
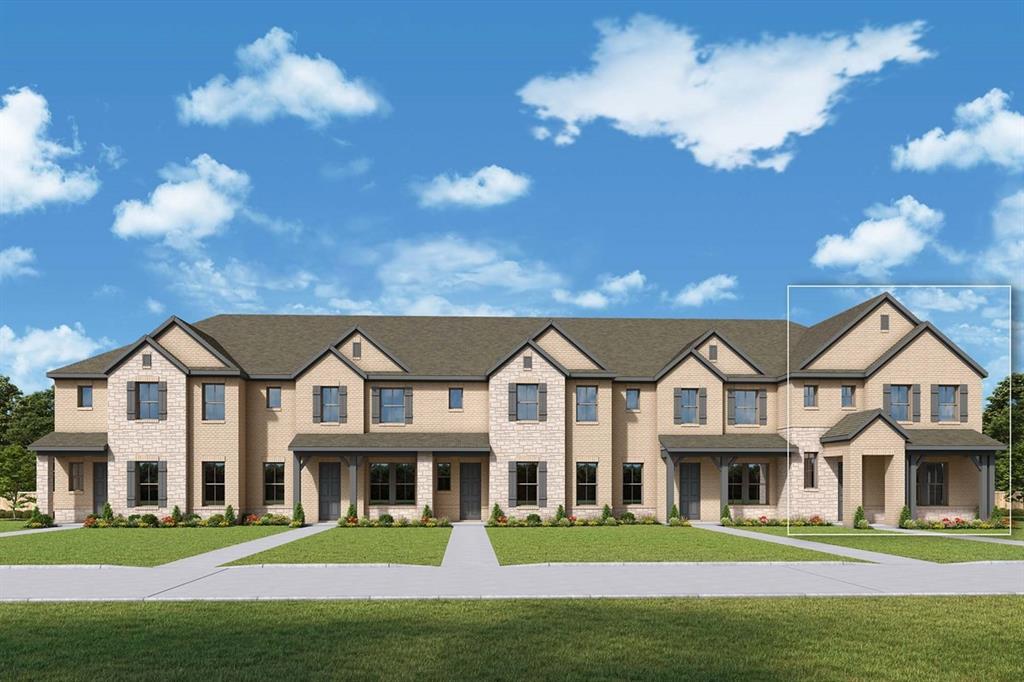
Coming home is the best part of every day with the beautiful and spacious Melbourne floor plan by David Weekley Homes in Painted Tree Woodland West. The streamlined kitchen provides an easy culinary layout for the resident chef while granting a delightful view of the sunny gathering areas.

Expertly placed energy-efficient windows help the family and dining spaces shine with natural light. Privacy and personality make each extra bedroom a great place to thrive.

An en suite Owner’s Bath and sizable walk-in closet contribute to the everyday getaway of this Owner’s Retreat. The main-level study and upstairs retreat provide versatile spaces to adapt to your lifestyle needs.

Chat with the David Weekley Homes at Painted Tree Woodland West Team to learn more about the community amenities you’ll enjoy after moving into this new home in McKinney, Texas.
#21333359

McKinney

4721 Maxwell Drive

3 Beds

2 Baths

2,123 Sq.Ft.

$474,703

MLS#: 21333359

Welcome to 2205 Killarney Drive, a beautifully updated 4-bedroom, 3-bath traditional home nestled on a tree-lined cul-de-sac in Stonebridge Ranch. Thoughtfully designed for everyday living and entertaining, the interior features an inviting dining room and a light-filled living room anchored by a gas fireplace and a wall of windows. The updated kitchen is the heart of the home, showcasing granite countertops, custom-painted cabinetry, and a built-in wine cooler. Retreat to the private primary suite, complete with a garden tub, separate shower, dual-sink vanity, and generous walk-in closet. A secondary bedroom with an ensuite bath offers flexible space for guests, a home office, or multigenerational living. Outside, enjoy a fenced backyard with mature shade trees, an extended patio, and plenty of lawn space for play, relaxing, or entertaining. Life in Stonebridge Ranch brings the benefits of an established McKinney master-planned community, with scenic hike-and-bike trails, lakes and ponds, parks and playgrounds, an aquatic center, tennis and pickleball courts, and Stonebridge Plaza’s splash pad, pavilion, and recreation spaces. Enjoy the comfort of a well-connected community setting with abundant opportunities for outdoor recreation and neighborhood enjoyment. Buyer to verify all information, including schools, HOA details, amenities, and availability.
#21378675

McKinney

2205 Killarney Drive

4 Beds

3 Baths

1,945 Sq.Ft.

$474,500

MLS#: 21378675

The Canfield by David Weekley Homes in Painted Tree Woodland West presents impressive gathering spaces and the versatility to adapt to your lifestyle changes over the years. Begin and end each day in the spectacular Owner’s Retreat, which features a contemporary en suite bathroom and large walk-in closet.

Show off your style and savor the livability in the expertly crafted family and dining spaces at the heart of this home. Share snacks around the tasteful kitchen’s center island.

Two spacious junior bedrooms grace the second level, along with a spacious and sunny retreat space that’s ideal for movie marathons and game nights.

Located across from a greenbelt, enjoy the views and natural light the filter into this homes spacious living spaces.

Call the David Weekley Homes at Painted Tree Woodland West Team to experience how our LifeDesign makes this new home in McKinney, Texas, bigger than its square footage.
#21277543

McKinney

4813 Maxwell Drive

3 Beds

2 Baths

2,077 Sq.Ft.

$474,232

MLS#: 21277543
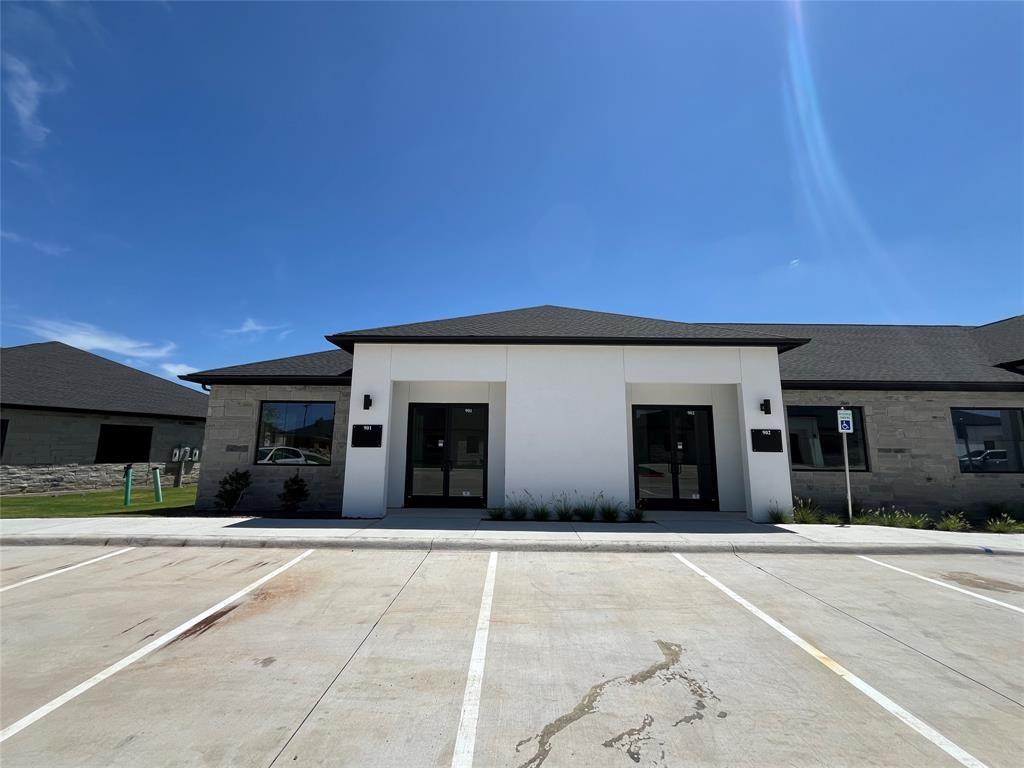
The unit is currently leased for 2 years at a rate of $3195. The lease will expire in May 2028. Position your business in one of McKinney’s most desirable commercial corridors at Collin Ridge Office Condos, ideally located at the corner of Alma Road and Collin McKinney Parkway. This newly constructed 1,225 square foot office space is ready for its very first tenant. Thoughtfully designed and fully finished out, the layout features four private offices, a welcoming reception area, a private restroom, and a convenient break area—creating an efficient and professional environment ideal for a variety of office uses. High-quality finishes set this unit apart, including granite countertops, 42-inch cabinetry, and modern motion-sensor lighting throughout. The clean, contemporary design offers a polished look that’s ready to impress clients and support daily operations. In addition to its prime location, this unit offers excellent parking, providing convenience for both employees and visitors. Surrounded by established businesses and strong area growth, this is an outstanding opportunity to own professional office space in a high-demand McKinney location. Perfect for office or general office use. Schedule your private tour today and secure your place in Collin Ridge Office Condos. Information provided is deemed reliable, but is not guaranteed and should be independently verified.
#21178671

McKinney

6000 Alma Road 902

None Beds

None Baths

1,225 Sq.Ft.

$473,990

MLS#: 21178671
Price reduced
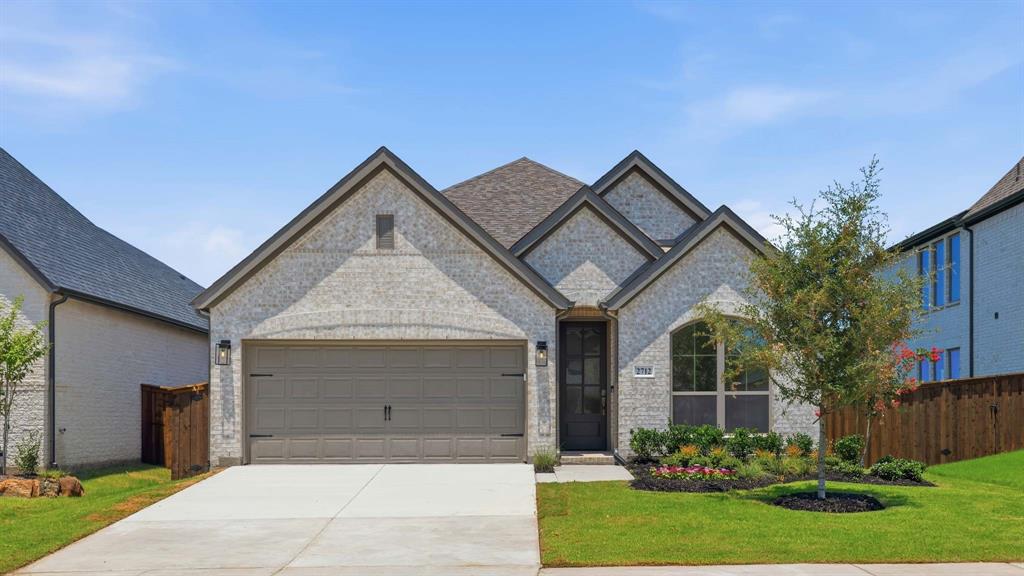
Home office with French doors set at entry with 11-foot ceiling. Open kitchen offers center island and corner walk-in pantry, and a 5-burner gas cooktop. Dining area is adjacent to open family room with wall of windows. Spacious primary suite. Dual vanities, garden tub, separate glass-enclosed shower and large walk-in closet in primary bath. Secondary bedrooms include walk-in closets. Covered backyard patio. Mud room off two-car garage.
#21230598

McKinney

2712 Shady Branch Lane

3 Beds

2 Baths

1,950 Sq.Ft.

$473,900

MLS#: 21230598
Price reduced
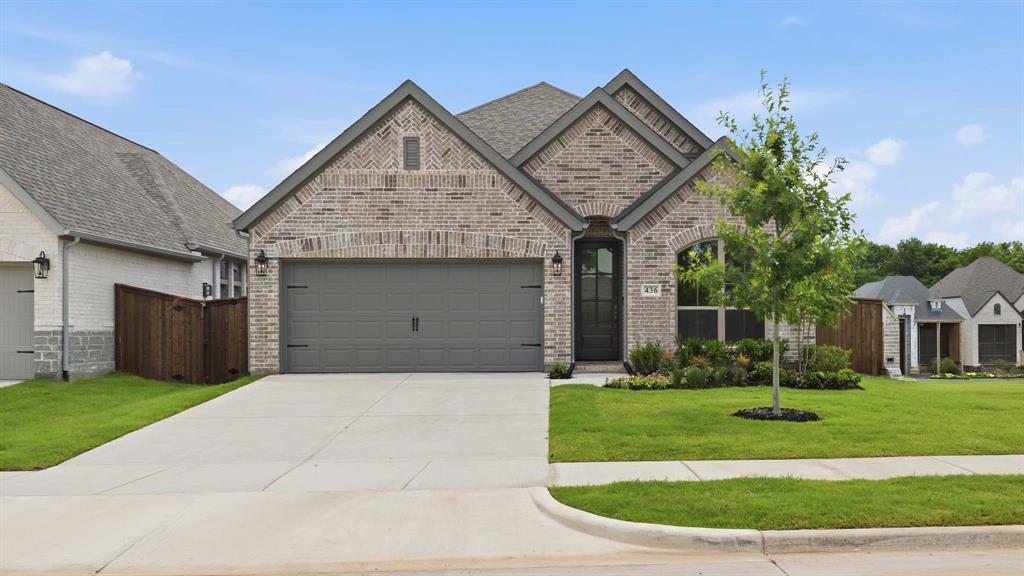
Home office with French doors set at entry with 11-foot ceiling. Open kitchen offers center island and corner walk-in pantry, and a 5-burner gas cooktop. Dining area is adjacent to open family room with wall of windows. Spacious primary suite. Dual vanities, garden tub, separate glass-enclosed shower and large walk-in closet in primary bath. Secondary bedrooms include walk-in closets. Covered backyard patio. Mud room off two-car garage.
#21229688

McKinney

436 Spruce Brook Drive

3 Beds

2 Baths

1,950 Sq.Ft.

$473,900

MLS#: 21229688
Price reduced
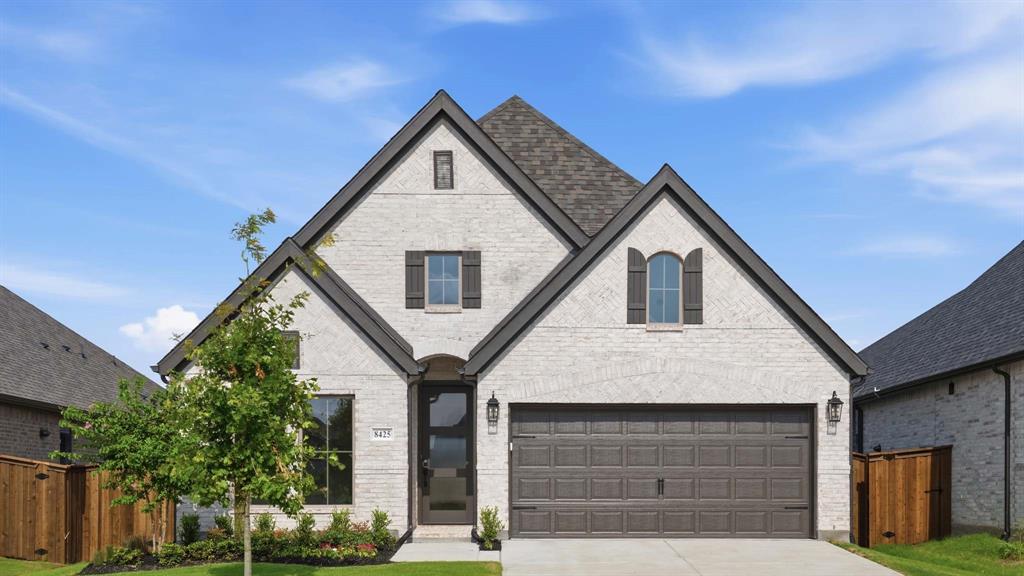
Home office set at entry. Open island kitchen offers walk-in pantry, a 5-burner gas cooktop, and generous counter space. Dining area flows to open family room with a wood mantel fireplace and a wall of windows. Primary suite includes primary bath with dual vanity, garden tub, separate glass-enclosed shower and walk-in closet. Secondary bedrooms with walk-in closets, a full bathroom with dual sinks and a utility room completes this design. Covered backyard patio. Two-car garage.
#21232321

McKinney

8425 Donaho Trail

4 Beds

2 Baths

1,992 Sq.Ft.

$473,900

MLS#: 21232321

1 ... 52 53 54 55 56 ... 81

properties found. properties found. Page of .

 - property

Send a message

Message successfully sent.

Your message

What is 3 + 4 ?

Reason for contacting?

I agree to receive email communication and understand I can unsubscribe at any time.

I agree to be contacted by Next Level Realty Group via call, email, and text for real estate services. To opt out, you can reply 'stop' at any time or reply 'help' for assistance. You can also click the unsubscribe link in the emails. Message and data rates may apply. Message frequency may vary. Privacy Policy

Sign Out

Virtual Assistant

Would you like to take the next step with this property? We can help you schedule a showing or virtual tour, or send you more details.

Yes, I would like more information.

Thank You for Your Reply, One of Our Agents will contact you as soon as possible

No, maybe later.

Thank you, you can always contact me via email, phone number or through the contact form.

Realhub AI

Lucy - Your AI-Powered Realtor

Update Your Temporary Password

Personalize your search

Enter your email and we'll notify you immediately when new listings match what you're looking for.

or enter email address

Already have an account ? Login here

Continue your home search

I agree to receive communications and understand I can unsubscribe at any time.

I agree to be contacted by Next Level Realty Group via call, email, and text for real estate services. To opt out, you can reply 'stop' at any time or reply 'help' for assistance. You can also click the unsubscribe link in the emails. Message and data rates may apply. Message frequency may vary. Privacy Policy

Already have an account ? Login here

We use cookies

We use cookies primarily for analytics to enhance your experience. By accepting, you agree to our use of these cookies. You can manage your preferences or learn more about our cookies policy.






