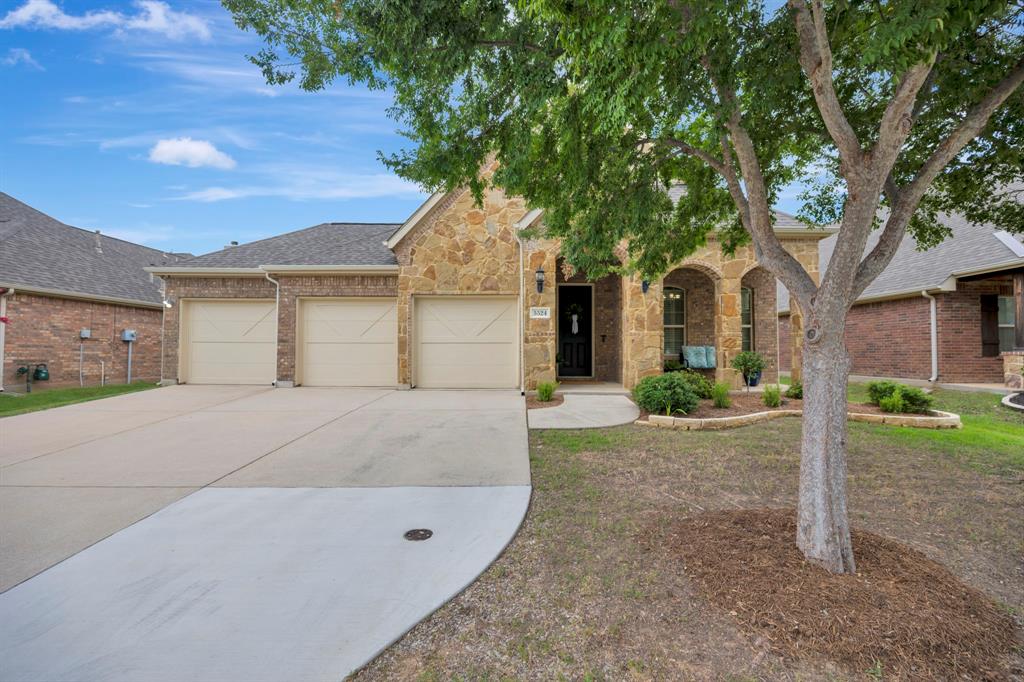
One of the most popular communities provided by {{page_data.agentName}}

MCKINNEY

One of the most popular communities provided by Next Level Realty Group

MCKINNEY

About MCKINNEY

McKinney, Texas is a vibrant city located just north of Dallas. The real estate market in McKinney is diverse and offers a range of housing options to suit various lifestyles and budgets. Here are some key points about McKinney's real estate market: 1. Housing Market: McKinney has a mix of housing options, including single-family homes, townhouses, and apartments. The city offers a wide range of architectural styles, from historic homes in the downtown area to new construction in suburban neighborhoods. 2. Home Prices: The median home price in McKinney is above the national average, but there are housing options available at various price points. The cost of housing can vary depending on factors such as location, property size, and amenities. 3. Neighborhoods: McKinney is known for its family-friendly neighborhoods with good schools, parks, and community amenities. Each neighborhood has its own unique character, offering residents a range of options when choosing where to live. 4. Growth: McKinney has experienced significant growth in recent years, leading to new developments and expanding housing options. The city's growth has attracted residents looking for a suburban lifestyle with easy access to the amenities of a larger city. 5. Real Estate Market Trends: Like many cities in Texas, McKinney's real estate market has been strong in recent years, with steady appreciation in home values. However, it's essential to work with a knowledgeable real estate agent to navigate the market and find the right property for your needs. Overall, McKinney, Texas offers a diverse and dynamic real estate market with options for a wide range of buyers. Whether you're looking for a historic home, a new construction property, or a family-friendly neighborhood, McKinney has something for everyone.
One of the most popular communities provided by Next Level Realty Group
1,332
# of Listings
3
Avg # of Bedrooms
$267
Avg. $ / Sq.Ft.
$735,330
Med. List Price

Browse MCKINNEY Real Estate Listings

1332 Properties Found. Page 56 of 89.

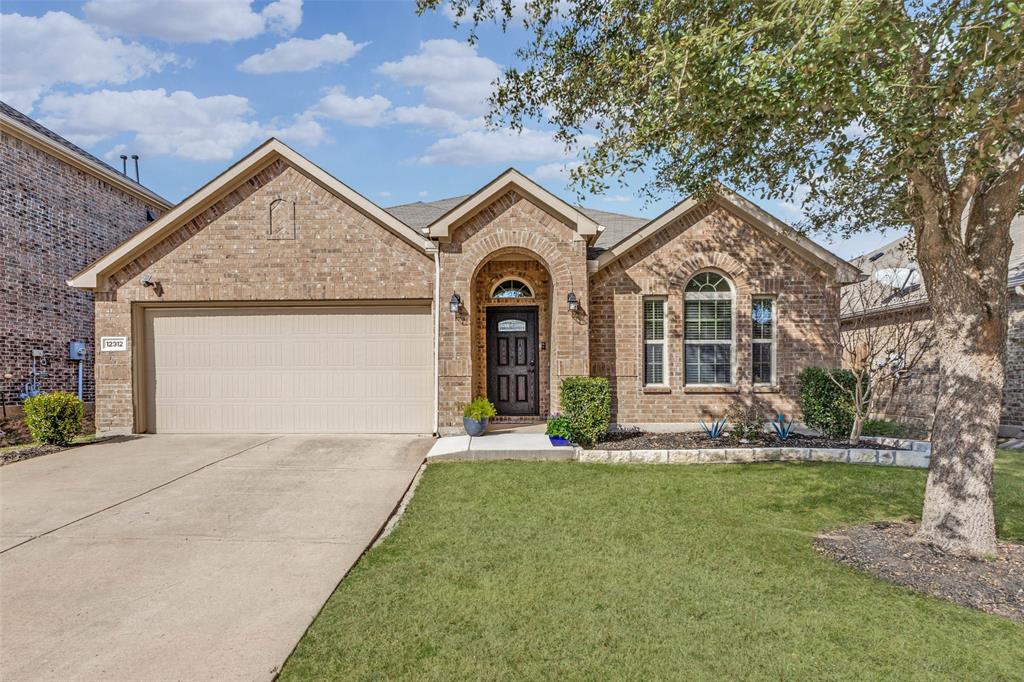
Zoned to the highly sought-after Frisco ISD, this impressive 2,632-square-foot residence perfectly combines modern comfort with elite educational opportunities. Nestled on a desirable lot featuring a warm brick and stone accent exterior, this property offers enhanced privacy and additional yard space—perfect for growing families. The welcome begins on the deep-set front porch, surrounded by timeless stonework. Inside, a bright, sunlit foyer greets you with neutral tones and a classic wooden-railed staircase, creating an atmosphere that is both warm and elegantly structured.
#21294705

McKinney

10505 sexton Drive

3 Beds

2 Baths

2,632 Sq.Ft.

$495,000

MLS#: 21294705

Priced well below market and move-in ready! All new paint and carpet!

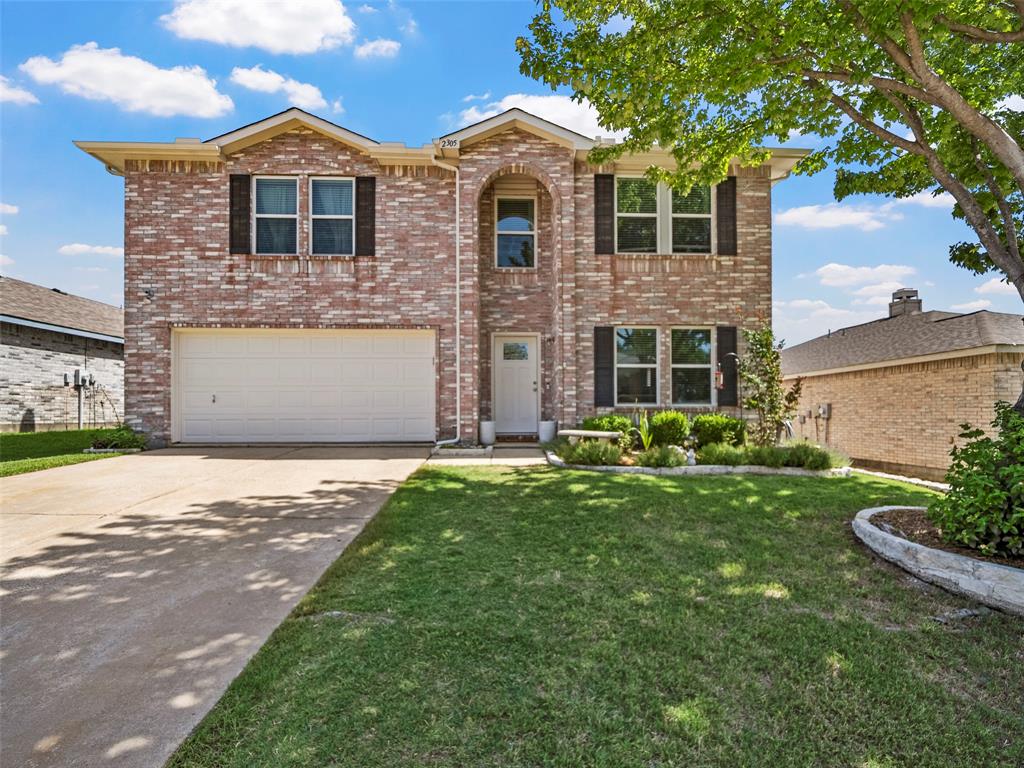
Located in one of the most sought-after areas of McKinney and zoned for exemplary Melissa ISD, this beautiful move-in-ready 4-bedroom home offers the perfect blend of comfort, style, and convenience. Thoughtfully designed with an open-concept floor plan ideal for entertaining, this home features all bedrooms downstairs with a spacious game room upstairs, creating the perfect setup for both everyday living and hosting guests.

This beautifully maintained First Texas home shows like a model with hard flooring throughout all living areas and fresh new carpet in the bedrooms and game room. Enjoy an unbeatable location within a wonderful community offering great amenities, easy highway access, and close proximity to shopping, dining, and entertainment.

This is the one buyers have been waiting for!
#21326816

McKinney

1309 Hodge Street

4 Beds

2 Baths

2,807 Sq.Ft.

$495,000

MLS#: 21326816

Price reduced
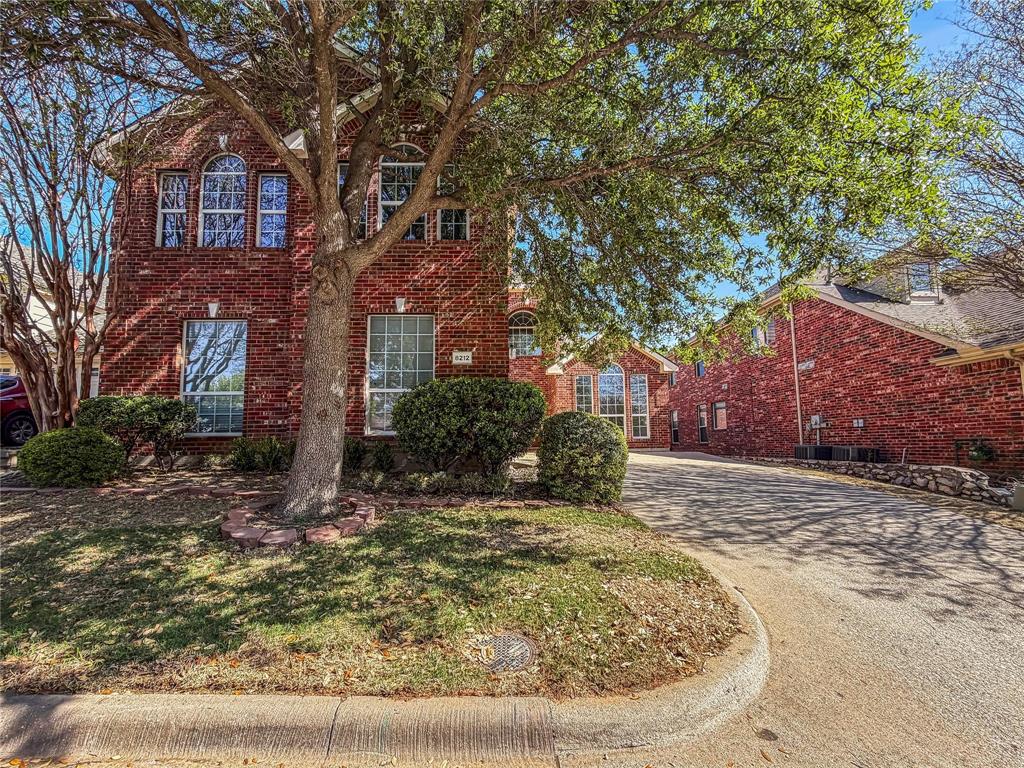
Original one homeowner house ! Beautiful and well-maintained home in desirable Pine Ridge Estates. facing greenbelt in a very quiet neighborhood. High ceiling from hallway to family room with open kitchen facing beautiful backyard. Master bedroom with huge master bath and huge walking closet, one bedroom and full-size bathroom downstairs for guests. Upstairs are 2 bedrooms , 1 full-size bath and spacious game-media room. Wood floors and tiles on lower level main space and stairs with neutral paints. Plenty spaces to play inside and beautiful landscaping backyard with covered patio for family and friends. Tons of nature light. Walking distance to community pool and elementary school. Easy access to parks, 121, shops, restaurants and Allen outlet. Move-in-ready home. All the furniture, refrigerator, washer and dryer, paintings and decorations are negotiable to sell.  Seller is motivate to sell with reasonable offers. Muse see!
#21228217

McKinney

5917 Big Pine Drive

4 Beds

3 Baths

2,868 Sq.Ft.

$495,000

MLS#: 21228217

Price reduced
Welcome to this well-maintained two-story traditional home, offering exceptional curb appeal in the highly sought-after Stone Brooke Crossing community. Residents enjoy a variety of neighborhood amenities designed to keep the whole family active, entertained, and connected.

The thoughtfully designed floor plan features four generously sized bedrooms, two dining areas, two spacious living areas, and a large unfinished attic upstairs that provides abundant storage space or an excellent opportunity to finish out and create additional living space.

Filled with natural light, the home showcases soft neutral tones and a bright, airy atmosphere throughout. The open-concept living room and kitchen create an inviting space for both everyday living and effortless entertaining.

Storage is abundant, with ample closet space throughout the home. A secondary bedroom on the first floor offers privacy for guests, serves perfectly as a mother-in-law suite, or provides flexibility for a home office.

Numerous recent updates add value and peace of mind, including a beautifully upgraded primary bathroom, conversion of the secondary full bath to a walk-in shower, HVAC replacement, two roof replacements, Hardie® siding installation, attic insulation removal and replacement, and recently updated upstairs carpeting.

Step outside to a peaceful backyard retreat that backs to a natural setting and is framed by mature shade trees, creating a serene environment for relaxing after a long day or gathering with family and friends.

Ideally located near parks, trails, schools, and zoned for McKinney Boyd High School, this home also offers easy access to Highways 75, 121, and 380, placing shopping, dining, entertainment, and local attractions just minutes away.
#21259062

McKinney

5228 Stone Brooke Crossing

4 Beds

2 Baths

2,602 Sq.Ft.

$495,000

MLS#: 21259062

Seller is motivated to sell the home! Welcome to this beautifully maintained home in the established Eldorado Heights community, zoned to acclaimed McKinney ISD and ideally located just minutes from Hwy 121 with convenient access to shopping, grocery stores, restaurants, movie theaters, fitness centers, parks, and entertainment. Residents enjoy a quiet neighborhood atmosphere with mature trees, community pool amenities, nearby walking trails and parks, and the convenience of being within walking distance to the elementary school and community pool.

Inside, the home offers a spacious and functional layout with soaring ceilings, abundant natural light, and multiple living and dining areas designed for both everyday living and entertaining. The updated kitchen features extensive white cabinetry, quartz countertops, a subway tile backsplash, stainless steel appliances, a center island with bar seating, a large stainless steel sink, a breakfast area, a massive walk-in pantry, and a convenient butler’s pantry. Recent improvements include HVAC systems replaced in 2017, appliances updated in 2020, flooring improvements completed in 2024, and a kitchen remodel with a new cooktop completed in 2025. Downstairs includes formal living and dining spaces, a cozy family room with a fireplace, a half bath, and a private study with French doors, ideal for working from home. Upstairs features a spacious game room overlooking the main level, generously sized secondary bedrooms, and an oversized primary suite complete with vaulted ceilings, a sitting area, and an updated ensuite bath with dual vanities, a soaking tub, separate shower, and walk-in closet.

Step outside to enjoy a private backyard shaded by mature trees, featuring a covered patio, storage shed, and plenty of green space for relaxing, entertaining, or playing. Combining comfort, thoughtful updates, and an unbeatable location, this home presents a wonderful opportunity in one of McKinney’s most desirable neighborhoods.
#21314136

McKinney

3508 Almond Lane

4 Beds

2 Baths

3,045 Sq.Ft.

$495,000

MLS#: 21314136

Price reduced
**PRIME LOCATION**Located in the beautiful Craig Ranch community in Mckinney Texas! TPC Craig Ranch Premier Golf Course is also Located in the This Community !
Nestled on a corner lot , this expansive 3,339 sq. ft. home offers 4 bedrooms, 4 baths, and an abundance of living space. Enjoy three living areas, plus a media room, game room, and home office. Double Ovens in  the kitchen , Surround Sound Speakers throughout and on the Patio.  Refrigerator, washer and dryer included. With two community pools, nearby parks and walking  trails. This home is located in the  TOP RATED FRISCO ISD (SCHOOL DISTRICT). Enjoy 18 holes of  Championship Golf , Tennis courts, a Fitness center right there in your community. Enjoy Shopping, Dining and Entertainment just minutes away! Come see all this incredible home has to offer.!!!
#21299992

McKinney

4609 Temecula Creek Trail

4 Beds

3 Baths

3,339 Sq.Ft.

$495,000

MLS#: 21299992

Price reduced
Seller offering up to 2.5% in seller credits to use towards rate buy down or closing costs with preferred lender. Beautifully designed 2-story home offering 2,933 sq. ft. with 5 bedrooms and 3 full bathrooms, featuring an open-concept layout that provides plenty of room for everyday living and entertaining. Large windows fill the main living areas with natural light, creating a bright and welcoming atmosphere throughout. The living spaces flow seamlessly into the fenced backyard, offering ample room for outdoor activities, pets, gardening, or future enhancements. The property is ideally positioned next to an open green space, providing added privacy and a peaceful natural backdrop. Located in a sought-after community close to parks, schools, shopping, and local amenities, this home delivers comfort, convenience, and room to grow.
#21261587

McKinney

4105 Plymouth Drive

5 Beds

2 Baths

2,933 Sq.Ft.

$495,000

MLS#: 21261587

Welcome home to 3504 Foxfield Trail, a stunning two-story brick residence nestled in McKinney’s highly sought-after Timber Creek subdivision. Boasting 2,856 square feet of thoughtfully designed living space, this four-bedroom, three-and-a-half-bath home offers the perfect blend of comfort and sophisticated style. Built in 2007, the property welcomes you with a bright and inviting open floor plan highlighted by a mix of rich hardwood, tile, and plush carpet flooring, making it equally suited for quiet family evenings and effortless entertaining.

At the heart of the home is a spacious living area anchored by a cozy electric fireplace that provides a warm and inviting ambiance. The home chef will fall in love with the beautifully appointed kitchen, fully equipped with a double oven, convection oven, smooth electric cooktop, and a built-in microwave. The home's four generously sized bedrooms and beautifully maintained bathrooms provide ample privacy and flexibility, ensuring plenty of room for family, overnight guests, or a dedicated home office space.

Step outside to enjoy the private, wood-fenced backyard situated on a well-landscaped 6,020-square-foot lot, providing a fantastic outdoor space for weekend cookouts and secure play, complete with a convenient two-car attached garage. Beyond the property lines, residents of Timber Creek enjoy excellent HOA amenities, including a sparkling community pool, scenic jogging and bike paths, and well-maintained neighborhood parks. Zoned for the highly rated McKinney ISD—including Naomi Press Elementary and McKinney North High School—and located just minutes from historic downtown McKinney, vibrant shopping, and major commuter routes, this gorgeous property is an absolute must-see!
#21259054

McKinney

3504 Foxfield Trail

4 Beds

3 Baths

2,856 Sq.Ft.

$495,000

MLS#: 21259054

Price reduced
Welcome to this beautifully designed 4-bedroom, 3-bath home in highly sought-after McKinney ISD, where comfort, style, and functionality come together seamlessly. From the moment you step inside, you’ll notice the tall ceilings, abundant natural light, brand new carpets, and thoughtfully curated interior paint and designer lighting that create a warm yet modern feel throughout.

The open-concept layout is perfect for both everyday living and entertaining, featuring an oversized kitchen island, decorative backsplash, gas fireplace, and a charming breakfast nook with built-in bench seating—ideal for casual dining. Stylish decorative tile accents in the laundry room and bathrooms add an elevated touch of design and character.

A dedicated office with French doors offers a bright and private workspace, while the media room provides the perfect setting for movie nights or game days. Step outside to the spacious backyard, where a covered patio invites you to relax with your morning coffee, overlooking a large grassy yard with plenty of room to play or entertain.

Enjoy all the perks of a vibrant community with amenities including a pool, playground, fire pit area, pond, and scenic walking trails—perfect for an active lifestyle. The community pond is regularly restocked, offering a fantastic opportunity for residents to enjoy convenient, well-maintained fishing right in their own neighborhood. Perfectly positioned for convenience, with Costco just down the street, plus Westgrove Shopping Center featuring the new Whole Foods Market, La La Land Kind Cafe, and a variety of shopping and dining options—making everyday living effortless. This home truly checks every box with its thoughtful upgrades, flexible spaces, and inviting atmosphere—don’t miss your opportunity to make it yours!
#21219532

McKinney

4108 Sequoia Street

3 Beds

2 Baths

2,312 Sq.Ft.

$494,999

MLS#: 21219532

None
#21323782

McKinney

2865 McNaughton Drive

3 Beds

2 Baths

2,089 Sq.Ft.

$492,860

MLS#: 21323782

NEW CONSTRUCTION MEDICAL OFFICE SUITE FOR SALE. This is an 1,400 SF brand new professional office suite. Open floor plan with no structural walls on the floor helps to combine adjacent suites for added space. This suite is one of six conveniently sized, functional suites in the building. All of the building is also available for sale. Located on the SEQ of Hwy 380 and US 75 in McKinney, one of the most desirable cities in DFW metroplex. The building is nestled within dense residential development consisting of thousands of single family homes and apartments. Being minutes away from the Hwy 380 and US 75 intersection, the building is well positioned to benefit from the growing population in Melissa, Ana, and Princeton. Several national brand retailers and tons of dining options within walking distance from this building. Ideal for a plethora of uses - physician office, poly clinic, therapist, physio therapist, chiropractor, massage centers, law offices, title companies, CPAs and many more professional uses. The building is available in December 2025 in shell condition. The building features gorgeous facade and adequate off-street parking.
#21100909

McKinney

1870 Harroun Avenue 500

None Beds

None Baths

1,400 Sq.Ft.

$490,000

MLS#: 21100909

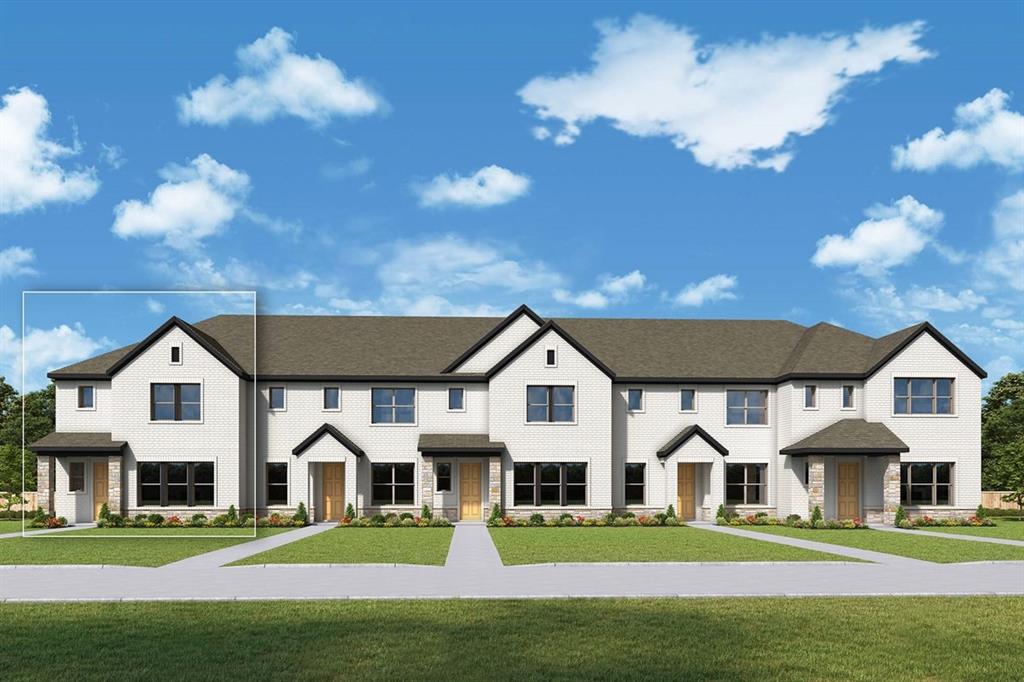
MLS# 21020328 - Built by Drees Custom Homes - Ready Now! ~ Experience modern living in this stunning contemporary townhouse located in the desirable Ridgeline Towns subdivision. This home features 3 spacious bedrooms and 3 bathrooms (2 full, 1 half) within its 2,069 square feet. Enjoy an open floorplan that includes a living area, loft, and an eat-in kitchen with a stylish island and pantry. Premium interior details include decorative lighting, double vanities, and walk-in closets. Additional highlights include a 2-car garage, ENERGY STAR heating and cooling systems, and an outdoor living space. Located within the highly rated McKinney ISD, with nearby schools including Ruth and Harold Frazier Elementary, Johnson Middle School, and McKinney North High School. This home is perfectly situated adjacent to a greenbelt, offering a serene lifestyle.  **VIP PROMOTION for the first 5 buyers!**
#21020328

McKinney

2832 Yampa Drive

3 Beds

2 Baths

2,069 Sq.Ft.

$489,990

MLS#: 21020328

Price reduced
Step inside this beautifully designed home where elegance and functionality merge seamlessly.  With 3 bedrooms, 2 full baths, office, media room and a 2 car garage, this residence offers an impressive array of builder upgrades and expansive interiors all nestled in the sought after community of Trinity Falls. As you step inside, this stylish open floor plan the beautiful hardwood floors lead you into the lavish kitchen featuring an abundance of cabinets and counter space with silestone countertops and upgraded brushed nickel throughout the home and a huge island with ample seating for family and guests. Additionally there is a gas cooktop and built-in appliances as well as a walk-in pantry. The kitchen flows into the light and bright breakfast nook overlooking the spacious family room where there's a beautiful stone fireplace with gas logs that becomes the centerpiece for relaxation and entertaining.  The primary bedroom is split from the others and features a sitting area and luxurious ensuite bath with dual sinks, garden tub, separate shower and large walk-in closet.  There is a dedicated office with beautiful glass doors and a separate media room. The laundry room is oversized and features extra storage space. Step outside to find an extended covered patio, beautiful stone and wood fencing for privacy and full sprinkler system.  The spacious 2 car garage includes painted flooring, garage opener, pull down attic storage and a tankless hot water heater for instant hot water for the home. Enjoy acres of green space, resort style pools, splash pads, playgrounds, dog park and access to nature trails and more. Seller is offering a 1 year American Homes Shield warranty for buyers with an acceptable offer.
#21269287

McKinney

317 Lake Livingston Trail

3 Beds

2 Baths

2,243 Sq.Ft.

$489,900

MLS#: 21269287

Gorgeous 2-Story home with custom pergola, pool & spa in Eldorado Heights! Step into great everyday living, both inside and out. This beautifully upgraded home features rich wood floors, plantation shutters, two cozy fireplaces, and designer light fixtures throughout. The open-concept layout flows seamlessly into a stunning kitchen complete with a breakfast bar, painted cabinets, wood shelving, upgraded granite countertops, and a gas cooktop—perfect for entertaining and family meals. Downstairs, you’ll find two spacious living areas plus a versatile bonus room that makes an ideal home office, 5th bedroom, or playroom. The primary suite is a true retreat, offering a private sitting-office area, walk-in closet, and a spa-like bathroom. Outside, the backyard oasis shines with a custom pergola, sparkling pool, and spa—ideal for summer gatherings and relaxing winter evenings. Recent updates include a new water heater (2026), and carpet (2026). Walk to your neighborhood elementary school and enjoy access to exemplary schools district-wide. The community offers three swimming pools, hike-and-bike trails, and a convenient location just minutes from new shopping, restaurants, Costco, the Apex Center, and the library. Easy access to Hwy 75 and 121 makes commuting a breeze. This move-in-ready gem won’t last long—come see it today!
#21320582

McKinney

5121 Boxwood Lane

4 Beds

2 Baths

2,442 Sq.Ft.

$489,900

MLS#: 21320582

New on site 3 days ago
Experience effortless luxury in The Abernathy — a thoughtfully designed townhome where style meets everyday livability. This beautifully appointed plan features three spacious bedrooms, two full baths, and a convenient powder room for guests, offering the perfect blend of function and elegance.
The Owner’s Retreat is a true highlight, complete with a spa-inspired walk-in super shower and a generous walk-in closet, creating a private escape designed for comfort and ease. The secondary bathroom with dual sinks adds an extra layer of convenience for family and guests alike. Enjoy a well-designed layout with a separate family room and dedicated dining area, ideal for entertaining, gathering, or simply enjoying life at home. 
Designed for the way you live. Finished with the details you love.
Schedule your private appointment today to learn more about The Abernathy and experience luxury townhome living.
#21336226

McKinney

4129 Vineland Drive

3 Beds

2 Baths

2,013 Sq.Ft.

$489,787

MLS#: 21336226

1 ... 54 55 56 57 58 ... 89

properties found. properties found. Page of .

 - property

Send a message

Message successfully sent.

Your message

What is 3 + 4 ?

Reason for contacting?

I agree to receive email communication and understand I can unsubscribe at any time.

I agree to be contacted by Next Level Realty Group via call, email, and text for real estate services. To opt out, you can reply 'stop' at any time or reply 'help' for assistance. You can also click the unsubscribe link in the emails. Message and data rates may apply. Message frequency may vary. Privacy Policy

Sign Out

Virtual Assistant

Would you like to take the next step with this property? We can help you schedule a showing or virtual tour, or send you more details.

Yes, I would like more information.

Thank You for Your Reply, One of Our Agents will contact you as soon as possible

No, maybe later.

Thank you, you can always contact me via email, phone number or through the contact form.

Realhub AI

Lucy - Your AI-Powered Realtor

Update Your Temporary Password

Personalize your search

Enter your email and we'll notify you immediately when new listings match what you're looking for.

or enter email address

Already have an account ? Login here

Continue your home search

I agree to receive communications and understand I can unsubscribe at any time.

I agree to be contacted by Next Level Realty Group via call, email, and text for real estate services. To opt out, you can reply 'stop' at any time or reply 'help' for assistance. You can also click the unsubscribe link in the emails. Message and data rates may apply. Message frequency may vary. Privacy Policy

Already have an account ? Login here

We use cookies

We use cookies primarily for analytics to enhance your experience. By accepting, you agree to our use of these cookies. You can manage your preferences or learn more about our cookies policy.