One of the most popular communities provided by {{page_data.agentName}}

MCKINNEY

One of the most popular communities provided by Next Level Realty Group

MCKINNEY

About MCKINNEY

McKinney, Texas is a vibrant city located just north of Dallas. The real estate market in McKinney is diverse and offers a range of housing options to suit various lifestyles and budgets. Here are some key points about McKinney's real estate market: 1. Housing Market: McKinney has a mix of housing options, including single-family homes, townhouses, and apartments. The city offers a wide range of architectural styles, from historic homes in the downtown area to new construction in suburban neighborhoods. 2. Home Prices: The median home price in McKinney is above the national average, but there are housing options available at various price points. The cost of housing can vary depending on factors such as location, property size, and amenities. 3. Neighborhoods: McKinney is known for its family-friendly neighborhoods with good schools, parks, and community amenities. Each neighborhood has its own unique character, offering residents a range of options when choosing where to live. 4. Growth: McKinney has experienced significant growth in recent years, leading to new developments and expanding housing options. The city's growth has attracted residents looking for a suburban lifestyle with easy access to the amenities of a larger city. 5. Real Estate Market Trends: Like many cities in Texas, McKinney's real estate market has been strong in recent years, with steady appreciation in home values. However, it's essential to work with a knowledgeable real estate agent to navigate the market and find the right property for your needs. Overall, McKinney, Texas offers a diverse and dynamic real estate market with options for a wide range of buyers. Whether you're looking for a historic home, a new construction property, or a family-friendly neighborhood, McKinney has something for everyone.
One of the most popular communities provided by Next Level Realty Group
1,327
# of Listings
3
Avg # of Bedrooms
$267
Avg. $ / Sq.Ft.
$736,400
Med. List Price

Browse MCKINNEY Real Estate Listings

1327 Properties Found. Page 52 of 89.

Price reduced
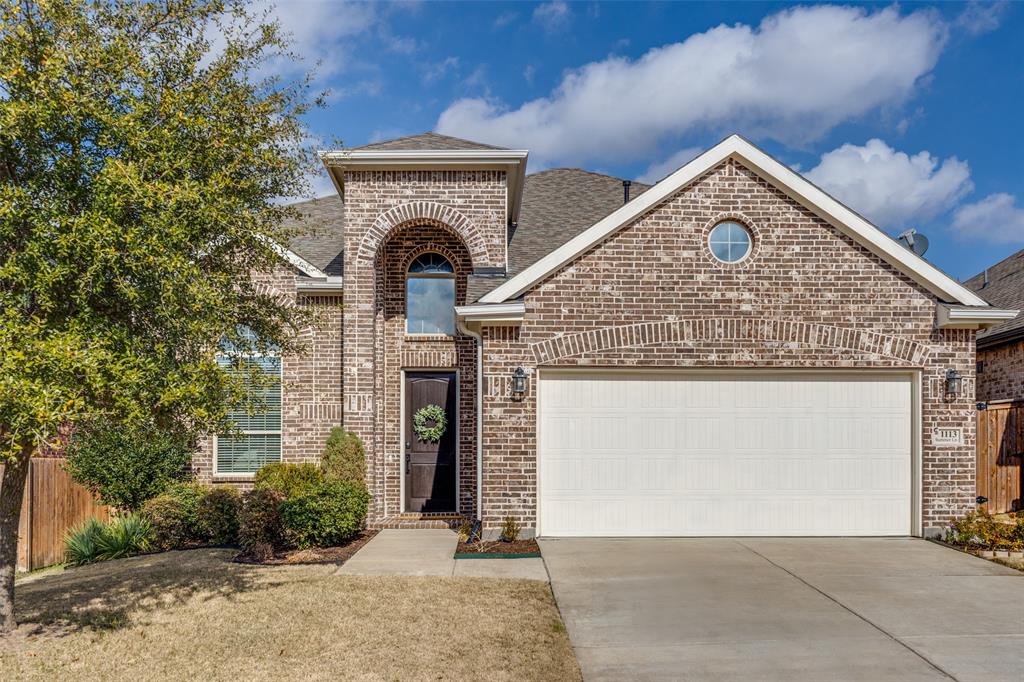
3 car Garage!  Pride of Ownership! Charming two-story home nestled in the highly sought-after Pine Ridge Estates community, offering the perfect blend of comfort, functionality, and convenience. From the moment you step inside, you’ll be welcomed by an inviting layout featuring a spacious formal dining room & multiple living areas designed for both everyday living and entertaining. The main living room showcases a beautiful wood-burning gas starter fireplace that serves as the heart of the home, creating the perfect gathering space for family and friends. The open-concept design flows seamlessly into the kitchen, complete with a large breakfast bar, updated appliances including a new electric range, & an abundance of cabinetry that makes this kitchen a dream for any home chef. Retreat to the spacious first-floor primary suite featuring an ensuite bath with a separate shower, soaking tub, & a walk-in closet, offering the privacy & relaxation you deserve. Upstairs, you’ll find a large game room that provides endless possibilities, perfect as a second living area, media room, playroom, or entertainment space. Throughout the home, recent updates add both style & peace of mind, including beautiful hardwood flooring, new carpet, new windows, a stunning front door installed in 2023, a 2019 roof, two new air conditioning systems installed in 2019 & a new water heater. Step outside to the expansive backyard with a new wood fence. Whether you envision a future pool, covered patio, outdoor kitchen, or simply a large yard to enjoy those beautiful Texas evenings, this backyard is truly a blank canvas ready for your personal touch. Residents enjoy access to the well-maintained HOA community pool along with nearby Randles Park, offering sports fields, walking trails, exercise areas, & outdoor recreation. Conveniently located just minutes from Reuben Johnson Elementary, major highways, shopping, & entertainment, this home combines location & space all in one.
#21279465

McKinney

5700 White Pine Drive

4 Beds

2 Baths

3,002 Sq.Ft.

$519,900

MLS#: 21279465

Price reduced
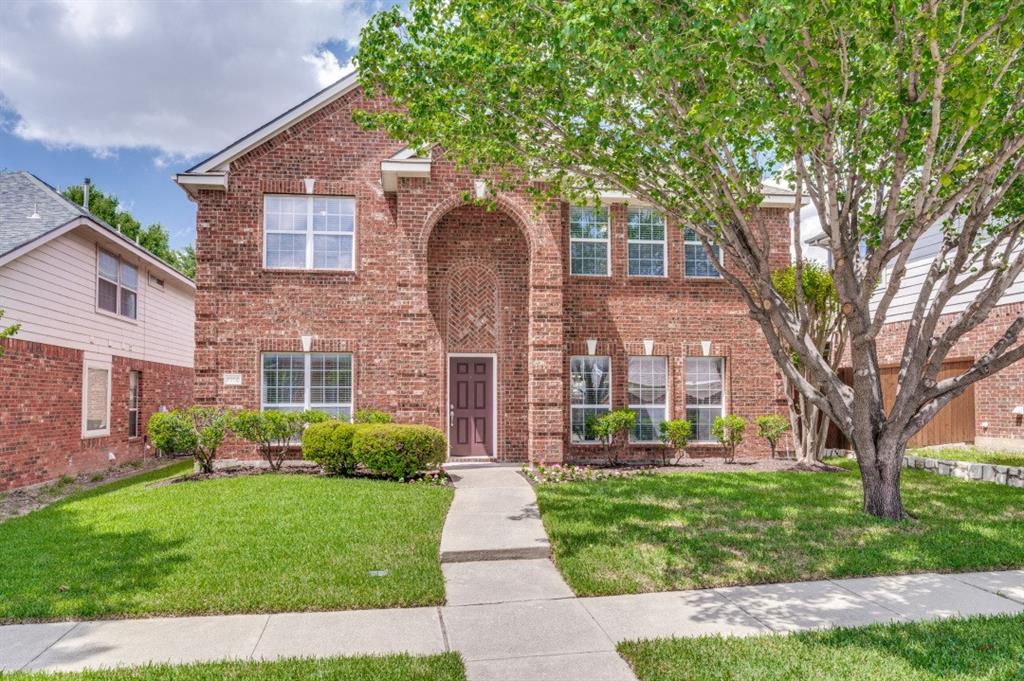
This 2020 Highland Home sits on a premium greenbelt lot in Trinity Falls with no front neighbors. The single-story plan offers 4 bedrooms, 3 full baths, a dedicated office, and a true 3-car garage (not tandem) with a utility sink and 20-amp fridge circuit. Luxury vinyl plank flooring, 8-foot solid core interior doors, and arched niches throughout. The kitchen features a large quartz island, white shaker cabinets, gas cooktop with vented hood, subway tile backsplash, walk-in pantry, and pendant lighting over the island. Opens directly to the family room with vaulted ceiling, gas fireplace, and large windows overlooking the backyard. The extended primary suite includes an en-suite bath with soaking tub, glass shower, marble-look tile, dual vanities, and walk-in closet. Three additional bedrooms, one with a private ensuite bath ideal for guests or multigenerational living, and a dedicated office offer flexibility for kids, guests, work-from-home, or a gym. Tile-floor laundry with built-in cabinetry. Dimmer-controlled lighting in main living areas, timer-controlled front porch, and motion-activated patio lighting. Whole-home water filtration system, tankless water heater, and smart thermostat. Trinity Falls offers resort-style amenities including two pools, a fitness center, fishing lakes, and miles of trails. McKinney ISD, near Frazier Elementary. Zoned to Johnson Middle and McKinney North High School. Minutes to HEB, Buc-ee's, and historic downtown McKinney.
#21266365

McKinney

8901 Cedar Basin Drive

4 Beds

3 Baths

2,347 Sq.Ft.

$519,900

MLS#: 21266365

Price reduced
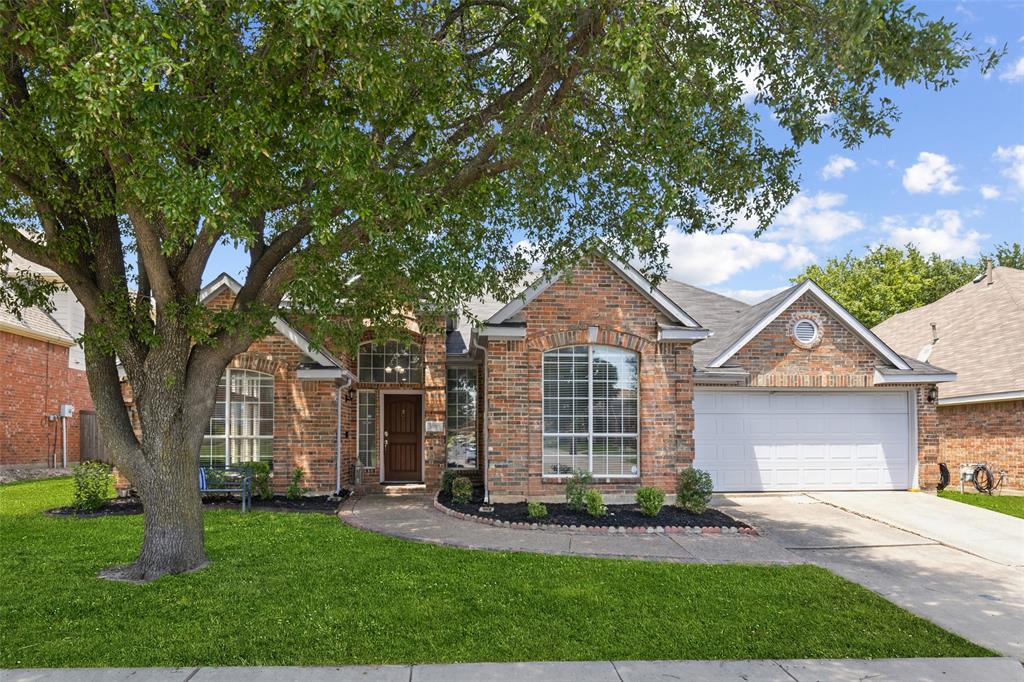
Rare private backyard with no rear neighbors in Trinity Falls! This move-in-ready one-story Highland Home offers an exceptional combination of privacy, quality craftsmanship, and one of the community's most convenient locations. Backing to a quiet boulevard with sidewalks leading directly to the lakes, parks, and miles of walking trails, you're just a short walk from the elementary school and resort-style amenities close enough for everyday convenience while remaining far enough away to avoid the traffic and noise.Designed for both everyday comfort and entertaining, this thoughtfully upgraded home features 3 bedrooms, 2.5 bathrooms, a dedicated media room, and a private executive office that's perfect for working from home. The open-concept layout is highlighted by soaring 13-foot ceilings that create an impressive sense of space, while plantation shutters and solid-core interior doors add a level of quality and craftsmanship rarely found in today's homes. The spacious kitchen offers abundant cabinetry, generous counter space, and a large center island overlooking the family room, making it the true heart of the home.The oversized extended garage with taller doors comfortably accommodates a full-size pickup truck while still providing room for storage, tools, or recreational equipment a rare feature appreciated by many Texas homeowners. The private primary suite offers a relaxing retreat with a spacious bath, walk-in closet, and generous storage. Combining exceptional privacy, thoughtful upgrades, and one of Trinity Falls' most desirable locations, this beautifully maintained Highland Home is ready to welcome its next owners.Enjoy exceptional community amenities including resort-style pools, The Club, The Lodge fitness center, pickleball courts, more than 20 miles of scenic walking and biking trails, an 18-hole disc golf course, catch-and-release fishing lakes, and an onsite dog park.
#21308914

McKinney

921 Hubbard Creek Trail

3 Beds

2 Baths

2,359 Sq.Ft.

$519,900

MLS#: 21308914

Price reduced
RARE Opportunity in McKinney ISD – NO HOA!
Welcome to this beautifully maintained 4-bed 3-bath home offering 2,431 sqft of thoughtfully designed living space. Featuring an open-concept split floor plan, this home provides the perfect blend of comfort, functionality, and privacy with two spacious living areas and a separate dining room. Rich hardwood flooring flows throughout the main living spaces, dining area, kitchen, primary suite, and dedicated office or fourth bedroom offering flexibility to fit your lifestyle. The expansive kitchen is a true centerpiece, boasting abundant cabinetry, granite countertops, a massive center island, built-in desk, and breakfast area, all open to the primary living room complete with a cozy gas-log fireplace and custom built-in bookcase. The secluded primary suite serves as a private retreat with an oversized custom walk-in shower and spacious walk-in closet. Generously sized secondary bedrooms provide comfort and privacy, with two featuring new carpet installed within the last year.  
Enjoy year-round relaxation and entertaining in the fully enclosed sunroom, visible through the living room’s tall windows with remote-controlled shades. This versatile space is perfect for gatherings with friends, or simply unwinding at the end of the day.
Additional premium features include plantation shutters, solar screens, surround sound system, whole-home surge protector, wired security cameras. Two storage sheds located on the side of the home will convey with the property.
Ideally situated within highly acclaimed McKinney ISD, this home offers exceptional convenience to shopping, dining, and entertainment, including Downtown McKinney, Allen Premium Outlets, and Fairview Town Center. Commuters and travelers will appreciate the proximity to McKinney National Airport (TKI) scheduled to begin commercial passenger service in 2026. in one of the area's most desirable locations. Schedule your private showing today!
#21290660

McKinney

3004 Palmdale Drive

4 Beds

3 Baths

2,431 Sq.Ft.

$519,900

MLS#: 21290660

Price reduced
MLS# 21217956 - Built by Tri Pointe Homes - Ready Now! ~ The Victoria offers flexible living with 4 bedrooms, 3 baths, and a luxury kitchen that flows into generous living spaces. Enjoy a game room, flex room, open rails on both floors, 8' doors, and a covered patio for seamless everyday living and entertaining.
#21217956

McKinney

3720 Outpost Trail

4 Beds

3 Baths

2,463 Sq.Ft.

$519,006

MLS#: 21217956

New on site 2 days ago
Welcome to this charming, single-story Darling Home built where quality craftsmanship & thoughtful updates create an inviting space you'll love coming home to. The open-concept floor plan is designed for both comfortable everyday living & effortless entertaining, with a spacious living room centered around a focal fireplace. The beautifully updated kitchen features newly installed expansive quartz countertops, a timeless neutral-toned subway tile backsplash, & under- over cabinet lighting that adds both style & function. The breakfast bar & island provide additional space for serving and entertaining. Offering exceptional flexibility, the private study located near the front entry includes French doors & closet, making it an ideal home office or as fourth bedroom. A versatile front room can be tailored to your lifestyle as a formal dining room, game room, music room, or additional living space. Thoughtfully designed split-bedroom layout provides privacy for everyone, with the serene primary suite tucked away at the back of the home. Overlooking the backyard, the spacious retreat features an ensuite bath, creating the perfect place to unwind at the end of the day & spacious closet layout. The oversized backyard provides a relaxing space with an extended pergola-covered patio, peaceful setting of trees & landscaped areas. Ideally located near top-rated McKinney ISD schools, the HOA aquatic pool & playground. There is an abundance of shopping, restaurants, grocery stores, retail opportunities and major commuting routes, this home combines comfort with everyday convenience. As part of the exceptional Stonebridge Ranch community, you'll also enjoy access to an outstanding array of neighborhood parks, trails, community pools, & recreational opportunities. The popular charm of the Downtown McKinney Square is an added plus for event and unique shops & restaurants. This is the perfect place to call home—warm & welcoming.
#21322274

McKinney

7813 Owl Creek Lane

3 Beds

2 Baths

2,203 Sq.Ft.

$519,000

MLS#: 21322274

Meticulously maintained one-owner Perry Home featuring one of their most popular floor plans. The spacious primary suite is located at the back of the home and offers a luxurious bathroom with double his-and-her vanities, a large soaking tub, a separate glass-enclosed shower, and a massive walk-in closet with convenient access to the utility room. The home also includes two generously sized secondary bedrooms that share a full bathroom, along with a private guest suite with its own bathroom. An extended entry with 12-foot ceilings welcomes you into the open-concept kitchen, dining, and living area. The spotless kitchen features white cabinetry, white quartz countertops, and a beautiful glass subway tile backsplash. The oversized island provides seating space, and the kitchen also includes a gas cooktop and walk-in pantry. Throughout most of the home you'll find wood-look ceramic tile flooring, with carpet in the bedrooms. The laundry room offers space for an additional refrigerator, a drip-dry area, and extra shelving. The family room is filled with natural light and features a cozy fireplace with gas logs. Step outside to a perfectly sized covered back patio, ideal for entertaining, complete with a gas drop. The private backyard offers plenty of space to enjoy. Located in the highly desirable Trinity Falls community , residents enjoy exceptional amenities including two swimming pools, clubhouses, a fitness center, multiple playgrounds, fishing lakes (catch-and-release), a dog park, pickleball courts, disc golf, and miles of biking and walking trails. Plus, Frazier Elementary is located right in the neighborhood!
#21208962

McKinney

8212 San Bernard Trail

4 Beds

3 Baths

2,176 Sq.Ft.

$518,900

MLS#: 21208962

Nestled in the highly desired Westridge on the Fairway golf course community within the top-tier Frisco ISD, this elegant, north-facing stone and brick two-story home perfectly blends luxury with prime location. Guests are welcomed by stone-lined landscaping and a covered porch that leads into a dramatic, high-ceiling foyer, which is flanked by a formal living or dining room adorned with rich wood floors. The thoughtfully designed first floor features a private master suite with dual vanities and a custom-cabinet walk-in closet, alongside a large dedicated office or secondary bedroom, a half bath, and a spacious utility room. At the heart of the home, the open-concept kitchen—complete with a gas cooktop, 42-inch wood cabinets, granite countertops, and a breakfast bar—flows effortlessly into a bright dining area featuring a stylish brushed nickel light fixture and a scenic bay window. This culinary space overlooks the expansive family room, where a cozy gas fireplace and wall of windows frame views of the private backyard and its inviting covered patio. Upstairs, a staircase accented with wrought-iron spindles opens to a pre-wired game room overlooking the living area below, accompanied by three additional generously sized bedrooms and a full hallway bath. Combining an exceptional neighborhood setting with total peace of mind, this meticulously maintained property boasts extensive recent capital updates, including a brand-new roof(2026), New garage door, and freshly restained fence (2026), dual HVAC systems (2025), a water heater (2024), and a dishwasher and microwave (2022).
#21313624

McKinney

9417 Harrell Drive

4 Beds

2 Baths

2,968 Sq.Ft.

$518,000

MLS#: 21313624

Welcome to this beautifully updated home in a desirable neighborhood in McKinney. This McKinney gem offers peace of mind and modern comfort with a long list of recent improvements that truly set it apart. From the moment you arrive, you'll notice the mature, professionally maintained trees that provide shade and curb appeal. Step inside to discover luxurious vinyl plank flooring throughout the downstairs, installed in 2021, and natural light pours in through brand-new windows installed in 2024, enhancing every room with a bright and inviting feel. A new roof, installed in 2017, pairs with two air conditioning units from 2016 to provide reliable comfort year-round. The heart of the home features a large walk-in pantry and a well-appointed kitchen with a new dishwasher, added in 2017, plus a new refrigerator in 2019, and a new stove and microwave in 2021, which round out a kitchen ready for everyday living and entertaining alike. Upstairs, the refinished bathtub provides a fresh, spa-like retreat. Outside, a new backyard fence built in 2023 creates a private space perfect for pets, play, or just unwinding at the end of the day! With a new back and front door added in 2024, and a brand new garage door opener added in 2026, even the smallest conveniences have been taken care of. Storage is truly exceptional here! The primary bedroom and two bedrooms upstairs each offer walk-in U-shape closets, while the upstairs family room boasts three additional large ones. With two attics (one above the garage with floorboards already installed) plus a coated garage floor, there's a place for everything. The lifestyle here is just as appealing. A community playground is just one street away, and both the elementary school and community pool are an easy walk from your front door. Plus, the highly anticipated Stonebridge Beach Club that is currently under renovation and set to open in 2027.
A move-in-ready home within an unbeatable location! Schedule your private showing today!
#21312641

McKinney

8204 Olympia Drive

4 Beds

2 Baths

2,572 Sq.Ft.

$517,000

MLS#: 21312641

Price reduced
MOTIVATED SELLER!  Home under warranty with America's Home Warranty. Buyer will be provided with 1 full year. Highly sought-after community and school district of Stonebrook Crossing in McKinney! This stunning home has 4-bedrooms, 3 living areas, 3-full baths, formal dining area and kitchen breakfast nook. This home blends modern elegance with everyday comfort in an open, thoughtfully designed floor plan. Beautiful curb appeal! Owner has an incredible green thumb with beautiful flower gardens all around the home. From the moment you step inside, you’ll notice the architectural charm—graceful curved walls and staircase, luxury vinyl plank flooring, and a cozy fireplace with an elegant, updated tile surround and timeless mantel with classic millwork. Enjoy two separate living spaces plus a spacious loft area, this home is perfect for entertaining. The heart of the home is the chef-inspired kitchen, featuring granite countertops, a large island, stainless steel appliances, and abundant cabinetry, making it as functional as it is beautiful which flows into the family room. Two dining areas offer flexibility for casual meals or formal occasions.
The spacious primary suite is a true retreat, featuring a dramatic curved wall for an elevated custom artful vibe, en-suite bath and a generous walk-in closet. Additional 
highlights include a backyard with an expanded beautiful, covered patio—ideal for outdoor dining or quiet evenings at home. The swing and hammock on patio stay if buyer would like them. Refrigerator conveys.
Conveniently located near shopping, dining, and major highways, this home also includes a 2-car garage and access to fantastic community amenities. Buyer to verify schools, lot size, square footage, property tax and HOA fees, and room dimensions which are rounded off to the nearest foot. This home is now vacant so go and show, schedule with Broker Bay. Buyer to purchase survey.
#21227659

McKinney

5201 Geode Lane

4 Beds

3 Baths

3,021 Sq.Ft.

$515,000

MLS#: 21227659

Welcome to this beautifully updated home in the highly sought-after master-planned community of Trinity Falls, where resort-style living meets everyday convenience. Perfectly situated on a quiet cul-de-sac and just a block from one of the community’s clubhouse, pool and soon to be fitness center, this home is truly move-in ready. Step inside to soaring two-story ceilings, rich wood flooring, and an inviting open-concept layout designed for both comfortable living and effortless entertaining. The stunning kitchen serves as the heart of the home, featuring stylish finishes, ample workspace, and seamless flow into the spacious living area anchored by a gorgeous fireplace. A dedicated home office provides the perfect work-from-home space, while the upstairs game room offers additional room to relax, play, or gather with friends and family. Outside, you'll find a huge backyard and covered patio, creating the ideal setting for outdoor entertaining, family fun, or simply enjoying a quiet evening at home. Life in Trinity Falls is unlike any other. This vibrant golf cart community offers an incredible array of amenities, including resort-style pools, clubhouses, fitness centers, lakes, hike & bike trails, playgrounds, splash pads, a dog park, and community events. Families will appreciate the onsite elementary school and award-winning McKinney ISD. Tucked away from the hustle and bustle, yet conveniently located just minutes from shopping, dining, and entertainment, you'll enjoy easy access to Highways 75, 380, and 121, making commuting throughout DFW a breeze. Plus, you'll be near the upcoming $300 million Sunset Amphitheater in McKinney and only about 30 minutes from the new Universal Kids Resort in Frisco. This is more than just a home—it's a lifestyle. Offering the perfect blend of luxury, comfort, convenience, and community, this exceptional home is ready to welcome its next owners. Don't miss your opportunity to experience everything Trinity Falls has to offer.
#21288052

McKinney

709 Old Salado Road

4 Beds

3 Baths

2,697 Sq.Ft.

$515,000

MLS#: 21288052

Unique Sale or Lease Opportunity–Office Plus Warehouse Space at Aero Country Airport, McKinney, TX.
Rare opportunity to own or lease a versatile commercial property with approximately 2,500 SF of office and warehouse space, ideally located in the ETJ of McKinney, Texas, at the Aero Country Airport.
This prime location offers your business added flexibility for a wide range of uses. The property faces Virginia Parkway, near the intersection of Custer Road and Virginia Parkway, with quick access to Highway 121 (Sam Rayburn Tollway), U.S. Hwy. 380, and Interstate 75.
Property Highlights: Two separate office areas, reception area, restroom, and a large warehouse-storage space. Plenty of room for equipment, inventory, or operations. Bring your airplane - direct access to a privately owned, public-use airport in the North Dallas metroplex. Excellent visibility and accessibility in a growing area between Frisco and McKinney.
Pricing & Terms: For Sale: $515,000 (Owner financing is possible-terms negotiable). For Lease: Starting at $16.50 per SF per year, plus NNN fees of $2.94 per SF per year, and a mandatory POA annual fee of $1,100. Important Notes: Buyer, tenant, and their representatives are to contact the City of McKinney, Collin County, POA, and any jurisdiction that oversees this property to confirm that your intended use is permitted. A new survey will be required. All square footage is approximate. For lease options, the owner will require a lease application, background and credit check, security deposit, general liability insurance, and applicable fees. Buyer, Tenant, and their representatives are fully responsible for conducting due diligence and obtaining all necessary approvals, permits, Certificate of Occupancy, and the like. Bring your vision-whether you're looking for office space, storage, aviation-related use, or a combination - this flexible property could be the perfect fit. Contact the listing agent for details.
#21227934

McKinney

10035 Aeronca Lane

None Beds

None Baths

2,500 Sq.Ft.

$515,000

MLS#: 21227934

**NORTH FACING** ***Walk-Tru Video Available on YouTube*** Welcome to 10429 Old Eagle River Lane in the highly desirable Reserve at Westridge and zoned to award winning Prosper Independent School District. This beautifully updated home features fresh interior paint and brand new carpet, offering a clean and move in ready feel. The open floor plan provides spacious living and dining areas perfect for everyday living and entertaining. Backing to George Webb Park, enjoy added privacy and scenic views with direct access to green space. Conveniently located near shopping, dining, and major highways with access to outstanding community amenities including pools, parks, and walking trails.
#21300725

McKinney

10429 Old Eagle River Lane

4 Beds

3 Baths

2,605 Sq.Ft.

$515,000

MLS#: 21300725

Welcome to this beautifully remodeled two-story home offering of thoughtfully updated living space. Featuring 3 spacious bedrooms, 2.5 bathrooms, and multiple versatile living areas, this home is designed to fit a variety of lifestyles.

Every inch of this home has been transformed with modern finishes, including a brand-new kitchen, fully renovated bathrooms, new flooring, new carpet, fresh interior paint, and all-new lighting fixtures, creating a move-in-ready experience from the moment you walk in.

In addition to the generous bedrooms, you'll find a dedicated game room, playroom and an oversized bonus room that offers endless possibilities. Whether you're dreaming of a private home theater, a second living area, home office, gym, or even a fourth bedroom, this flexible space can easily adapt to your needs.

With its stylish updates, functional floor plan, and exceptional amount of living space, this home is the perfect blend of comfort, versatility, and modern design. Don't miss the opportunity to own this stunning turnkey property!
#21333882

McKinney

9713 Tipperary Drive

3 Beds

2 Baths

2,425 Sq.Ft.

$514,990

MLS#: 21333882

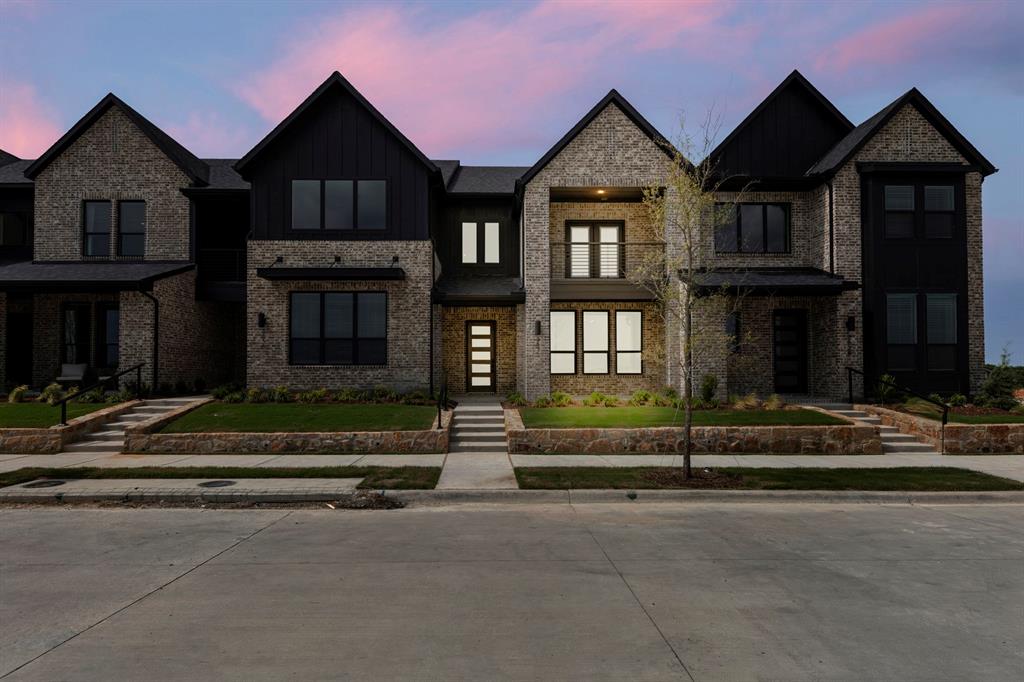
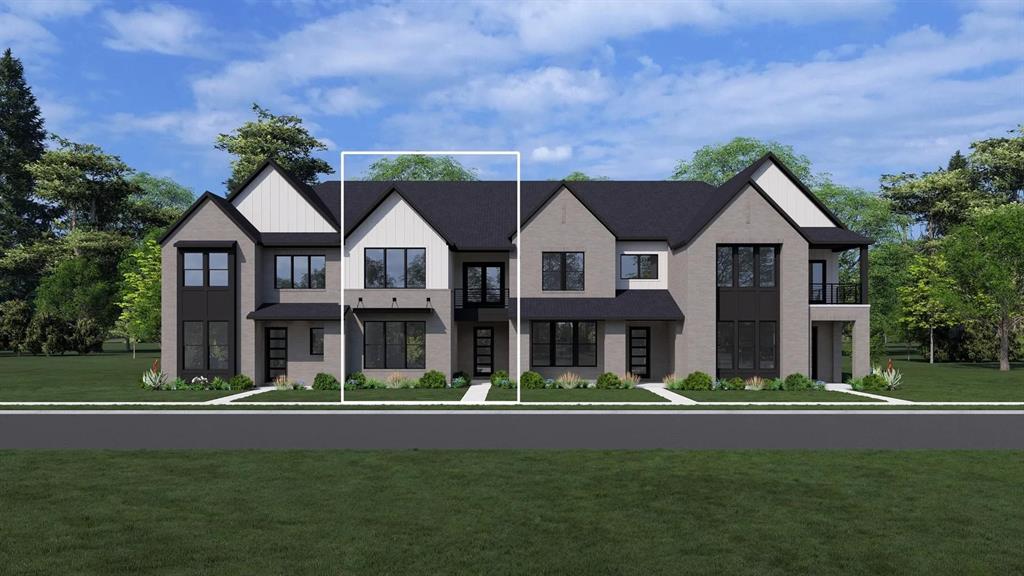
MLS# 21022115 - Built by Drees Custom Homes - Mar 2026 completion! ~ This stunning contemporary townhouse from Drees Custom Homes, located in the desirable Ridgeline Towns subdivision, offers 2,455 sq. ft. of modern living space. With 3 spacious bedrooms and 3 full bathrooms, including a luxurious primary suite. The open floorplan features two inviting living areas, an eat-in kitchen with a large island, and a dedicated dining area, all enhanced by decorative lighting and a smart home system.  Enjoy outdoor living on the covered patio or balcony overlooking a picturesque corner lot with mature trees and a tranquil greenbelt. Additional highlights include hardwood, carpet, and ceramic tile flooring, ENERGY STAR heating and cooling systems, and a two-car garage with extra carport space. Positioned within the McKinney ISD, this property is close to Ruth and Harold Frazier Elementary and McKinney North High School.
#21022115

McKinney

2820 Yampa Drive

3 Beds

3 Baths

2,455 Sq.Ft.

$513,900

MLS#: 21022115

1 ... 50 51 52 53 54 ... 89

properties found. properties found. Page of .

 - property

Send a message

Message successfully sent.

Your message

What is 3 + 4 ?

Reason for contacting?

I agree to receive email communication and understand I can unsubscribe at any time.

I agree to be contacted by Next Level Realty Group via call, email, and text for real estate services. To opt out, you can reply 'stop' at any time or reply 'help' for assistance. You can also click the unsubscribe link in the emails. Message and data rates may apply. Message frequency may vary. Privacy Policy

Sign Out

Virtual Assistant

Would you like to take the next step with this property? We can help you schedule a showing or virtual tour, or send you more details.

Yes, I would like more information.

Thank You for Your Reply, One of Our Agents will contact you as soon as possible

No, maybe later.

Thank you, you can always contact me via email, phone number or through the contact form.

Realhub AI

Lucy - Your AI-Powered Realtor

Update Your Temporary Password

Personalize your search

Enter your email and we'll notify you immediately when new listings match what you're looking for.

or enter email address

Already have an account ? Login here

Continue your home search

I agree to receive communications and understand I can unsubscribe at any time.

I agree to be contacted by Next Level Realty Group via call, email, and text for real estate services. To opt out, you can reply 'stop' at any time or reply 'help' for assistance. You can also click the unsubscribe link in the emails. Message and data rates may apply. Message frequency may vary. Privacy Policy

Already have an account ? Login here

We use cookies

We use cookies primarily for analytics to enhance your experience. By accepting, you agree to our use of these cookies. You can manage your preferences or learn more about our cookies policy.