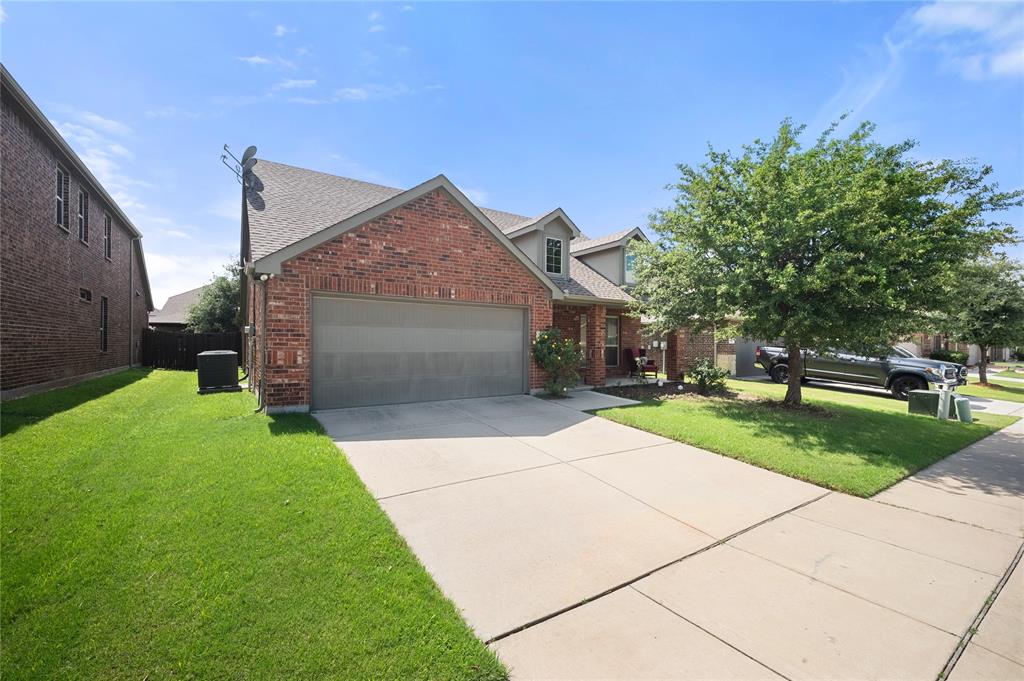
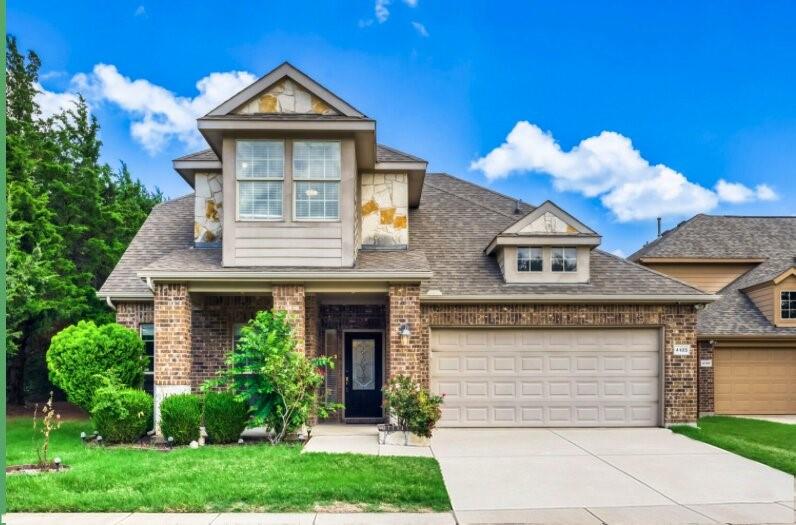
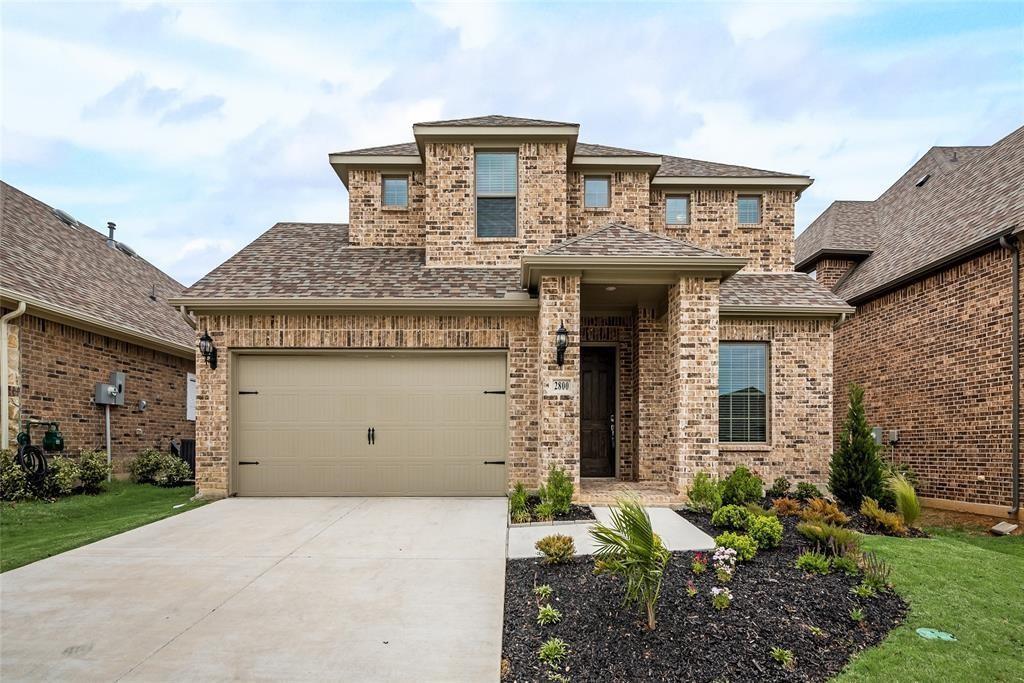
One of the most popular communities provided by {{page_data.agentName}}

MCKINNEY

One of the most popular communities provided by Next Level Realty Group

MCKINNEY

About MCKINNEY

McKinney, Texas is a vibrant city located just north of Dallas. The real estate market in McKinney is diverse and offers a range of housing options to suit various lifestyles and budgets. Here are some key points about McKinney's real estate market: 1. Housing Market: McKinney has a mix of housing options, including single-family homes, townhouses, and apartments. The city offers a wide range of architectural styles, from historic homes in the downtown area to new construction in suburban neighborhoods. 2. Home Prices: The median home price in McKinney is above the national average, but there are housing options available at various price points. The cost of housing can vary depending on factors such as location, property size, and amenities. 3. Neighborhoods: McKinney is known for its family-friendly neighborhoods with good schools, parks, and community amenities. Each neighborhood has its own unique character, offering residents a range of options when choosing where to live. 4. Growth: McKinney has experienced significant growth in recent years, leading to new developments and expanding housing options. The city's growth has attracted residents looking for a suburban lifestyle with easy access to the amenities of a larger city. 5. Real Estate Market Trends: Like many cities in Texas, McKinney's real estate market has been strong in recent years, with steady appreciation in home values. However, it's essential to work with a knowledgeable real estate agent to navigate the market and find the right property for your needs. Overall, McKinney, Texas offers a diverse and dynamic real estate market with options for a wide range of buyers. Whether you're looking for a historic home, a new construction property, or a family-friendly neighborhood, McKinney has something for everyone.
One of the most popular communities provided by Next Level Realty Group
1,327
# of Listings
3
Avg # of Bedrooms
$267
Avg. $ / Sq.Ft.
$736,400
Med. List Price

Browse MCKINNEY Real Estate Listings

1327 Properties Found. Page 53 of 89.

Price reduced
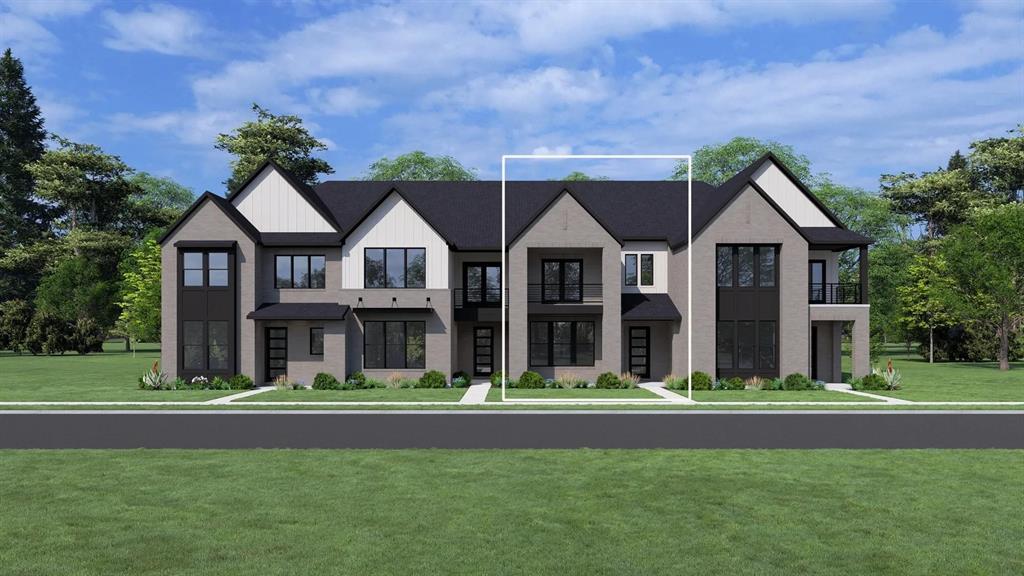
Home office with French doors set at entry with 11-foot ceiling. Open kitchen offers center island and corner walk-in pantry, and a 5-burner gas cooktop. Dining area is adjacent to open family room with wall of windows and a wood mantel fireplace. Spacious primary suite. Dual vanities, garden tub, separate glass-enclosed shower and large walk-in closet in primary bath. Secondary bedrooms include walk-in closets. Covered backyard patio. Mud room off two-car garage.
#21229811

McKinney

7312 Pinales Way

3 Beds

2 Baths

1,950 Sq.Ft.

$513,900

MLS#: 21229811

New on site 3 days ago
None
#21336254

McKinney

4133 Vineland Drive

3 Beds

2 Baths

2,293 Sq.Ft.

$511,972

MLS#: 21336254

Price reduced
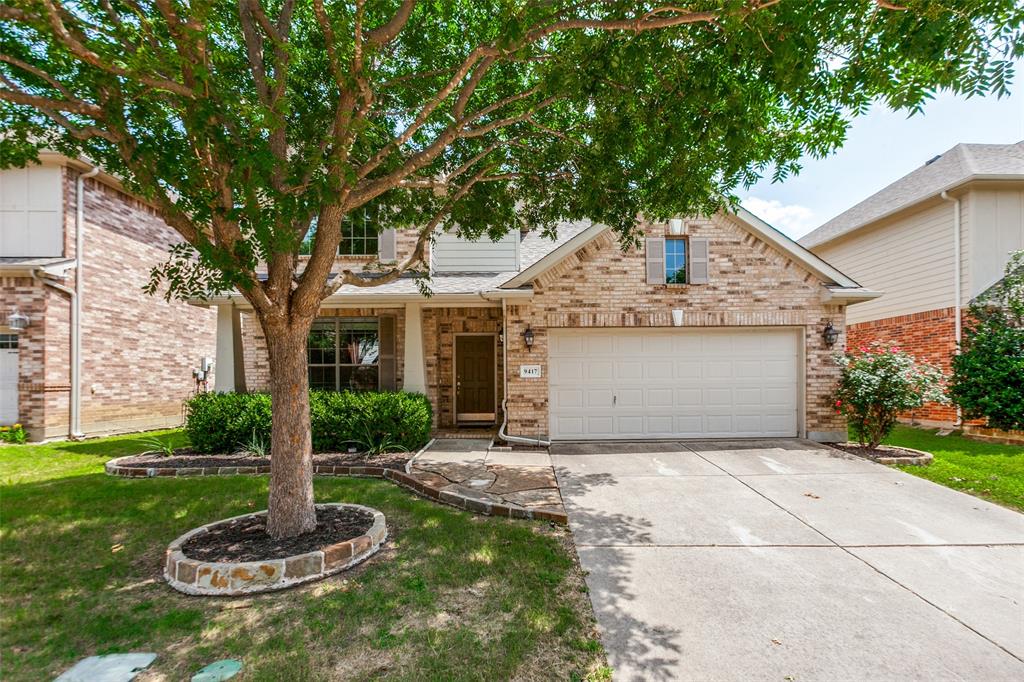
***OPEN HOUSE ON SAT, JULY 25, AT 12PM - 2PM*** Built for comfortable everyday living, this 1.5-story home offers the space and flexibility today's needs with all bedrooms downstairs and a game room, half bathroom, media room and large walk out spray foam attic storage! This is a truly unique floorplan rarely seen! Enjoy neighborhood trails directly from the gated access right in your future backyard! Also enjoy fishing ponds, and quick access to Highway 75 for an easy commute. The main level features a private owner's suite and two secondary bedrooms, while upstairs you'll find a spacious game room and dedicated media room—perfect for movie nights, entertaining, or creating separate spaces for work and play. Luxury vinyl flooring runs through the main living areas, with tile in wet areas and carpet in the bedrooms. Built by Meritage Homes with full spray foam encapsulation, roof and water heater, and garage door 2026, HVAC replaced 2023. This home offers exceptional energy efficiency and year-round comfort.
#21291901

McKinney

808 Ping Street

3 Beds

2 Baths

2,551 Sq.Ft.

$510,000

MLS#: 21291901

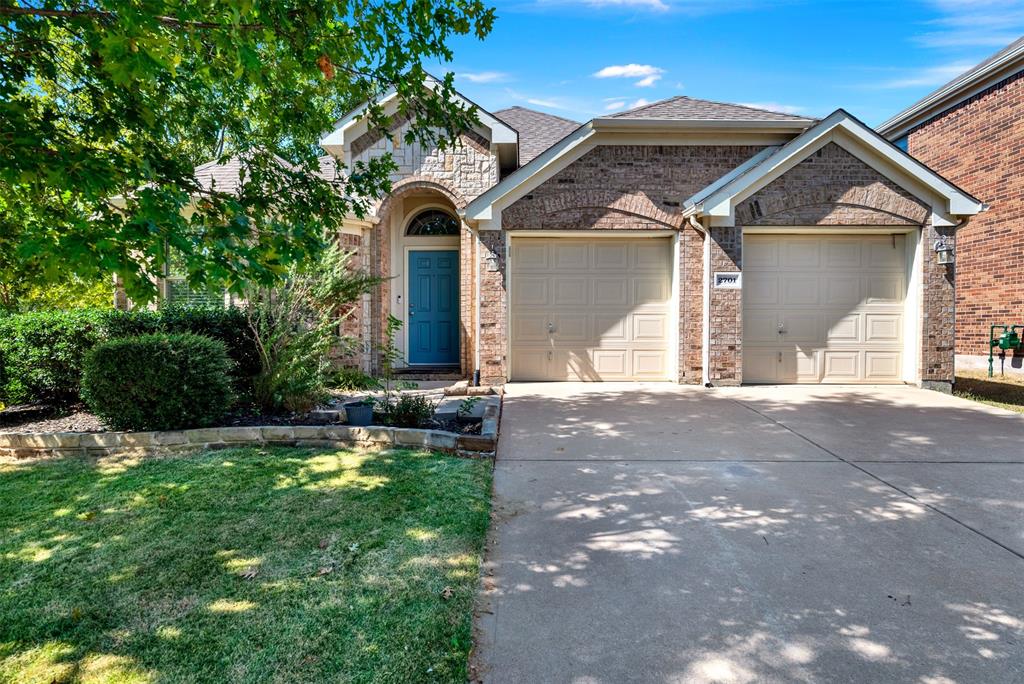
FRISCO ISD!!! 2 story 4 bedroom 3 full bath.  Easy access to 75 freeway and 121 within a mile. Close to Costco, shopping center. Walking distance to city of Mckinney park, private neighborhood park and school. Green spaces, running, biking trails. Open plan with granite countertop. Upgraded kitchen cabinet  etc.
#21332650

McKinney

5405 Tuscarora Trail

4 Beds

3 Baths

2,344 Sq.Ft.

$510,000

MLS#: 21332650

Price reduced
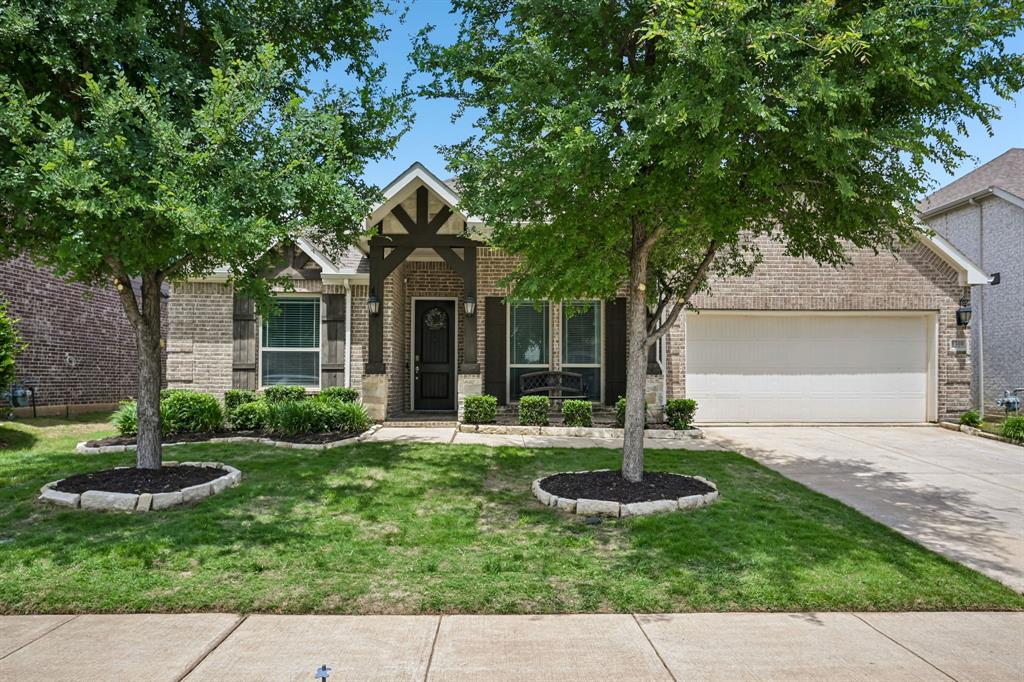
Welcome home to this beautifully maintained residence in the highly sought-after Reserve at Westridge, where exceptional amenities and an outstanding Frisco ISD location create the perfect place to call home. Situated on an oversized lot, this home offers plenty of room to relax, entertain, and enjoy outdoor living.

Inside, you'll find a thoughtfully designed floor plan featuring a dedicated front office, ideal for working from home or creating a quiet study space. The spacious kitchen is the heart of the home, showcasing granite countertops, stainless steel appliances, abundant cabinetry, and an open layout that flows seamlessly into the main living areas. Engineered hardwood flooring extends throughout the living spaces, adding warmth and timeless style.

Outside features a large lot, patio, and permanent outdoor lighting in the front. 

The split-bedroom design provides privacy for the primary suite while keeping the secondary bedrooms conveniently located on the first floor. Upstairs, a spacious game room with its own full bathroom offers endless possibilities as a media room, guest retreat, playroom, or second living area.

Residents of The Reserve at Westridge enjoy resort-style amenities, including a stocked fishing pond, three community pools, two exciting water slides, a splash pad, parks, and walking trails—providing fun and recreation for all ages just minutes from home.

With its oversized lot, versatile floor plan, beautiful finishes, incredible neighborhood amenities, and award-winning Frisco ISD schools, this home offers the perfect combination of comfort, convenience, and lifestyle.
#21322459

McKinney

10013 Waterstone Way

4 Beds

3 Baths

2,655 Sq.Ft.

$510,000

MLS#: 21322459

Price reduced
Stunning Highland Built Beauty with Pool on an Oversized Lot. This exceptional 4-bedroom, 3.5-bath home offers an ideal blend of comfort, style, and functionality with two spacious living areas, two dining areas. Abundant natural light welcomes you into the open-concept floor plan, where the Family Room with a stone fireplace overlooks the beautifully landscaped Backyard and sparkling Pool and flows seamlessly into the Kitchen and Breakfast Area. The Chef’s Kitchen features professional-grade stainless steel appliances, island, and 2 pantries. A versatile front Living Area with French doors provides the perfect space for an Office, Study or Den. Upstairs, the spacious Primary Suite with vaulted ceiling and bay windows that create room for a cozy sitting area or workspace. A Second Primary Suite with ensuite Bath is ideal for multigenerational living or guests. Two additional Bedrooms and a full Bath complete the second level. Neutral finishes throughout, wood and tile flooring on the first floor, and new carpet upstairs make this home truly move-in ready. Residents enjoy access to neighborhood pools and park with playground. Zoned Glenoaks Elementary, Dowell Middle School and Boyd High School.
#21301039

McKinney

5501 Amber Way

4 Beds

3 Baths

2,329 Sq.Ft.

$510,000

MLS#: 21301039

NORMANDY HOMES MONTCLAIR floor plan.  Discover the Montclair home plan, offering 4 bedrooms, 3 bathrooms, and 2,417 square feet of thoughtfully designed living space. Located in the scenic Painted Tree Woodland North community, this two-story home features a private owner’s suite, a versatile gameroom, and a covered patio perfect for outdoor entertaining. The open-concept kitchen flows seamlessly into the dining and family rooms, creating a warm and inviting atmosphere for gatherings. With multiple walk-in closets, a dedicated utility room, and a two-car garage, the Montclair combines functionality with modern style. Ideal for families seeking comfort and convenience, this home plan is a standout.
#21335279

McKinney

4629 Pointer Court

4 Beds

3 Baths

2,417 Sq.Ft.

$509,340

MLS#: 21335279

Price reduced
Price Reduced to Sell!!! Motivated Seller! Bright and beautifully designed open concept one story home featuring 3 bedrooms, 2.5 bathrooms, and a private office with elegant double French doors, located in the highly sought-after Hardin Village community. Thoughtfully designed with split bedrooms and a separate office space, this layout offers added privacy and flexibility for today’s lifestyle. The gourmet kitchen overlooks the spacious main living area and features modern white cabinetry, stainless steel appliances, quartz countertops, a gas cooktop, a large dining area, and abundant storage. Rich engineered wood flooring flows throughout the main living areas, adding warmth and sophistication. The light-filled living room creates a seamless and inviting atmosphere, perfect for entertaining guests or enjoying everyday family living. The thoughtfully designed primary suite offers a relaxing retreat with a clean, modern finish and a spacious ensuite bath. An electric vehicle charging outlet is already installed, providing added convenience for EV owners. Step outside to the extended covered patio that opens to a private backyard with a generous grassy area, an ideal family friendly space for relaxing, entertaining, or outdoor activities. Conveniently located near Hwy 75 and Hwy 380 with easy access to shopping, dining, and entertainment. Also located just minutes from the middle school for added everyday convenience. Don’t miss this opportunity to experience modern comfort, style, and functionality in this fabulous home!
#21262945

McKinney

4100 Angelina Drive

3 Beds

2 Baths

2,215 Sq.Ft.

$509,000

MLS#: 21262945

Price reduced
Exceptional McKinney Living with Award-Winning Prosper ISD! Step into a home that perfectly blends elegance, comfort, and everyday functionality. Nestled in one of McKinney’s most desirable communities and zoned to highly acclaimed Prosper ISD, this beautifully designed residence offers the space and flexibility today's buyers are searching for.  From the moment you enter, you'll be captivated by the dramatic soaring ceilings, abundant natural light, and inviting open-concept layout that creates a warm and welcoming atmosphere. The spacious family room serves as the heart of the home, featuring a charming fireplace and expansive windows overlooking the backyard. The gourmet kitchen is designed to impress, complete with gas cooking, built-in appliances, generous cabinetry, and plenty of prep space for everything from casual family meals to holiday entertaining.  The private first-floor owner's retreat offers a peaceful escape, featuring a spacious sitting area ideal for a reading nook, home workspace, or personal lounge. A versatile formal dining room provides endless possibilities—host elegant gatherings, create a dedicated office, or design the flex space you've always wanted.  Upstairs, you'll find three generously sized secondary bedrooms along with a large game room perfect for movie nights, gaming, fitness equipment, or a kids' retreat.  Whether you're entertaining guests, working from home, or simply enjoying quiet evenings with family, this home offers the perfect balance of style, space, and convenience.  Homes with this combination of location, layout, and Prosper ISD access don't stay available for long. Schedule your private showing today and experience everything this exceptional home has to offer!
#21290197

McKinney

10024 Kemah Place

4 Beds

2 Baths

2,477 Sq.Ft.

$509,000

MLS#: 21290197

Price reduced
Welcome to this beautifully upgraded 4-bedroom, 3-bath home built in 2023 and situated on a premium lot in one of McKinney's most desirable communities. Designed for modern living, this move-in ready home offers spacious living areas, upgraded finishes, and versatile spaces perfect for today's lifestyle.

Step inside to an open-concept floor plan filled with natural light and designed for both everyday living and entertaining. The stunning kitchen features stainless steel appliances, a built-in oven and microwave, a large granite island, and an elegant backsplash, seamlessly flowing into the spacious living and dining areas.

Upstairs, you'll find a generous game room, spacious secondary bedrooms, and stylish open railings that enhance the home's bright and airy feel. The private primary suite offers a relaxing retreat complete with a garden tub, separate shower, and ample closet space.

Enjoy outdoor living year-round on the extended covered patio—perfect for hosting friends, enjoying your morning coffee, or unwinding after a long day.

Residents enjoy resort-style amenities including sparkling pools, scenic walking trails, a dog park, fitness center, and year-round community events. Conveniently located just minutes from H-E-B, shopping, dining, and Highway 75, this thriving area continues to experience exciting growth and development.

As an added bonus, HOA dues are waived for 2026!
#21309218

McKinney

8224 Legacy Trail

4 Beds

3 Baths

2,297 Sq.Ft.

$508,900

MLS#: 21309218

From the moment you step onto the front porch of this home in McKinney's Willow Wood community, you notice right away this home is unlike any other. Here, beauty meets thoughtful design. A kitchen so beautiful and spacious it makes you want to stay home and cook, with a generous island, abundant counter space, and open sightlines into the expansive living room, sets the tone, while a flexible floor plan adapts to whatever life throws at you. This is the type of home you never want to leave! A home that rises to the occasion, no matter what the day brings. The open-concept layout connects the kitchen, dining, and living spaces seamlessly, so whether you're hosting a holiday crowd or enjoying a quiet evening, everyone stays connected. Natural light pours through every room, and the flow from indoors to outdoors, front porch to covered back patio, gives you space to breathe on both sides of the day. The spacious living room is truly built for hosting, accommodating oversized furniture and large gatherings comfortably. The home office features built-ins and a closet, giving you the flexibility of a fourth bedroom. Use it as a dedicated workspace today, or easily convert it to a bedroom whenever your needs change. The private primary suite with ensuite bath offers a quiet escape at the end of the day. With smart home features, three full bathrooms, and a functional floor plan, every detail has been considered. The covered back patio extends your living space outdoors, while the front porch welcomes you home. Willow Wood community amenities include a pool, splash park, playground, sports court, and trails. Situated in sought-after Willow Wood, you're minutes from Historic Downtown McKinney, shops, restaurants, and year-round festivals. Zoned to highly rated Melissa ISD, one of the fastest-growing and top-performing ISD's in Collin County. Quick access to US-75 and US-380 puts the entire DFW metroplex within reach while keeping the small-town charm McKinney is famous for.
#21329455

McKinney

5304 Babcock Road

4 Beds

3 Baths

2,382 Sq.Ft.

$505,000

MLS#: 21329455

None
#21323882

McKinney

2849 McNaughton Drive

3 Beds

2 Baths

2,293 Sq.Ft.

$502,121

MLS#: 21323882

Price reduced
Beautifully maintained 4-bedroom, 3-bath home situated on a desirable corner lot! This spacious home features high ceilings and an open-concept floor plan perfect for everyday living and entertaining. The eat-in kitchen offers a large island and opens seamlessly to the living area, creating a warm and inviting gathering space. The private primary suite includes a full bathroom with separate shower and soaking tub for added comfort and convenience. Step outside to enjoy the covered backyard patio and fully fenced yard — ideal for relaxing, entertaining, or pets and play.
#21274591

McKinney

1028 Chambers Creek Cove

4 Beds

3 Baths

2,617 Sq.Ft.

$500,000

MLS#: 21274591

New on site 2 days ago
One story - Spacious bedrooms, master has huge bathroom with walk-in closet,  4 bed rooms, 2 living areas. 2nd bathroom to the hallway. Front Office with closet (can be used as 5th bedroom). Open dining and living concept. Front porch with swing, also has back porch. Mature tree lined streets.  Walk to dog park, community pool, water playground, highly rated schools. FISD. Near Mckinney Recreation Center, parks, library. Major chain stores, H.E.B., Kroger, Costco, Market Street, Aldi's and Trader Joes close by. Minutes to hwy 121 and 380. 2017 - roof, water heater replaced April 2025 - oven, microwave, dishwasher, side fences. Easy to call this home!
#21318773

McKinney

8013 Elk Mountain Trail

4 Beds

2 Baths

2,378 Sq.Ft.

$500,000

MLS#: 21318773

Price reduced
Spacious 5-bedroom Trinity Falls home featuring two bedrooms and two full baths on the main level, vaulted ceilings, abundant natural light, walk-in closets throughout, and a spacious game room. Built in 2023, this thoughtfully designed home offers 2,521 square feet with a flexible floor plan that adapts to a variety of living needs. The open-concept layout creates seamless flow between the living, dining, and kitchen areas, making everyday living and entertaining easy. Large windows fill the home with natural light, enhancing the bright and inviting atmosphere throughout. The kitchen features white cabinetry, white quartz countertops, a large island, stainless steel appliances, a 5-burner gas cooktop, pantry, and generous prep space. The primary suite is located on the first floor and includes dual vanities, a garden tub, separate shower, linen storage, and a walk-in closet. A secondary bedroom and full bath on the main level provide added flexibility for guests, a home office, or other lifestyle needs. Upstairs, you'll find three additional bedrooms, all with walk-in closets, a spacious game room, and a full bath with double sinks and a separate shower area. The laundry room includes a utility sink for added convenience. Additional features include luxury vinyl plank flooring, decorative lighting, a rear-entry 2-car garage, covered patio, sprinkler system, and landscaped yard. Located in the amenity rich Trinity Falls master-planned community, residents enjoy access to multiple pools, clubhouse facilities, fitness center, playgrounds, parks, greenbelts, dog park, splash pad, event spaces, and miles of hike and bike trails. Convenient access to US-75, shopping, dining, and everyday conveniences completes the appeal of this exceptional McKinney home.
#21236554

McKinney

8220 Legacy Trail

5 Beds

3 Baths

2,521 Sq.Ft.

$500,000

MLS#: 21236554

1 ... 51 52 53 54 55 ... 89

properties found. properties found. Page of .

 - property

Send a message

Message successfully sent.

Your message

What is 3 + 4 ?

Reason for contacting?

I agree to receive email communication and understand I can unsubscribe at any time.

I agree to be contacted by Next Level Realty Group via call, email, and text for real estate services. To opt out, you can reply 'stop' at any time or reply 'help' for assistance. You can also click the unsubscribe link in the emails. Message and data rates may apply. Message frequency may vary. Privacy Policy

Sign Out

Virtual Assistant

Would you like to take the next step with this property? We can help you schedule a showing or virtual tour, or send you more details.

Yes, I would like more information.

Thank You for Your Reply, One of Our Agents will contact you as soon as possible

No, maybe later.

Thank you, you can always contact me via email, phone number or through the contact form.

Realhub AI

Lucy - Your AI-Powered Realtor

Update Your Temporary Password

Personalize your search

Enter your email and we'll notify you immediately when new listings match what you're looking for.

or enter email address

Already have an account ? Login here

Continue your home search

I agree to receive communications and understand I can unsubscribe at any time.

I agree to be contacted by Next Level Realty Group via call, email, and text for real estate services. To opt out, you can reply 'stop' at any time or reply 'help' for assistance. You can also click the unsubscribe link in the emails. Message and data rates may apply. Message frequency may vary. Privacy Policy

Already have an account ? Login here

We use cookies

We use cookies primarily for analytics to enhance your experience. By accepting, you agree to our use of these cookies. You can manage your preferences or learn more about our cookies policy.