
One of the most popular communities provided by {{page_data.agentName}}

MCKINNEY

One of the most popular communities provided by Next Level Realty Group

MCKINNEY

About MCKINNEY

McKinney, Texas is a vibrant city located just north of Dallas. The real estate market in McKinney is diverse and offers a range of housing options to suit various lifestyles and budgets. Here are some key points about McKinney's real estate market: 1. Housing Market: McKinney has a mix of housing options, including single-family homes, townhouses, and apartments. The city offers a wide range of architectural styles, from historic homes in the downtown area to new construction in suburban neighborhoods. 2. Home Prices: The median home price in McKinney is above the national average, but there are housing options available at various price points. The cost of housing can vary depending on factors such as location, property size, and amenities. 3. Neighborhoods: McKinney is known for its family-friendly neighborhoods with good schools, parks, and community amenities. Each neighborhood has its own unique character, offering residents a range of options when choosing where to live. 4. Growth: McKinney has experienced significant growth in recent years, leading to new developments and expanding housing options. The city's growth has attracted residents looking for a suburban lifestyle with easy access to the amenities of a larger city. 5. Real Estate Market Trends: Like many cities in Texas, McKinney's real estate market has been strong in recent years, with steady appreciation in home values. However, it's essential to work with a knowledgeable real estate agent to navigate the market and find the right property for your needs. Overall, McKinney, Texas offers a diverse and dynamic real estate market with options for a wide range of buyers. Whether you're looking for a historic home, a new construction property, or a family-friendly neighborhood, McKinney has something for everyone.
One of the most popular communities provided by Next Level Realty Group
1,207
# of Listings
3
Avg # of Bedrooms
$271
Avg. $ / Sq.Ft.
$741,509
Med. List Price

Browse MCKINNEY Real Estate Listings

1207 Properties Found. Page 41 of 81.
Price reduced
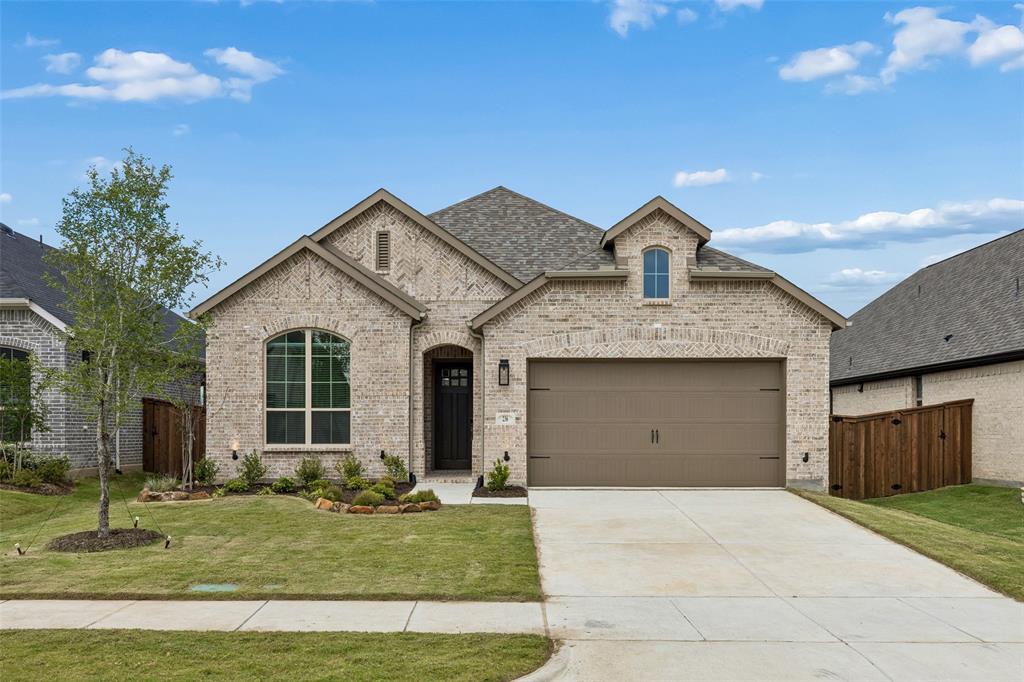
Completed in 2025 and better than new, this stunning Highland Homes 1-story Kingston plan showcases over $30,000 in thoughtfully selected upgrades. Every detail has been carefully curated, from the engineered hardwood floors throughout the main living areas, kitchen, dining, study, and primary suite to the elegant glass-front kitchen cabinets. Additional enhancements include a climate-controlled garage with AC and heat, UV window film throughout, and 2-inch cordless blinds for both style and efficiency. Be sure to review the extensive upgrade list included with the home. Priced significantly below the seller’s original purchase price, this move-in-ready home offers an incredible opportunity to enjoy all the resort-style amenities Trinity Falls has to offer this summer—without the wait of new construction.
#21269610

McKinney

236 Bay Laurel Road

4 Beds

3 Baths

2,505 Sq.Ft.

$559,000

MLS#: 21269610

GREAT OPPORTUNITY !! This is an EXCEPTIONAL HOME for the right family.
Welcome to a stunning beauty. This gorgeous home nestled in the Inwood Hills community has been featured in multiple National design magazines & is now available! The thoughtfully enhanced residence impresses throughout. Your neighborhood pool & park are blocks away as well as McKinney's Bonnie Wenk Park. Additionally, access to shopping, dining & entertainment options are within 2 miles, including Costco & Cinemark Movies. In the heart of the home, a Chef-inspired kitchen showcases European-styled cabinetry, a new Empava 30in freestanding gas range, marble subway tile backsplash & granite countertops. A custom-built fireplace hearth & mantle provide a stunning focal point in the living room, flooded with natural light. This family friendly space is perfect for everyday living & entertaining. Durable SpillDefense laminate flooring adds balance of style to many rooms freshly painted. Curated touches include upgraded lighting & ceiling fans, crown molding with custom millwork & 6 in baseboards in main living areas. Located on the first floor is an office with glass french doors perfect for working from home. Into the expansive mudroom you see updated polished marble flooring, a custom storage bench, hooks, cubbies, & built-in laundry shelving which deliver exceptional organization with elevated style. Bathrooms have been tastefully refreshed with custom framed mirrors, lighting, fixtures, paint, & hardware. Upstairs, 4 spacious bedrooms connect to a 2nd living space & bathroom which is thoughtfully designed. A double vanity with a private shower & toilet enclosure offers simultaneous morning routines & functionality. The home is designed with practicality as well, as it includes spray foam insulation enhancing year-round comfort & energy efficiency. Enjoy Texas evenings on the extended back patio while enjoying gorgeous landscaping. NEW FLOORING INSTALLED in second floor game room.
#21381790

McKinney

3916 Brook Wood Drive

5 Beds

2 Baths

3,228 Sq.Ft.

$555,000

MLS#: 21381790
Price reduced
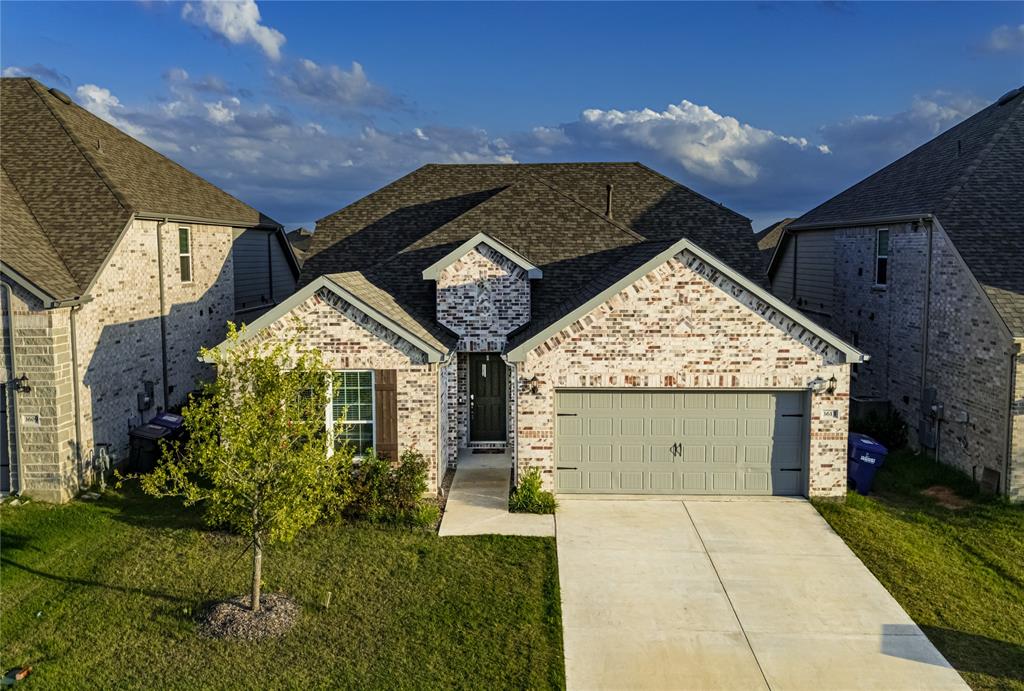
Better than new and beautifully upgraded, this stunning 4-bedroom, 3-bath home in highly sought-after Erwin Farms offers nearly 3,000 square feet of thoughtfully designed living space. Built in 2023, the open-concept floorplan showcases updated engineered hardwood - level 1 flooring, abundant natural light, and modern finishes throughout.

The chef-inspired kitchen features a gas cooktop, oversized island, built-in cabinetry, walk-in pantry, and seamless flow into the spacious living and dining areas, creating the perfect setting for entertaining and everyday living. A private first-floor study provides an ideal work-from-home space, while the secluded primary suite offers a sitting area, spa-like ensuite bath, and generous walk-in closet.

A secondary bedroom and full bath downstairs provide flexibility for guests or multigenerational living. Upstairs, you'll find two additional bedrooms, a full bath, and an expansive game room ready for movie nights, play space, or a second living area.

Enjoy relaxing mornings and evenings on the covered front and rear porches overlooking the landscaped backyard with sprinkler system. Additional highlights include a smart home system, tankless-style efficiency features, ample storage, and an attached two-car garage.

Residents of Erwin Farms enjoy exceptional community amenities including a resort-style pool, playground, scenic jogging and biking trails, sidewalks, and beautifully maintained common areas. Conveniently located near shopping, dining, entertainment, and major commuting corridors, and zoned to highly regarded McKinney ISD schools including Vega Elementary, Johnson Middle School, and McKinney North High School.
#21308903

McKinney

3613 Sorghum Way

4 Beds

3 Baths

2,986 Sq.Ft.

$554,900

MLS#: 21308903

Price reduced
SELLER SAYS SELL!!! NOW REDUCED TO $550,000!!!!! FULLY RENOVATED!!!! The best lot in the neighborhood!!! Huge, deep, backyard that backs up to the school greenbelt with mature trees between! This stunning two-story brick residence boasts 4 spacious bedrooms and huge flex room. Located in one of the top school districts in Texas! Have your own space to expand but still be in the convenient location close to shopping and all that Frisco and Dallas have to offer. COMPLETELY REMODELED WITH TONS OF UPGRADES! Step into the entry to be welcomed by a cozy yet formal living area which could also be playroom or office.  Extending further into the home is a second living area with a beautiful fireplace! The heart of this home is undoubtedly the exquisite kitchen, with generous storage and freshly updated cabinets that provide ample storage. Premium quartz countertops!  Retreat to the primary bedroom with vaulted ceilings and a luxurious primary bath with a GORGEOUS floor to ceiling tile shower that is HUGE! Upgraded wood staircase! Upstairs is an expansive flex room that leads to your own home theater! Each room has thoughtful updates like the high baseboards and shaker style trim, new fixtures and new floors! The high vaulted ceilings create an airy and expansive feel, while the many large windows bathe the home in natural light, enhancing its charm. Step outside to a lush yard with tons of space and beautiful board on board high privacy fence! The patio is perfect for cookouts or outdoor gatherings! Experience the perfect blend of comfort and elegance in this exceptional property!!
#21310706

McKinney

10516 Sedalia Drive

4 Beds

2 Baths

3,060 Sq.Ft.

$550,000

MLS#: 21310706
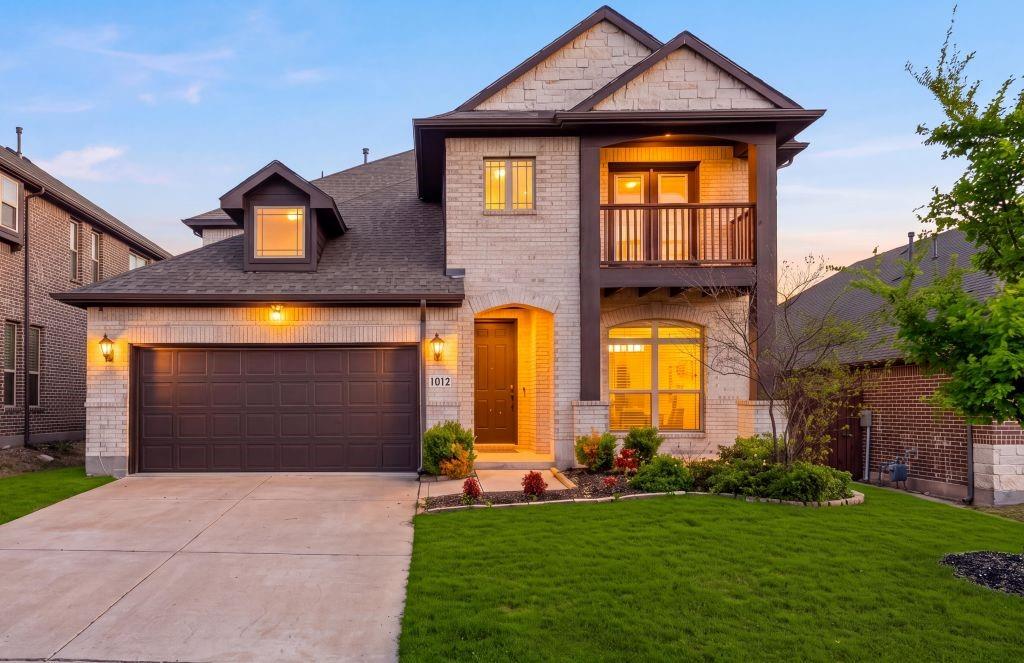
Built in 2020, this 3,305 square foot Willow Wood home features two primary suites, one on each level, within a 5 bedroom, 3 full bath and 1 half bath layout. The first floor primary suite has an ensuite bath with dual sinks, a garden tub, separate walk in shower and walk in closet. The second floor primary suite provides an ensuite bath with dual sinks, an extended walk in shower and walk in closet. Upstairs are three additional bedrooms with closets, a third full bath with dual sinks and a tub and shower combination, plus a loft opening to a covered balcony. The open concept main level has vaulted ceilings, multiple windows, custom blinds and a kitchen featuring granite countertops, a large island, walk in pantry and stainless steel refrigerator that conveys. The extended covered patio is equipped with a ceiling fan, ceiling electrical outlet for string lights and gas connection for a grill. The fenced backyard has a retaining wall, with the rear neighboring property positioned at a lower elevation. The home also has two HVAC systems, one serving each floor, two water heaters, full rain gutters, a sprinkler system, multiple exterior hose connections, smart home features and a Lorex camera system that conveys. Community amenities consist of a pool, playground, sidewalks, park areas and trails.
#21337394

McKinney

1012 Granger Drive

5 Beds

3 Baths

3,305 Sq.Ft.

$550,000

MLS#: 21337394

Amazing Coventry Farnsworth plan located a very short walk from Frazier Elementary School and just blocks from one of the amazing Trinity Falls amenity areas. The open floor plan features a thoughtfully designed kitchen with large island with seating, upgraded apron sink, 5 burner gas cooktop, a huge pantry and tons of cabinet storage. A majestic stone floor to ceiling fireplace highlights the spacious family room that also features vaulted ceilings.  Three bedrooms and 2 full baths on the first floor including the master bedroom with a large walk in closet, the bath features separate vanities, a knee space, soaker tub, and walk in shower with multiple shower heads including a rainfall showerhead.  Upstairs you will find a game room wired for sound, a large bedroom and full bath as well as additional closet storage and keyed attic access.  The garage features upgraded epoxy coated floors and a third tandem bay. You are welcomed from the garage by a built in mud bench and a spacious laundry room with a dog wash also handy if your feet get a little muddy while working in the flower beds or paddleboarding at the various lakes in Trinity Falls! The covered back patio has a built in fireplace with gas logs and last but not least a great back yard and side yard that could be a dog run!  Easy to show don't miss this one in an established area of this incredible community with super easy access to 75, HEB and Buc-ee's!!
#21377911

McKinney

8909 Wild Meadow Road

4 Beds

3 Baths

2,734 Sq.Ft.

$550,000

MLS#: 21377911
Price reduced
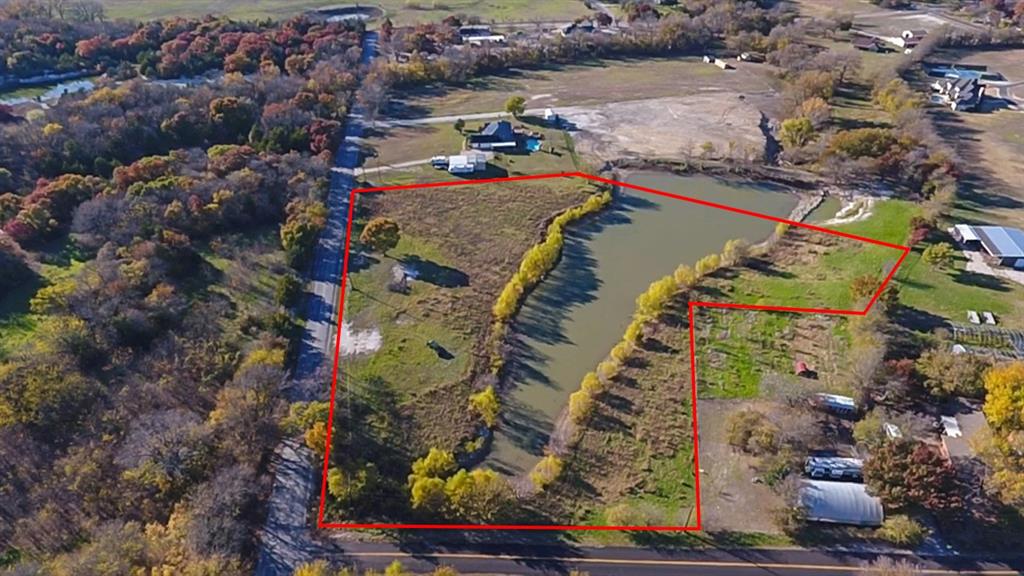
Imagine building your dream home with a view of your own private lake.  This beautiful setting is on over 5 acres and is located in the highly sought Melissa ISD. It is on a corner lot and has quick access to several major roads including Hwy 380, I-75, Highway 121 and Highway 5, you will enjoy the best of quiet living not too far from shopping and restaurants. This area is growing fast, so grab this opportunity to have that huge property you've been dreaming of before it is priced out of reach.
#21220156

McKinney

2991 County Road 341

None Beds

None Baths

5.06 acres

$550,000

MLS#: 21220156

If you are looking for a fully updated home with class, style, and multiple living spaces, step inside to find two home offices, formal living room, family room, and fabulous covered patio with fireplace - all on the first floor.  Your well-appointed and spacious kitchen with gorgeous granite counters and stylish cabinetry is where you will prepare chef-level delights to entertain gatherings with your friends and family.  Send the sports enthusiasts to the upstairs game room to watch the hottest events in a huge 20x19 space far away from the rest of the house and above the garage so the rest of your home can do its own thing.  Huge sumptuous primary bedroom has plenty of room for a relaxing area in front of a gas fireplace for cozy nights, and lavish ensuite bathroom with garden tub, separate shower, dual vanities, and enormous walk-in closet.  All secondary bedrooms are smartly separated for privacy.  The longtime owners wisely chose stunning upgrades and updates throughout which you will certainly appreciate including interior paint, upgraded new carpet, beautiful lighting, and more.  You have just found a home that will provide rest, relaxation, and a great location in McKinney to make it your new home.  Unfold your future here, and your next chapters will be worth living, experiencing, and journaling.
#21383230

McKinney

3112 Avery Lane

4 Beds

3 Baths

3,261 Sq.Ft.

$550,000

MLS#: 21383230

Stunning and sophisticated, this exceptional home delivers effortless, low-maintenance luxury living with resort-style amenities, a coveted setting near TPC Craig Ranch, and the very best of North Dallas just moments away. Introducing 8613 Shallowford Lane—a spectacular villa nestled within the prestigious Retreat at Craig Ranch. Beautifully curated interiors welcome you with a private executive study behind french doors, followed by an expansive living area anchored by an elegant cast-stone fireplace. The gourmet kitchen is designed to delight both the culinary enthusiast and avid entertainer, complete with an oversized island and a sunlit dining area perfect for gathering. The primary suite is a serene sanctuary, with vaulted ceilings enhancing both the bedroom and spa-inspired bath, complete with a frameless glass shower, soaking tub, dual vanities, and a generous walk-in closet. Two spacious secondary bedrooms are connected by a Jack-and-Jill bath with private vanities, while an additional powder bath offers added comfort and convenience for guests. High ceilings and an abundance of windows bathe the home in natural light, while wood floors, elegant millwork, designer lighting, plantation shutters, and refined architectural details create a timeless sense of sophistication throughout. The expansive covered patio serves as a true extension of the living space offering a peaceful setting to unwind and enjoy the fresh air, while the adjoining grassy area provides the perfect place for pets to roam and play. Just beyond your front door, a newly remodeled clubhouse awaits with a fitness center, billiards room, full kitchen and resort-style pool—all without ever leaving the neighborhood. Ideally positioned just mins from countless shops, restaurants, medical facilities, and major thoroughfares. The HOA provides exceptional lock-and-leave convenience by covering exterior maintenance, irrigation, lawn care, structural components, the roof, windows, and blanket insurance
#21379343

McKinney

8613 Shallowford Lane

3 Beds

2 Baths

2,318 Sq.Ft.

$550,000

MLS#: 21379343
Price reduced
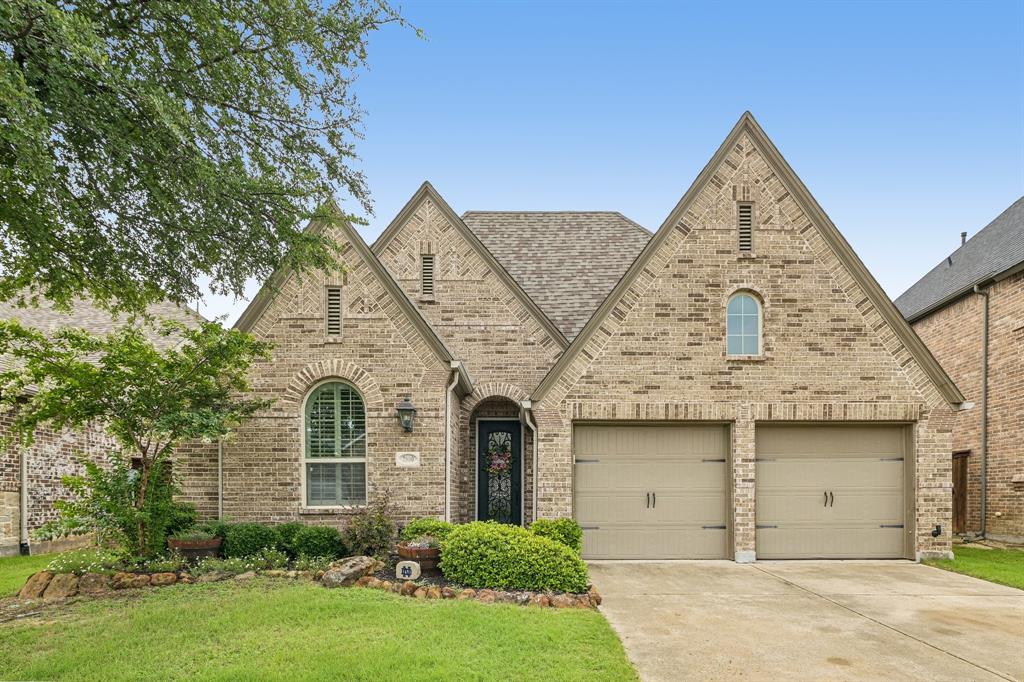
Welcome to this beautifully upgraded home in the highly sought-after Trinity Falls community, where thoughtful design, functional living, and exceptional entertaining spaces come together. From the moment you arrive, the stunning custom iron front door creates an unforgettable first impression and sets the tone for the craftsmanship found throughout the home. Inside, you’ll discover a spacious and inviting layout designed to accommodate both everyday living and special gatherings. The heart of the home is the gourmet kitchen, featuring elegant quartz countertops, a timeless farmhouse sink, and a massive butcher block island that serves as the perfect gathering place for family meals, holiday baking, and entertaining friends. The open-concept living spaces provide seamless flow throughout the home. For today’s lifestyle needs, the home offers a dedicated office, providing a private and productive workspace for remote work, studying, or creative pursuits. A spacious media and game room creates the perfect place for movie nights, game days, and making memories with family and friends. The primary suite offers a truly unique retreat with a custom built-in bookcase and charming window seat—an ideal space to curl up with a favorite book, enjoy a morning cup of coffee, or simply relax at the end of the day. Step outside and discover your own private backyard oasis. The sparkling pool and relaxing hot tub transform the outdoor living space into a resort-like escape, perfect for Texas summers, weekend entertaining, or unwinding under the stars. Located in the award-winning Trinity Falls community, residents enjoy miles of scenic trails, parks, playgrounds, community pools, and a vibrant neighborhood atmosphere, all while remaining conveniently close to shopping, dining, and major commuter routes. This is more than a house—it’s a home thoughtfully upgraded to enhance everyday living, offering the perfect balance of luxury, comfort, functionality, and fun.
#21305026

McKinney

7900 Wichita Falls Boulevard

3 Beds

3 Baths

2,317 Sq.Ft.

$550,000

MLS#: 21305026

Step inside to soaring ceilings, beautiful wood flooring, and an open, light-filled floor plan designed for both everyday living and entertaining. A secondary bedroom and adjacent full bath are conveniently located near the front of the home, along with a private office featuring French door entry. A built-in hall tree provides a stylish and functional drop zone just off the main living areas. The chef-inspired kitchen is the heart of the home, featuring a large center island, quartz countertops, decorative backsplash, gas cooktop, stainless steel appliances, and modern white cabinetry. A dedicated coffee bar complements the open dining area, which flows seamlessly into the spacious living room. Abundant natural light fills the space, while a soaring stone fireplace surround with gas logs creates an impressive focal point. The oversized primary suite offers a private retreat with French door entry into the ensuite bath, featuring dual sinks, a spacious walk-in shower, marble-look tile flooring, and a generous walk-in closet. Upstairs, two additional secondary bedrooms share a full bath with dual sinks. A spacious game room provides additional living space alongside a separate media or flex room with French door entry. Outside, enjoy a covered patio and privacy-fenced backyard. The home faces an expansive greenbelt rather than neighboring homes, offering an open view just across the street. Walking trails, wooded natural areas, ponds, pickleball courts, and a basketball court add to the neighborhood amenities, with Frazier Elementary also conveniently located across the street. All of this is just minutes from the shopping, dining, entertainment, and charm of Historic Downtown McKinney.
#21364504

McKinney

8620 Backwater Bay Cove

4 Beds

3 Baths

3,025 Sq.Ft.

$550,000

MLS#: 21364504
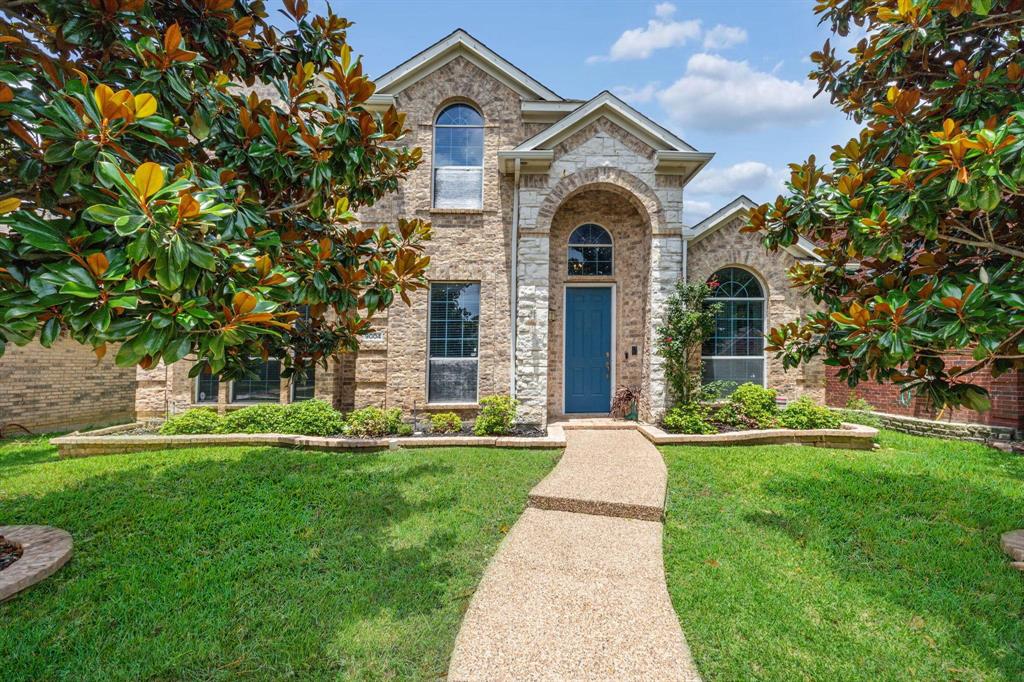
FRISCO ISD 5 BEDROOM HOME IN MOVE IN READY CONDITION! Great opportunity- perfect layout with great living space, awesome location close to shopping & dining, and well priced! Beautiful drive-up appeal welcomes you with a striking stone-accented façade, bordered landscape beds, and mature trees creating a warm and inviting first impression. Step inside to soaring ceilings, gorgeous hardwood flooring, and a thoughtfully designed floorplan ideal for both everyday living and entertaining. The main level features a private office (could be 5th bedroom) and spacious primary suite, along with elegant formal living and dining spaces. The expansive family room is centered around a cozy fireplace and opens seamlessly to the generously sized kitchen complete with granite countertops, stainless steel appliances, abundant cabinetry, and a casual dining area. Enjoy outdoor living on the covered patio overlooking the backyard, offering the perfect place to relax or entertain. Upstairs offers exceptional flexibility with a large game room plus a separate media room featuring elevated flooring for an authentic theater experience. 7.1 surround sound system including receiver conveys! Secondary bedrooms are all generously sized with ample closet space, and two full upstairs bathrooms feature granite countertops for added style and function. Ideally located in so many ways- just a few minutes walk to the community pool, attends the highly sough after FRISCO ISD, and located close to excellent shopping, dining, and everyday conveniences, this home combines timeless appeal, functional living spaces, and an outstanding location!
#21295054

McKinney

9004 Regal Oaks Drive

5 Beds

3 Baths

3,149 Sq.Ft.

$550,000

MLS#: 21295054

**BEST DEAL IN ALL OF MCKINNEY WITH A 3-CAR GARAGE AND A POOL!** DON'T MISS IT! Fall in love with this beautifully appointed 4-bedroom Frisco ISD home that offers a spacious, flexible floor plan, a 3-car garage, and an incredible backyard retreat designed for entertaining. The open-concept layout is filled with natural light and features rich engineered hardwood flooring, crown molding, and multiple living and work-from-home spaces. The kitchen is the heart of the home with granite countertops, a center island, composite granite sink, tumbled tile backsplash, stainless steel appliances, built-in wine cooler, planning desk, and sunny breakfast nook. A dedicated home office provides privacy for remote work, while the expansive upstairs loft offers plenty of room for a game room, media space, or second living area. Step outside to your own private oasis featuring a gunite play pool and spa with pebble-tech finish and water features, a built-in flagstone grill and prep area, and a spacious covered patio perfect for relaxing or hosting friends and family. Additional highlights include recently replaced upstairs carpet (2025), a radiant barrier for added energy efficiency, and built-in surround sound with inset speakers. Ideally located within a short walk of the neighborhood Elliott Elementary school and six local parks, with community amenities nearby, this home combines comfort, convenience, and resort-style outdoor living in one exceptional package.
#21356802

McKinney

5804 Silver Leaf Drive

4 Beds

2 Baths

2,889 Sq.Ft.

$550,000

MLS#: 21356802

Thoughtful updates, beautiful finishes, and a fantastic floor plan come together in this impressive McKinney home located in the highly sought after Reserve at Westridge where the amenities are endless.   From the moment you arrive, the charming front porch, cedar garage doors, and oversized glass wrought-iron front door set the stage for what’s inside.  Step through the door to gorgeous engineered hardwood flooring that flows throughout the main living areas and primary suite. At the heart of the home is a beautifully updated kitchen featuring a show-stopping custom island, farmhouse-style undermount sink, stainless steel appliances, and rich solid-wood cabinetry. The open living area is anchored by a striking stone fireplace, creating a warm and inviting space perfect for everyday living and entertaining.  A spacious primary suite is conveniently located downstairs, while upstairs you'll find a split-bedroom floor plan with two full baths, plus a large game room and separate media room—plenty of space for everyone to spread out.  Outside, enjoy the custom patio and a backyard ready for relaxing, entertaining, or making it your own. The lifestyle extends beyond the front door with neighborhood amenities including community pools, splash pad, parks, walking trails and more
#21363545

McKinney

10544 Jackson Hole Lane

4 Beds

3 Baths

3,029 Sq.Ft.

$550,000

MLS#: 21363545

Absolutely gorgeous and impeccably upgraded, this home in McKinney’s sought-after Painted Tree community offers beautiful design, exceptional finishes, and effortless indoor-outdoor living. You will appreciate the thoughtful upgrades throughout, including engineered hardwood floors, designer lighting and ceiling fans, and elevated finishes in every space. The heart of the home is the stunning kitchen, featuring stainless steel appliances, a gas cooktop, separate oven and microwave, upgraded quartz countertops and backsplash, filtered water system at kitchen sink, and large island with beautiful waterfall-edges. The spacious pantry provides excellent storage, while the open-concept living and dining areas create the perfect setting for both everyday life and entertaining. 
The private primary suite features a beautiful bath and an oversized walk-in closet with an abundance of storage. Three additional bedrooms and two full baths offer plenty of space for family and guests, while the dedicated office provides a quiet and functional space for working from home.The upgrades continue in the garage, featuring epoxy flooring, overhead storgage,  and a dedicated mini-split AC system—ideal for keeping the space comfortable year-round and perfect for hobbies, storage, or a workshop. Have added peace of mind with a whole house surge protector and lightning rod protection. Beyond the home, Painted Tree offers an exceptional lifestyle with miles of walking trails, community pools, playgrounds, and neighborhood events that make it easy to connect and enjoy the community.
Step outside and enjoy your own private backyard oasis, complete with beautiful landscaping, extended patio, custom pavers, and an 8-foot splash pool approximately 3 feet deep with its own pool pump. It’s the perfect spot to relax and cool off on warm Texas days.
Beautifully upgraded from top to bottom, this exceptional home offers everything you need in one of McKinney’s most desirable neighborhoods.
#21387174

McKinney

4024 Explorer Way

4 Beds

3 Baths

2,211 Sq.Ft.

$550,000

MLS#: 21387174

1 ... 39 40 41 42 43 ... 81

properties found. properties found. Page of .

 - property

Send a message

Message successfully sent.

Your message

What is 3 + 4 ?

Reason for contacting?

I agree to receive email communication and understand I can unsubscribe at any time.

I agree to be contacted by Next Level Realty Group via call, email, and text for real estate services. To opt out, you can reply 'stop' at any time or reply 'help' for assistance. You can also click the unsubscribe link in the emails. Message and data rates may apply. Message frequency may vary. Privacy Policy

Sign Out

Virtual Assistant

Would you like to take the next step with this property? We can help you schedule a showing or virtual tour, or send you more details.

Yes, I would like more information.

Thank You for Your Reply, One of Our Agents will contact you as soon as possible

No, maybe later.

Thank you, you can always contact me via email, phone number or through the contact form.

Realhub AI

Lucy - Your AI-Powered Realtor

Update Your Temporary Password

Personalize your search

Enter your email and we'll notify you immediately when new listings match what you're looking for.

or enter email address

Already have an account ? Login here

Continue your home search

I agree to receive communications and understand I can unsubscribe at any time.

I agree to be contacted by Next Level Realty Group via call, email, and text for real estate services. To opt out, you can reply 'stop' at any time or reply 'help' for assistance. You can also click the unsubscribe link in the emails. Message and data rates may apply. Message frequency may vary. Privacy Policy

Already have an account ? Login here

We use cookies

We use cookies primarily for analytics to enhance your experience. By accepting, you agree to our use of these cookies. You can manage your preferences or learn more about our cookies policy.






