
Property
Beds
5
Full Baths
3
1/2 Baths
1
Year Built
2020
Sq.Footage
3,305
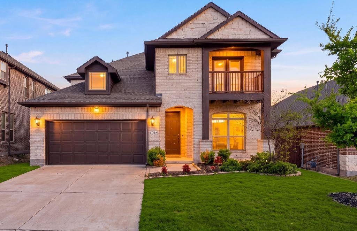
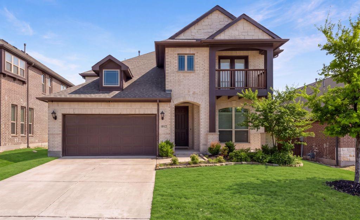
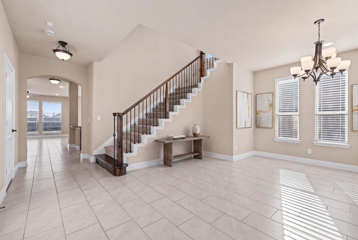
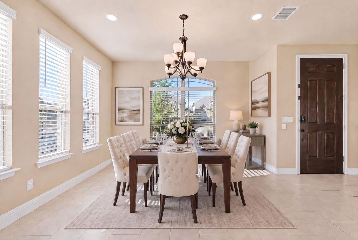
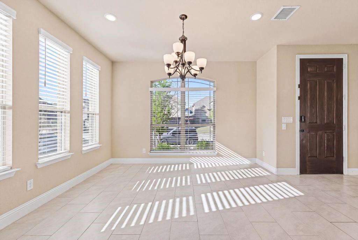
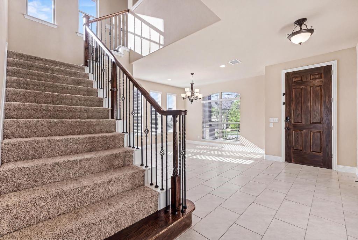
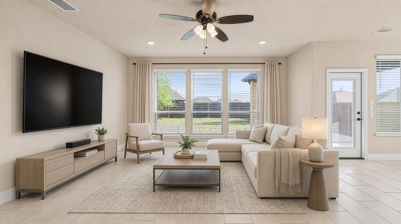
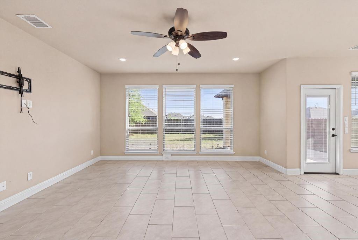
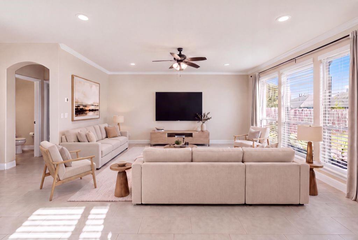
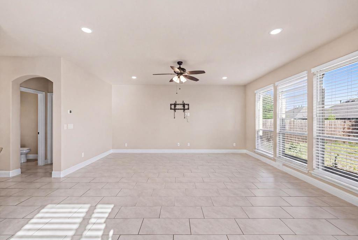
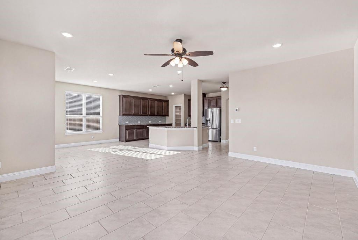
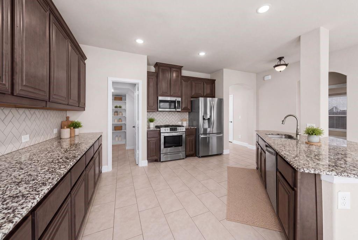
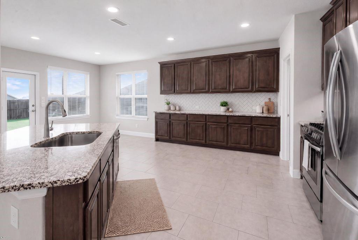
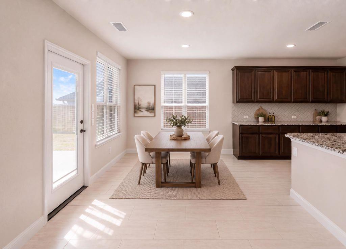
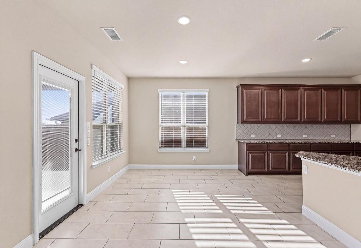
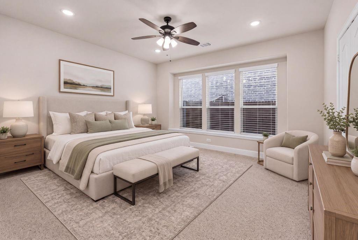
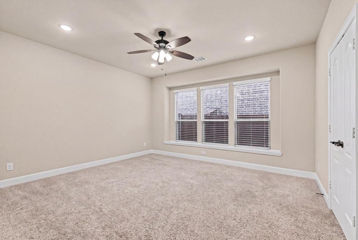
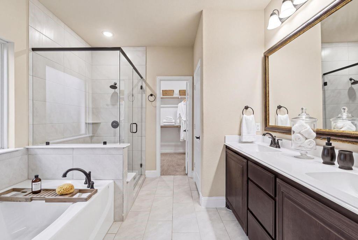
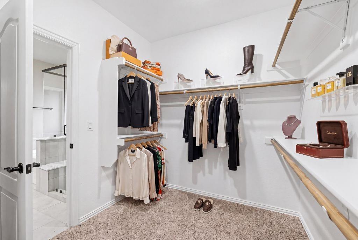
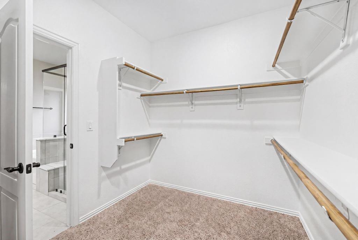
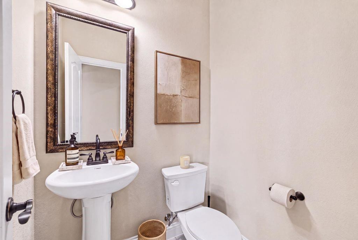
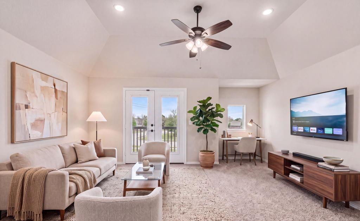
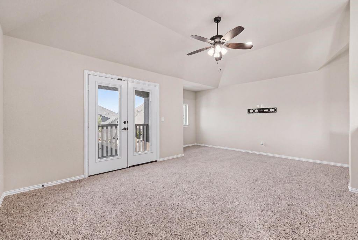
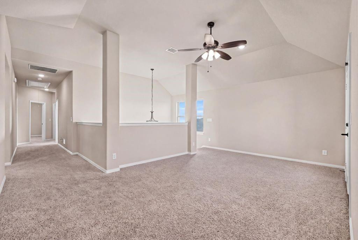
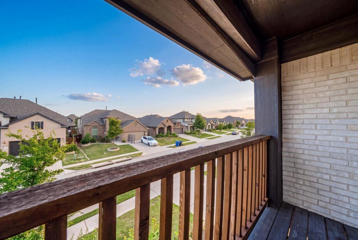
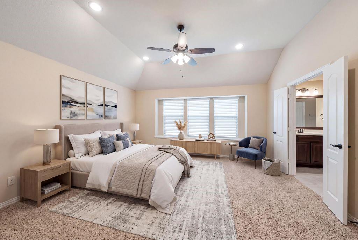
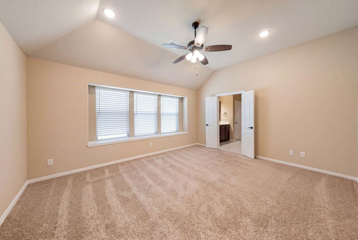
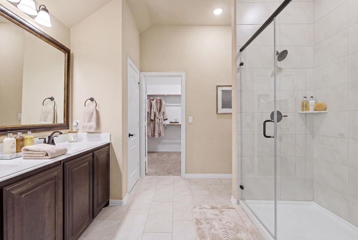
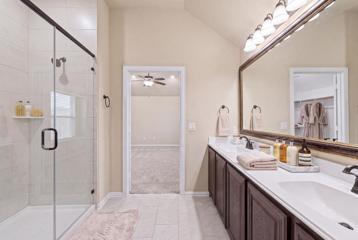
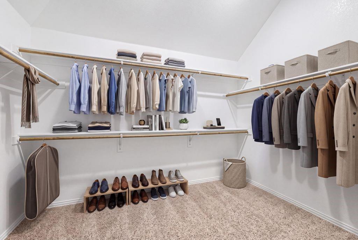
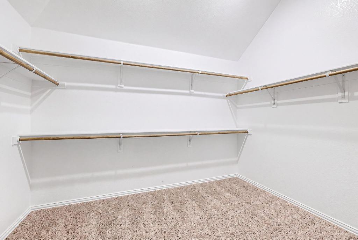
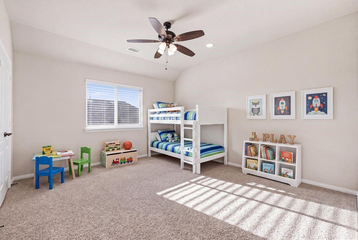
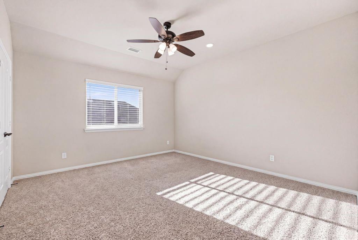
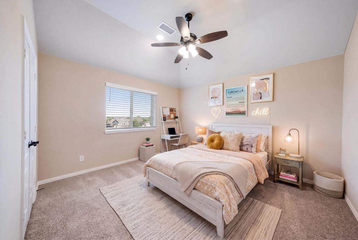
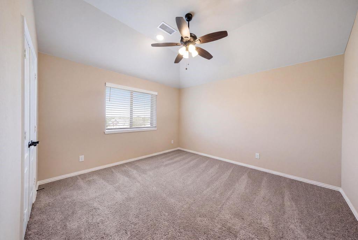
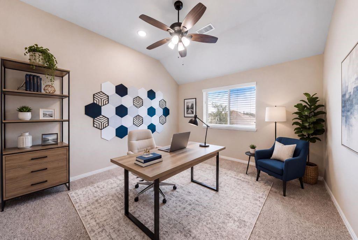
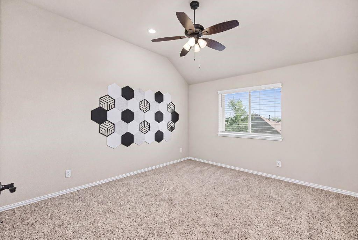
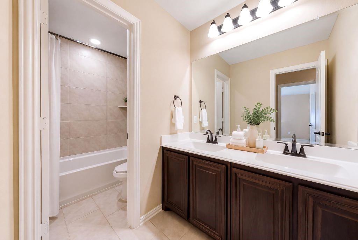
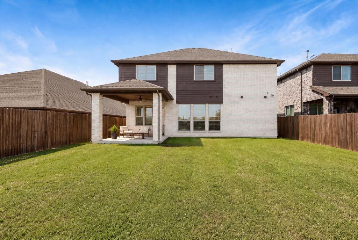
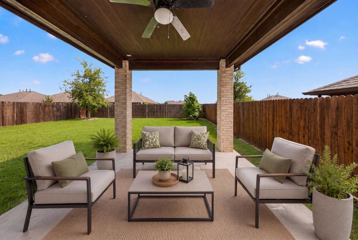
Built in 2020, this 3,305 square foot Willow Wood home features two primary suites, one on each level, within a 5 bedroom, 3 full bath and 1 half bath layout. The first floor primary suite has an ensuite bath with dual sinks, a garden tub, separate walk in shower and walk in closet. The second floor primary suite provides an ensuite bath with dual sinks, an extended walk in shower and walk in closet. Upstairs are three additional bedrooms with closets, a third full bath with dual sinks and a tub and shower combination, plus a loft opening to a covered balcony. The open concept main level has vaulted ceilings, multiple windows, custom blinds and a kitchen featuring granite countertops, a large island, walk in pantry and stainless steel refrigerator that conveys. The extended covered patio is equipped with a ceiling fan, ceiling electrical outlet for string lights and gas connection for a grill. The fenced backyard has a retaining wall, with the rear neighboring property positioned at a lower elevation. The home also has two HVAC systems, one serving each floor, two water heaters, full rain gutters, a sprinkler system, multiple exterior hose connections, smart home features and a Lorex camera system that conveys. Community amenities consist of a pool, playground, sidewalks, park areas and trails.
Features & Amenities
Interior
-
Other Interior Features
Vaulted Ceiling(s), High Speed Internet
-
Total Bedrooms
5
-
Bathrooms
3
-
1/2 Bathrooms
1
-
Basement YN
NO
-
Cooling YN
YES
-
Cooling
Central Air, Electric
-
Heating YN
YES
-
Heating
Central, Natural Gas
-
Pet friendly
N/A
Exterior
-
Garage
Yes
-
Garage spaces
2
-
Other Exterior Features
Balcony, Rain Gutters
-
Parking
Covered, Garage, Garage Door Opener, Garage Faces Front, Attached
-
Patio and Porch Features
Covered, Front Porch, Patio
-
Pool
No
-
Waterfront YN
NO
Area & Lot
-
Lot Features
Interior Lot, Landscaped, Level, Subdivided
-
Lot Size(acres)
0.141
-
Lot Size(square feet)
6,141
-
Property Type
Residential
-
Property Sub Type
Single Family Residence
-
Architectural Style
Traditional
Price
-
Sales Price
$550,000
-
Tax Amount
$11,256
-
Sq. Footage
3,305
-
Price/SqFt
$166
HOA
-
Association
YES
-
Association Fee
$665
-
Association Fee Frequency
Annually
-
Association Fee Includes
N/A
School District
-
Elementary School
Willow Wood
-
Middle School
East Cardinal
-
High School
Melissa
Property Features
-
Foundation Details
Slab
-
Sewer
Public Sewer
-
Tax Lot
50
-
Water Source
Public
Schedule a Showing
Showing scheduled successfully.
Mortgage calculator
Estimate your monthly mortgage payment, including the principal and interest, property taxes, and HOA. Adjust the values to generate a more accurate rate.
Your payment
Principal and Interest:
$
Property taxes:
$
HOA fees:
$
Total loan payment:
$
Total interest amount:
$
Location
County
Collin
Elementary School
Willow Wood
Middle School
East Cardinal
High School
Melissa
Listing Courtesy of Jack McLemore, Listing Results, LLC
RealHub Information is provided exclusively for consumers' personal, non-commercial use, and it may not be used for any purpose other than to identify prospective properties consumers may be interested in purchasing. All information deemed reliable but not guaranteed and should be independently verified. All properties are subject to prior sale, change or withdrawal. RealHub website owner shall not be responsible for any typographical errors, misinformation, misprints and shall be held totally harmless.

AGENT
Joe Boston
Call Joe today to schedule a private showing.

* Listings on this website come from the FMLS IDX Compilation and may be held by brokerage firms other than the owner of this website. The listing brokerage is identified in any listing details. Information is deemed reliable but is not guaranteed. If you believe any FMLS listing contains material that infringes your copyrighted work please click here to review our DMCA policy and learn how to submit a takedown request.© 2024 FMLS.
Related Properties

McKinney
1609 Clearwater Drive
5 Beds
4 Baths
3,221 Sq.Ft.
$650,000
MLS#: 21292914

McKinney
9705 Starfire Drive
4 Beds
2 Baths
2,283 Sq.Ft.
$479,000
MLS#: 21310434

McKinney
10505 sexton Drive
3 Beds
2 Baths
2,632 Sq.Ft.
$495,000
MLS#: 21294705

McKinney
10516 Sedalia Drive
4 Beds
2 Baths
3,060 Sq.Ft.
$550,000
MLS#: 21310706

McKinney
4705 Starlight Drive
4 Beds
4 Baths
3,445 Sq.Ft.
$644,490
MLS#: 21382933

McKinney
4545 Sunfish Lane
4 Beds
3 Baths
2,184 Sq.Ft.
$548,243
MLS#: 21384437

McKinney
608 Saddlehorn Drive
4 Beds
3 Baths
3,394 Sq.Ft.
$610,000
MLS#: 21384421

McKinney
6824 Steiger Trail
3 Beds
2 Baths
2,737 Sq.Ft.
$485,000
MLS#: 21384587

McKinney
3809 Pitchstone Drive
4 Beds
2 Baths
3,300 Sq.Ft.
$520,000
MLS#: 21294494

McKinney
6805 Cater Trail
4 Beds
4 Baths
2,889 Sq.Ft.
$599,000
MLS#: 21286292
