One of the most popular communities provided by {{page_data.agentName}}

MCKINNEY

One of the most popular communities provided by Next Level Realty Group

MCKINNEY

About MCKINNEY

McKinney, Texas is a vibrant city located just north of Dallas. The real estate market in McKinney is diverse and offers a range of housing options to suit various lifestyles and budgets. Here are some key points about McKinney's real estate market: 1. Housing Market: McKinney has a mix of housing options, including single-family homes, townhouses, and apartments. The city offers a wide range of architectural styles, from historic homes in the downtown area to new construction in suburban neighborhoods. 2. Home Prices: The median home price in McKinney is above the national average, but there are housing options available at various price points. The cost of housing can vary depending on factors such as location, property size, and amenities. 3. Neighborhoods: McKinney is known for its family-friendly neighborhoods with good schools, parks, and community amenities. Each neighborhood has its own unique character, offering residents a range of options when choosing where to live. 4. Growth: McKinney has experienced significant growth in recent years, leading to new developments and expanding housing options. The city's growth has attracted residents looking for a suburban lifestyle with easy access to the amenities of a larger city. 5. Real Estate Market Trends: Like many cities in Texas, McKinney's real estate market has been strong in recent years, with steady appreciation in home values. However, it's essential to work with a knowledgeable real estate agent to navigate the market and find the right property for your needs. Overall, McKinney, Texas offers a diverse and dynamic real estate market with options for a wide range of buyers. Whether you're looking for a historic home, a new construction property, or a family-friendly neighborhood, McKinney has something for everyone.
One of the most popular communities provided by Next Level Realty Group
1,325
# of Listings
3
Avg # of Bedrooms
$267
Avg. $ / Sq.Ft.
$736,626
Med. List Price

Browse MCKINNEY Real Estate Listings

1325 Properties Found. Page 42 of 89.

Price reduced
Rare 5-bedroom, 4-full-bath McKinney home offering two bedrooms and two full baths downstairs, a 3-car garage, and over 3,040 square feet on a desirable corner lot. The flexible layout is ideal for guests, multigenerational living, a private office, or additional living space.

The dramatic two-story living room features a brick fireplace, soaring ceilings, and a wall of windows that fills the home with natural light. New flooring runs throughout 2026, while all bathrooms feature new porcelain tile for a polished 2026, durable finish. The open kitchen offers an island, gas cooktop, breakfast area, updated countertops, painted cabinetry 2026, updated sink and faucet 2024, updated hardware, and seamless flow into the main living area.

The first level includes a spacious primary suite with a walk-in closet and private full bath, plus a second bedroom and full bath. Upstairs are three additional bedrooms, two full baths, and a versatile game room or second living area.

Additional updates include new baseboards, light fixtures replaced throughout 2026, updated door and cabinet hardware 2026, new bathroom faucets and mirrors 2026, freshly painted vanities, and refreshed interior paint 2026. Major improvements include a 2018 roof with 2026 maintenance, water heaters replaced in 2024 and 2018, AC maintenance in 2023, new insulation in 2024,  Sprinkler system updates and landscaping
improvements including new sod 2026.

Enjoy the private fenced backyard with a storage shed and mature trees along the side and front. Community amenities include two pools, including a children’s pool, a playground, and gated access. Conveniently located near McKinney Boyd High School, shopping, dining, medical facilities, and US-75, Highway 380, and the Dallas North Tollway.

Seller willing to contribute toward buyer closing costs with an acceptable offer. Move-in ready with a clean, cohesive look throughout—an opportunity you will not want to miss.
#21312239

McKinney

601 Cresthaven Drive

5 Beds

4 Baths

3,049 Sq.Ft.

$589,000

MLS#: 21312239

1,225 SF Fully Built-Out Office Condo – Move-In Ready
Exceptional opportunity to own or lease a professionally designed 1,225-square-foot office condominium ideal for attorneys, accountants, insurance agencies, real estate professionals, lenders, consultants, medical users, and other professional service businesses. Efficiently designed and fully built out, this turnkey office features four private offices, a welcoming reception area, and a fully equipped kitchen breakroom, providing a functional and professional environment from day one.
The thoughtfully designed floor plan maximizes productivity while creating an impressive experience for clients and visitors. Whether you're an owner-user seeking a permanent business location or an investor looking for a highly marketable office asset, this suite offers flexibility and immediate usability. Fully built-out office condos with multiple private offices and reception areas are highly desirable among professional users seeking move-in-ready space.

Use: Professional Office, Medical Office Executive Suite
Occupancy: Immediate

Perfect For: Attorneys • CPA Firms • Insurance Agencies • Realtors • Mortgage Companies • Consultants • Therapists • Medical or Dental Professionals • Financial Advisors • Title Companies • Administrative Offices
#21301549

McKinney

3951 Alma Road 202

None Beds

None Baths

1,225 Sq.Ft.

$589,000

MLS#: 21301549

Price reduced
Welcome to this beautifully designed two-story Bloomfield home offering the perfect blend of space, functionality, and location in McKinney, TX—zoned to highly sought-after Melissa ISD schools. Featuring 4 bedrooms, 3 full baths, a dedicated office, game room, media room, and thoughtfully designed living spaces throughout, this home is ideal for both everyday living and entertaining.

Upon entry, you’re greeted by a stunning foyer and spacious formal dining room, creating an inviting first impression. The open-concept layout flows seamlessly into the expansive kitchen, highlighted by a large center island with additional seating, abundant cabinetry, and ample prep space overlooking the main living areas.

The private primary suite offers peaceful backyard views and a spacious retreat to unwind. Two additional bedrooms and a full bath are conveniently located downstairs, providing flexibility for family or guests. Upstairs features a large gameroom, dedicated media room, cozy workspace nook, and an additional bedroom with access to a full bath—perfect for guests, teens, or multigenerational living.

Additional features include a 2-car garage and excellent proximity to everyday conveniences. Ideally located with quick access to Hwy 75 and just minutes from Melissa’s expanding retail corridor including H-E-B, Kroger, Walmart, and Buc-ee’s, while enjoying all the exciting growth and amenities coming to North Collin County.

A rare opportunity to enjoy spacious living, excellent schools, and an unbeatable location!
Please see all documents and offer instructions on Transaction Desk.
#21268548

McKinney

1416 Alexander Drive

4 Beds

3 Baths

3,302 Sq.Ft.

$588,990

MLS#: 21268548

Move in ready and loaded with thoughtful upgrades in sought after Auburn Hills and Prosper ISD! Tucked away on a quiet cul de sac lot, this beautifully updated home offers the perfect blend of style, function, and everyday comfort. Step inside to quality luxury vinyl plank flooring, updated baseboards, modern lighting, and a light filled open layout designed for both entertaining and daily living. The kitchen shines with granite countertops, white cabinets, stainless appliances, island seating, modern subway tile backsplash, Pottery Barn hardware, and added canned lighting throughout the kitchen, breakfast area, and living spaces. The flexible floorplan offers incredible versatility with a dedicated office featuring French doors plus an enclosed office nook with built in desk and storage, ideal for working from home, homework stations, or everyday organization. The spacious primary suite is a true retreat featuring electric shades, vanity seating, and a huge walk in shower with rain shower head. Thoughtful details continue throughout with a mud area, oversized utility room with space for an additional refrigerator or freezer, abundant storage, and mounted garage storage racks. Wait until you see the backyard and get ready for summer with your own private retreat featuring a sparkling pool, detached spa, outdoor kitchen with bar seating, epoxy coated patio, and sliding screen access for seamless indoor, outdoor living and entertaining. Whether hosting friends, relaxing in the spa after a long day, or enjoying quiet evenings under the stars, this backyard was designed to feel like your own personal escape. Residents also enjoy incredible neighborhood amenities including a resort style pool, splash pad, walking trails, parks, basketball court, lake, and gazebo. This one truly checks all the boxes!
#21275269

McKinney

5305 Cardiff Court

3 Beds

2 Baths

2,168 Sq.Ft.

$588,900

MLS#: 21275269

Better than new and beautifully upgraded, this stunning 4-bedroom, 3-bath home in highly sought-after Erwin Farms offers nearly 3,000 square feet of thoughtfully designed living space. Built in 2023, the open-concept floorplan showcases updated engineered hardwood - level 1 flooring, abundant natural light, and modern finishes throughout.

The chef-inspired kitchen features a gas cooktop, oversized island, built-in cabinetry, walk-in pantry, and seamless flow into the spacious living and dining areas, creating the perfect setting for entertaining and everyday living. A private first-floor study provides an ideal work-from-home space, while the secluded primary suite offers a sitting area, spa-like ensuite bath, and generous walk-in closet.

A secondary bedroom and full bath downstairs provide flexibility for guests or multigenerational living. Upstairs, you'll find two additional bedrooms, a full bath, and an expansive game room ready for movie nights, play space, or a second living area.

Enjoy relaxing mornings and evenings on the covered front and rear porches overlooking the landscaped backyard with sprinkler system. Additional highlights include a smart home system, tankless-style efficiency features, ample storage, and an attached two-car garage.

Residents of Erwin Farms enjoy exceptional community amenities including a resort-style pool, playground, scenic jogging and biking trails, sidewalks, and beautifully maintained common areas. Conveniently located near shopping, dining, entertainment, and major commuting corridors, and zoned to highly regarded McKinney ISD schools including Vega Elementary, Johnson Middle School, and McKinney North High School.
#21308903

McKinney

3613 Sorghum Way

4 Beds

3 Baths

2,986 Sq.Ft.

$585,990

MLS#: 21308903

Price reduced
The best lot in the neighborhood!!! Huge, deep, backyard that backs up to the school greenbelt with mature trees between! This stunning two-story brick residence boasts 3 spacious bedrooms and huge flex room plus office that could be additional bedroom. Located in one of the top school districts in Texas! Have your own space to expand but still be in the convenient location close to shopping and all that Frisco and Dallas have to offer. COMPLETELY REMODELED WITH TONS OF UPGRADES! Step into the entry to be welcomed by a cozy yet formal living area which could also be playroom or office.  Extending further into the home is a second living area with a beautiful fireplace! The heart of this home is undoubtedly the exquisite kitchen, with generous storage and freshly updated cabinets that provide ample storage. Premium quartz countertops!  Retreat to the primary bedroom with vaulted ceilings and a luxurious primary bath with a GORGEOUS floor to ceiling tile shower that is HUGE! Upgraded wood staircase! Upstairs is an expansive flex room that leads to your own home theater! Each room has thoughtful updates like the high baseboards and shaker style trim, new fixtures and new floors! The high vaulted ceilings create an airy and expansive feel, while the many large windows bathe the home in natural light, enhancing its charm. Step outside to a lush yard with tons of space and beautiful board on board high privacy fence! The patio is perfect for cookouts or outdoor gatherings! Experience the perfect blend of comfort and elegance in this exceptional property!!
#21310706

McKinney

10516 Sedalia Drive

3 Beds

2 Baths

3,060 Sq.Ft.

$585,000

MLS#: 21310706

Nestled on a quiet cul-de-sac overlooking the 10th hole of Eldorado Country Club, this beautifully maintained custom home offers exceptional golf course views and timeless charm. Surrounded by mature trees, the private courtyard is centered around a magnificent cedar elm, creating a peaceful outdoor retreat. Inside, you'll find three spacious bedrooms, 2.5 baths, and an abundance of natural light streaming through large windows that showcase the picturesque backyard and golf course views. Plantation shutters, rich wood flooring, and thoughtful architectural details add warmth and character throughout. The well-appointed kitchen is designed for both everyday living and entertaining, featuring granite countertops, custom cabinetry, stainless steel appliances, double ovens, a warming drawer, built-in refrigerator, and a generous breakfast area. The private primary suite is a relaxing retreat with a beautiful ensuite bath offering granite countertops, an oversized walk-in shower, jetted soaking tub, and an expansive walk-in closet with built-ins. The third bedroom, complete with built-in cabinetry, easily functions as a home office or guest suite. Outdoor living is equally impressive with a covered patio, built-in outdoor kitchen, multiple private courtyard spaces, and breathtaking golf course views. Includes a floored attic above the garage for abundant storage. Enjoy the perfect blend of privacy, comfort, and golf course living in one of McKinney's most established and desirable communities.
#21288320

McKinney

2406 Forest Court

3 Beds

2 Baths

3,035 Sq.Ft.

$585,000

MLS#: 21288320

Price reduced
Welcome to 2104 Old McGarrah Road, a stunning golf course property that has been completely reimagined with over $100,000 in renovations and improvements.
This beautifully remodeled 4-bedroom, 3-bathroom home offers the perfect combination of luxury, functionality, and incredible views overlooking the 8th hole. From the moment you enter, you'll appreciate the rich engineered hardwood flooring that flows throughout the home and the attention to detail found in every room.
The heart of the home is the fully renovated kitchen featuring custom cabinetry, upgraded finishes, and expansive picture windows that capture breathtaking golf course views while filling the living spaces with natural light. The open layout creates an ideal setting for both everyday living and entertaining.
The desirable floor plan features 2 bedrooms and 2 full bathrooms conveniently located on the main level — perfect for guests, multigenerational living, or single-level convenience. The spacious primary suite is a true retreat, featuring a massive custom walk-in closet complete with a dedicated vanity area and a beautifully upgraded spa-inspired shower designed with both comfort and luxury in mind.
Three of the four bedrooms enjoy scenic golf course views that are truly spectacular — and arguably even more magical in the evening when the course is beautifully illuminated. All three bathrooms have been thoughtfully updated with modern finishes and fixtures, while the dedicated front office provides the flexibility today's buyers are looking for.
Whether you're relaxing indoors or enjoying the scenery outside, the views of the golf course create a peaceful backdrop that is difficult to find. Combining an extensive renovation, premium finishes, and one of the home's most desirable locations, 2104 Old McGarrah presents a rare opportunity to own a truly turnkey property.
Fully remodeled. Over $100,000 invested in improvements. Incredible golf course views. Ready for its next chapter.
#21294393

McKinney

2104 Old Mcgarrah Road

4 Beds

3 Baths

2,672 Sq.Ft.

$585,000

MLS#: 21294393

Price reduced
Imagine ending each day on your back porch with nothing behind you but towering mature trees, the gentle sounds of a peaceful creek, and the privacy that only a setting like this can provide. Whether you're sipping your morning coffee as the sun filters through the trees or unwinding with friends on a quiet Texas evening, this backyard feels like your own private escape.

Nestled on a premium creek-backed lot in the heart of Stonebridge Ranch, this former model home offers a setting that's increasingly rare to find. Inside, nearly 3,000 square feet features 4 spacious bedrooms, 3.5 bathrooms, a private study, game room, and multiple living and dining spaces designed for both everyday living and entertaining. Soaring ceilings, abundant natural light, custom built-ins, and timeless architectural details showcase the quality and craftsmanship of a former model home.

While ready for a new owner's personal updates and design vision, this home presents an incredible opportunity to create something truly special in one of McKinney's most sought-after master-planned communities. Residents enjoy miles of scenic trails, beautiful parks, tennis and pickleball courts, resort-style pools, lakes, and the exciting new Beach Club 2.0 currently under development—all just minutes from premier shopping, dining, and top-rated McKinney ISD schools.

This isn't just a home—it's the kind of place where peaceful mornings, family gatherings, and lifelong memories naturally unfold.
#21309232

McKinney

801 Hackberry Ridge Drive

4 Beds

3 Baths

2,972 Sq.Ft.

$585,000

MLS#: 21309232

Discover effortless living in this beautifully updated golf course lot, single-story home nestled in the desirable Greens of Westridge and zoned to highly acclaimed Frisco ISD. With 3 bedrooms, thoughtfully renovated interiors, and an exceptional outdoor living space, this home offers the perfect blend of comfort, style, and privacy.  The stunning remodeled kitchen is the heart of the home, featuring beautiful finishes, Cambria quartz, Bosch SS appliances, GE Monogram 6 burner stove and a layout that flows seamlessly into the spacious living and dining areas—ideal for everyday living and entertaining. The beautifully updated bathrooms provide a fresh, modern feel with designer-inspired touches throughout.  Step outside to what truly sets this home apart—a spectacular screened-in patio which backs to the golf course and overlooking a peaceful green belt. The turfed yard adds a maintenance free element to this private outdoor retreat. It is the perfect place to enjoy your morning coffee, unwind after a long day, or entertain family and friends while taking in the tranquil views with no neighbors directly behind. Enjoy convenient access to shopping, dining, parks, and major commuting routes, along with outstanding community amenities. Combining stylish updates, single-story convenience, award-winning schools, and a serene backyard setting, this move-in-ready home is one you won't want to miss. All information stated herein is believed to be accurate but should be verified by Buyer.  No sign in yard.
#21321844

McKinney

9516 National Pines Drive

3 Beds

2 Baths

2,017 Sq.Ft.

$585,000

MLS#: 21321844

Price reduced
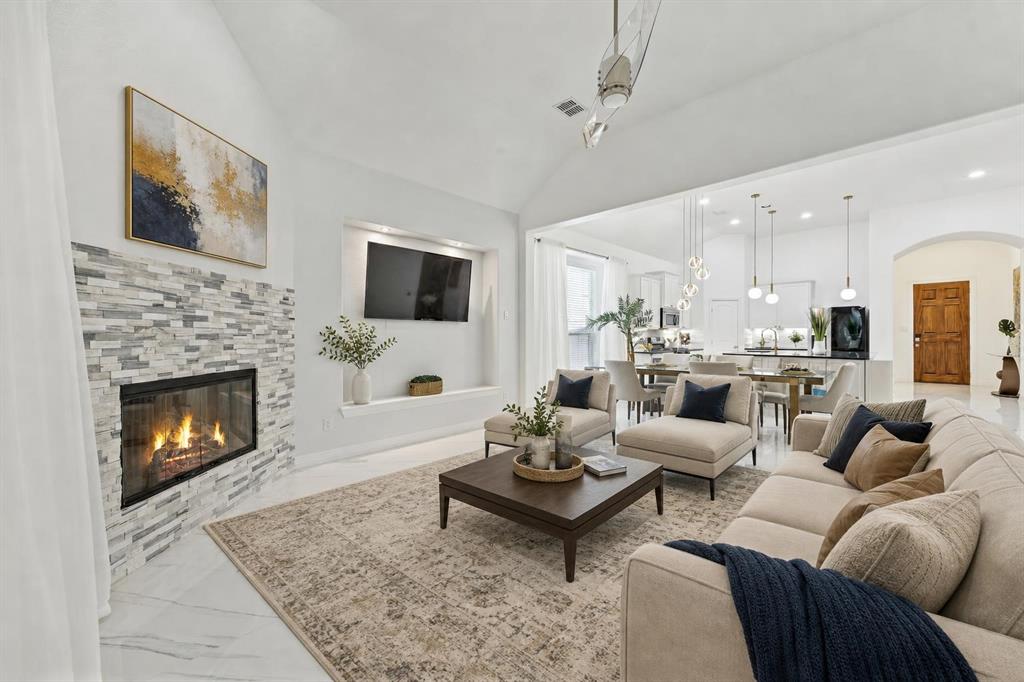
Welcome to this beautiful and generously sized two-story home nestled in the highly sought-after Reserve at Westridge neighborhood! This inviting 4-bedroom, 3.5-bath residence is move-in ready and thoughtfully designed with an open-concept floor plan that's perfect for everyday living, festive gatherings, and making lasting memories. Step inside to a bright and airy interior featuring gorgeous, recently added wood flooring in the first-floor living and formal dining areas. The spacious living room with a cozy fireplace creates the perfect setting for relaxing nights in or hosting family and friends. The heart of the home — the kitchen — offers plenty of cabinetry and storage space, ideal for keeping everything organized and within reach. You'll also appreciate the oversized laundry room, complete with additional built-in storage, making household chores a breeze. Upstairs, a large game room provides the perfect spot for movie nights, playtime, or a home office. With tons of space throughout, there’s room for everyone to spread out and enjoy. Sitting on a premium corner lot, this home features a spacious backyard with plenty of room for outdoor entertaining, play, or simply soaking in the Texas sunshine. Located just a short walk from top-rated Prosper ISD schools, this home offers the ultimate in convenience for families. The Reserve at Westridge community is packed with incredible amenities, including a neighborhood water park, family pools, splash pad, playgrounds, scenic walking trails, grilling stations, and a welcoming clubhouse. This home truly combines comfort, charm, and convenience — offering the very best of the area. Don’t miss the opportunity to make it yours!
#21284216

McKinney

500 Cherry Spring Drive

4 Beds

3 Baths

3,075 Sq.Ft.

$585,000

MLS#: 21284216

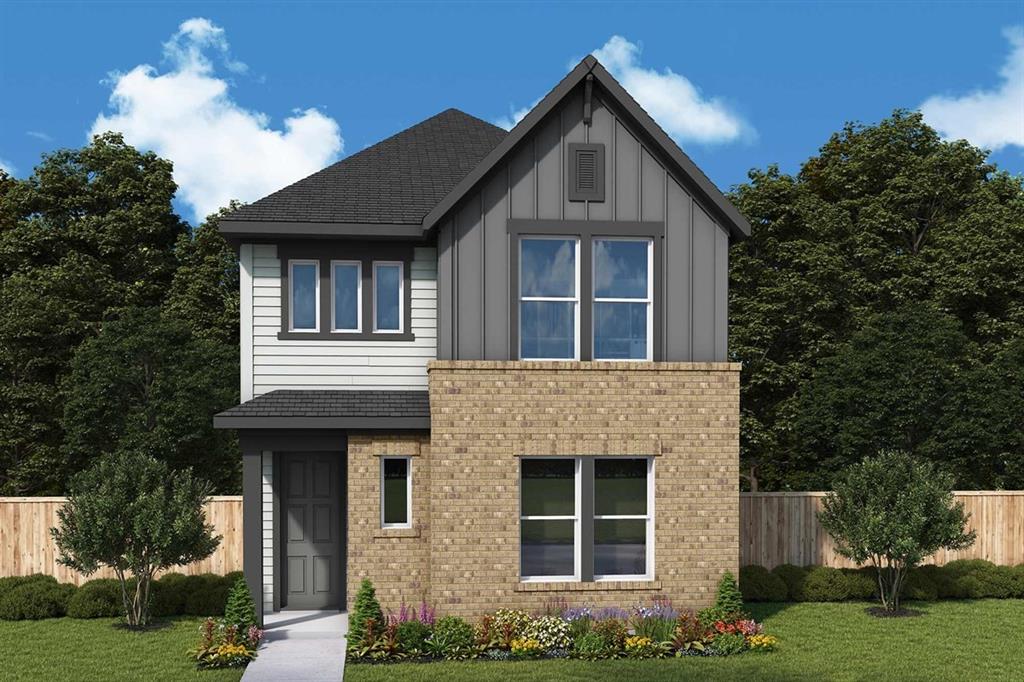
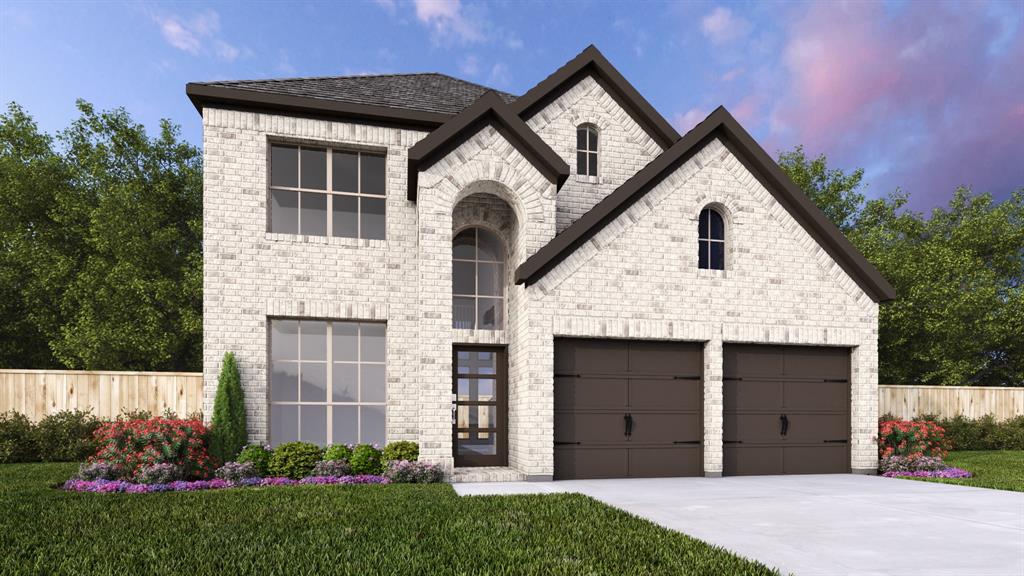
HOME READY FOR QUICK MOVE IN!! ASK ABOUT OUR COMPETITIVE LENDER INCENTIVES!! Brand New Centre Living Homes community here in Painted Tree Woodlands West! Come see the impressive Statler floorplan in our NEW Painted Tree Woodlands West development, located 30 miles north of Dallas and just west of 1-75 near downtown Mckinney.  Explore miles of greenways, pathways, nature trails, and breathtaking pools in this amazing community.  Centre Living Homes offers this popular 4-bedroom, 3 bath home with lofted game room space for intimate gatherings, dining nook for friends and family get togethers, open living spaces, walk in closets in each room, tons of storage and functional sanctuary spaces for the whole family! Enjoy a spacious family room with vaulted ceilings and oversized primary and secondary bedrooms, media room, study, utility room, two car garage with owner's entry! To add the icing on the cake, this lot is on an OVERSIZED LOT with extended covered patio! Highly acclaimed McKinney School district coupled with a low 1.78% tax rate with no PID or MUD makes this a rare find! Ask us about our lender incentives with our partnered lender to lock you in a competitive rate! Home to be completed THIS FALL!!! ASK ABOUT OUR LENDER INCENTIVES!

 - a rare find indeed! ASK US ABOUT OUR CURRENT INCENTIVES! Pictures are just renderings of future elevation and floorplan. *!!
#21329067

McKinney

4737 Peary Lane

4 Beds

3 Baths

2,782 Sq.Ft.

$585,000

MLS#: 21329067

Welcome to your ultimate staycation home in the highly sought-after Inwood Hills subdivision of McKinney, Texas! This stunning 4-bedroom, 2.1-bath residence perfectly combines functional everyday living with premier entertainment spaces. Nestled in a vibrant, nature-loving community, this property offers unbeatable curb appeal and exceptional layouts for both work and play. The Highlights: Beat the Texas heat in your own private, sparkling backyard pool, designed perfectly for summer hosting, weekend relaxation, or morning laps. Host unforgettable movie nights, watch the big game, or set up an epic gaming station in your dedicated second-floor theater room. A highly functional layout features 4 generously sized bedrooms, providing plenty of flexibility for a growing household or a dedicated home office. Complete with 2 full bathrooms and a convenient half-bath (2.1 baths total). The heart of the home opens beautifully to the primary living spaces, maximizing natural light and offering the perfect setup for social meals. Situated in McKinney's highly rated school districts, including McKinney Boyd High School, located right nearby. Enjoy the peace and quiet of a tight-knit neighborhood known for its proximity to expansive local parks, green spaces, and hiking or biking trails. You are just a short drive from historic Downtown McKinney's vibrant boutique shopping, acclaimed dining, and community events. Don't miss the chance to claim this private oasis in one of Collin County's most desirable pockets! Schedule your private tour today and prepare to fall in love. Refrigerator and media equipment convey. *All information provided is deemed reliable but is not guaranteed accurate and should be independently verified. Buyer and Buyer’s Agent are responsible for conducting their own due diligence to verify all property details, including but not limited to square footage, lot size, school zones, HOA rules fees, room dimensions, and structural or mechanical conditions.*
#21317161

McKinney

701 Park Place Lane

4 Beds

2 Baths

2,943 Sq.Ft.

$584,000

MLS#: 21317161

Price reduced
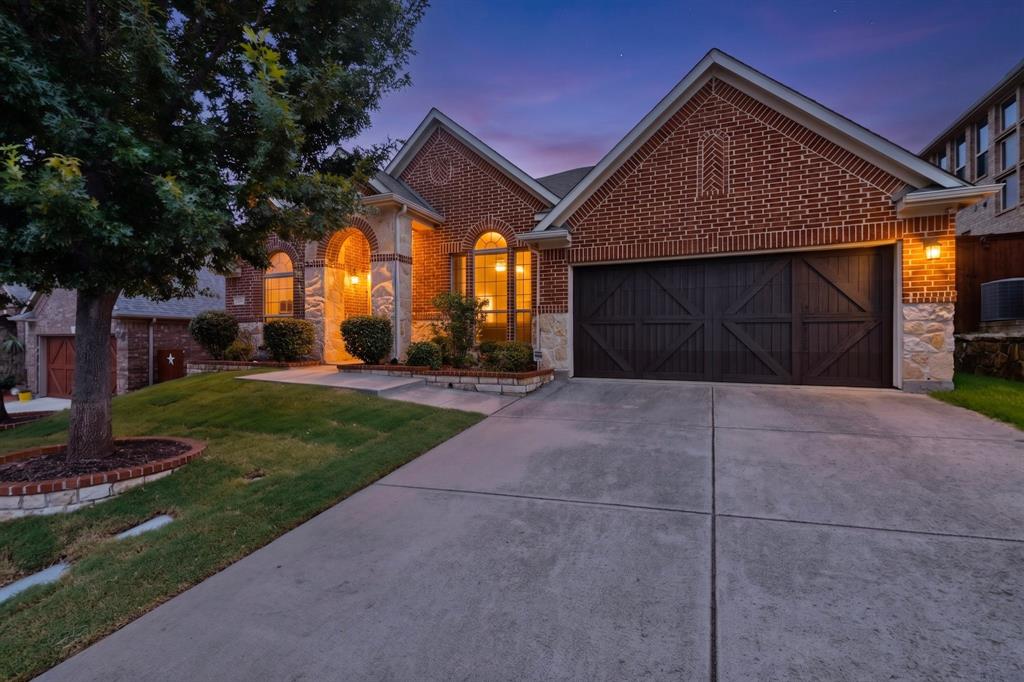
Experience refined living in this stunning custom home in Trinity Falls! Gracefully appointed on a premium lot w-an expansive, oversized backyard designed for both grand entertaining & everyday luxury. A timeless blend of brick, stone & stucco creates an unforgettable first impression, complemented by a welcoming front porch that sets the tone for what lies within. Inside, a richly appointed private study with a wood-paneled accent wall and serene front yard views offers a sophisticated work-from-home retreat. The formal dining room is elegantly scaled, ready to host memorable gatherings and elevated dinner parties. At the heart of the home, the grand living room impresses with a dramatic floor-to-ceiling stone fireplace, abundant natural light, and picturesque views of the sprawling backyard, seamlessly flowing into the designer kitchen. The kitchen is a true showpiece, featuring an oversized island with storage, striking triple pendant lighting, a gas cooktop with vent hood, double ovens, SS apps, custom cabinetry & a crisp white subway tile backsplash, perfectly blending style & function. Adjacent, a secondary living area provides a versatile space ideal for a game room or kids space, while a dedicated media room tucked behind solid doors invites immersive movie nights at home. The private primary suite is a tranquil retreat, enhanced by tray ceilings and a beautifully updated en-suite bath with dual sinks, framed mirrors, a separate shower + a renovated, boutique-style walk-in closet designed for luxury. Step outside to your extended covered patio, complete with a natural gas hookup, creating the perfect setting for outdoor kitchens and year-round entertaining. The expansive backyard offers endless possibilities, whether envisioning a resort-style pool, sports court, or lush garden oasis. This remarkable home masterfully blends intentional design, a striking & highly functional floor plan + designer finishes, all set on an massive lot that truly sets it apart.
#21240078

McKinney

616 Bosque River Drive

4 Beds

3 Baths

3,124 Sq.Ft.

$580,000

MLS#: 21240078

Price reduced
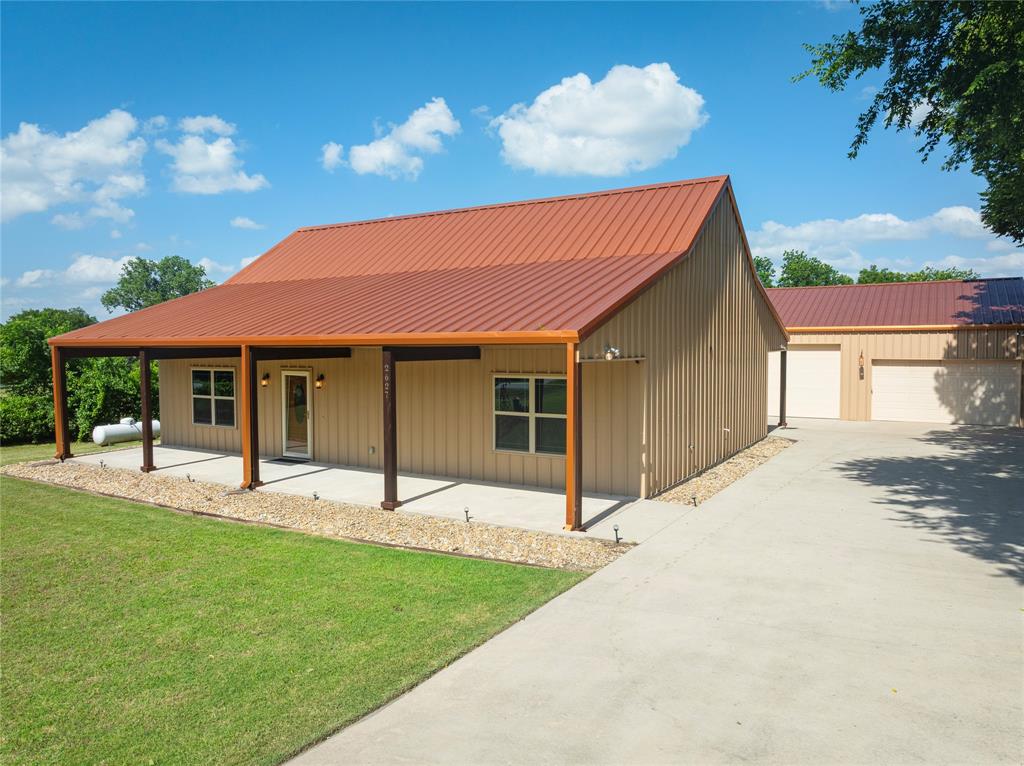
Rare 1.39-Acre McKinney Home with Two Primary Suites & 2023 Updates! Discover this beautifully updated 4-bedroom, 3-bath home offering the perfect combination of peaceful country living and convenient access to shopping and dining. This move-in-ready home is ideal for multigenerational living, guests or a flexible work-from-home lifestyle. The spacious Primary Suite Addition (2011) serves as a true retreat, featuring pocket doors, an oversized walk-in closet, a spa-inspired ensuite with a stand-alone jetted soaking tub, an expansive two-person slate walk-in shower, and the convenience of a second washer and dryer hookup. The spacious kitchen opens to a bright sunroom overlooking the scenic backyard, while the inviting living room features a cozy wood-burning stove. Outside, enjoy a 12x16 greenhouse, organic raised-bed garden, rebuilt lofted storage shed, detached two-car garage with adjoining carport, solar-powered flagpole, and a cedar board-on-board privacy fence with beautiful views beyond. Equally impressive are some major improvements completed in August 2023 for the next owner's peace of mind, including a new roof, new 14.3 SEER HVAC system, new electrical panel and completely re-insulated attic spaces, providing improved comfort and energy efficiency. If you've been searching for a McKinney home on acreage, a move-in-ready property with two primary suites, or a country home near city conveniences, this exceptional property is ready to welcome you home.
#21263845

McKinney

4142 County Road 1001

4 Beds

3 Baths

2,560 Sq.Ft.

$579,900

MLS#: 21263845

1 ... 40 41 42 43 44 ... 89

properties found. properties found. Page of .

 - property

Send a message

Message successfully sent.

Your message

What is 3 + 4 ?

Reason for contacting?

I agree to receive email communication and understand I can unsubscribe at any time.

I agree to be contacted by Next Level Realty Group via call, email, and text for real estate services. To opt out, you can reply 'stop' at any time or reply 'help' for assistance. You can also click the unsubscribe link in the emails. Message and data rates may apply. Message frequency may vary. Privacy Policy

Sign Out

Virtual Assistant

Would you like to take the next step with this property? We can help you schedule a showing or virtual tour, or send you more details.

Yes, I would like more information.

Thank You for Your Reply, One of Our Agents will contact you as soon as possible

No, maybe later.

Thank you, you can always contact me via email, phone number or through the contact form.

Realhub AI

Lucy - Your AI-Powered Realtor

Update Your Temporary Password

Personalize your search

Enter your email and we'll notify you immediately when new listings match what you're looking for.

or enter email address

Already have an account ? Login here

Continue your home search

I agree to receive communications and understand I can unsubscribe at any time.

I agree to be contacted by Next Level Realty Group via call, email, and text for real estate services. To opt out, you can reply 'stop' at any time or reply 'help' for assistance. You can also click the unsubscribe link in the emails. Message and data rates may apply. Message frequency may vary. Privacy Policy

Already have an account ? Login here

We use cookies

We use cookies primarily for analytics to enhance your experience. By accepting, you agree to our use of these cookies. You can manage your preferences or learn more about our cookies policy.