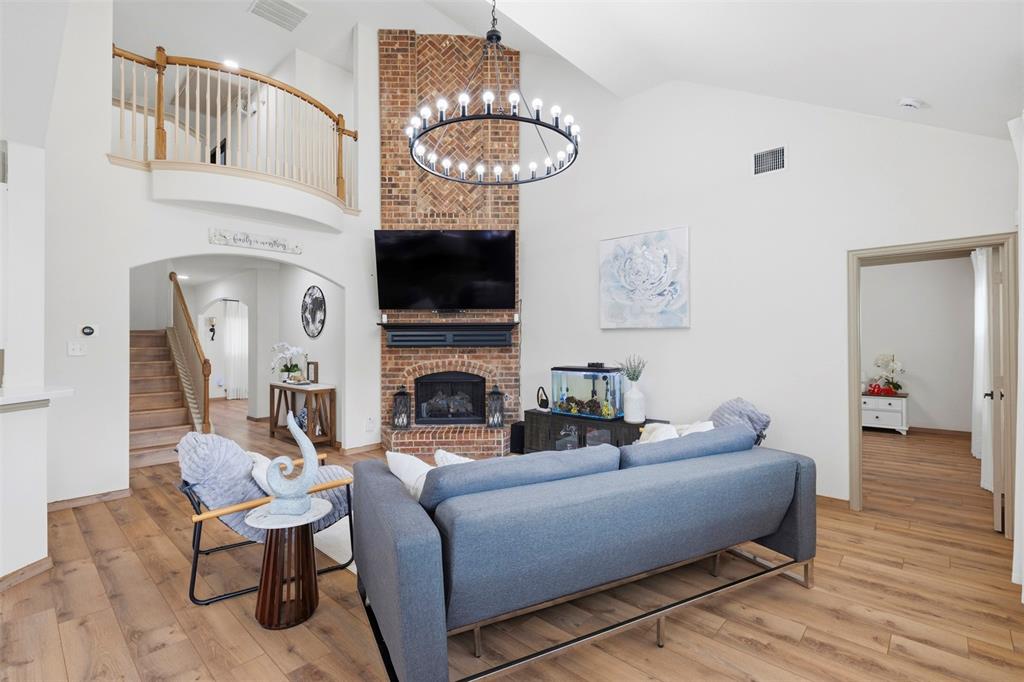
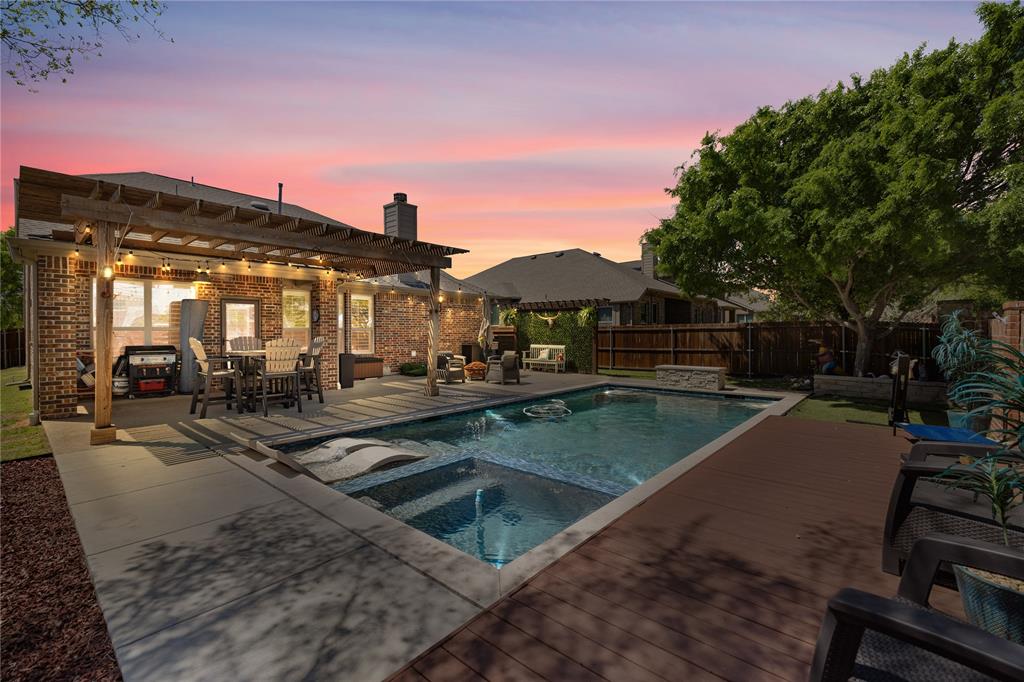
One of the most popular communities provided by {{page_data.agentName}}

MCKINNEY

One of the most popular communities provided by Next Level Realty Group

MCKINNEY

About MCKINNEY

McKinney, Texas is a vibrant city located just north of Dallas. The real estate market in McKinney is diverse and offers a range of housing options to suit various lifestyles and budgets. Here are some key points about McKinney's real estate market: 1. Housing Market: McKinney has a mix of housing options, including single-family homes, townhouses, and apartments. The city offers a wide range of architectural styles, from historic homes in the downtown area to new construction in suburban neighborhoods. 2. Home Prices: The median home price in McKinney is above the national average, but there are housing options available at various price points. The cost of housing can vary depending on factors such as location, property size, and amenities. 3. Neighborhoods: McKinney is known for its family-friendly neighborhoods with good schools, parks, and community amenities. Each neighborhood has its own unique character, offering residents a range of options when choosing where to live. 4. Growth: McKinney has experienced significant growth in recent years, leading to new developments and expanding housing options. The city's growth has attracted residents looking for a suburban lifestyle with easy access to the amenities of a larger city. 5. Real Estate Market Trends: Like many cities in Texas, McKinney's real estate market has been strong in recent years, with steady appreciation in home values. However, it's essential to work with a knowledgeable real estate agent to navigate the market and find the right property for your needs. Overall, McKinney, Texas offers a diverse and dynamic real estate market with options for a wide range of buyers. Whether you're looking for a historic home, a new construction property, or a family-friendly neighborhood, McKinney has something for everyone.
One of the most popular communities provided by Next Level Realty Group
1,322
# of Listings
3
Avg # of Bedrooms
$267
Avg. $ / Sq.Ft.
$736,583
Med. List Price

Browse MCKINNEY Real Estate Listings

1322 Properties Found. Page 40 of 89.

Price reduced
Home office with French doors and 11-foot ceiling set at two-story entry. Open kitchen features deep walk-in pantry, a 5-burner gas cooktop, and generous island with built-in seating space. Dining area opens to two-story family room with wall of windows and a wood mantel fireplace. Primary suite includes bedroom with 10-foot tray ceiling. Double doors lead to primary bath with dual vanity, a freestanding tub, separate glass-enclosed shower and large walk-in closet. An additional bedroom is downstairs. Secondary bedrooms and game room with 10-foot tray ceiling are upstairs. Covered backyard patio. Mud room off two-car garage.
#21310592

McKinney

308 Spruce Brook Drive

5 Beds

4 Baths

2,442 Sq.Ft.

$599,900

MLS#: 21310592

Price reduced
New Price! Don't miss this exceptional 5-bedroom home in the highly sought-after Westridge community in McKinney, zoned to award-winning Prosper ISD. As one of the only 5-bedroom homes currently available in this price range in The Reserve at Westridge, this is an opportunity you won't want to miss!

Thoughtfully designed for both everyday living and effortless entertaining, this spacious two-story home features an open-concept floor plan that seamlessly connects the living, dining, and kitchen areas. The oversized kitchen boasts abundant counter space, ample cabinetry, and a functional layout that's perfect for gathering with family and friends.

One of the home's most desirable features is the private upstairs bedroom with a full ensuite bath, making it ideal for multigenerational living, extended guests, a college student, or a secluded home office.

Step outside to enjoy the oversized backyard, now enhanced by a brand-new privacy fence installed in June 2026, providing a secure and inviting space for kids, pets, and outdoor entertaining.

Ideally located just minutes from major highways, shopping, dining, and exceptional community amenities, this home offers the perfect combination of space, location, and value. With its flexible floor plan, recent updates, and unbeatable price point, this home is truly a standout in The Reserve at Westridge.
#21304243

McKinney

201 Sandy Creek Way

5 Beds

3 Baths

3,289 Sq.Ft.

$599,900

MLS#: 21304243

Price reduced
Welcome home to over 3,600 square feet of thoughtfully designed living space in this stunning 4-bedroom, 3.5-bath home located in highly sought-after Trinity Falls. Boasting exceptional drive-up appeal and designer finishes throughout, this home is has it all. A grand entrance welcomes you with cathedral ceiling showing the loft area of the floor above and a designated office space and half bath for guests. Moving into the heart of the home, find a spacious layout with an open concept feel, ideal for both everyday living and entertaining. The expansive kitchen opens seamlessly to a large living area and flows effortlessly to the incredible backyard retreat. The primary suite is conveniently located downstairs and features a luxurious ensuite with an oversized shower, dual vanities, and 3 walk-in closets. Upstairs offers three generously sized secondary bedrooms, one which includes an ensuite, perfect for guests or multigenerational living, a game room, and a large media room. Step outside to enjoy a beautifully designed outdoor living space complete with a very large covered patio, built-in dining area, outdoor kitchen and living area, and plenty of yard space to run and play. Ideally situated near dining, shopping, and entertainment, with easy access to Highway 75 for a quick commute to Dallas, Lake Texoma, and nearby Oklahoma destinations. This house has it all. For more information about Trinity Falls, check out the brochure in Transaction desk.
#21246393

McKinney

7417 E Fork Lane

4 Beds

3 Baths

3,653 Sq.Ft.

$599,900

MLS#: 21246393

Price reduced
Welcome to a rare retreat in the heart of McKinney...an elegant one-story residence set on a premium 0.38-acre cul-de-sac lot offering privacy, space, and resort-style living. From the moment you arrive, the setting feels special: mature trees, a quiet street, and a home positioned to maximize both curb appeal and seclusion. Inside, the thoughtfully designed split-bedroom floor plan delivers comfort and versatility for modern living. The home features 4 spacious bedrooms plus a dedicated office, creating the perfect balance for work, rest, and gathering. The main living area is bright and open, with high ceilings, generous natural light, and seamless flow into the kitchen and dining spaces. The kitchen is a true centerpiece, appointed with stainless steel appliances, granite counters, gas cooktop, and a large island that invites conversation and connection. The private primary suite is a serene escape, complete with a lovely ensuite bathroom, double sinks, and a custom walk-in closet designed for organization and ease. Secondary bedrooms are thoughtfully separated, offering comfort and privacy for family or guests. The huge backyard is a standout feature, rare in this area and impossible to replicate. Enjoy a sparkling pool, large covered patio, and expansive stretch of green space perfect for children to run and play, pets, or future enhancements. This outdoor setting is ideal for both lively gatherings and peaceful evenings under the stars. Located in the highly desirable Westridge area, this home offers the perfect blend of luxury, comfort, and convenience. Close to top-rated schools, parks, golf, and premier McKinney amenities. Homes with this combination of lot size, one-story living, pool, and cul-de-sac privacy are exceptionally rare. This is a property that elevates everyday living into something extraordinary. ***Brand new roof installed February, 2026, with a 3-year transferrable warranty included***
#21207500

McKinney

820 Wimberly Circle

4 Beds

2 Baths

2,513 Sq.Ft.

$599,900

MLS#: 21207500

PROSPER ISD! Zoned to the new Bridges Middle School. No MUD or PID! This beautiful, brand new, northwest facing, 2-story home featuring 4 spacious bedrooms and 3 full bathrooms with a modern open-concept layout designed for both comfort and entertaining built by the award-winning Highland Homes. The stunning kitchen showcases a sleek waterfall island, ample cabinetry, and overlooks the main living area with elegant open railing to the upstairs loft that creates a bright and airy feel. The thoughtfully designed floor plan offers generous living spaces, natural light throughout, and blinds already installed for added convenience and privacy. A perfect blend of style and functionality, this home is move-in ready and ideal for everyday living.
#21280016

McKinney

7429 Moon Chase Trail

4 Beds

3 Baths

2,349 Sq.Ft.

$599,250

MLS#: 21280016

Price reduced
MLS# 21296408 - Built by Tri Pointe Homes - Ready Now! ~ The Lillian offers 4 bedrooms, 2.5 baths, and a luxury kitchen that anchors the home’s open-concept layout. With a bay window in the primary, a box window in the dining area, media room, office, open rails on both floors, and gas to the patio, it’s designed for comfortable everyday living and seamless entertaining.
#21296408

McKinney

3900 Seminole Street

4 Beds

3 Baths

2,756 Sq.Ft.

$599,183

MLS#: 21296408

Come fall in love with this charming 2023-built Tudor Style home just an 7-minute stroll to the heart of McKinney’s Historic Downtown—packed with restaurants, boutiques, and small-town charm you can’t find in too many places.

Prime Location with Quick access to Hwy 75 & Hwy 5 makes commuting a breeze while keeping you close to all the action. With all the exiting things coming ot McKinney!

The Home features 3 Bedrooms and  2.5 Baths plus office and flex
Located in a quaint, storybook 20-home community
Unique artisan details—including handmade stained glass from a renowned Fort Worth artist
Gorgeous hardwood floors throughout the main level
Cozy wood-burning fireplace

Flexible Living Spaces with Spacious bedrooms and Flex room, currently a gym! Large home office that could easily convert to a playroom, extra living area, or even a 4th bedroom

Outdoor Living at its best with a Charming white picket fence for that picture-perfect curb appeal Close to the new Amphitheater and great amenities coming to Mckinney in the near future. 

Priced to make this your home quickly.
Hot Tub (Negotiable with accepted Offer)
#21330738

McKinney

549 N Johnson Street

3 Beds

2 Baths

2,370 Sq.Ft.

$599,000

MLS#: 21330738

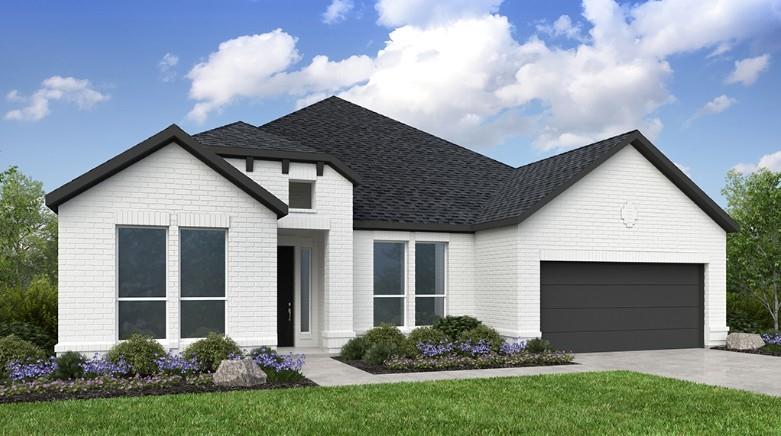
Stunning North-Facing Beazer Home in McKinney! Prepare to fall in love with this immaculate, turn-key masterpiece perfectly situated on a Premium, oversized corner lot in McKinney's Highly coveted Prestwyck community. Zoned for top-rated, award-winning Prosper ISD, this residence radiates pride of ownership. From the moment you step inside, the soaring ceilings and sun-drenched open-concept floor plan welcome you into a space flawlessly designed for sophisticated entertaining and effortless daily living. The main level serves as a private sanctuary, featuring a secluded luxury primary suite alongside a grand, executive home office that offers the ultimate quiet workspace for remote professionals. Upstairs, architectural design continues to impress with three generously sized secondary bedrooms and an expansive, theater-style media room destined to be the hub for unforgettable family movie nights and weekends. The heart of this home is a phenomenal gourmet chef's kitchen, meticulously appointed with gleaming premium granite countertops, rich oversized wood cabinetry, high-end energy-efficient stainless steel appliances, and a massive walk-in pantry. This move-in-ready property comes fully loaded with valuable upgrades including refrigerator, washer, dryer, a whole-house water softener, and a RO drinking water filtration system. Your living space extends outdoors to a spectacular, massive fully fenced backyard—an incredible, private blank canvas ready for you to build your dream custom pool, playscape, or ultimate outdoor living oasis. Beyond the property line lies an unbeatable lifestyle location. Enjoy rapid, seamless access to HWY 380 and DNT, placing you just moments away from the prestigious PGA District, upscale shopping, and fine dining. You are just a short, scenic stroll from the vibrant community swimming pool, neighborhood parks & onsite elementary school. This rare gem combines Modern Luxury, Generous space & unmatched location. DON'T MISS THIS GEM!
#21295986

McKinney

11513 Morrow Lane

4 Beds

3 Baths

2,722 Sq.Ft.

$599,000

MLS#: 21295986

Price reduced
Imagine stepping into your own private backyard oasis featuring a sparkling lap pool and spa set against a serene greenbelt with open grassy space and mature trees that provide seasonal privacy to the west when in bloom. Gather around the Solo Stove fire pit on cool evenings or host gatherings in the outdoor kitchen, complete with a built-in gas grill, wood-burning pizza oven, and custom picnic table. Relax under the expansive covered patio or extended arbor draped in flowering vines. A long driveway leads to the home, and the front yard is shaded by large oak trees that create a warm, inviting first impression. Inside, the main level is designed for both everyday living and entertaining. The family room features vaulted ceilings, a wall of windows overlooking the greenbelt, hardwood floors, and a stone fireplace. The dining room is ideal for formal meals, while the kitchen offers granite countertops, a large island, walk-in pantry, high-end Bosch and GE Profile appliances, and a breakfast nook with exposed brick accents. A secluded home office with a closet can serve as an additional bedroom and is paired with a full bathroom for guests. The private primary suite includes a sitting area with bay windows overlooking the pool and greenbelt. Upstairs offers a game room, two spacious bedrooms with built-ins, and a Jack and Jill bath. Additional highlights include a remodeled oversized garage with a Tesla Wall Connector. Stonebridge Ranch amenities include pools, tennis and pickleball courts, parks, trails, a clubhouse, and an aquatic center, plus a future resort-style lagoon area planned for 2027.
#21216176

McKinney

414 Treeline Drive

4 Beds

3 Baths

2,821 Sq.Ft.

$599,000

MLS#: 21216176

Welcome to this beautifully upgraded home in the highly sought-after Trinity Falls community, where thoughtful design, functional living, and exceptional entertaining spaces come together. From the moment you arrive, the stunning custom iron front door creates an unforgettable first impression and sets the tone for the craftsmanship found throughout the home. Inside, you’ll discover a spacious and inviting layout designed to accommodate both everyday living and special gatherings. The heart of the home is the gourmet kitchen, featuring elegant quartz countertops, a timeless farmhouse sink, and a massive butcher block island that serves as the perfect gathering place for family meals, holiday baking, and entertaining friends. The open-concept living spaces provide seamless flow throughout the home. For today’s lifestyle needs, the home offers a dedicated office, providing a private and productive workspace for remote work, studying, or creative pursuits. A spacious media and game room creates the perfect place for movie nights, game days, and making memories with family and friends. The primary suite offers a truly unique retreat with a custom built-in bookcase and charming window seat—an ideal space to curl up with a favorite book, enjoy a morning cup of coffee, or simply relax at the end of the day. Step outside and discover your own private backyard oasis. The sparkling pool and relaxing hot tub transform the outdoor living space into a resort-like escape, perfect for Texas summers, weekend entertaining, or unwinding under the stars. Located in the award-winning Trinity Falls community, residents enjoy miles of scenic trails, parks, playgrounds, community pools, and a vibrant neighborhood atmosphere, all while remaining conveniently close to shopping, dining, and major commuter routes. This is more than a house—it’s a home thoughtfully upgraded to enhance everyday living, offering the perfect balance of luxury, comfort, functionality, and fun.
#21305026

McKinney

7900 Wichita Falls Boulevard

3 Beds

3 Baths

2,317 Sq.Ft.

$599,000

MLS#: 21305026

Price reduced
Location is key and this desirable area of McKinney truly has it all. This beautifully maintained 4 bedroom, 3.5 bathroom home offers approximately 2,700 square feet in a nice neighborhood with welcoming drive up appeal and sits on a corner lot with an oversized yard perfect for play and entertaining. Upon entering, you are greeted by soaring cathedral ceilings and an abundance of natural light. The first floor features a designated office or multipurpose room ideal for working from home, hobbies, or a second living space. The heart of the home showcases an open concept kitchen, living room, and dining area overlooking the backyard. The kitchen is equipped with granite countertops, stainless steel appliances, and a double oven range, making it perfect for everyday living and hosting guests. The spacious primary suite is tucked away downstairs and includes an ensuite bath with separate shower, jetted tub, double vanity, and walk in closet. Upstairs you will find three additional bedrooms along with a large gameroom offering endless possibilities. Step outside to enjoy the large covered patio and sparkling swimming pool just in time for the Texas summer.
#21284550

McKinney

12001 Tobosa Circle

4 Beds

3 Baths

2,705 Sq.Ft.

$599,000

MLS#: 21284550

Price reduced
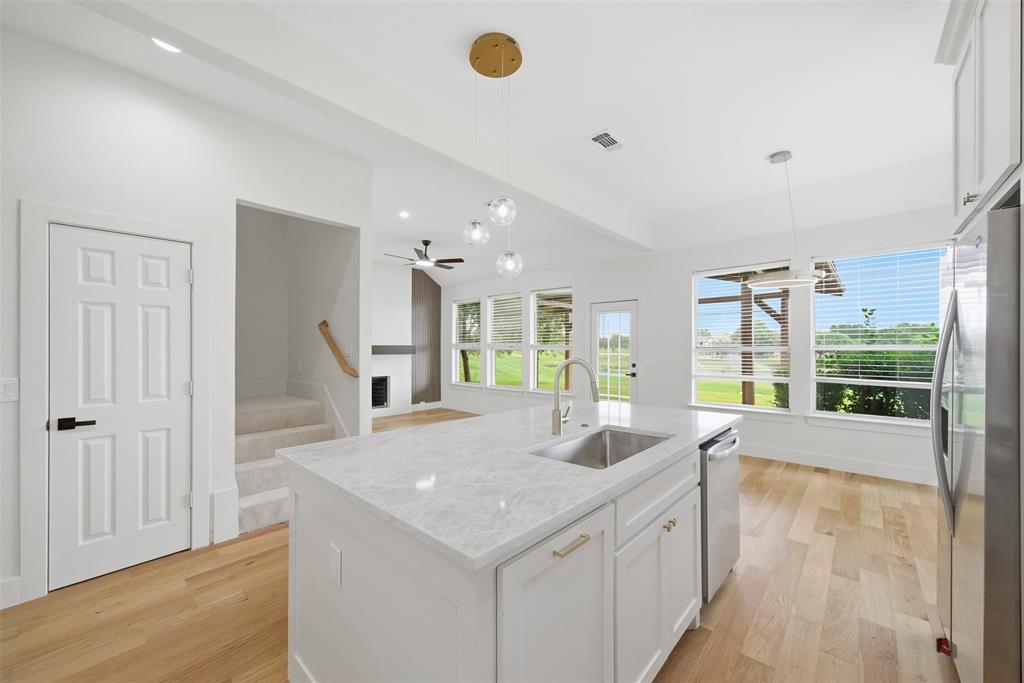
Price Reduced! Welcome to this immaculate, move-in-ready former model home in the highly desirable Stone Hollow community! Ideally located within walking distance of Comstock Elementary. The thoughtfully designed open floor plan features beautiful hardwood floors throughout the first level, a bright island kitchen with crisp white cabinetry, a private downstairs study, a spacious upstairs game room & epoxy flooring in garage. The efficient layout lives much larger than its square footage, creating an inviting space for both everyday living and entertaining.

Enjoy the neighborhood pool and the convenience of being just minutes from Highway 121, the McKinney Apex Centre, shopping, dining, and more. This exceptional home is truly move-in ready and waiting for its next owners!
#21323690

McKinney

6921 Grand Mesa Parkway

3 Beds

2 Baths

2,780 Sq.Ft.

$599,000

MLS#: 21323690

Price reduced
Price Improvement on this beautifully upgraded home! The Sonoma Cove, one of the largest floor plans in the 55+ community of Del Webb Trinity Falls, offers 2589 sq ft of refined living space. As you enter through the impressive 8-foot decorative glass front door, the meticulous attention to detail is undeniable. Inside, luxury vinyl plank flooring graces the primary living areas. The home office features elegant French doors and a custom-built desk and cabinetry system, creating the ultimate workspace. At the heart of the home is a modern kitchen showcasing stylish Quartz countertops, a tile backsplash, and upgraded soft-close cabinetry with pull-out shelves. A premium stainless-steel appliance package includes double ovens, a microwave, and a refrigerator. Entertain effortlessly in the adjoining dining and living spaces or retreat to the cozy sitting area featuring a gas fireplace with built-in cabinets and a wine refrigerator. The primary suite is a private oasis with a luxurious walk-in shower with a rainfall showerhead, dual sinks, quartz vanity and custom storage. A secondary bedroom with an ensuite bath offers comfort and privacy for your guests. The laundry room is upgraded with custom cabinets, a sink, and includes washer and dryer. Outside, enjoy the greenbelt view from your covered patio fully equipped with an outdoor kitchen, ceiling fans, and remote-operated sunshades for year-round comfort. The oversized two-car garage offers room for storage complemented by a dedicated separate golf cart garage. Experience resort-style living where residents enjoy access to a vibrant amenity center, a state-of-the-art fitness center, a sparkling pool, pickleball and bocce ball courts and miles of scenic trails. This energy-efficient home comes equipped with smart home technology, pre-wired surround sound, a whole house water softener and a tankless water heater. Why wait for new construction when this exquisitely upgraded home is ready to welcome you.
#21293302

McKinney

200 Habitat Trail

2 Beds

2 Baths

2,589 Sq.Ft.

$599,000

MLS#: 21293302

Income-producing ADU,  4 bed historic home  fully renovated in 2026, 2 blocks from McKinney Square.

This property works as a primary residence with built-in rental income, a house hack, or a pure investment hold. The ADU a fully self-contained separate unit on the same lot can generate $1,200 to $1,500 month as a long term rental, guest suite, multi-generational living, or Airbnb, offsetting a significant portion of your monthly payment from day one.

The main house delivers 4 bedrooms, 2 bathrooms, and a home office flex room across 1,796 sqft combined. The 2026 renovation was gut-to-stud: new kitchen, updated bathrooms, fresh paint throughout, new lighting, and new appliances all while preserving what makes a Historic District home worth owning: original wide plank hardwood floors, front porch, and period architectural detail. Move-in ready, zero deferred maintenance.

Location: 2 blocks from McKinney Square, with 56 restaurants, craft breweries, wineries, the
Saturday Farmers Market, and the free downtown trolley within easy reach. McKinney ISD schools serve the property. Commute: 20 minutes to Plano Legacy West, 35 minutes to downtown Dallas.

No mandatory HOA. Pre-listing inspection report available. 3D virtual walkthrough available on request. Seller open to discussing buyer closing cost assistance.
#21222240

McKinney

115 S Morris Street

5 Beds

3 Baths

1,796 Sq.Ft.

$598,000

MLS#: 21222240

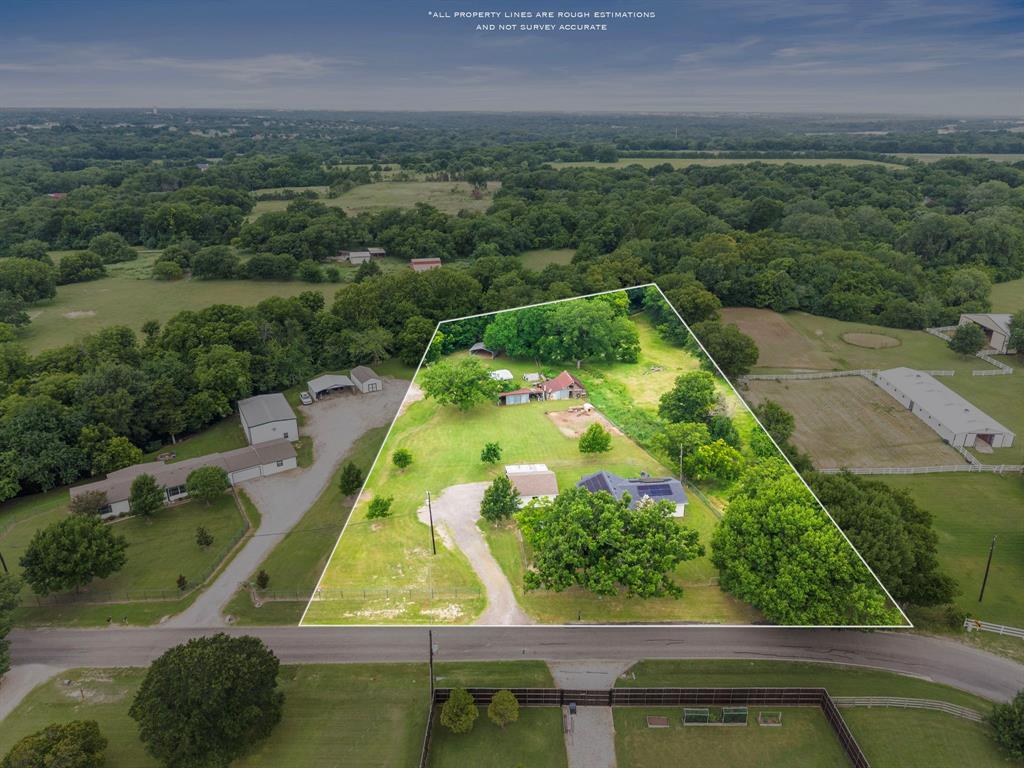
Incredible opportunity to own 5 acres just outside the McKinney city limits—offering the perfect blend of privacy, flexibility, and convenience. Located minutes from Hwy 380, this property provides easy access to shopping, dining, and major commuter routes while maintaining a peaceful, rural setting. With no HOA and low county taxes, the possibilities are endless—build your dream home, create a private retreat, or explore future development potential. The land is dotted with mature trees and offers a gently rolling terrain ideal for a custom build. A structure exists on the property, but no value is attributed to the home; the true value lies in the land itself. This is a rare chance to secure acreage in a rapidly growing area with excellent proximity to both McKinney and surrounding communities.
#21174830

McKinney

2729 Stickhorse Lane

None Beds

None Baths

5.0 acres

$595,000

MLS#: 21174830

1 ... 38 39 40 41 42 ... 89

properties found. properties found. Page of .

 - property

Send a message

Message successfully sent.

Your message

What is 3 + 4 ?

Reason for contacting?

I agree to receive email communication and understand I can unsubscribe at any time.

I agree to be contacted by Next Level Realty Group via call, email, and text for real estate services. To opt out, you can reply 'stop' at any time or reply 'help' for assistance. You can also click the unsubscribe link in the emails. Message and data rates may apply. Message frequency may vary. Privacy Policy

Sign Out

Virtual Assistant

Would you like to take the next step with this property? We can help you schedule a showing or virtual tour, or send you more details.

Yes, I would like more information.

Thank You for Your Reply, One of Our Agents will contact you as soon as possible

No, maybe later.

Thank you, you can always contact me via email, phone number or through the contact form.

Realhub AI

Lucy - Your AI-Powered Realtor

Update Your Temporary Password

Personalize your search

Enter your email and we'll notify you immediately when new listings match what you're looking for.

or enter email address

Already have an account ? Login here

Continue your home search

I agree to receive communications and understand I can unsubscribe at any time.

I agree to be contacted by Next Level Realty Group via call, email, and text for real estate services. To opt out, you can reply 'stop' at any time or reply 'help' for assistance. You can also click the unsubscribe link in the emails. Message and data rates may apply. Message frequency may vary. Privacy Policy

Already have an account ? Login here

We use cookies

We use cookies primarily for analytics to enhance your experience. By accepting, you agree to our use of these cookies. You can manage your preferences or learn more about our cookies policy.