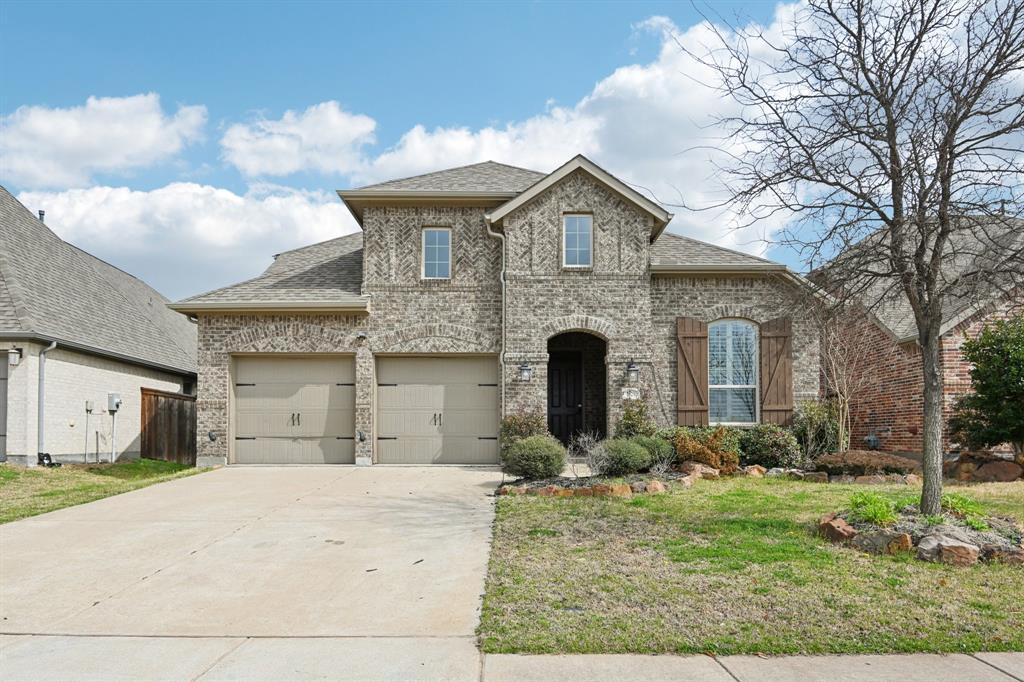
One of the most popular communities provided by {{page_data.agentName}}

MCKINNEY

One of the most popular communities provided by Next Level Realty Group

MCKINNEY

About MCKINNEY

McKinney, Texas is a vibrant city located just north of Dallas. The real estate market in McKinney is diverse and offers a range of housing options to suit various lifestyles and budgets. Here are some key points about McKinney's real estate market: 1. Housing Market: McKinney has a mix of housing options, including single-family homes, townhouses, and apartments. The city offers a wide range of architectural styles, from historic homes in the downtown area to new construction in suburban neighborhoods. 2. Home Prices: The median home price in McKinney is above the national average, but there are housing options available at various price points. The cost of housing can vary depending on factors such as location, property size, and amenities. 3. Neighborhoods: McKinney is known for its family-friendly neighborhoods with good schools, parks, and community amenities. Each neighborhood has its own unique character, offering residents a range of options when choosing where to live. 4. Growth: McKinney has experienced significant growth in recent years, leading to new developments and expanding housing options. The city's growth has attracted residents looking for a suburban lifestyle with easy access to the amenities of a larger city. 5. Real Estate Market Trends: Like many cities in Texas, McKinney's real estate market has been strong in recent years, with steady appreciation in home values. However, it's essential to work with a knowledgeable real estate agent to navigate the market and find the right property for your needs. Overall, McKinney, Texas offers a diverse and dynamic real estate market with options for a wide range of buyers. Whether you're looking for a historic home, a new construction property, or a family-friendly neighborhood, McKinney has something for everyone.
One of the most popular communities provided by Next Level Realty Group
1,322
# of Listings
3
Avg # of Bedrooms
$267
Avg. $ / Sq.Ft.
$736,593
Med. List Price

Browse MCKINNEY Real Estate Listings

1322 Properties Found. Page 38 of 89.

Price reduced
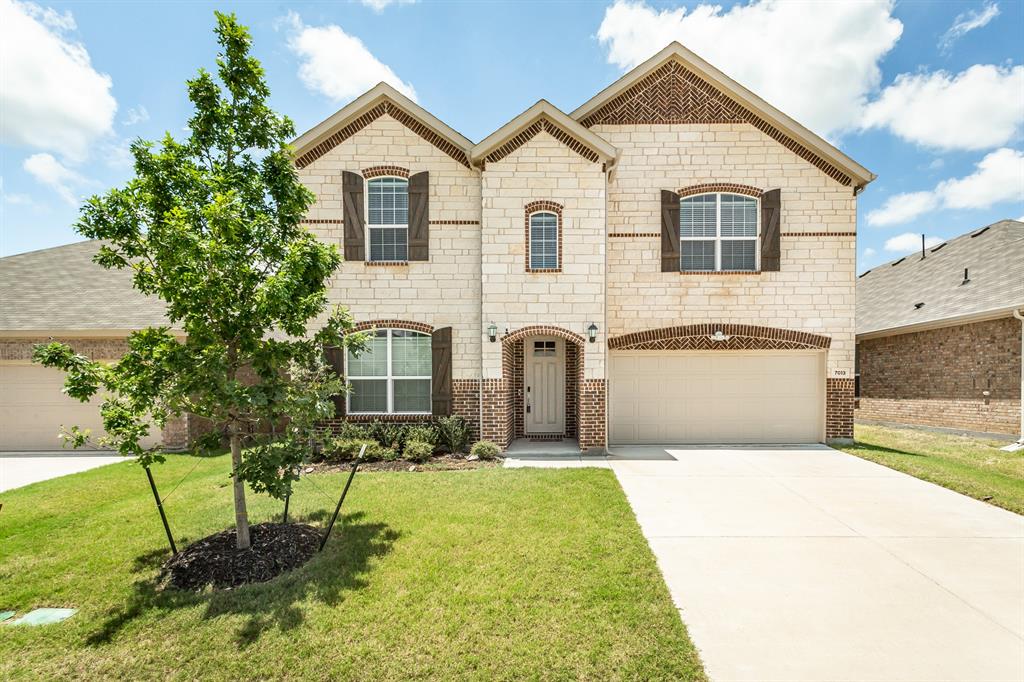
NEW PRICE!! This Darling home is North facing and features over 50k in upgrades -  Solid red oak hardwood floors throughout the house, custom window blinds, EV car charging, whole home water filtration & reverse osmosis system and a newly remodeled kitchen with floor to ceiling cabinetry, custom crown molding, gorgeous Taj Mahal quartzite counter tops, farmhouse sink & faucets, new high-end dishwasher, induction stovetop, walk-in pantry and so much more! The induction stovetop can be easily switched out to a gas stove since it is already plumbed for gas. This house features two outdoor living spaces and extra storage in the garage. We also love the high ceilings in this house!  Really makes the whole house feel airy and spacious. This is truly a beautiful house inside and out! At this price point and attention to detail, this house is an absolute steal!  This 2,529 sq ft beauty features 4 bedrooms, 2.5 baths, and an upstairs open flex space. Three bedrooms are located upstairs and a guest bedroom is on the main floor. This turnkey property is situated in the highly sought-after Spicewood community at Craig Ranch, within steps of the luxurious facilities of Lifetime Fitness Signature gym and a short stroll to TPC Craig Ranch Golf Club, the official host of the prestigious CJ Cup Byron Nelson tournament. The open concept living space makes this home ideal for relaxing and hosting. Step outside to the side covered patio and maintenance free yard or relax with a cup of coffee on the front porch. The layout is perfect for everyday life with spacious secondary bedrooms, and an upstairs flex space ideal for lounging, working out, or an office space. Retreat to the oversized primary suite with vaulted ceilings, a spa-inspired bathroom, and large master walk-in closet. Also, HOA covers front and rear landscaping! A true Low Maintenance House!
New playground, a dog park, numerous walking trails and a scenic greenbelt located here as well.   
Do Not Miss This Opportunity!
#21284792

McKinney

7405 Collin Mckinney Parkway

4 Beds

2 Baths

2,529 Sq.Ft.

$614,999

MLS#: 21284792

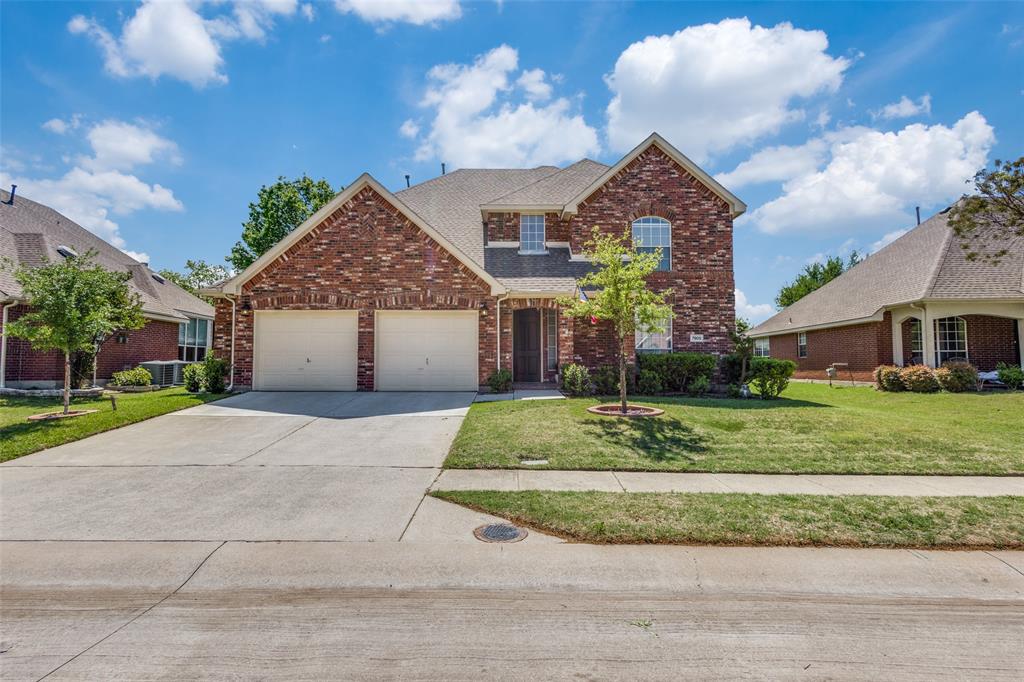
Set on a rare elevated corner lot backing to the creek, this home delivers two-sided water views and an orange-sky sunset over the backyard every evening, something new construction can't replicate. Inside, soaring ceilings open up the main living area, anchored by a fireplace. The kitchen centers on a striking quartz island with upgraded appliances, flowing into a dining space wrapped in windows that frame the treetops. A main-floor study works well as a home office, with a separate game room upstairs. Engineered hardwood runs throughout, with upgraded carpet in the bedrooms, and the extended tiled patio is where you'll want to be at sunset. Barely a year old and move-in ready, it offers the upside of a new build without the wait or the add-on costs. Over $116K in upgrades, composite iron fencing, and an EV charger round it out. Zoned to top-rated Prosper ISD, with a new elementary school opening within walking distance in August 2027.
#21295337

McKinney

4379 Lost Creek Drive

4 Beds

3 Baths

2,703 Sq.Ft.

$614,990

MLS#: 21295337

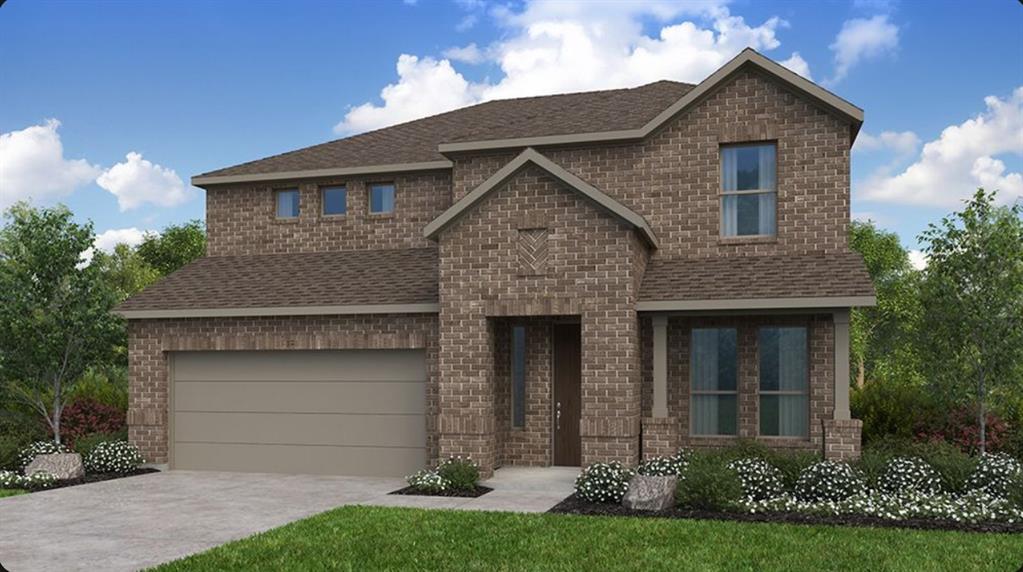
MLS# 21296429 - Built by Tri Pointe Homes - Ready Now! ~ The Carson offers 4 bedrooms, 2.5 baths, and a luxury kitchen that anchors the home’s open-concept layout. With a spa-style shower in the primary, bay window in the primary suite, a box window in the dining area, and 8' interior doors, it’s designed for comfortable everyday living with a bright, open feel.
#21296429

McKinney

4128 Seminole Street

4 Beds

2 Baths

2,437 Sq.Ft.

$614,628

MLS#: 21296429

Price reduced
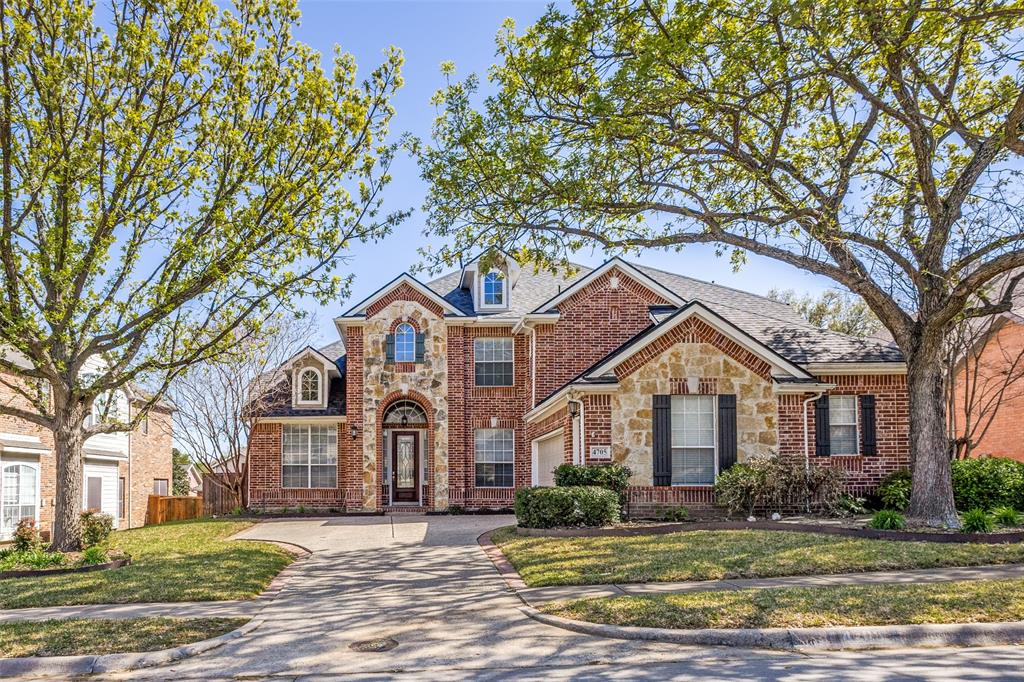
MLS# 21286292 - Built by Ashton Woods Homes - Ready Now! ~ Big Backyard! Welcome to your new home by Ashton Woods located in Aster Park. Designed with the Timeless Collection, this home features crisp whites and soft neutrals. This thoughtfully crafted two-story home offers the perfect blend of style, comfort, and functionality. Step into the foyer and you'll immediately notice a spacious secondary bedroom including its own full bath with a glass enclosed walk-in shower and walk-in closet—perfect for guests or a private home office. Continue into the heart of the home, where an open-concept layout connects a spacious family room, a light-filled dining area, and a modern kitchen—ideal for everyday living and entertaining. The kitchen features shaker-style cabinets, a large island for casual dining, and a generous walk-in pantry. Just off the kitchen, you’ll find a mudroom and a utility room conveniently located by the garage. Enjoy seamless indoor-outdoor living with direct access to a covered patio from the dining area—great for weekend BBQs or relaxing evenings. The private primary suite is located in the back of the home and includes a dual sink vanity, walk-in shower, linen storage, and a spacious walk-in closet. Upstairs, enjoy a large loft, game room and two additional secondary bedrooms—each with its own full bath creating the perfect retreat for guests or family.
#21286292

McKinney

6805 Cater Trail

4 Beds

4 Baths

2,889 Sq.Ft.

$614,000

MLS#: 21286292

Price reduced
What's Special: Game Room and Media Room, 1st Floor Guest Bedroom, High Ceilings, Oversized Lot - New Construction - Ready Now! Built by Taylor Morrison, America's Most Trusted Homebuilder. Welcome to the Saffron at 4217 Cleburne Lane in Highland Lakes! The Saffron floor plan offers a bright and open design with a kitchen that flows into a casual dining area and spacious great room, creating the perfect setting for everyday living. A first floor guest suite adds convenience, while the upstairs game room provides space for fun and relaxation. Enjoy serene outdoor living paired with modern comfort in McKinney, where community amenities are ready for you to explore. Spend weekends by the pool, stay active in the fitness center, or take in the beauty of nature along scenic trails. Families will appreciate being zoned for Prosper Independent School District, offering excellent educational opportunities. Additional highlights include: first floor guest suite with full bath, tub and shower at primary bath. MLS#21130048
#21130048

McKinney

4217 Cleburne Lane

5 Beds

4 Baths

2,596 Sq.Ft.

$612,433

MLS#: 21130048

Price reduced
FORMER MODEL HOME! Crafted by Bloomfield Homes - Never Lived In, Professionally Designed, and Premium Landscaped Homesite! The 'Violet IV' plan has tall ceilings, 5 bedrooms, 4 baths, a game room with attached media room, and charming back covered patio. Beautiful curb appeal on a corner lot that backs to the elementary school and sides to a greenspace. Contemporary stylings inside include wide-plank engineered wood floors, lightly stained Shaker cabinets (and painted white along the walls in the kitchen), white quartz and granite countertops, a polished tile-to-ceiling fireplace with a floating box mantel, a wood starter step, and horizontal railing at the stairs and the upstairs overlook. Windows keep the home bright all day long, and the custom drapes come included in the sale of the home! Also staying with the home are the window seat cushions and all the kitchen's stainless steel appliances. The first floor is home to two of the bedrooms - the primary suite and a guest room with a full bath just outside the door! The primary has a versatile tan and navy color combo, and the bathroom provides you options with a bench-seat shower and separate tub. Storage was placed at every opportunity, from an under the stairs closet to the laundry room with a built-in mud bench. Upstairs hosts a central game room flex space and cozy media room. One bedroom suite is separated from the other 2 bedrooms that share another full bath. Outdoors can be enjoyed from a shaded spot under the covered rear patio. Accent paint is done, sprinkler system is installed, a side entrance to the garage already added... There's a lot more to love when you buy a former model home! Open daily for you to tour during business hours - see the home fully staged to experience the home's full potential!
#21246314

McKinney

5709 Cypresswood Lane

5 Beds

4 Baths

2,838 Sq.Ft.

$611,587

MLS#: 21246314

Price reduced
They don't get much prettier—or more spacious—than this stunning 5-bedroom home in McKinney’s desirable Village Park neighborhood. Designed with quality and thoughtful detail, this well-laid-out floorplan features multiple living areas, a generous primary suite, and a second bedroom with a full bath downstairs—ideal for multigenerational living or welcoming guests. Upstairs, you’ll find a large bonus room ready to fit your lifestyle needs.

The primary suite is light-filled and spacious enough to accommodate a cozy sitting area. Pride of ownership shines throughout this warm, inviting, move-in-ready home. Notable updates include new fresh carpet, a new roof in 2021 with upgraded composition shingles and fresh sod with decorative river rock added to the backyard in 2025.

Additional highlights include rich granite countertops, an Austin stone fireplace, soaring ceilings, and a large laundry room with a sink. Step outside to a private, fenced backyard and relax on the covered patio—perfect for morning coffee or evening gatherings.

Nestled in a quiet, friendly community with an on-site elementary school, the home is located within the acclaimed Allen ISD. Enjoy easy access to restaurants, supermarkets, healthcare, and recreational amenities. Bundled service pricing available for buyers - connect with the listing agent for details.  Don’t miss your chance to own this exceptional home—schedule your showing today!
#21265912

McKinney

4920 Naphill Road

5 Beds

4 Baths

3,320 Sq.Ft.

$610,000

MLS#: 21265912

Beautiful remodeled two story home in the desirable Stonebridge Ranch.  Gorgeous inside with wood floors, custom light fixtures, and a fully remodeled kitchen.  A large island for entertaining is complemented with new countertops, backsplashes, and new CAFE appliances. The primary bedroom and ensuite compliments the home with a walk in shower and a jetted tub.  Downstairs you can also find a private office, while upstairs a large media room and four more bedrooms complete this lovely lay out.  Stonebridge amenities offer multiple attractions for your family from the pool, to the jogging trails, fishing and more!
#21263057

McKinney

7313 Province Street

5 Beds

3 Baths

3,400 Sq.Ft.

$610,000

MLS#: 21263057

Price reduced
Just Reduced! ~Experience refined living in this beautifully maintained home located in the sought-after Stone Hollow community. Walk inside, this open-concept design is filled with natural light, complemented by neutral tones and rich hardwood flooring that bring warmth and elegance throughout. A gas log fireplace anchors the living space, offering a cozy focal point during cooler months. The kitchen is both functional and inviting, featuring a walk-in pantry, gas range, oven and a large island that serves as the heart of the home—perfect for cooking, gathering, or everyday living. The adjoining dining area is ideal for everything from casual meals to special occasions. Retreat to the spacious primary suite, complete with a walk-in closet, garden tub, separate walk-in shower and two separate vanities. The main level also includes a private office with French doors, a sizable laundry room and a convenient half bath for guests. Upstairs offers a game room, dedicated media room, two additional bedrooms and a full bath—providing plenty of space for relaxation and entertainment. From its thoughtful updates to its well-designed layout, this home delivers comfort, style and functionality in one exceptional package.  The exterior has been thoughtfully refreshed with newly installed grass in both the front and backyard, enhanced landscaping, updated sprinkler system and a freshly stained fence, garage door, and front door—creating a stunning curb appeal and a move-in-ready first impression. Step into the backyard oasis, where a covered patio invites you to unwind or entertain with ease. The seamless flow between outdoor and indoor spaces makes hosting gatherings or enjoying quiet evenings effortless. Conveniently located just minutes from premier shopping, dining and easy access to highways. Zoned to top rated Frisco ISD schools. This home is move-in ready for its new owners. *Seller is offering $5,000 carpet allowance with a full priced offer.*
#21189097

McKinney

6904 Helena Way

3 Beds

2 Baths

3,027 Sq.Ft.

$610,000

MLS#: 21189097

MLS# 21279358 - Built by Trophy Signature Homes - Ready Now! ~ The Winters plan is tailored to fulfill your requirements currently and for the long term. With five bedrooms, everyone enjoys their own space, accompanied by three bathrooms for added convenience. Impress your guests as you entertain at the central island in the kitchen, seamlessly flowing into the breakfast nook and family room. Meanwhile, guests can enjoy their own entertainment in the game room and media room. The primary suite boasts an outstanding walk-in closet for added luxury!
#21279358

McKinney

4701 Starlight Drive

5 Beds

3 Baths

3,140 Sq.Ft.

$609,990

MLS#: 21279358

Price reduced
Built by M-I Homes. Welcome to 6320 Foxglove Lane in McKinney, Texas — a stunning new construction home offering a thoughtfully designed living space across a 2-story layout. This home features a well-planned floorplan with the owner's bedroom conveniently located on the main level, providing everyday comfort and accessibility.

Key features include 4 bedrooms, 3.5 bathrooms, a gourmet kitchen upgrade, a formal dining room, an extended covered patio, a game room and a media room on the upper level, and a 2-car garage.

This home is nestled within a welcoming neighborhood, offering a peaceful setting with convenient proximity to parks — ideal for outdoor recreation, morning walks, and enjoying the natural surroundings. 

The neighborhood provides a wonderful balance of tranquility and accessibility, making it a great place to call home.

Built with attention to detail and designed for the way families live today, this new construction home at 6320 Foxglove Lane delivers quality, comfort, and a floorplan that is both functional and inviting.

Contact our team to learn more about 6320 Foxglove Lane.

Schedule your visit today!
#21247731

McKinney

6320 Foxglove Lane

4 Beds

3 Baths

3,161 Sq.Ft.

$609,990

MLS#: 21247731

Price reduced
Beautifully renovated home in Stonegate community of Mckinney, Texas. Offering 4 bedrooms, 3.5 baths, living area, 2 dining areas, kitchen, office, media room and a 2 car garage.  Primary bedroom with tray ceilings and a view of resort style pool. Primary bath has a garden tub, walk in shower, two vanities and large walk in closet. Work from home in the office. Entertain in the formal dining area. Spacious kitchen with granite counters, island, double ovens, gas cooktop and breakfast area. Enjoy the cozy living area with vaulted ceilings and a gas fireplace. New paint, luxury vinyl flooring and carpet throughout.  3 bedrooms upstairs with 2 full bathrooms freshly painted with new vanities, mirrors and walk in closets. Schedule a movie night in the Media room which comes with a projector, screen and built in shelves.  Downstairs powder bath with new vanity, mirror and paint. Downstairs utility room with built in cabinetry and full-size area for a washer and dryer. Enjoy your outdoor living area with a pool and large backyard. Roof, gutters and chimney cap replaced in 2025. New hot water heater in 2020. Historical downtown Mckinney, Restaurants, Shopping and US Highway 75 and Highway 121 close by. Only 45 minutes to the DFW Airport. Mckinney ISD.
#21171355

McKinney

1405 Kingsbrook Circle

4 Beds

3 Baths

3,056 Sq.Ft.

$609,900

MLS#: 21171355

Price reduced
MLS# 21200474 - Built by Trophy Signature Homes - Ready Now! ~ The Da Vinci II is an architectural work of art that will have you smiling. The primary suite is designed to be elegant and comfortable. Two walls of windows overlooking the covered patio and backyard offer breathtaking views as the sun peeks over the horizon. Set it up as an art studio and paint the glorious dawn. Follow the sun into your multi-windowed great room. Should you serve bunny-shaped pancakes in the gourmet kitchen or in front of the fireplace in the family room? While they chow down, enjoy a cup of coffee on the covered porch. After all, it's Saturday.
#21200474

McKinney

4720 Sandburg Street

4 Beds

3 Baths

3,205 Sq.Ft.

$609,490

MLS#: 21200474

Welcome to this beautifully upgraded Gehan home, perfectly situated on a quiet cul-de-sac and backing to a scenic walking trail. Offering 4 spacious bedrooms, 4 full bathrooms, a 3-CAR GARAGE, and an exceptional floor plan, this home combines elegant design with everyday functionality.
Step inside to soaring ceilings, abundant natural light, neutral designer finishes, and rich hardwood flooring that flows through the main living area. The open-concept living room creates a warm and inviting atmosphere, seamlessly connecting to the gourmet kitchen—perfect for entertaining family and friends.
The chef's kitchen features stainless steel appliances, a gas cooktop, built-in oven and microwave, granite countertops, abundant cabinetry, and generous prep space to make cooking a pleasure. The thoughtful layout offers both formal and casual dining areas, giving you the flexibility to host intimate dinners or larger gatherings.
The spacious primary suite provides a relaxing retreat, while the additional bedrooms are generously sized and offer comfort and privacy for family or guests. Upstairs you'll find an oversized game room, dedicated media room, and three large secondary bedrooms, creating the perfect space for entertainment, movie nights, or a private retreat for kids and guests.
This home is loaded with premium upgrades, including a whole-house water filtration system and a central vacuum system for added convenience and comfort.
Outside, enjoy the oversized backyard with direct access to the neighborhood walking trail, providing peaceful views and additional privacy. The home's location in a quiet cul-de-sac offers minimal traffic while still being just a short walk to the neighborhood elementary school.
With its upgraded finishes, versatile floor plan, exceptional storage, premium features, and highly desirable location, this home offers everything today's buyers are looking for.
#21332588

McKinney

4421 Holburn Drive

4 Beds

3 Baths

3,170 Sq.Ft.

$609,000

MLS#: 21332588

Price reduced
Set in sought-after Aspendale Village in the Stonebridge Ranch Community and zoned for top-rated Frisco ISD schools, this spacious two-story home has it all. One of the only homes with a fifth bedroom, dedicated office, upstairs game room AND dedicated media room, there’s truly space for everyone. The updated kitchen offers custom white cabinetry, quartzite countertops, mosaic backsplash, and a convenient island for additional counter space and storage. In the breakfast nook, you’ll find built-in bench seating to maximize the space and a panty to store all your staples. The kitchen opens to the family room where you’ll find a wall of windows that fill the space with natural light, a recessed built-in bookcase with fireplace and hardwood flooring. In the primary suite there’s another incredible wall of windows, an ensuite bathroom with dual vanities, a separate shower and soaking tub plus a walk-in closet so big you might just throw a dance party. Three additional bedrooms are just down the hall with a conveniently located bathroom that truly maximizes the space. A color-drenched office with French doors for privacy sits at the front of the home and a true formal dining room creates separation from the work and living spaces. Upstairs you’ll discover a huge game room with room for all the toys, a true media room that could also be used as a second office, workout room or studio and the fifth bedroom. The bonus bedroom upstairs has an ensuite bathroom making it the perfect place for overnight guests, older children or even an au pair. The backyard is professionally landscaped with room to roam or in the case of pets, a solid space to get the zoomies out. The covered porch is fabulous, shielded from the sun and primed for an outdoor living area - just add a TV and call it a day.
#21219120

McKinney

7512 Powder Horn Lane

5 Beds

3 Baths

3,352 Sq.Ft.

$605,000

MLS#: 21219120

1 ... 36 37 38 39 40 ... 89

properties found. properties found. Page of .

 - property

Send a message

Message successfully sent.

Your message

What is 3 + 4 ?

Reason for contacting?

I agree to receive email communication and understand I can unsubscribe at any time.

I agree to be contacted by Next Level Realty Group via call, email, and text for real estate services. To opt out, you can reply 'stop' at any time or reply 'help' for assistance. You can also click the unsubscribe link in the emails. Message and data rates may apply. Message frequency may vary. Privacy Policy

Sign Out

Virtual Assistant

Would you like to take the next step with this property? We can help you schedule a showing or virtual tour, or send you more details.

Yes, I would like more information.

Thank You for Your Reply, One of Our Agents will contact you as soon as possible

No, maybe later.

Thank you, you can always contact me via email, phone number or through the contact form.

Realhub AI

Lucy - Your AI-Powered Realtor

Update Your Temporary Password

Personalize your search

Enter your email and we'll notify you immediately when new listings match what you're looking for.

or enter email address

Already have an account ? Login here

Continue your home search

I agree to receive communications and understand I can unsubscribe at any time.

I agree to be contacted by Next Level Realty Group via call, email, and text for real estate services. To opt out, you can reply 'stop' at any time or reply 'help' for assistance. You can also click the unsubscribe link in the emails. Message and data rates may apply. Message frequency may vary. Privacy Policy

Already have an account ? Login here

We use cookies

We use cookies primarily for analytics to enhance your experience. By accepting, you agree to our use of these cookies. You can manage your preferences or learn more about our cookies policy.