Features & Amenities

Interior

  • Other Interior Features

    Cathedral Ceiling(s), Eat-in Kitchen, Granite Counters, Kitchen Island, Open Floorplan, Pantry, Vaulted Ceiling(s), Walk-In Closet(s), High Speed Internet

  • Total Bedrooms

    4

  • Bathrooms

    3

  • 1/2 Bathrooms

    1

  • Basement YN

    NO

  • Cooling YN

    YES

  • Cooling

    Ceiling Fan(s), Central Air, Electric

  • Fireplace YN

    YES

  • Heating YN

    YES

  • Heating

    Central, Fireplace(s), Natural Gas

  • Pet friendly

    N/A

Exterior

  • Garage

    Yes

  • Garage spaces

    3

  • Construction Materials

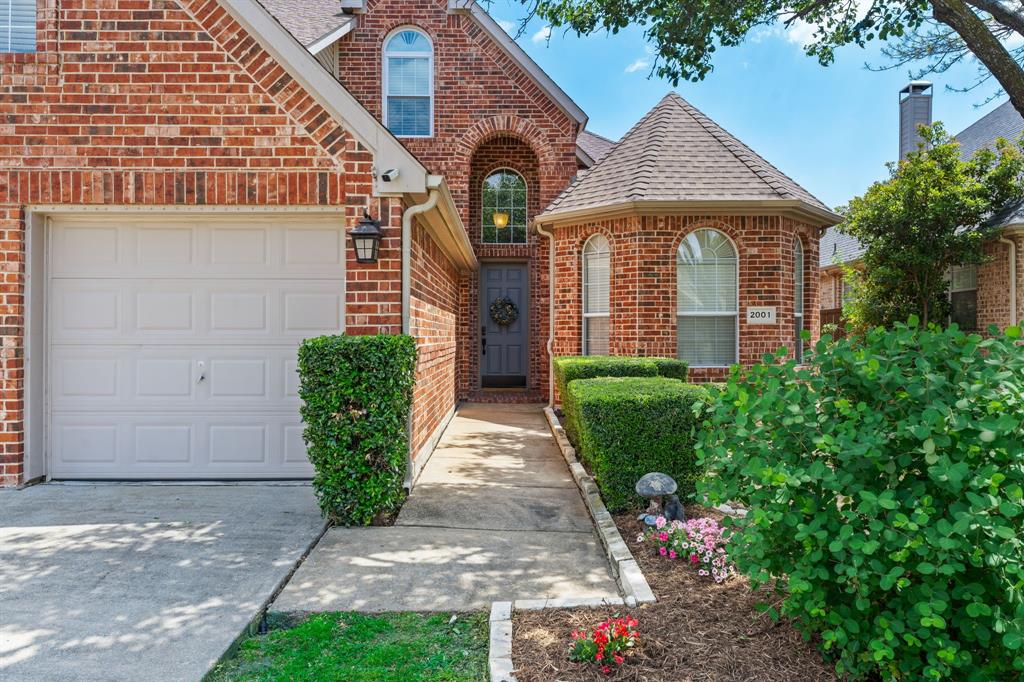
    Brick

  • Other Exterior Features

    Rain Gutters

  • Parking

    Additional Parking, Garage, Garage Faces Front, Oversized, Attached

  • Patio and Porch Features

    Covered, Patio

  • Pool

    No

  • Waterfront YN

    NO

Area & Lot

  • Lot Features

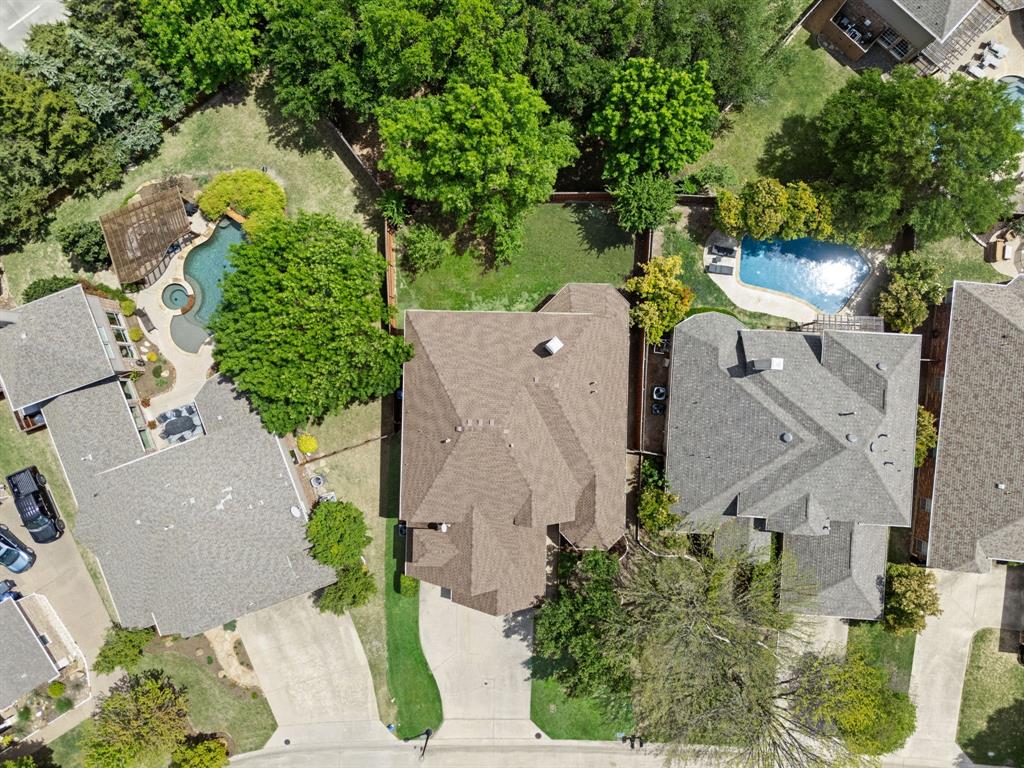
    Interior Lot, Landscaped, Many Trees

  • Lot Size(acres)

    0.18

  • Lot Size(square feet)

    7,840

  • Property Type

    Residential

  • Property Sub Type

    Single Family Residence

  • Architectural Style

    Traditional

Price

  • Sales Price

    $615,000

  • Tax Amount

    $10,015

  • Sq. Footage

    3,468

  • Price/SqFt

    $177

HOA

  • Association

    YES

  • Association Fee

    $800

  • Association Fee Frequency

    Annually

  • Association Fee Includes

    N/A

School District

  • Elementary School

    Walker

  • Middle School

    Faubion

  • High School

    Mckinney

Property Features

  • Foundation Details

    Slab

  • Sewer

    Public Sewer

  • Tax Lot

    26

  • Water Source

    Public

Schedule a Showing

Showing scheduled successfully.

<
>
IN PERSON
VIA CHAT

What is 3 + 4 ?


Change time

Mortgage calculator

Estimate your monthly mortgage payment, including the principal and interest, property taxes, and HOA. Adjust the values to generate a more accurate rate.

Your payment

Principal and Interest:

$

Property taxes:

$

HOA fees:

$

Total loan payment:

$

Total interest amount:

$

Location

County

Collin

Elementary School

Walker

Middle School

Faubion

High School

Mckinney

Listing Courtesy of Stephanie Bielli , Legacy & Co. Real Estate LLC

RealHub Information is provided exclusively for consumers' personal, non-commercial use, and it may not be used for any purpose other than to identify prospective properties consumers may be interested in purchasing. All information deemed reliable but not guaranteed and should be independently verified. All properties are subject to prior sale, change or withdrawal. RealHub website owner shall not be responsible for any typographical errors, misinformation, misprints and shall be held totally harmless.

Agent Joe Boston

AGENT

Joe Boston

Call Joe today to schedule a private showing.


* Listings on this website come from the FMLS IDX Compilation and may be held by brokerage firms other than the owner of this website. The listing brokerage is identified in any listing details. Information is deemed reliable but is not guaranteed. If you believe any FMLS listing contains material that infringes your copyrighted work please click here to review our DMCA policy and learn how to submit a takedown request.© 2024 FMLS.
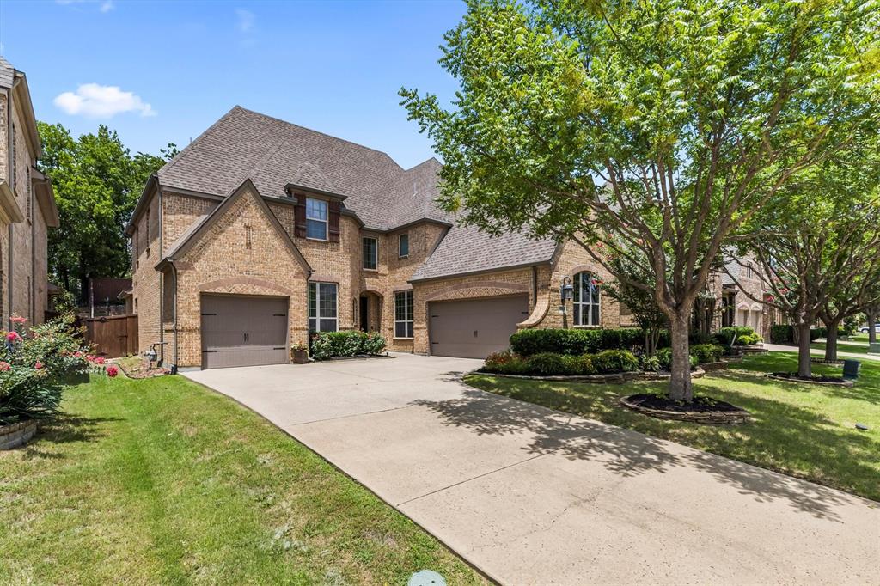
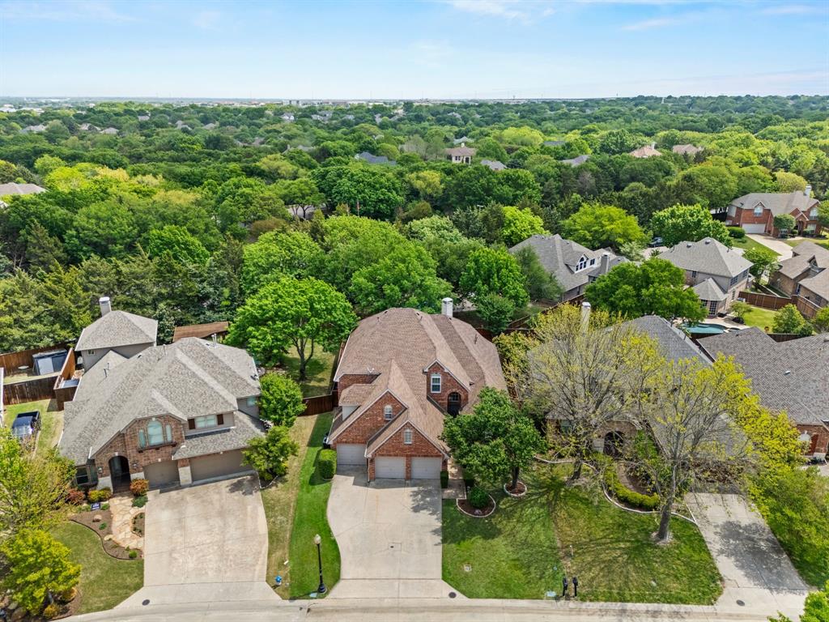
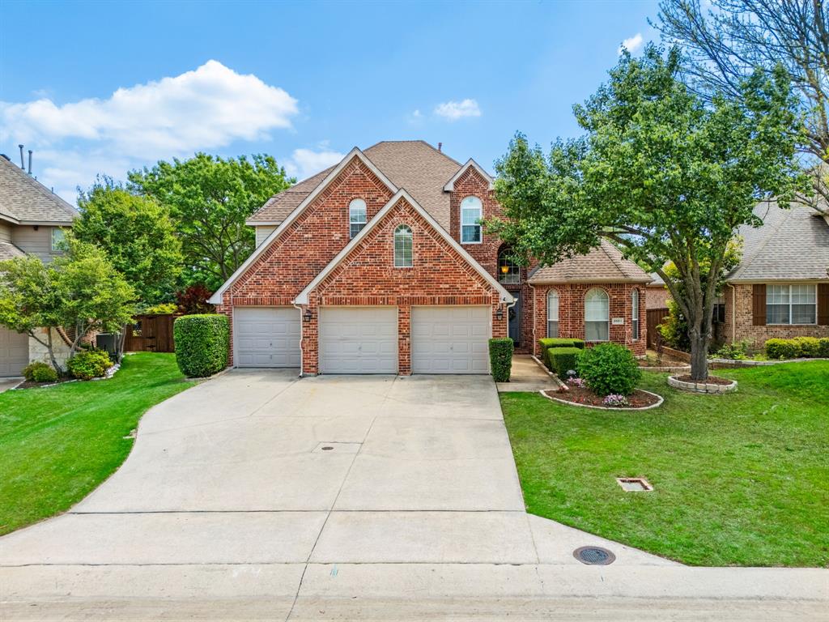
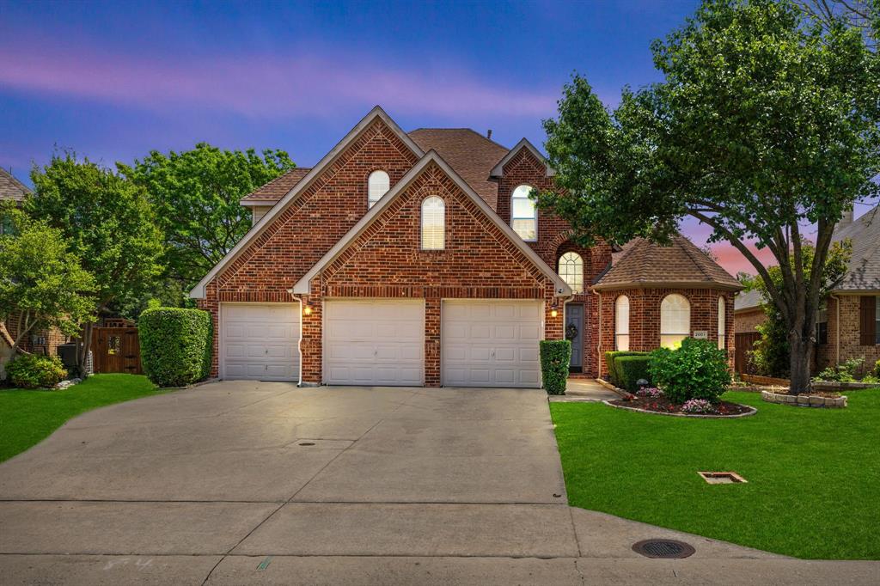
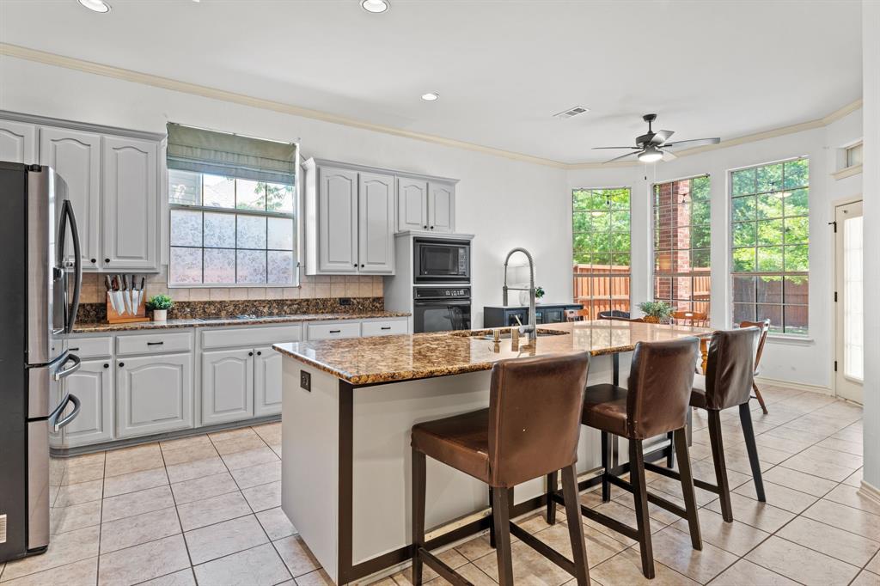
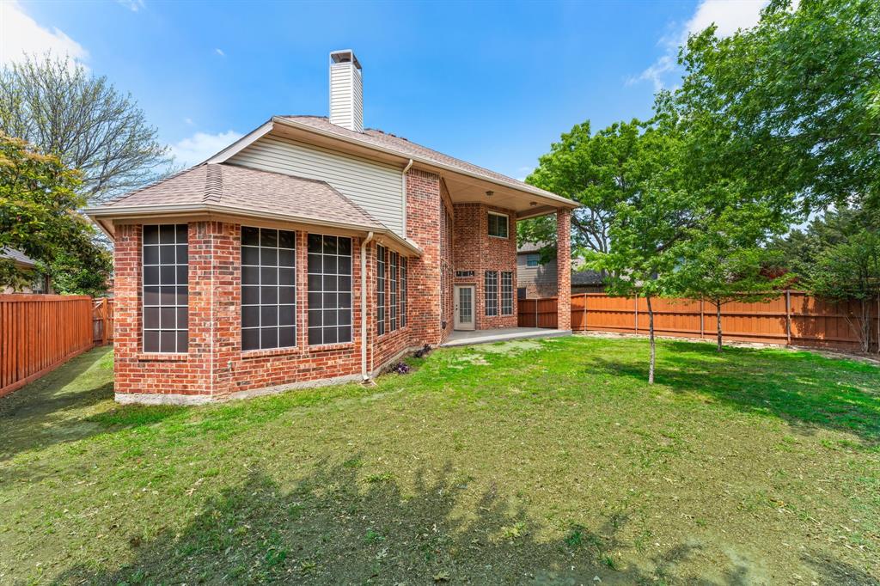
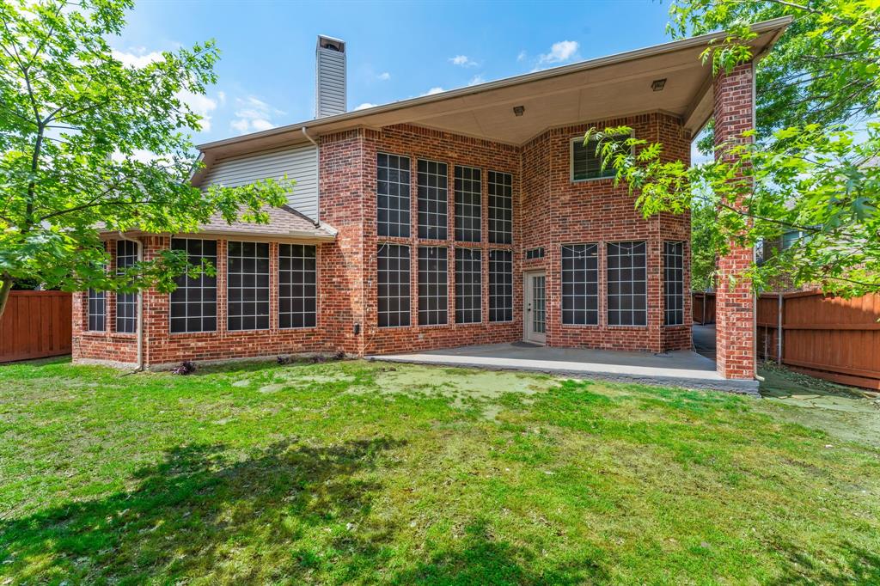
Located in the highly sought-after Hidden Creek neighborhood in the heart of McKinney, this spacious 4-bedroom, 3.5-bath home with a 3-car garage, office, and game room offers a great combination of space, comfort, and recent updates. Situated on an oversized lot, the backyard features peaceful tree-lined views, a new stained fence, and a covered patio-creating a private outdoor setting.

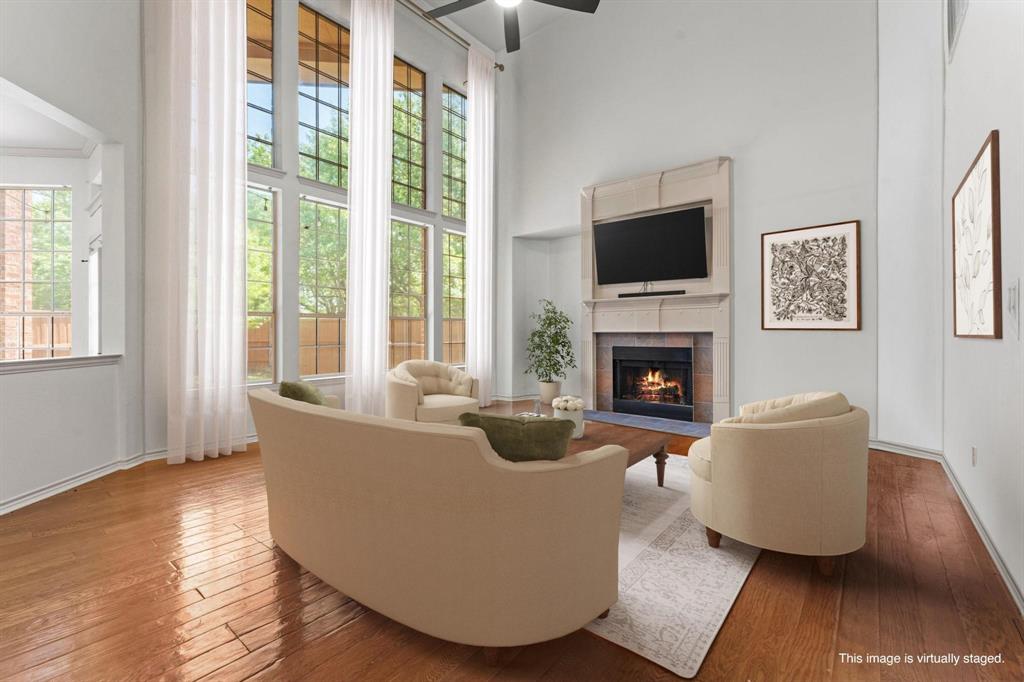
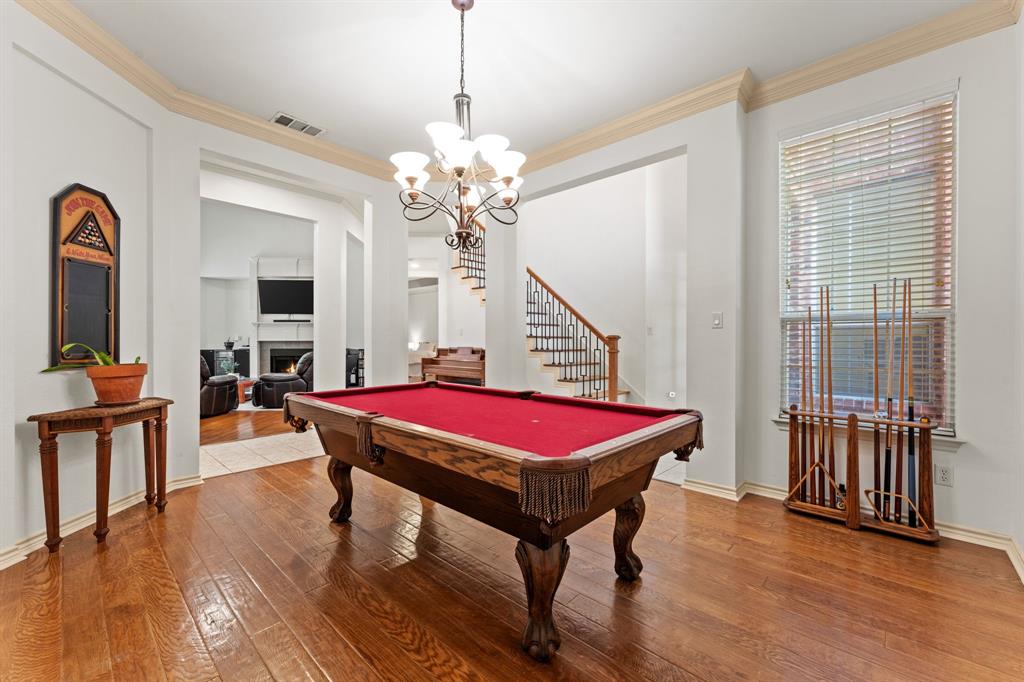
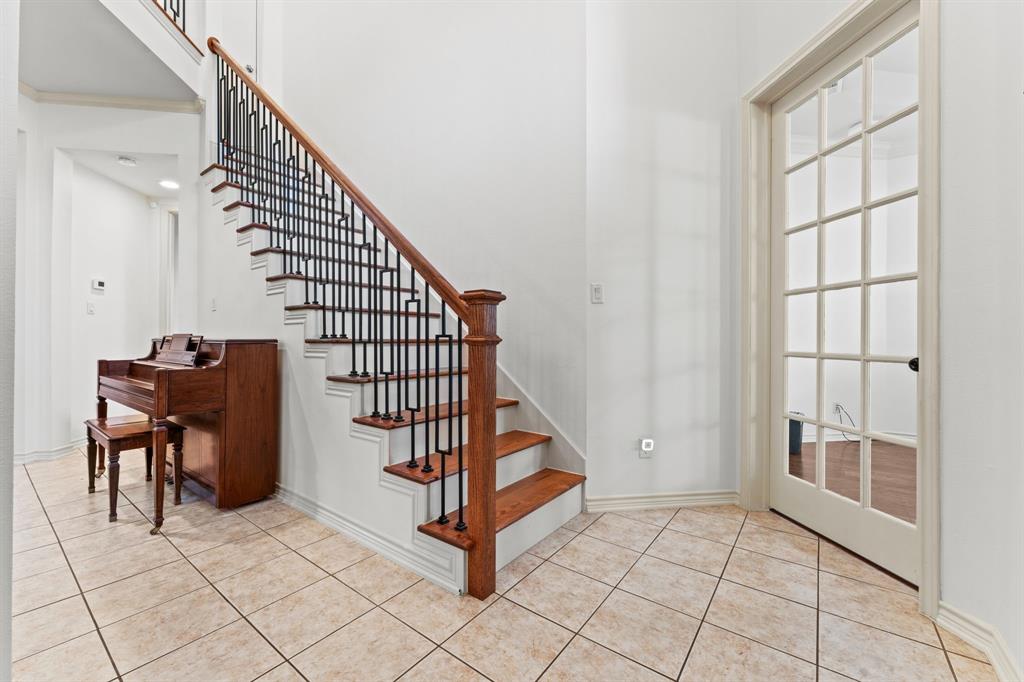
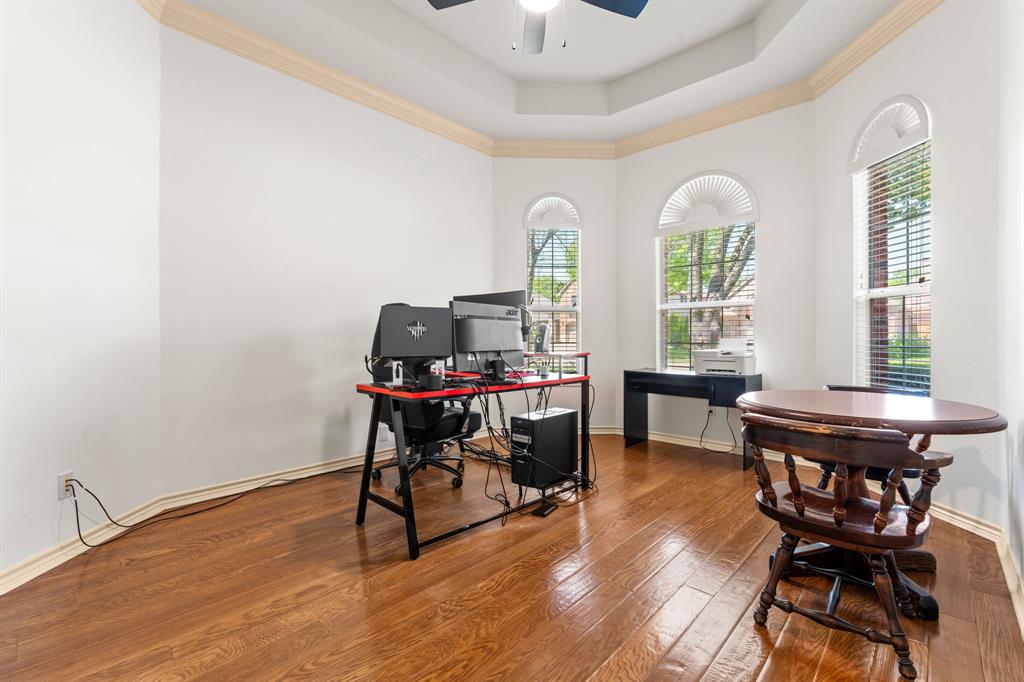
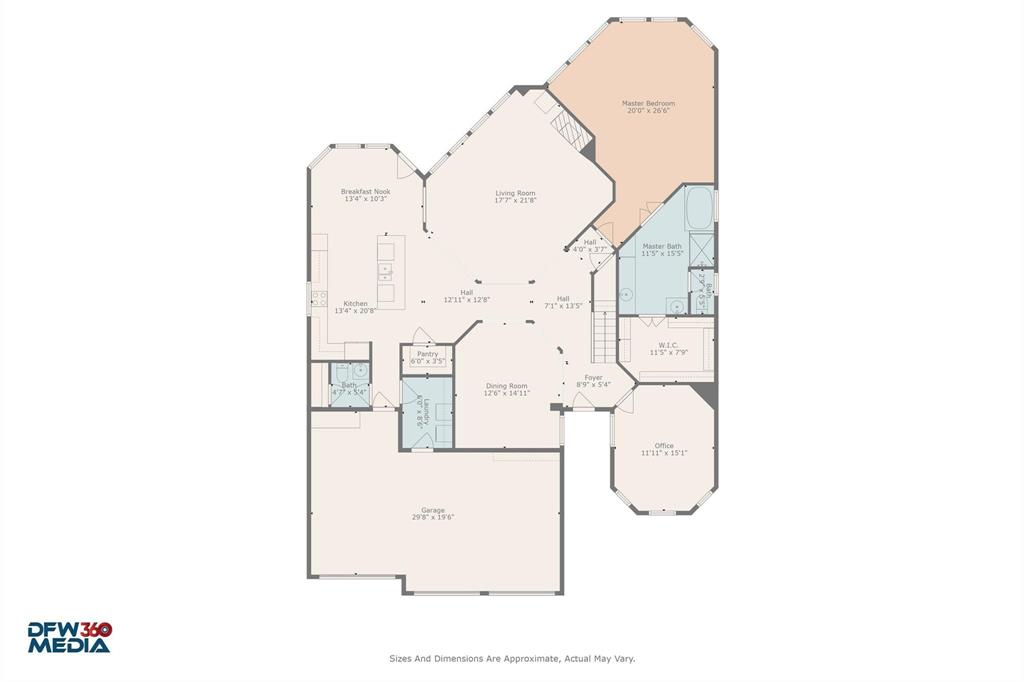
Inside, high ceilings, crown molding, and tall windows bring in abundant natural light throughout the home. Just off the entry you’ll find the updated wood grand staircase, a private office with french doors, and a dining room that can also serve as a flex space depending on your needs.

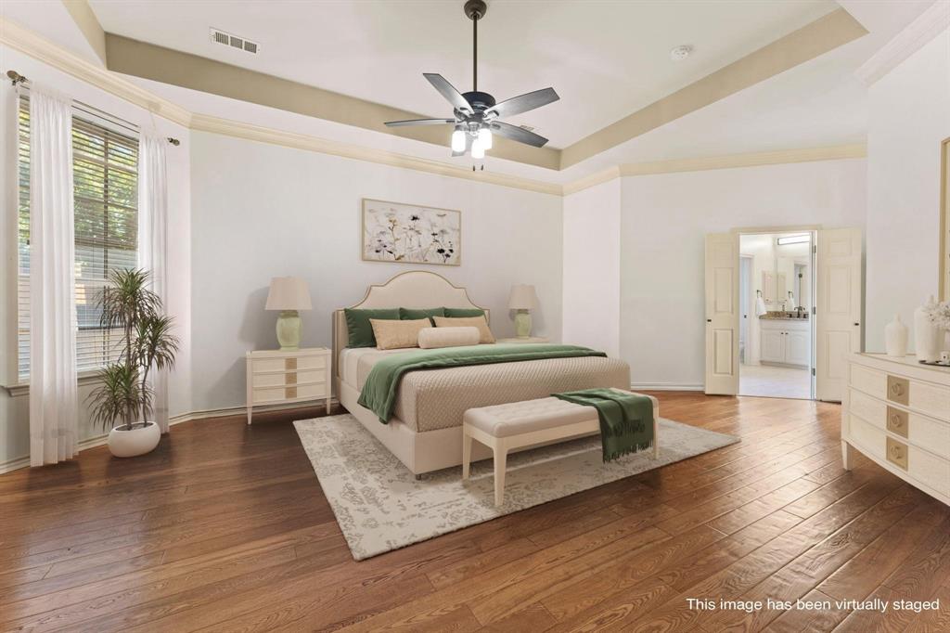
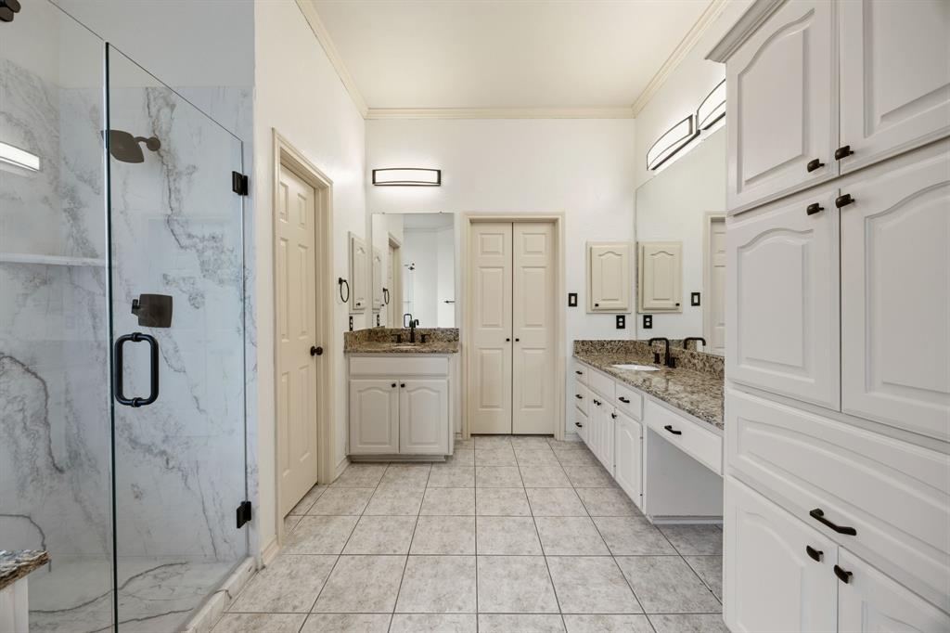
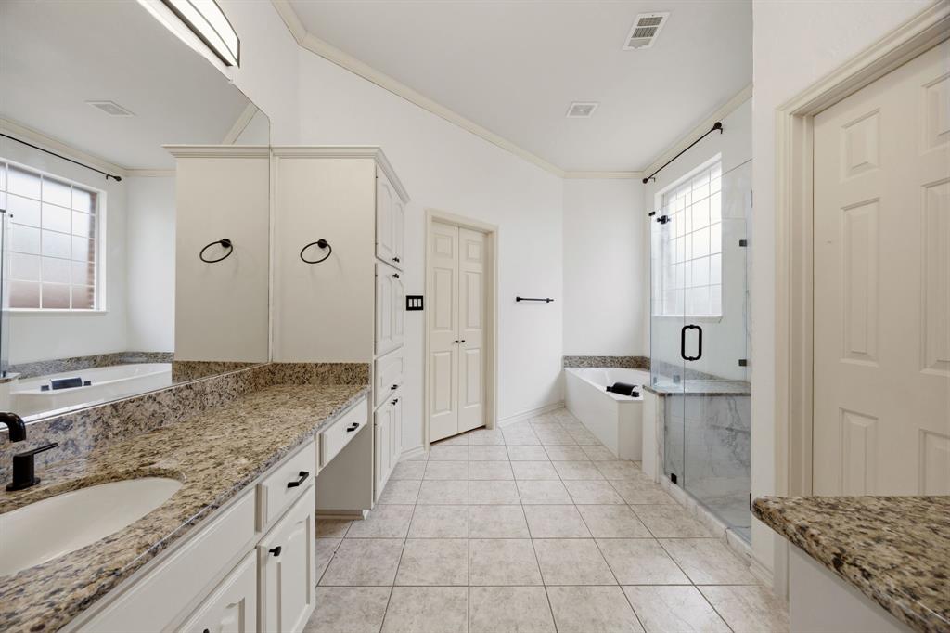
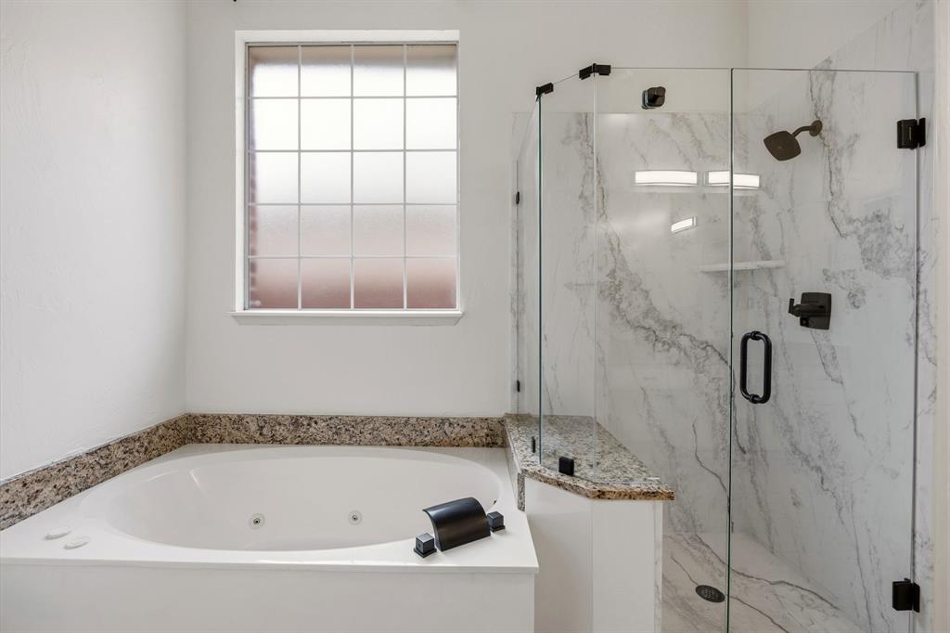
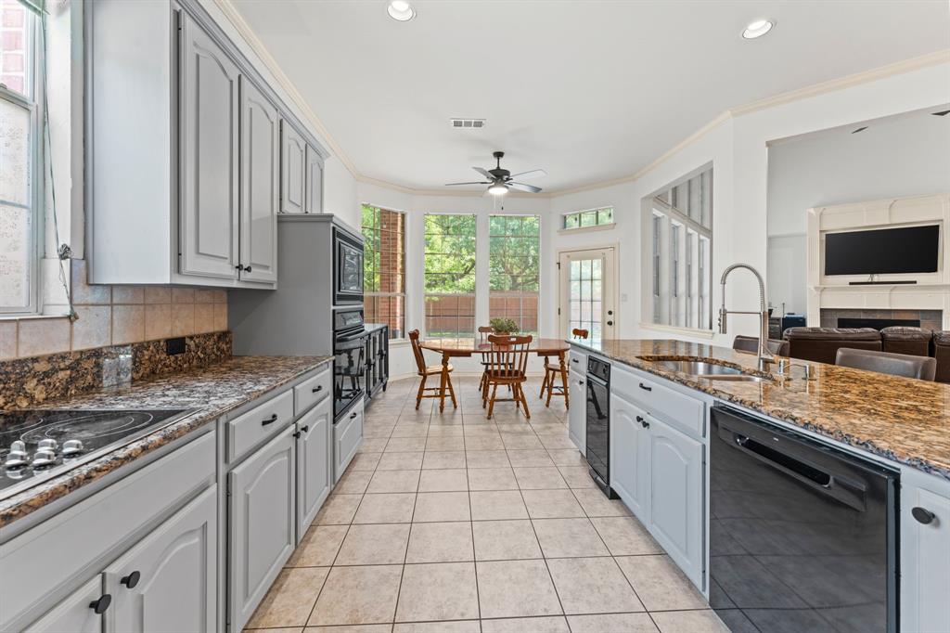
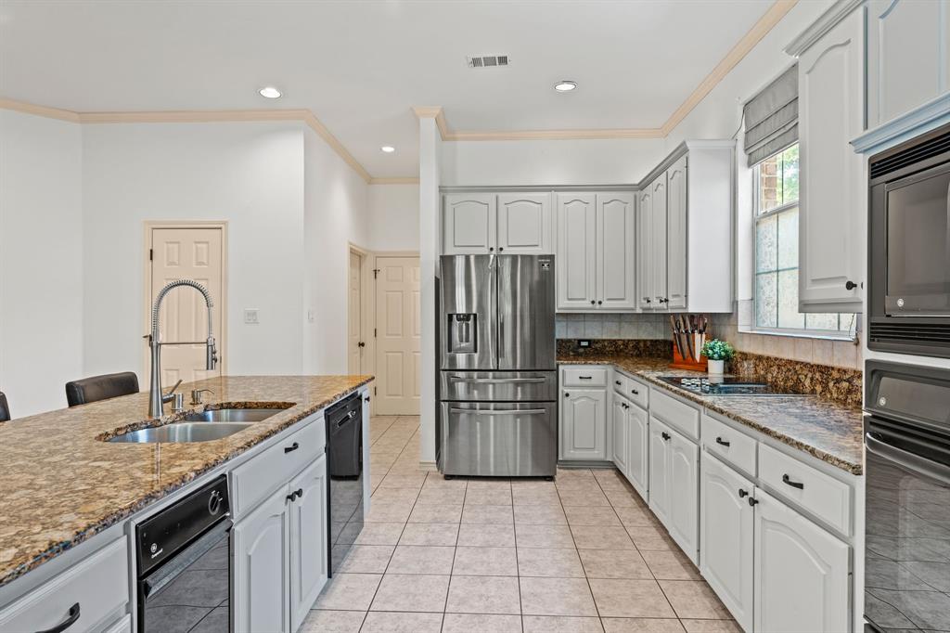
The living room features a fireplace and opens to the kitchen with granite countertops, a large island, and plenty of space for gathering and entertaining. The downstairs primary suite is tucked away for privacy and includes wood flooring and bathroom with double vanities, a garden tub, a gorgeous, renovated shower, and a walk-in closet.

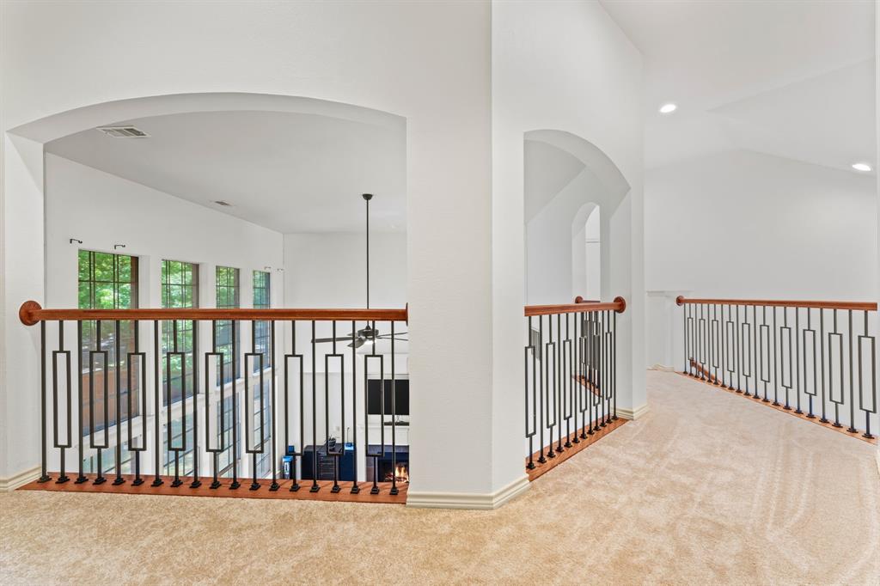
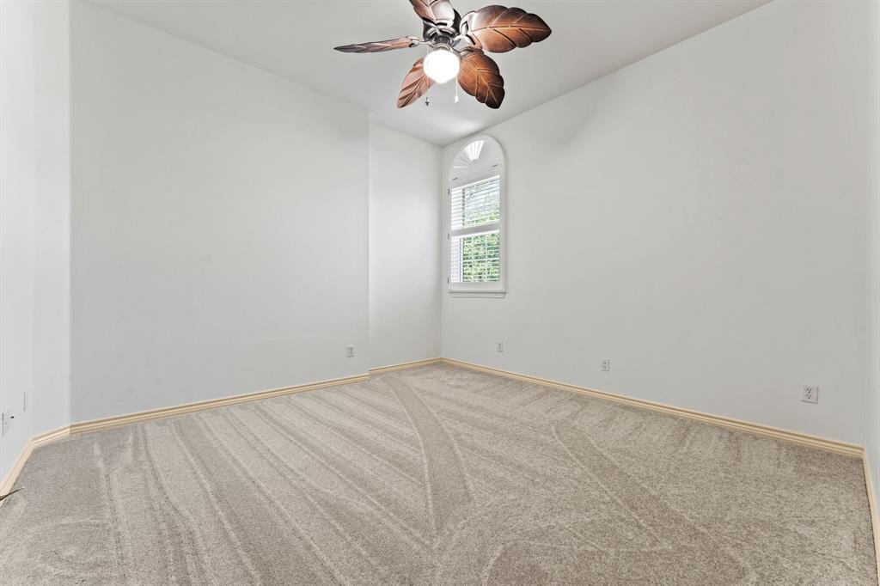
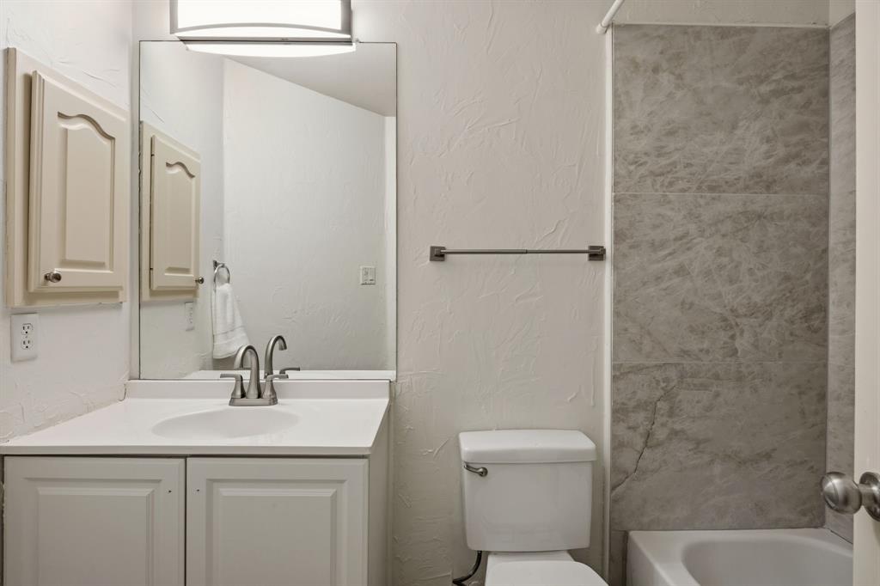
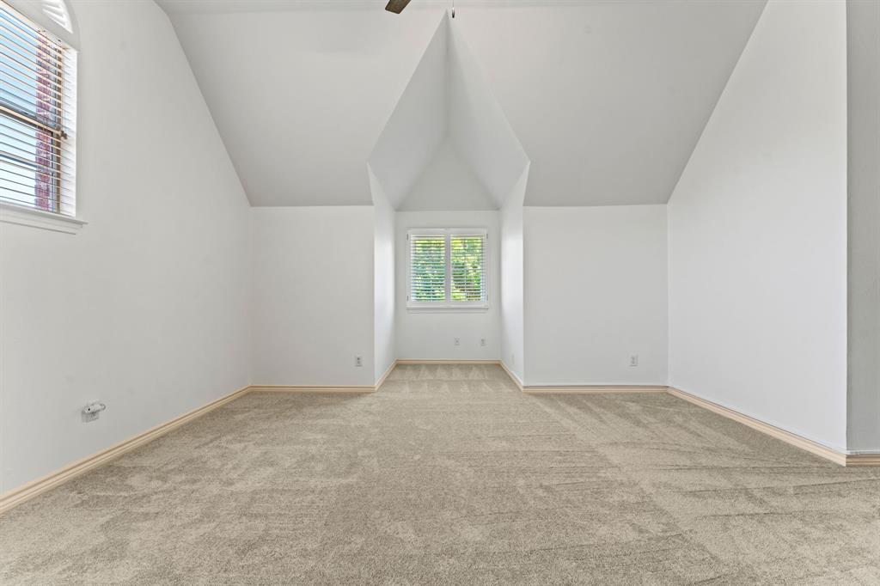
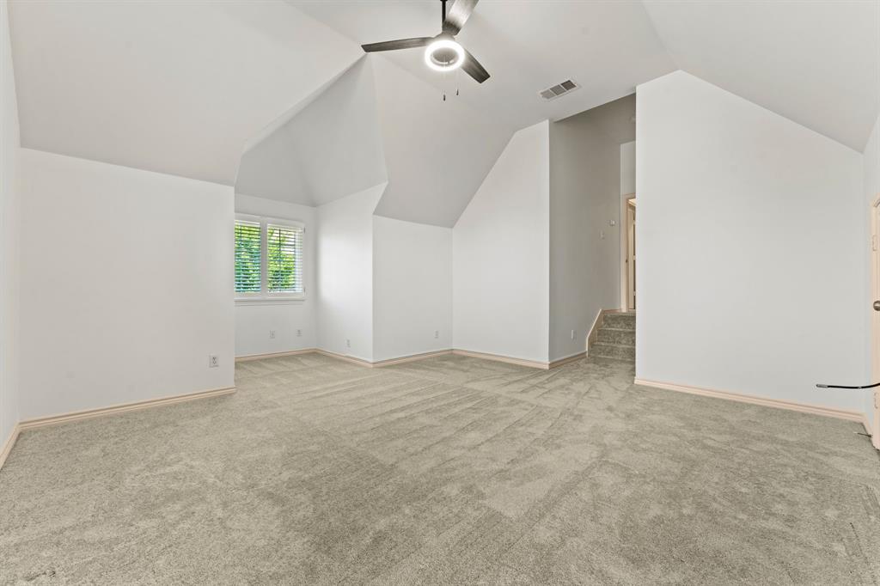
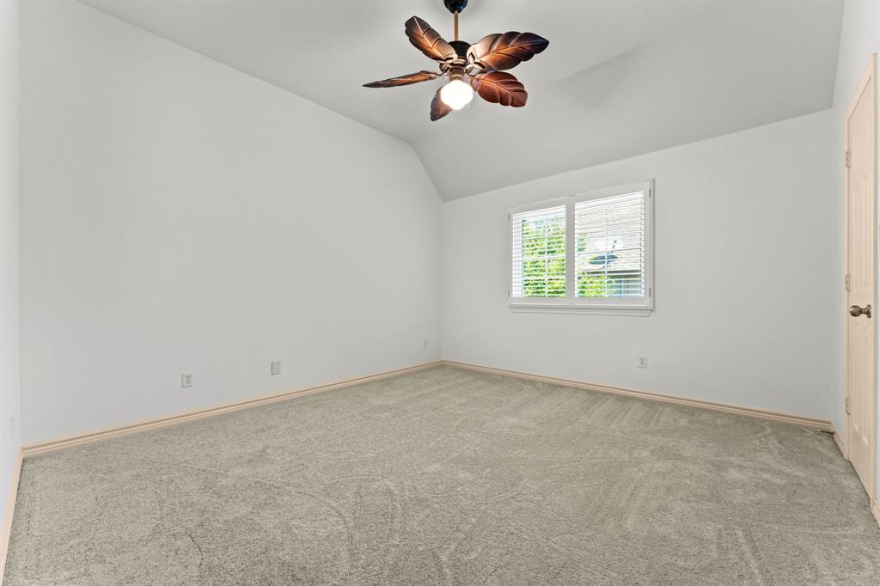
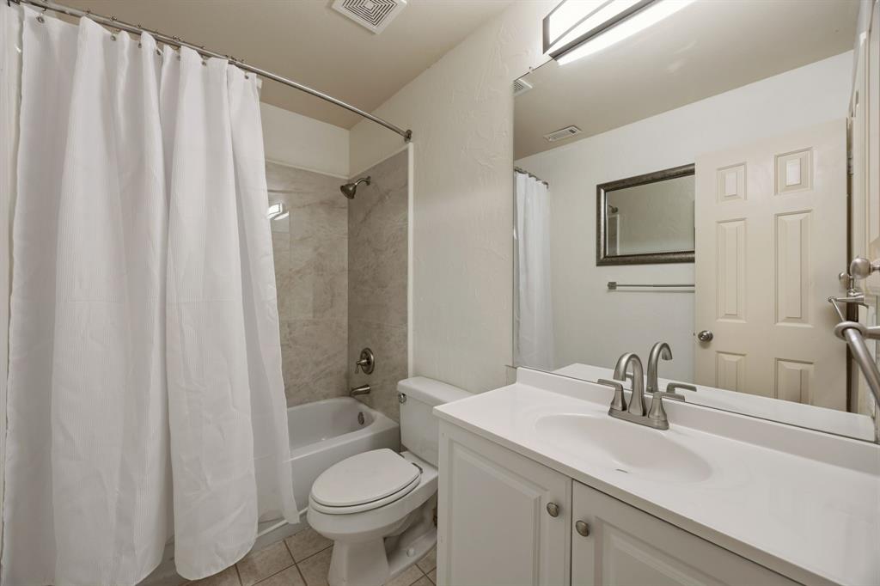
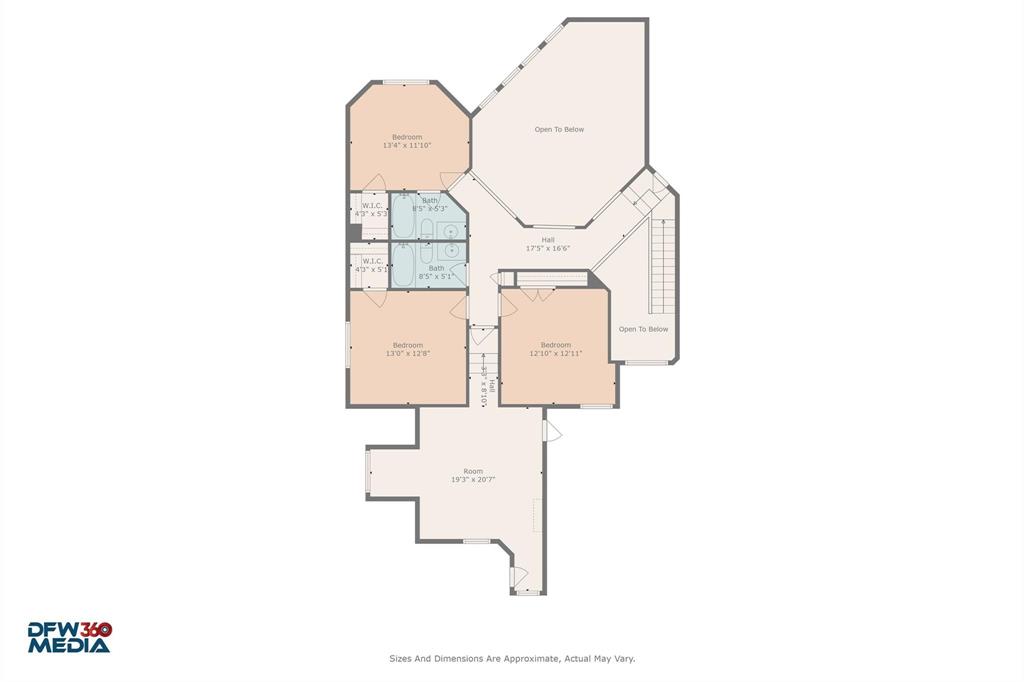
Upstairs you’ll find three additional bedrooms, two full bathrooms, and a spacious game room that could also function as a playroom or media room. The secondary bathrooms have been completely updated with brand new shower tile and vanities-giving them a fresh, modern feel.

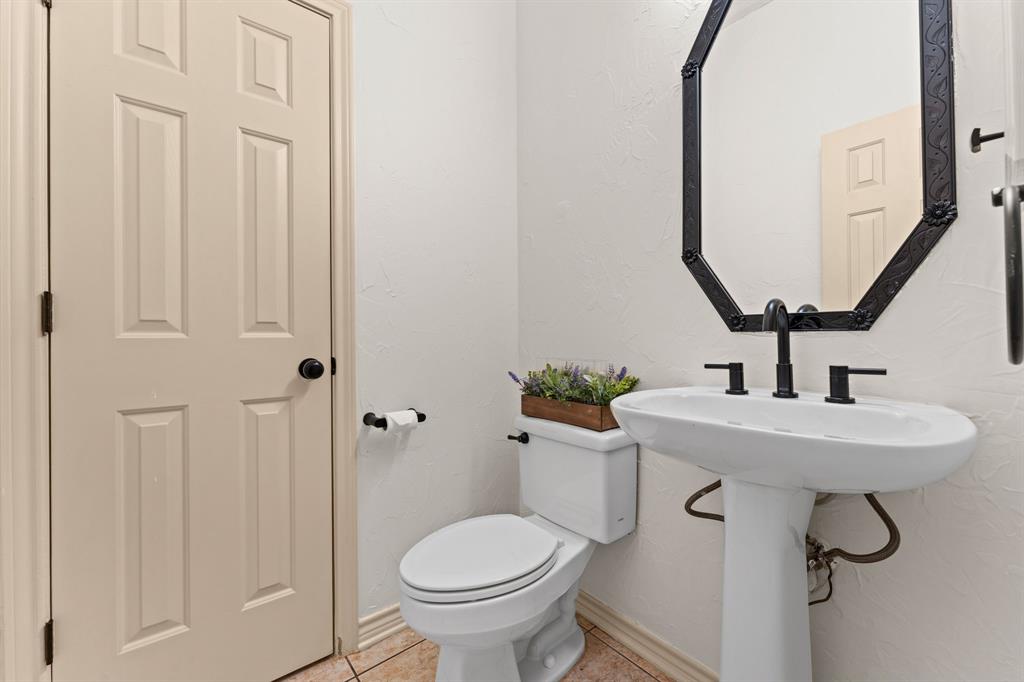
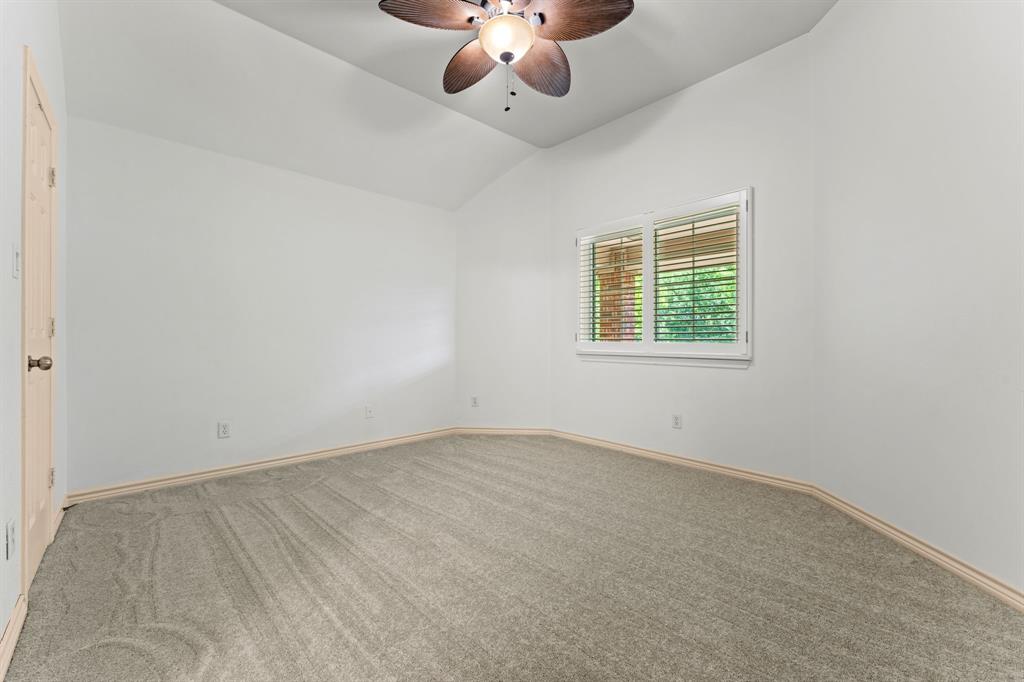
Other updates include new downstairs HVAC, new carpet and paint, updated lighting in the bathroom, modern ceiling fans, plantation shutters, and several windows replaced with storm windows. Additional improvements include a new dishwasher (2024), and siding replaced in 2020. Window screens across the back of the home, along with a radiant barrier and garage insulation, help improve comfort and energy efficiency.

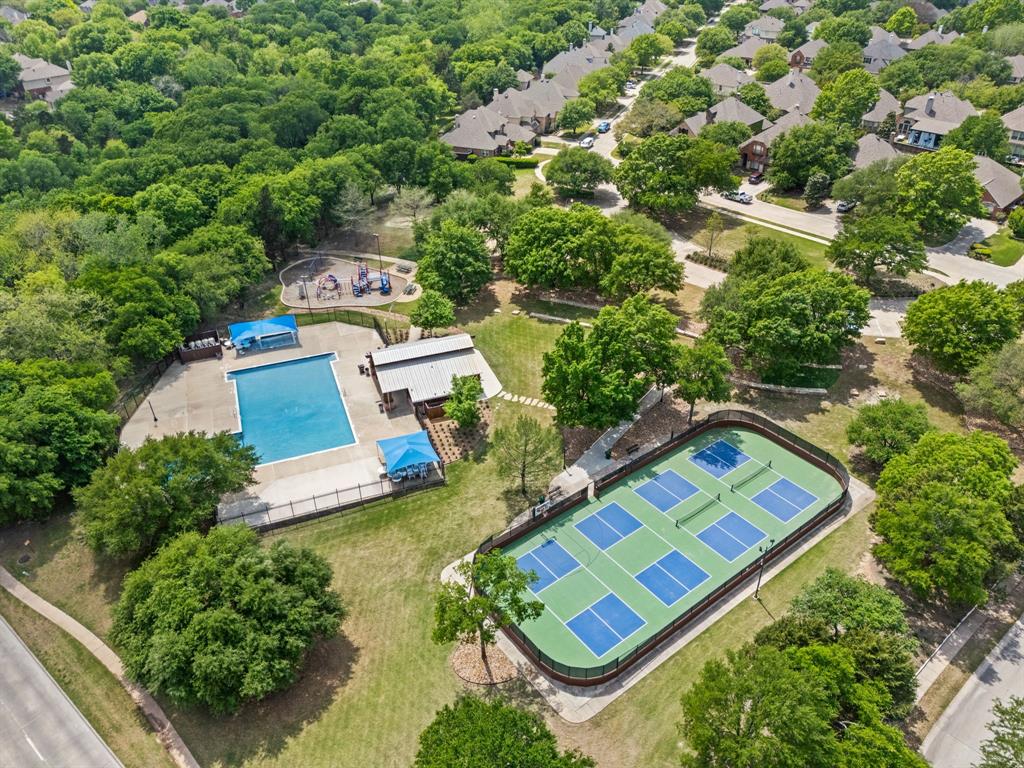
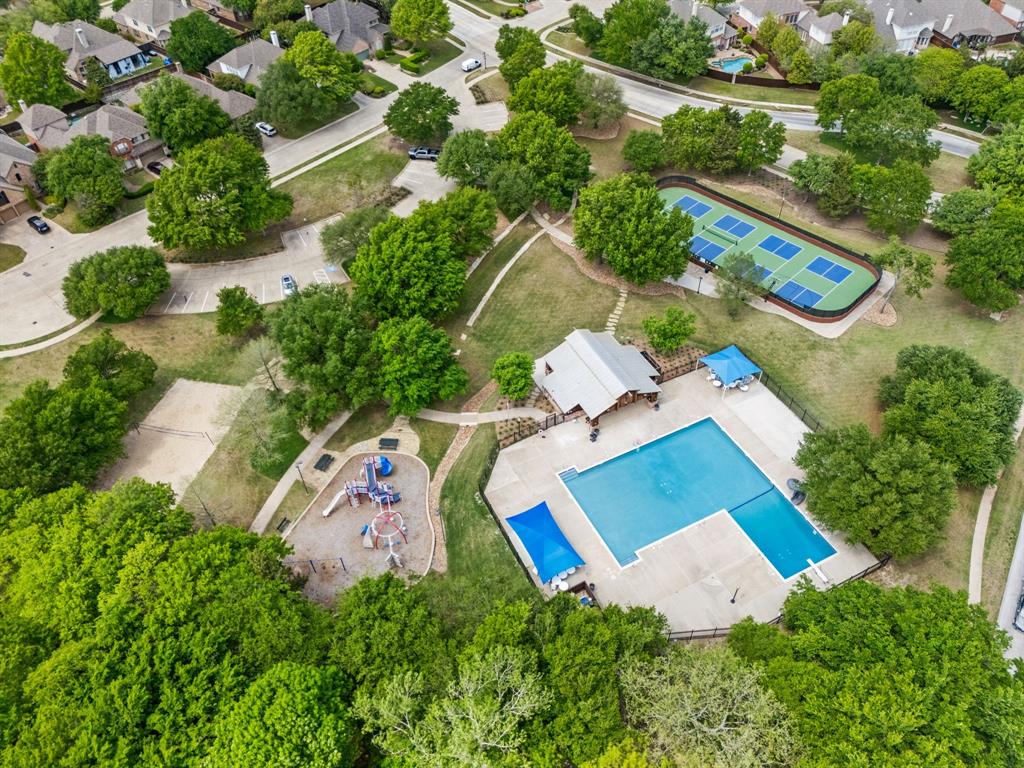
Hidden Creek offers excellent neighborhood amenities including a community pool, pickleball and basketball courts, sand volleyball, a fishing pond, and walking and jogging trails. Come be apart of the Hidden Creek community!

2001 Fleming Drive

Message successfully sent.

What would you like to know?

What is 3 + 4 ?

I agree to receive email communication and understand I can unsubscribe at any time.

I agree to be contacted by Next Level Realty Group via call, email, and text for real estate services. To opt out, you can reply 'stop' at any time or reply 'help' for assistance. You can also click the unsubscribe link in the emails. Message and data rates may apply. Message frequency may vary. Privacy Policy

Related Properties

STOP LOOKING! PRICE IMPROVEMENT! UP TO $7000 FOR RATE BUYDOWN WITH PREFERREDLENDER. Located in one of McKinney’s most desirable neighborhoods, this home offers spacious and comfortable living with a fresh coat of interior paint that adds a clean, inviting feel throughout. Enjoy the flexibility of a detached garage and a deluxe office space, perfect for remote work, hobbies, or a quiet retreat. With generous living areas and thoughtful layout, this home is ideal for both relaxing and entertaining. Don’t miss your chance to own a well-maintained  property in a prime location close to top-rated schools, shopping, dining, and more.
#21009016

McKinney

604 Maple Leaf Lane

4 Beds

2 Baths

3,321 Sq.Ft.

$555,000

MLS#: 21009016

Experience modern living at its finest in this stunning contemporary home perfectly positioned in downtown McKinney. Enjoy the ultimate urban lifestyle with the Historic Downtown and the McKinney Farmers Marker just a short walk away. Thoughtfully designed, this unique residence features a bright, open-concept floor plan with warm wood flooring, sleek stainless steel appliances, and elegant granite countertops in both the kitchen and bathrooms. An attached two-car garage and a collection of premium finishes complete the home’s exceptional appeal. Every detail has been crafted to offer comfort, style, and an unforgettable living experience.
#21152385

McKinney

815 N Kentucky Street A

3 Beds

2 Baths

2,336 Sq.Ft.

$674,000

MLS#: 21152385

Darling Beazer home in popular Settlement at Craig Ranch close to TPC Craig Ranch, Lifetime fitness, green space right across the street & parks! Awesome floorplan with flex spaces for office & formal living or dining room.  Front room has doors to front porch and current office has nice built in cabinets and tile back splash.  Wood floors throughout first floor.   Kitchen features granite counter tops, stainless appliances and gas cooktop.   Cozy stone gas fireplace in the family room off the kitchen.  Home has split bedrooms,  primary bedroom has a nice walk in closet.  Step upstairs to a large game room or media room flex space that has lots of options for use!  Extended patio with flagstone in back,  landscaping offers privacy and iron gate across driveway.  HVAC replaced in 2024, Roof replaced 2021, water heater 2021.  Fall in love with this neighborhood and location!  A must see!
#21250538

McKinney

8201 Chief Spotted Tail Drive

3 Beds

2 Baths

2,392 Sq.Ft.

$549,900

MLS#: 21250538

Welcome home, where timeless charm meets everyday functionality in this beautiful home surrounded by trees & resort-style amenities. From the inviting front porch to the private backyard retreat, this home offers exceptional flexibility, comfort, & space for the way you live today. The spacious living room features hardwood floors, custom built-ins, a cozy fireplace, & windows overlooking the backyard & pool. The layout flows seamlessly into the kitchen, complete with granite countertops, SS appliances, abundant cabinetry, & an island with cooktop—perfect for entertaining or gathering with family. The breakfast area & sunroom are filled with natural light & offer tranquil views of the outdoors. The home also features a formal dining room & an incredibly flexible floor plan. The downstairs secondary bedroom is currently being used as an office & could easily function as a guest room. The sunroom offers endless possibilities as a playroom, sitting room, hobby space, or additional workspace. Upstairs, the primary suite is a true retreat with vaulted ceilings & a dramatic wall of mirrors. The recently updated primary bath features beautiful tile flooring, a frameless glass shower, jetted soaking tub, & linen closet. Three additional bedrooms upstairs provide plenty of room for family or guests. Hardwood stairs add warmth & character to the home’s design. Step outside & enjoy your own private oasis featuring a Foley Custom Pool complete with water feature, heating capability, & safety gate. The covered patio is ideal for relaxing or entertaining, & the Weber grill—already connected to the home’s gas line—stays with the property. Additional updates include foundation work completed in 2026 with a transferable warranty for added peace of mind. Located just a short walk from community amenities including pickleball, neighborhood pool, sand volleyball, fishing pond, jogging trails, & BB courts, this home offers the perfect blend of comfort, flexibility, & community living.
#21279004

McKinney

2101 Fleming Drive

5 Beds

3 Baths

3,216 Sq.Ft.

$650,000

MLS#: 21279004

Designed for how people actually live, this beautifully updated one and a half story home pairs refined design with everyday ease. Thoughtfully aligned with the lifestyle of Trinity Falls, daily life is shaped by miles of trails, parks, resort style pools, and gathering spaces woven throughout the community. The modern Texas Hill Country exterior showcases beautiful stonework and freshly stained cedar accents, creating a warm yet elevated first impression. Inside, a dramatic rotunda entry, arched doorways, and a custom staircase immediately set the tone for the level of design throughout. Fresh paint, all new flooring, and designer lighting deliver a true turnkey experience. The open concept kitchen, dining, and living spaces are anchored by an upgraded kitchen with custom cabinetry additions, stylish backsplash, and updated fixtures, ideal for both daily living and entertaining. The primary suite is exceptional, featuring an attached flex space behind French doors that works seamlessly as a nursery, gym, or custom closet. Downstairs also includes a private study and two secondary bedrooms, allowing the home to live primarily on one level. Upstairs, a bedroom, full bath, and game room provide flexible space for guests or everyday use. All of this is set within an award winning school district with an on site elementary school in one of McKinney’s premier master planned communities.
#21290097

McKinney

1204 Caney Creek Lane

4 Beds

3 Baths

2,628 Sq.Ft.

$499,000

MLS#: 21290097

Lovely traditional home in McKinney offers an unbeatable location near University Drive and Hwy 75, providing easy access to major thoroughfares while being just minutes from dining, shopping, and everyday conveniences. Inside, warm wood floors and soaring high ceilings create an inviting and spacious feel throughout the home. Abundant windows fill the living spaces with natural light, enhancing the bright and airy atmosphere. The thoughtful layout offers both comfort and functionality, perfect for everyday living, entertaining, and room to grow. Enjoy the ideal blend of classic style, natural light, and a prime location in the heart of McKinney.
#21299319

McKinney

2409 Marshbrook Drive

5 Beds

3 Baths

3,570 Sq.Ft.

$639,900

MLS#: 21299319

Great Home. Great School District. new garage door opener, new water heater. The kitchen features stainless steel appliances, granite countertops, backsplash, breakfast bar, and kitchen nook. Owner offers seller finance to qualifying buyers or Lease to own Option.
#21292914

McKinney

1609 Clearwater Drive

5 Beds

4 Baths

3,221 Sq.Ft.

$650,000

MLS#: 21292914

Price reduced
Perfectly positioned in the highly sought-after Spicewood section of Craig Ranch, this beautifully appointed lock-and-leave residence offers refined living with exceptional convenience. Overlooking a peaceful greenspace from the front and featuring rear-drive access for enhanced curb appeal, this home mixes urban with suburban.

Offering 4 bedrooms and 3 full baths across 2,641 square feet, this popular floorplan combines spaciousness with versatility. Inside, soaring ceilings, elevated lighting, and gorgeous wood flooring, create a warm yet sophisticated atmosphere. Designed with entertaining in mind, the chef-inspired kitchen showcases an oversized island, gas cooktop, double oven, abundant cabinetry, and seamless flow into the spacious living and dining areas. Just off the family room, an outdoor sitting area provides the perfect space to relax, gather, or unwind.

The layout includes a first-floor bedroom ideal for guests or multigenerational living, while upstairs offers an additional office-flex space perfect for working from home, a media area, or fitness room. A portion of the second-floor overlook balcony has been enclosed to create even more usable living space. Generously sized secondary bedrooms provide comfort for family and guests alike.

Retreat to the luxurious primary suite where the spa-inspired bath rivals a five-star resort with its upscale finishes, expansive layout, and relaxing ambiance.

Located just minutes from the PGA golf course, premier dining, shopping, parks, and scenic trails, and served by highly regarded schools, this exceptional Craig Ranch home offers the perfect combination of luxury, lifestyle, and low-maintenance living.
#21267573

McKinney

6301 Millie Way

4 Beds

3 Baths

2,708 Sq.Ft.

$590,000

MLS#: 21267573

Zoned to the highly sought-after Frisco ISD, this impressive 2,632-square-foot residence perfectly combines modern comfort with elite educational opportunities. Nestled on a desirable lot featuring a warm brick and stone accent exterior, this property offers enhanced privacy and additional yard space—perfect for growing families. The welcome begins on the deep-set front porch, surrounded by timeless stonework. Inside, a bright, sunlit foyer greets you with neutral tones and a classic wooden-railed staircase, creating an atmosphere that is both warm and elegantly structured.
#21294705

McKinney

10505 sexton Drive

3 Beds

2 Baths

2,632 Sq.Ft.

$495,000

MLS#: 21294705

Price reduced
Located in the highly sought-after Eldorado Country Club area, this exceptional home sits within McKinney ISD, one of the area’s award-winning school districts, walking distance to the prized Valley Creek Elementary. Set in one of McKinney’s most popular communities, this property offers an ideal blend of comfort, style, and location.

The backyard is an entertainer’s dream, featuring an upgraded privacy fence, a sparkling pool, a covered patio perfect for outdoor gatherings, and a separate workshop with electricity—ideal for hobbies, storage, or projects. The rear of the home is lined with windows, filling the living spaces with abundant natural light and creating a seamless indoor-outdoor feel.

Inside, the home offers three bedrooms plus a versatile bonus room that can serve as a fourth bedroom, home office, or second living area. The completely remodeled kitchen is truly a chef’s dream, showcasing high-end updates including a built-in refrigerator-freezer and a 6 burner range, along with modern finishes and thoughtful design. Executive kitchen remodel with Norwegian blue granite counters, mother of pearl backsplash, custom cabinetry, high end Forno Italia 36 inch gas range and matching vent hood with heat lamps, Rizzuto double stainless steel fridge-freezer combo, Kitchen Aid convection micro, and three rack 44 db dishwasher.

This is a home with proven demand—receiving multiple offers the last 2 times it was listed—and it’s easy to see why. Don’t miss this opportunity to own a standout property in one of McKinney’s most desirable neighborhoods.
#21143244

McKinney

2644 Fairway Ridge Drive

4 Beds

2 Baths

1,877 Sq.Ft.

$525,000

MLS#: 21143244

 - property

Send a message

Message successfully sent.

Your message

What is 3 + 4 ?

Reason for contacting?

I agree to receive email communication and understand I can unsubscribe at any time.

I agree to be contacted by Next Level Realty Group via call, email, and text for real estate services. To opt out, you can reply 'stop' at any time or reply 'help' for assistance. You can also click the unsubscribe link in the emails. Message and data rates may apply. Message frequency may vary. Privacy Policy

Sign Out

Virtual Assistant

Would you like to take the next step with this property? We can help you schedule a showing or virtual tour, or send you more details.

Yes, I would like more information.

Thank You for Your Reply, One of Our Agents will contact you as soon as possible

No, maybe later.

Thank you, you can always contact me via email, phone number or through the contact form.

Realhub AI

Lucy - Your AI-Powered Realtor

Update Your Temporary Password

Personalize your search

Enter your email and we'll notify you immediately when new listings match what you're looking for.

or enter email address

Already have an account ? Login here

Continue your home search

I agree to receive communications and understand I can unsubscribe at any time.

I agree to be contacted by Next Level Realty Group via call, email, and text for real estate services. To opt out, you can reply 'stop' at any time or reply 'help' for assistance. You can also click the unsubscribe link in the emails. Message and data rates may apply. Message frequency may vary. Privacy Policy

Already have an account ? Login here

We use cookies

We use cookies primarily for analytics to enhance your experience. By accepting, you agree to our use of these cookies. You can manage your preferences or learn more about our cookies policy.