One of the most popular communities provided by {{page_data.agentName}}

FORT WORTH

One of the most popular communities provided by Next Level Realty Group

FORT WORTH

About FORT WORTH

The Fort Worth, Texas real estate market is considered to be one of the hot spots in the state, offering a variety of opportunities for both homebuyers and investors. Here are some key points to consider about the real estate market in Fort Worth: 1. **Strong Housing Demand**: Fort Worth has experienced a growing population, leading to increased demand for housing. This demand has contributed to a competitive market, especially in popular neighborhoods. 2. **Diverse Property Options**: Fort Worth offers a diverse range of property types, including single-family homes, townhouses, condos, and apartments. Additionally, the city has historical properties, new developments, and rural properties for those looking for more space. 3. **Affordability**: Compared to other major cities in Texas like Dallas and Austin, Fort Worth offers relatively more affordable housing options. This has made it an attractive destination for first-time homebuyers and young families. 4. **Job Market**: Fort Worth is home to various industries, including aviation, defense, healthcare, and manufacturing. A strong job market contributes to the demand for housing and attracts new residents to the area. 5. **Strong Economy**: The city's economy has been robust, which has helped in stabilizing the real estate market. Additionally, Fort Worth's proximity to other major cities like Dallas adds to its appeal. 6. **Infrastructure and Amenities**: Fort Worth boasts a well-established infrastructure, with good schools, healthcare facilities, shopping centers, restaurants, and recreational areas. This makes it an attractive place to live for many homebuyers. 7. **Real Estate Trends**: Real estate trends in Fort Worth include new developments in emerging neighborhoods, renovations of historic properties, and a focus on sustainable and energy-efficient homes. Overall, the Fort Worth real estate market offers a mix of opportunities for buyers and investors, with a strong economy, diverse property options, and affordability compared to other major Texas cities. It's always a good idea to work with a local real estate agent who can provide insights into the market trends and help you navigate the buying or selling process
One of the most popular communities provided by Next Level Realty Group
4,014
# of Listings
3
Avg # of Bedrooms
$234
Avg. $ / Sq.Ft.
$502,592
Med. List Price

Browse FORT WORTH Real Estate Listings

4014 Properties Found. Page 33 of 268.

PRICE IMPROVEMENT + 3% FLEX CASH INCENTIVE toward upgrades, closing costs, or rate buydowns. Welcome to Foundry Row, an exclusive collection of 8 townhomes in Fort Worth’s vibrant West 7th District. This elegantly designed END UNIT features an open floorplan with high-end finishes ideal for entertaining. The main level boasts soaring 12-foot ceilings and a 10-foot sliding glass door that seamlessly extends your living space outdoors. The gourmet kitchen is equipped with Bosch stainless steel appliances, quartz countertops, a stylish tile backsplash, and soft-close cabinetry. The serene primary suite includes a large drop-in tub, walk-in shower, and extra spacious closet. Throughout the home, upgraded engineered hardwoods enhance the sophisticated ambiance, while the private rooftop deck offers a quiet retreat with sweeping views of Downtown Fort Worth. Located just minutes from the lively West 7th District, you’ll enjoy convenient access to dining, shopping, museums, entertainment, and more. Experience the perfect blend of luxury and sustainability in this exceptional home. PLEASE GO TO MODEL HOME FOR ALL OPEN HOUSES - 201 CARROLL ST.
#21218607

Fort Worth

211 Carroll Street

3 Beds

3 Baths

2,543 Sq.Ft.

$684,900

MLS#: 21218607

Home office with French doors set at entry with 12-foot ceiling. Coffered extended entry leads to open family room, kitchen and dining area. Family room features wood mantel fireplace and wall of windows. Kitchen features 5-burner gas cooktop, corner walk-in pantry, and generous island with built-in seating space. Primary bedroom highlights 12-foot ceiling and wall of windows. Double doors lead to primary bath with dual vanities, a freestanding tub, and separate glass-enclosed shower with separate walk-in closets. A guest suite with private bath adds to this one-story design. Covered backyard patio. Mud room off two-car garage.
#21255412

Fort Worth

2521 Green Plateau Drive

4 Beds

3 Baths

2,574 Sq.Ft.

$684,900

MLS#: 21255412

Located in Fort Worth’s Fairmount Historic District, this classic American Foursquare offers the perfect blend of historic character and modern functionality. The home features 4 bedrooms, 2.5 bathrooms within 2712 square feet that offers multiple spaces with a flexible floor plan designed for everyday living and entertaining. The main level includes a welcoming living room with fireplace, formal dining room, updated kitchen with island, gas range, ample cabinetry, and a spacious 2nd living room. Upstairs, you’ll find all four bedrooms, including the primary suite, two full bathrooms, and a conveniently located laundry room. Enjoy a large front porch, 1-car oversized, detached garage plus a private backyard and large deck-ideal for relaxing or gathering with friends and family. Fairmount is one of Fort Worth’s most beloved historic neighborhoods, known for its tree-lined streets, beautifully restored homes, and strong sense of community. Just a few blocks from Magnolia Avenue, you’ll enjoy walkable access to locally owned restaurants, coffee shops, boutiques, and neighborhood events, all while being just minutes from Downtown Fort Worth and the Cultural District!
#21323945

Fort Worth

1805 Alston Avenue

4 Beds

2 Baths

2,712 Sq.Ft.

$684,900

MLS#: 21323945

Price reduced
Located in Northwest ISD! This stunning 2-story home provides a comfortable open floorplan with an Extra Suite, ideal for extended stay guests. A private home office followed by an intimate dining room is great for entertaining. The kitchen features a spacious island and overlooks the well-lit great room. A cozy dining area allows access to the covered patio, great for outdoor living. In from the garage, a HovHall and laundry room keep your home tidy. The primary suite with private bath and spacious walk-in closet. A versatile loft, 3 additional bedrooms, and an entertaining media room allow for comfort for all. Located in Wellington, the neighborhood will offer amazing amenities including a resort style pool, multi-use amenity center, playground, and walking trails.
#21269752

Fort Worth

11540 Jackloe Street

5 Beds

4 Baths

3,707 Sq.Ft.

$684,000

MLS#: 21269752

MLS# 21322071 - Built by First Texas Homes - October 2026 completion ~ Discover the Princeton FSW (w,Game) floor plan in Marine Creek Ranch, Fort Worth, TX. This stunning two - story home offers 3,469 sq ft of thoughtfully designed space, featuring 5 spacious bedrooms and 4.5 bathrooms, with the master suite conveniently located downstairs. The layout is perfect for modern living, accommodating everything from family gatherings to quiet evenings at home. Imagine enjoying morning coffee on your covered patio, while the kids play in the adjacent playroom. With a private study for work - from - home days and a formal dining area for entertaining, this home provides the ideal backdrop for daily life and special occasions alike. First Texas Homes allows for customization, ensuring that your home reflects your unique style and needs. Explore the Princeton FSW today and experience how we make it easy to create a personalized haven for your family. Your dream home awaits in Marine Creek Ranch, where comfort meets elegance.
#21322071

Fort Worth

5320 Blue Cypress Drive

5 Beds

4 Baths

3,469 Sq.Ft.

$683,958

MLS#: 21322071

Welcoming front porch opens into the two-story entryway featuring French doors leading into the home office. Past the staircase, you enter the kitchen, which hosts a 5-burner gas cooktop, an island with built-in seating space, and a corner walk-in pantry. The dining area connects the open two-story family room featuring a cast stone fireplace, a wall of windows, and access to the covered backyard patio. The primary bedroom hosts a wall of windows. French doors open into the primary bathroom featuring dual vanities, a glass enclosed shower, a garden tub, and a large walk-in closet. On the second floor, you enter the game room overlooking the first floor. Secondary bedrooms featuring walk-in closets and a shared bathroom complete this floor. A private guest suite with a full bathroom and the utility room are located off the kitchen. The mud room is just off the two-car garage.
#21261816

Fort Worth

2413 Red Hen Lane

4 Beds

3 Baths

2,595 Sq.Ft.

$682,900

MLS#: 21261816

This exceptional hangar at Hicks Airport is as complete, versatile, and as utilitarian as they come.
Not all hangars at Hicks are created equal. The 46-foot wide bi-fold door and generous door height set this one apart, accommodating everything from a the largest piston twins, or easily a few sport planes, to a Class A motorhome under one roof with a dedicated 50-amp electrical hookup and RV plumbing connection already in place.
The living quarters are equally impressive. A recently renovated 2-bedroom, 2-bathroom apartment upstairs offers modern, comfortable living with a private balcony overlooking the north approach to the airfield. Downstairs, an additional living area with a full bathroom handles guests, overflow, or whatever you need. Solar panels on the roof help keep electricity costs manageable year-round.
The bottom line? Everything has been done here. Whether you're a pilot looking for the ultimate live-work setup, an A&P IA ready to hang your own shingle, or a flying family that wants room to grow, this hangar has you covered... probably just about until you're ready to step up to a King Air.
Hicks Airport is a fantastic aviation community, and this is one of if not the best available hangar at Hicks.
Don't wait. Turnkey hangars like this are few and far between.

Information herein is believed to be accurate and has been obtained from sources deemed reliable; however, buyer is responsible for independently verifying all information to their own satisfaction. All measurements, features, and amenities should be confirmed prior to closing. Broker makes no warranties, expressed or implied, regarding the accuracy of this information.
#21222547

Fort Worth

659 Aviator Drive

2 Beds

3 Baths

5,050 Sq.Ft.

$681,750

MLS#: 21222547

Price reduced
MOTIVATED SELLER! Exceptional opportunity to own a brand-new construction duplex in the heart of Fort Worth! Price includes the entire building — 2 units — making this a great opportunity for investors, house hackers, or buyers looking for multi-generational living.

Each thoughtfully designed unit features 4 bedrooms, 2.5 bathrooms, upstairs game room, and a spacious open-concept layout with modern finishes throughout. The primary suite is conveniently located downstairs and offers a beautiful ensuite bathroom with dual sinks, designer finishes, and a large walk-in shower.

The first floor welcomes you with a bright and open living area that flows seamlessly into the kitchen and dining space, perfect for entertaining. The stunning kitchen showcases custom cabinetry extending to the ceiling, oversized island, quartz countertops with elegant veining, modern backsplash, stylish pendant lighting, and contemporary fixtures. A convenient half bath is also located downstairs.

Upstairs you will find two additional bedrooms, a dedicated office space, a spacious game room, and a full bathroom featuring dual sinks, offering functionality and flexibility for today’s lifestyle.

Both units include beautiful modern selections such as luxury-style flooring, upgraded lighting, sleek hardware, contemporary bathrooms, and neutral finishes throughout. Enjoy private fenced backyard areas and attached garages, all wrapped in a modern exterior design with great curb appeal.

Located minutes from Downtown Fort Worth, major highways, dining, shopping, and entertainment. A rare chance to own a new construction income-producing property with two move-in-ready units!

Don’t miss this incredible investment opportunity!
#21312891

Fort Worth

132 Cottonwood Street

8 Beds

4 Baths

3,304 Sq.Ft.

$680,000

MLS#: 21312891

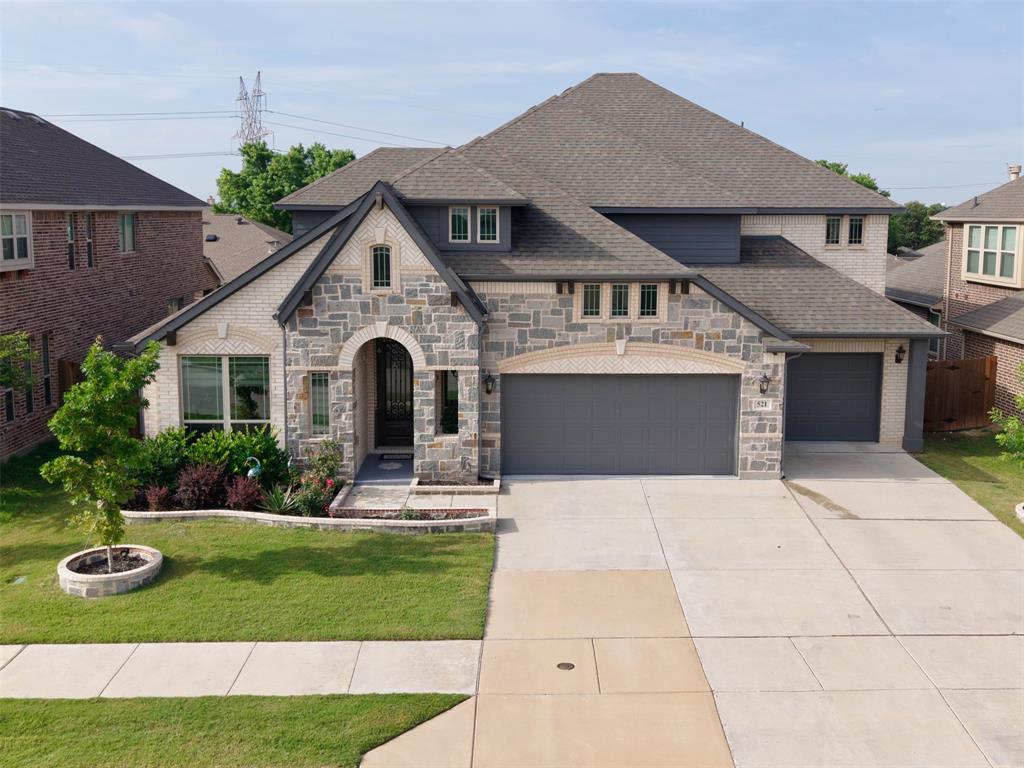
Located in the highly regarded Northwest ISD and zoned to Sonny and Allegra Nance Elementary, Leo Adams Middle School, and Eaton High School, this beautifully maintained 2022 home offers the perfect blend of space, comfort, and modern design in the sought-after Watersbend North community of Fort Worth. Featuring 6 bedrooms, 4 full bathrooms, and 3,930 square feet of thoughtfully designed living space, the open-concept floor plan provides exceptional flexibility for both everyday living and entertaining.

The spacious kitchen overlooks the main living and dining areas, creating a seamless flow throughout the heart of the home. Two bathrooms have been tastefully updated, adding a fresh, contemporary touch. A dedicated theater room is ideal for movie nights, game days, or gathering with family and friends.

Step outside to enjoy the extended concrete patio and custom pergola, offering a comfortable outdoor living space for relaxing or entertaining. The 3-car garage provides abundant parking and storage, while the 7,475-square-foot lot offers room to enjoy both indoor and outdoor living.

Move-in ready and thoughtfully upgraded, this exceptional home combines generous living space with quality finishes in one of North Fort Worth's most desirable communities. Conveniently located near shopping, dining, parks, and major commuter routes, this home offers the ideal combination of lifestyle and location.
#21327180

Fort Worth

521 Ridgewater Trail

6 Beds

4 Baths

3,930 Sq.Ft.

$680,000

MLS#: 21327180

MLS# 21252795 - Built by First Texas Homes - Aug 2026 completion! ~ Discover the Eagle 2F with Game in La Frontera, a thoughtfully designed single family home in Fort Worth, TX that blends everyday comfort with flexible living. Offering 3,034 square feet, 4 bedrooms, 3.5 bathrooms, and a 2 car garage, this Classic Series plan delivers the space today’s buyers need with the style they want. From the inviting covered patio to the cozy fireplace, this home is made for both relaxing evenings and easy entertaining. The spacious playroom adds versatility for movie nights, hobbies, or a dedicated retreat, while walk in closets and a generous utility room help keep daily routines organized. The primary suite includes dual vanities for a polished, functional bath experience, and the open layout creates a natural flow throughout the home. Imagine gathering with family after a busy day, sunlight pouring through the living spaces as you unwind in a home designed to fit your lifestyle. With the flexibility to customize plans through First Texas Homes, you can create a space that feels uniquely yours. Contact First Texas Homes today to learn more about the Eagle 2F in La Frontera and make your next move in Fort Worth.
#21252795

Fort Worth

10000 La Frontera Drive

4 Beds

3 Baths

3,034 Sq.Ft.

$679,738

MLS#: 21252795

CHARMING CURB APPEAL IS JUST THE BEGINNING! This beautifully maintained home is situated on a premium nearly half-acre lot directly next to a peaceful greenbelt in the highly sought-after Northwest ISD. Designed for both everyday living and entertaining!
This spacious home offers an ideal floor plan with the primary suite, office, formal living area, formal dining room, breakfast nook, and main living spaces conveniently located downstairs. The inviting living room showcases a stunning floor-to-ceiling stone gas fireplace for a cozy ambiance, while the kitchen features granite countertops, stainless steel appliances, double ovens, a center island, breakfast bar, and abundant cabinetry. Elegant architectural details including crown molding, decorative trim work, and recessed ceilings add character and sophistication throughout the home.
The primary suite offers a spacious retreat with private access to patio, a large walk-in closet, dual vanities, garden tub, and separate shower. Upstairs, you’ll find all secondary bedrooms along with a large game room and dedicated media room, creating the perfect space for family fun while maintaining privacy for the main living areas below. Car enthusiasts and hobbyists will appreciate the versatile 4 car garage setup, offering 2 car attached and separate 2 car with exterior access.
Step outside to your backyard oasis to enjoy beautiful Texas sunsets featuring a heated saltwater pool with spa and water features, covered patio, and expansive greenbelt views!
Major updates include a new roof in 2025, downstairs HVAC replaced in 2026, a Generac whole-house generator, and a newer pool pump to name a few!
Residents enjoy exceptional amenities including a clubhouse, community pool, playgrounds, fishing pond & jogging and bike trails. The elementary school is conveniently located within the community. Prime location with close proximity to the Alliance Town Center, shopping, dining, and major highways for an easy commute!
#21305953

Fort Worth

1424 Bassett Hound Drive

5 Beds

3 Baths

4,421 Sq.Ft.

$679,000

MLS#: 21305953

* Seller is offering $10,000 to assist with interest rate buy down or closing costs! * Perfectly positioned in the heart of Fort Worth’s Cultural District, just off the bricks of Camp Bowie, this English Tudor style townhome offers refined low-maintenance living with timeless character and exceptional walkability to nearby shops and dining.

A private gated courtyard welcomes you in, creating a charming and secluded entry. Inside, natural light fills the home, highlighting rich hardwood flooring and a classic open layout. The main level features a spacious living area with a wood-burning fireplace and built-ins, open to a generous dining space and a beautifully designed kitchen. The kitchen offers an island, ample cabinetry, a pantry, and seamless connection to the living areas, ideal for both everyday living and entertaining. A convenient half bath is also located on the first floor.

Upstairs, a versatile second living area provides flexibility for a home office or game room. The primary suite is well-appointed with a large ensuite bath featuring a separate tub and shower, dual vanities and generous storage. The secondary bedroom also includes its own private ensuite bath.  New HVAC's in 2024.

Enjoy outdoor living in the private courtyard, along with the ease of an attached garage. With close proximity to the Cultural District, Camp Bowie, and easy access to I-30, this home offers a lock-and-leave lifestyle in one of Fort Worth’s most desirable locations.
#21271148

Fort Worth

4705 Dexter Avenue

2 Beds

2 Baths

2,336 Sq.Ft.

$675,000

MLS#: 21271148

Price reduced
Discover expansive comfort wrapped in modern elegance, thoughtfully tailored for those who crave room to spread out without sacrificing style. This stunning single-family residence offers 5 bedrooms and 6 bathrooms, creating an ideal balance of lively gathering spaces and quiet, restorative retreats. The layout is designed for real life and effortless hosting, featuring two living areas for flexible everyday living plus a versatile flex room off the kitchen that adapts beautifully to your needs, whether that means a home office, media space, or creative studio. Classic plantation shutters add timeless polish, while ornate chandeliers bring a warm, refined glow across the home’s generous, light-filled interiors. Upgraded hardware and luxury wallpaper add elevated, designer-finished touches throughout. Epoxy flooring in garage

 The kitchen is elevated for serious cooking and seamless entertaining with a double oven and the rare convenience of two dishwashers, making busy weeknights and celebratory dinners equally smooth. A striking quartzite waterfall island anchors the space with natural beauty and function, creating the perfect spot for prep, serving, and gathering. Thoughtful extras include a built-in icemaker, keeping drinks and entertaining easy at a moment’s notice. Step outside to a peaceful setting with space to unwind and shape the outdoor escape you’ve been dreaming of, anchored by a built-in gas grill that sets the stage for easy weeknight meals and relaxed weekend cookouts. Golf cart is negotiable.
Beyond the home, enjoy neighborhood perks including a community pool and activities that make it easy to connect, recharge, and make the most of the area’s lifestyle. Convenience meets tranquility with Walsh Elementary just 0.8 miles away, keeping an everyday essential close to home. Contact the agent to schedule your private tour.
#21275912

Fort Worth

2172 Sandlin Drive

5 Beds

5 Baths

3,180 Sq.Ft.

$675,000

MLS#: 21275912

Price reduced
Located just minutes from TCU and Horned Frog football games, parks, dining, and all the best Fort Worth has to offer, this beautifully updated home is the opportunity you've been waiting for — and with a PRICE IMPROVEMENT, it's now even more attainable! Bright, welcoming, and move-in ready, from the moment you step inside you'll feel it — natural light pouring through oversized windows, warm wood beams overhead, luxury vinyl floors beneath your feet, and an open-concept layout designed for the way you actually live. The living room centers around a show-stopping electric fireplace, creating the perfect spot for cozy nights in or effortless entertaining, while the chef's kitchen takes it to another level — quartz countertops, a contemporary backsplash, stainless steel appliances including a gas range with designer hood and double oven, a spacious island, and a huge walk-in pantry for storage and organization. The seamless flow between kitchen, dining, and living areas makes everyday life and gatherings feel completely effortless, and modern fixtures with designer lighting throughout add style and comfort at every turn. Step outside to your own private retreat — a privacy-fenced backyard shaded by mature trees, ideal for pets, family, or simply peaceful weekends. For car enthusiasts and hobbyists, the parking here is truly unmatched: a rare 4-space covered carport plus a detached 2-car garage means your vehicles and hobbies always have a home. And the unfinished 375 sqft bonus space in the backyard is ready for your vision — guest suite, home office, rental income, or multi-gen living — offering real potential to grow and add value. Don't miss this rare opportunity in one of Fort Worth's most convenient, friendly neighborhoods. Schedule your visit today. BRING ALL OFFERS!
#21284475

Fort Worth

3524 Rashti Court

4 Beds

2 Baths

2,859 Sq.Ft.

$675,000

MLS#: 21284475

Price reduced
Are you looking for a spacious home on an acre with no HOA? You just found it! Custom-built by Steve Hawkins, this exceptional two-story home offers space, privacy, and thoughtful design on over an acre of fully fenced land with automatic gate for added security. Featuring 5 spacious bedrooms and 3.5 baths, this home also includes a dedicated office—perfect for working from home—and two dining areas ideal for both everyday living and entertaining. Built in 2017 and offering over 3100 square foot of space, the well-designed layout provides flexibility and comfort, while energy-efficient solar panels paired with a battery backup system offer peace of mind and potential savings should power outages occur - typical electric bill is less than $50 a month! 
Enjoy the freedom of country-style living with no HOA restrictions, all while having ample room to relax and entertain, yet close to highways and only a ten minute drive to downtown Fort Worth! **Buyer's financing fell through so this home is available again**
#21245057

Fort Worth

5400 Posada Drive

5 Beds

3 Baths

3,116 Sq.Ft.

$675,000

MLS#: 21245057

1 ... 31 32 33 34 35 ... 268

properties found. properties found. Page of .

 - property

Send a message

Message successfully sent.

Your message

What is 3 + 4 ?

Reason for contacting?

I agree to receive email communication and understand I can unsubscribe at any time.

I agree to be contacted by Next Level Realty Group via call, email, and text for real estate services. To opt out, you can reply 'stop' at any time or reply 'help' for assistance. You can also click the unsubscribe link in the emails. Message and data rates may apply. Message frequency may vary. Privacy Policy

Sign Out

Virtual Assistant

Would you like to take the next step with this property? We can help you schedule a showing or virtual tour, or send you more details.

Yes, I would like more information.

Thank You for Your Reply, One of Our Agents will contact you as soon as possible

No, maybe later.

Thank you, you can always contact me via email, phone number or through the contact form.

Realhub AI

Lucy - Your AI-Powered Realtor

Update Your Temporary Password

Personalize your search

Enter your email and we'll notify you immediately when new listings match what you're looking for.

or enter email address

Already have an account ? Login here

Continue your home search

I agree to receive communications and understand I can unsubscribe at any time.

I agree to be contacted by Next Level Realty Group via call, email, and text for real estate services. To opt out, you can reply 'stop' at any time or reply 'help' for assistance. You can also click the unsubscribe link in the emails. Message and data rates may apply. Message frequency may vary. Privacy Policy

Already have an account ? Login here

We use cookies

We use cookies primarily for analytics to enhance your experience. By accepting, you agree to our use of these cookies. You can manage your preferences or learn more about our cookies policy.