


Property
Beds
2
Full Baths
2
1/2 Baths
1
Year Built
1976
Sq.Footage
2,498
Welcome to Plum Valley Place, a gated community where this contemporary design meets effortless living. This distinctive residence reflects the owners’ exceptional eye for design, blending curated finishes and a fresh, modern aesthetic. Set within a small enclave of just four cul-de-sacs, this is a rare opportunity to enjoy a lock-and-leave lifestyle with a beautifully landscaped yard and a private play pool. Inside, Rigson blond white-oak floors extend through the living and dining rooms, complemented by custom-built stairs and an inviting wood-burning fireplace. The dining room offers a built-in hutch and display cabinetry that could also serve as a sophisticated dry bar. The updated kitchen is a study in modern simplicity, featuring wood-grain cabinetry, white quartz countertops, and a waterfall island with a quartz countertop. An induction cooktop, convection oven, built-in microwave, wine refrigerator, stainless vent hood with over-stove lighting, floating shelves, and sliding cabinet drawers bring both style and function to this exceptional space. The primary suite offers vaulted ceilings, clerestory windows, and a walk-in glass shower. Upstairs, a versatile living area with wet bar and office space provides room to work, relax, or entertain. The office could be enclosed to create a third bedroom, offering flexibility for changing needs. Outside, the meticulously landscaped grounds feature a small play pool and a charming concrete bridge, with room remaining for pets and outdoor enjoyment. The garage is equipped with 220-volt charging centers for two electric vehicles, along with storage closets and a peg wall for organization. Plum Valley Place offers a rare combination of distinctive design, thoughtful updates, and easy living in a gated community. A home for those who appreciate beautiful details, individuality, and the freedom to lock the door and go.
Features & Amenities
Interior
-
Other Interior Features
Built-in Features, Cathedral Ceiling(s), Chandelier, Double Vanity, Dry Bar, Kitchen Island, Vaulted Ceiling(s), Wet Bar, High Speed Internet
-
Total Bedrooms
2
-
Bathrooms
2
-
1/2 Bathrooms
1
-
Basement YN
NO
-
Cooling YN
YES
-
Cooling
Ceiling Fan(s), Central Air, Electric, Zoned
-
Fireplace YN
YES
-
Heating YN
YES
-
Heating
Central, Electric, Heat Pump
-
Pet friendly
N/A
Exterior
-
Garage
Yes
-
Garage spaces
2
-
Construction Materials
Wood Siding, Brick
-
Other Exterior Features
Balcony, Courtyard, Rain Gutters, Private Yard
-
Parking
Concrete, Covered, Driveway, Electric Gate, Electric Vehicle Charging Station(s), Enclosed, Garage Door Opener, Gated, Kitchen Level, Attached
-
Patio and Porch Features
Covered, Deck, Front Porch, Patio, Rear Porch
-
Pool
Yes
-
Pool Features
Gunite, In Ground, Outdoor Pool, Pool Sweep, Private
-
Waterfront YN
NO
Area & Lot
-
Lot Features
Few Trees, Subdivided
-
Lot Size(acres)
0.11
-
Lot Size(square feet)
4,791
-
Property Type
Residential
-
Property Sub Type
Condominium
-
Architectural Style
Contemporary/Modern
Price
-
Sales Price
$650,000
-
Sq. Footage
2,498
-
Price/SqFt
$260
HOA
-
Association
YES
-
Association Fee
$2,000
-
Association Fee Frequency
Annually
-
Association Fee Includes
N/A
School District
-
Elementary School
Ridgleahil
-
Middle School
Monnig
-
High School
Arlington Heights
Property Features
-
Foundation Details
Slab
-
Sewer
Public Sewer
-
Tax Lot
4
-
Water Source
Public
Schedule a Showing
Showing scheduled successfully.
Mortgage calculator
Estimate your monthly mortgage payment, including the principal and interest, property taxes, and HOA. Adjust the values to generate a more accurate rate.
Your payment
Principal and Interest:
$
Property taxes:
$
HOA fees:
$
Total loan payment:
$
Total interest amount:
$
Location
County
Tarrant
Elementary School
Ridgleahil
Middle School
Monnig
High School
Arlington Heights
Listing Courtesy of Ashley Robbins, Williams Trew Real Estate
RealHub Information is provided exclusively for consumers' personal, non-commercial use, and it may not be used for any purpose other than to identify prospective properties consumers may be interested in purchasing. All information deemed reliable but not guaranteed and should be independently verified. All properties are subject to prior sale, change or withdrawal. RealHub website owner shall not be responsible for any typographical errors, misinformation, misprints and shall be held totally harmless.

AGENT
Joe Boston
Call Joe today to schedule a private showing.

* Listings on this website come from the FMLS IDX Compilation and may be held by brokerage firms other than the owner of this website. The listing brokerage is identified in any listing details. Information is deemed reliable but is not guaranteed. If you believe any FMLS listing contains material that infringes your copyrighted work please click here to review our DMCA policy and learn how to submit a takedown request.© 2024 FMLS.
Related Properties

Fort Worth
6804 Savannah Lane
4 Beds
4 Baths
5,290 Sq.Ft.
$738,000
MLS#: 21309006

Fort Worth
11513 Vesper Row
3 Beds
2 Baths
2,744 Sq.Ft.
$600,000
MLS#: 21384349

Fort Worth
7120 Brekenridge Drive
5 Beds
3 Baths
3,860 Sq.Ft.
$530,000
MLS#: 21321831

Fort Worth
11501 Pheasant Creek Drive
5 Beds
3 Baths
3,064 Sq.Ft.
$549,000
MLS#: 21370517

Fort Worth
4924 Dewy Rose Lane
5 Beds
4 Baths
2,803 Sq.Ft.
$580,000
MLS#: 21235567

Fort Worth
13264 Blue Jean Drive
5 Beds
4 Baths
3,357 Sq.Ft.
$574,000
MLS#: 21172917

Fort Worth
3524 Delaney Drive
5 Beds
4 Baths
4,671 Sq.Ft.
$695,000
MLS#: 21356052

Fort Worth
5808 Water Bridge Lane
3 Beds
2 Baths
2,203 Sq.Ft.
$680,243
MLS#: 21352811
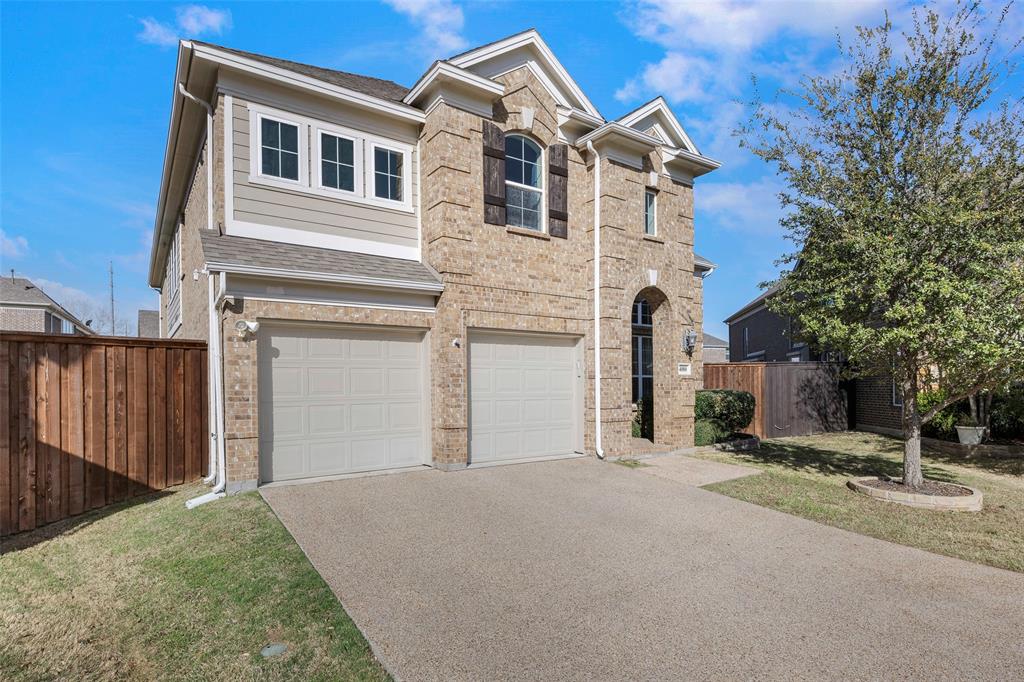
Fort Worth
4000 Silk Vine Court
3 Beds
2 Baths
2,886 Sq.Ft.
$529,000
MLS#: 21288387

Fort Worth
2009 Roundtree Circle E
4 Beds
3 Baths
3,001 Sq.Ft.
$720,000
MLS#: 21316801
